Leave a Message

Thank you for your message. We will be in touch with you shortly.

Beige house with brick walkway, large leafless front-yard tree, and brick chimney.
Landscaped backyard with winding stone paths, a fountain, pergola, and fire pit seating at dusk.
Landscaped backyard with a detached outbuilding, stone fireplace, patio seating, and winding garden paths.
Beige single-story home with warmly lit windows, brick-edged path, landscaped front yard, and gated driveway.
Home entrance with a dark wood door, brick steps, metal railings, and potted flowers.
Living room with arched windows, leather seating, hardwood floors, and a brick fireplace.
Living room with leather seating and a large arched window.
Living room with a large arched window, leather chairs, and a stepped wooden cabinet.
Living room with a brick fireplace, tall arched windows, and hardwood floors.
Living room with a red brick fireplace, burning fire, and brown leather sofa.
Living room with hardwood floors, a brick-trimmed fireplace, leather seating, and an arched dining-room opening.
Dining room with a wooden table, ornate hanging light, and arched openings to a living room.
Dining room with a wooden table, chandelier, glass-front cabinet, and arched opening to a sitting area.
Dining room with a dark wood table, decorative chandelier, and arched opening to the living area.
Furnished dining room with a wooden table, hardwood floors, and a rust-red arched accent wall.
Kitchen with white glass-front cabinets, farmhouse sink, and a large gas range.
Kitchen with white cabinetry, stainless gas range, wood floors, and a butcher-block-topped island.
Kitchen with white cabinetry, a stainless-steel gas range, tan tile backsplash, and built-in wine storage.
Kitchen with white glass-front cabinets, farmhouse sink, butcher-block island, and glazed French doors.
Bright kitchen with a farmhouse sink, yellow walls, and built-in wine storage.
Kitchen with white glass-front cabinets, a farmhouse sink beneath a window, and a bright red toaster.
Narrow kitchen with white cabinets, dark countertops, a street-facing window, and a built-in wine rack.
Kitchen with white built-in cabinets, a stainless steel range, tiled backsplash, and wine rack.
Bright white kitchen with a butcher-block island, window nook, and arched hallway opening.
Bedroom with a large bed, plantation shutters, hardwood floors, and French doors to a garden.
Bedroom with French doors opening onto a garden patio lined with potted flowers.
Furnished bedroom with a blue-and-white quilted bed beside an adjoining bathroom.
Bathroom with a clawfoot tub beneath a curtained window and a pedestal sink below a wood-framed mirror.
Bathroom with a mosaic-accented shower and bathtub, opening into a bedroom.
Bedroom with purple walls, a wooden bed, hardwood floors, and large windows overlooking leafy trees.
Bedroom with purple walls, white bedding, and a large wooden dresser.
Bathroom vanity with a marble-look counter, mirrored cabinet, and glass shower enclosure.
Bathroom with frosted-glass shower doors, a marble-look vanity, and patterned tile flooring.
Living room with a gray sofa and stuffed animals beneath wide shuttered windows.
Bedroom or playroom with hardwood floors, white louvered closet doors, and a bookcase of toys and books.
Home office with two desks and chairs, wood floors, and a doorway to a bedroom.
Home office with multiple computer workstations, hardwood floors, and large shuttered windows.
Landscaped backyard with a stone path, flowering plants, and a detached outbuilding with wooden doors.
Backyard patio with a stone outdoor fireplace, umbrella-shaded seating, and lush garden beds.
Landscaped backyard with colorful flower beds, patio seating, a shed, and a hot tub.
Landscaped backyard with a stone path, patio seating, and a detached garage at dusk.
Backyard patio with umbrella-shaded seating, a stone fireplace, garden beds, and a detached garage.
Backyard patio with umbrella-shaded dining set, stone fireplace, and wooden privacy fence.
Backyard patio beneath a wooden pergola, with grills, potted plants, and a stepping-stone path.
Backyard patio with a stone fireplace, umbrella-covered table, pergola, and garden fountain.
Backyard patio with a string-lit umbrella, wicker seating, and a stone fireplace.
Backyard courtyard with a stone fireplace, Adirondack chairs, and warmly lit patio spaces.
Backyard patio with a light-strung umbrella over a dining set, surrounded by garden beds and stone paths.
Backyard patio with a weathered wood deck, open sliding doors, and raised stone planter.
Study with bookcases, telescope, and worktable beneath a vaulted wood ceiling, opening onto a garden.
Furnished study with a vaulted wood ceiling, telescope, and tall windows.
Home’s garden patio with stone path, potted plants, outdoor seating, and a canopy lit at dusk.
Beige-sided house beside a tree-shaded paved walkway, with potted plants and a covered hot tub.
Rear exterior of a single-story home with a landscaped garden, patio, and hot tub.
Landscaped backyard patio with umbrella-covered dining set, flowering gardens, and a stone outdoor fireplace.
Landscaped backyard patio with umbrella-covered dining set, wooden deck, stone path, and garden fountain.
House rear exterior with a hot tub, raised patio, potted plants, and landscaped garden.
Backyard patio with umbrella-shaded dining set, stone fireplace, and detached outbuilding.
Backyard patio with a stone fireplace, hot tub, and pergola among landscaped gardens.
Backyard patio with French doors, a covered hot tub, wicker seating, and flowering plants.
Landscaped backyard patio with stone paving, mature trees, and a garden shed with wooden double doors.
Home entrance with an ornate wooden double gate, driveway, and flowering vines.
Home entrance with dark wood door, brick steps, flower pots, and the number 966.
Home entrance with a dark wood door, brick steps, and potted flowers.
Beige house with an arched front window, brick walkway, landscaped yard, and wide driveway.
Craftsman-style home with arched front windows beneath a large leafless tree.
Tan-sided home with brick walkway, mature trees, and a gated side entrance.
Beige house with a red front door, brick walkway, and leafless tree in the front yard.
Aerial view of a leafy neighborhood with city buildings and mountains in the distance.
Aerial view of a brown-roofed house and landscaped backyard with a stone path and patio seating.
Aerial view of a landscaped backyard with garden paths, patio seating, and a pergola.
Aerial backyard with stone paths, a patio and umbrella, outdoor fireplace, detached garage, and hot tub.
Aerial view across San Jose neighborhoods toward airport runways and green foothills.
Aerial view of a San Jose neighborhood, downtown skyline, and green hills beyond.
SAP Center arena with its glass entrance and large hockey banners.
Whole Foods Market storefront with colorful windows, sidewalk seating, and a leafless street tree.
Restaurant storefront with a turquoise door, terracotta roof, and outdoor patio seating.
Commercial building with brick facade, Growler USA storefront, and a cyclist passing on the sidewalk.
Crema Coffee Roasting Company storefront with sidewalk patio seating.
Restaurant storefront with a terracotta-tile awning, patio heaters, and succulent-filled wooden planters.
Brick storefront with a prominent Bluefin sign and a nearby Savory Kitchen sign.
Sidewalk storefronts for New York Pizza and Peet's Coffee, with outdoor seating along Hanchett Avenue.
Storefronts and sidewalk café seating beneath purple umbrellas on a sunny street.
Two-story commercial building with Orangetheory Fitness and Papa John's storefronts beneath colorful awnings.
Storefronts along The Alameda, including the red Wine Affairs building and Pro Image Salon.
Bill's Cafe roadside sign advertising breakfast and lunch
Commercial storefront with a Park Station Hashery sign, red rose artwork, and green awnings.
Zanotto’s Family Markets storefront with a magenta awning and outdoor seating under red umbrellas.
White building with decorative columns, palm trees, and a net-zero-carbon banner above the entrance.
Municipal Rose Garden historic landmark sign in San Jose, with a brick wall and iron fence.
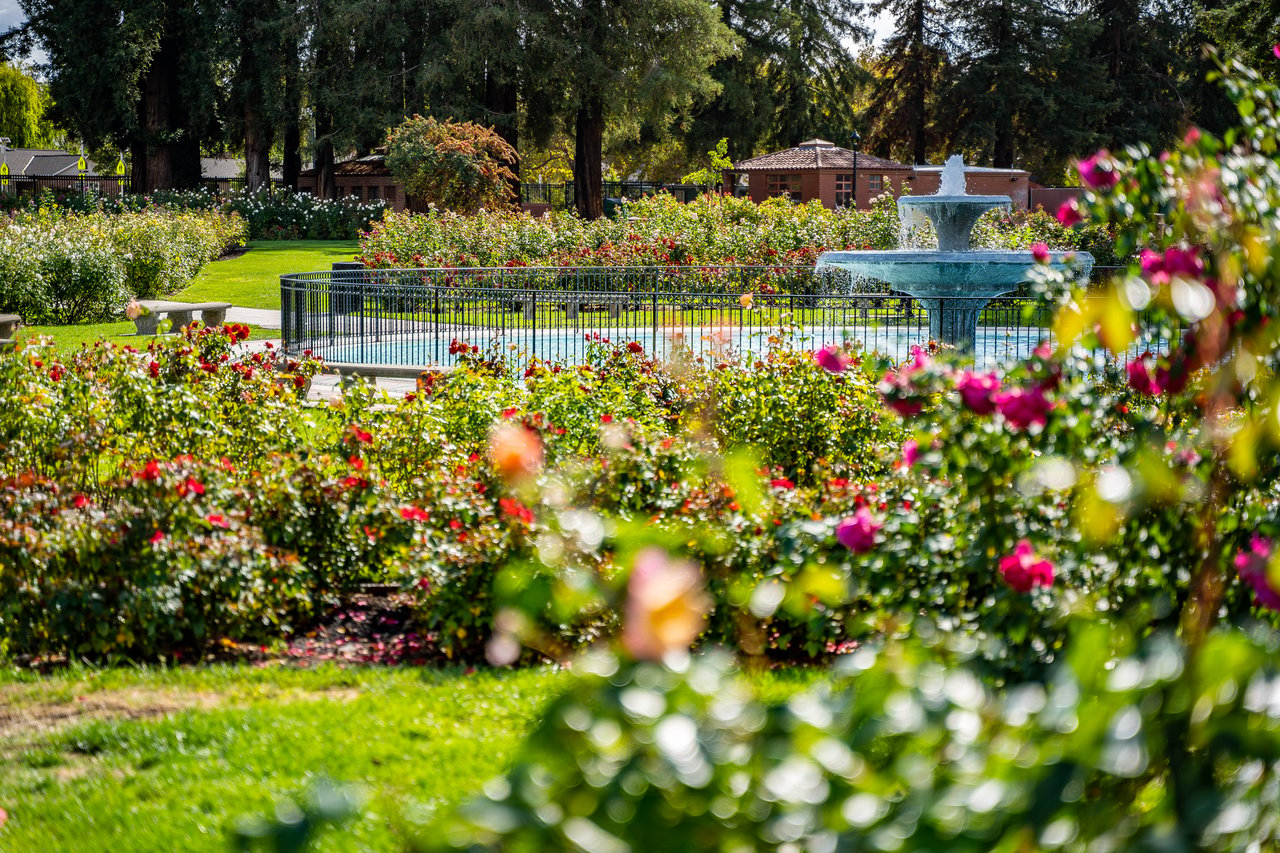
Rose garden with a central path leading to a fountain, surrounded by lawn and tall trees.
Tiered fountain in a circular pool surrounded by flower beds and tall evergreen trees.
VIEW PHOTOS
$1,980,000

966 Schiele Avenue

3 Beds 2 Baths 1,751 Sq.Ft. 5,998.21 Sq.Ft.

Description

Gorgeous San Jose Home Located in the Revered Garden-Alameda Neighborhood of The Rose Garden. A True Gem of a Neighborhood known for its Rich History, Stunning Architecture & Warm Community. An Absolute Charmer at 966 Schiele Ave. Great Updated Condition. Inviting Living Room with Big Picture Window, Authentic Fireplace and Great Natural Light. The Central Dining Area Conjures Enjoyable Gatherings. Lovely Kitchen with Quartz/Butcher Block Counters, Farmhouse Sink, Ample Cabinets and Bertazzoni Gas Oven Range with Hood. Elegant Primary Suite with Glass Paned Doors Leading to the Lush Backyard. Gorgeous Primary Bath with Standalone Tub & Rainfall Shower. Two Additional Good Sized Bedrooms with Updated Guest Bath. Bonus Room Makes for a Great Office, Gym or even a 4th Bed. Other Highlights: Central AC/Heat, Smart Thermostat, Hardwood Floors, Skylights, Vintage Light Fixtures, Copper Plumbing, Basement & Spacious Attic. A California Backyard Dream Features a Beautiful Deck, Vibrant Plants, Japanese Maples, Fireplace, Fountain, Hot Tub, Reclaimed Wood Fence, Garage & Back Studio. Moments Away from Amazing Restaurants & Entertainment on The Alameda/DTSJ. Easy Commute near Freeways, Caltrain/VTA & SJ Airport. An Extraordinary Opportunity Awaits with this Wonderful Home on Schiele Ave.

Share Property

Location

966 Schiele Avenue, SAN JOSE, CA 95126

Status

Sold

Date Sold

April 24, 2024
Andy Sweat

Andy Sweat

TITLE

Top 1% REALTOR® Nationwide

LICENSE

01974462

Property Amenities

Interior
Laundry room Inside
Fireplace Living Room, Outside, Wood Burning
Appliances Dryer, Disposal, Dishwasher, Microwave, Refrigerator, Range Hood, Gas Range, Washer
Flooring Hardwood, Tile
Total Bedrooms: 3
Full Bathrooms: 2
Area & Lot
Total area 1,751 Sq.Ft.
Lot Area 5,998.21 Sq.Ft.
Living area 1,751 Sq.Ft.
MLS® ID ML81958484
Year Built 1928
School District San Jose Unified
Architecture Styles Bungalow
Type Residential
Status Sold
Exterior
Stories 1
Pool None
Air conditioning Central Air
Heat type Forced Air, Central
Water Source Public
Garage Space 1.0
Sewer Public Sewer
Other Exterior Features Storage
Parking Detached
Lot Features Back Yard
Roof Composition, Shingle
Finance
Sales Price $1,980,000
Landscaped backyard with winding stone paths, a fountain, pergola, and fire pit seating at dusk.

360 Virtual Tour

Take a tour of this property

Rose Garden

Partner With Andy

Work with Andy Sweat and gain a real partner in your real estate journey. Andy takes the time to understand your goals, your concerns, and the story behind your move. He believes real estate is about people first, and property second. Whether buying or selling, Andy guides every step with care, clarity, and confidence.