Leave a Message

Thank you for your message. We will be in touch with you shortly.

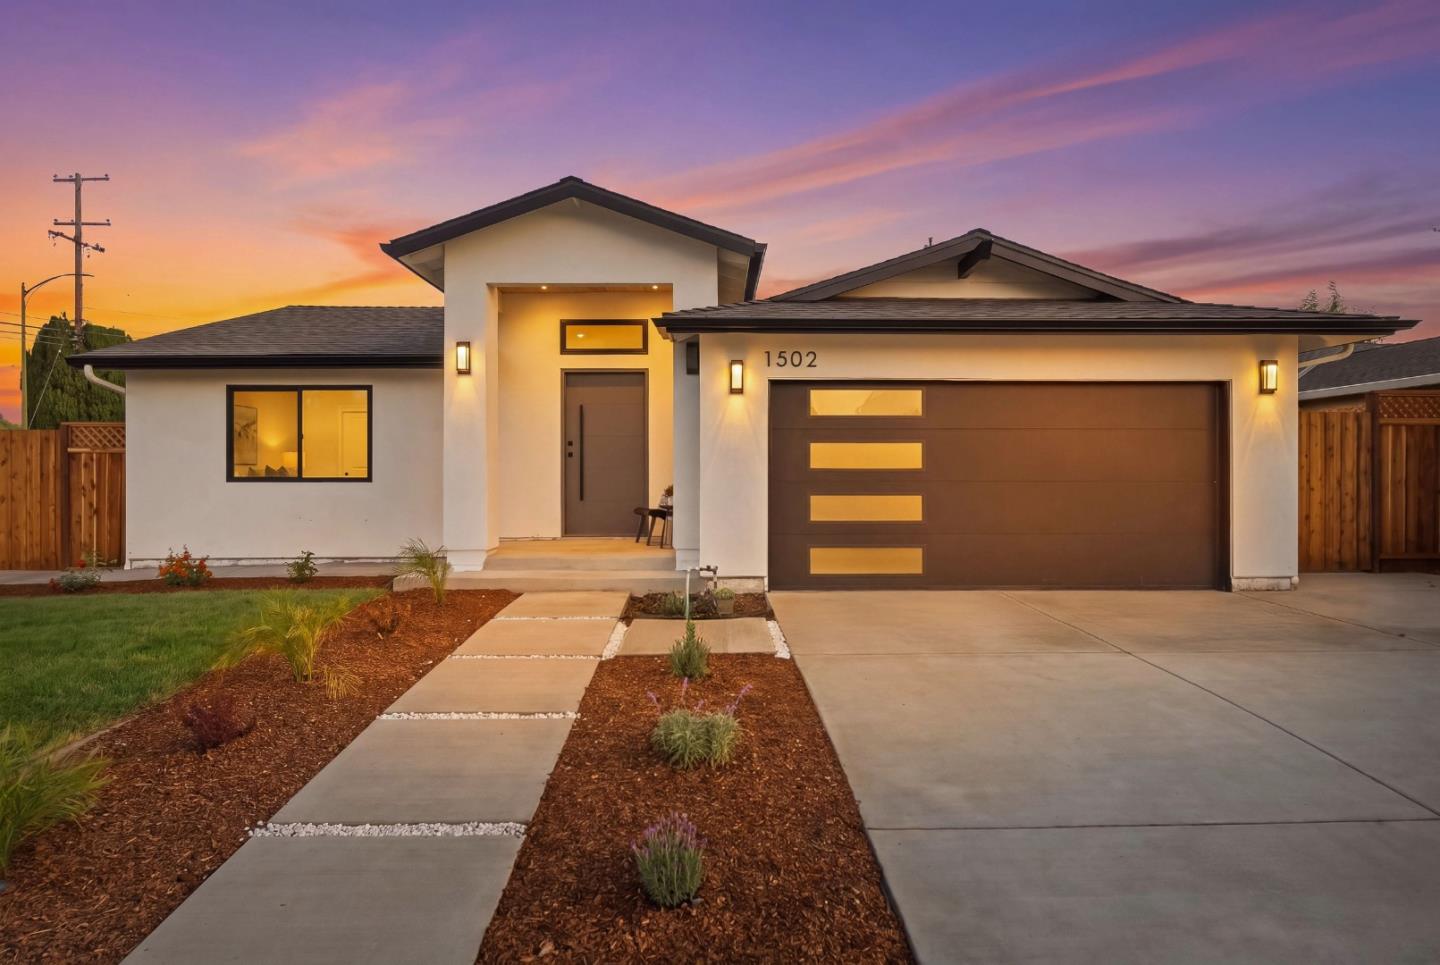
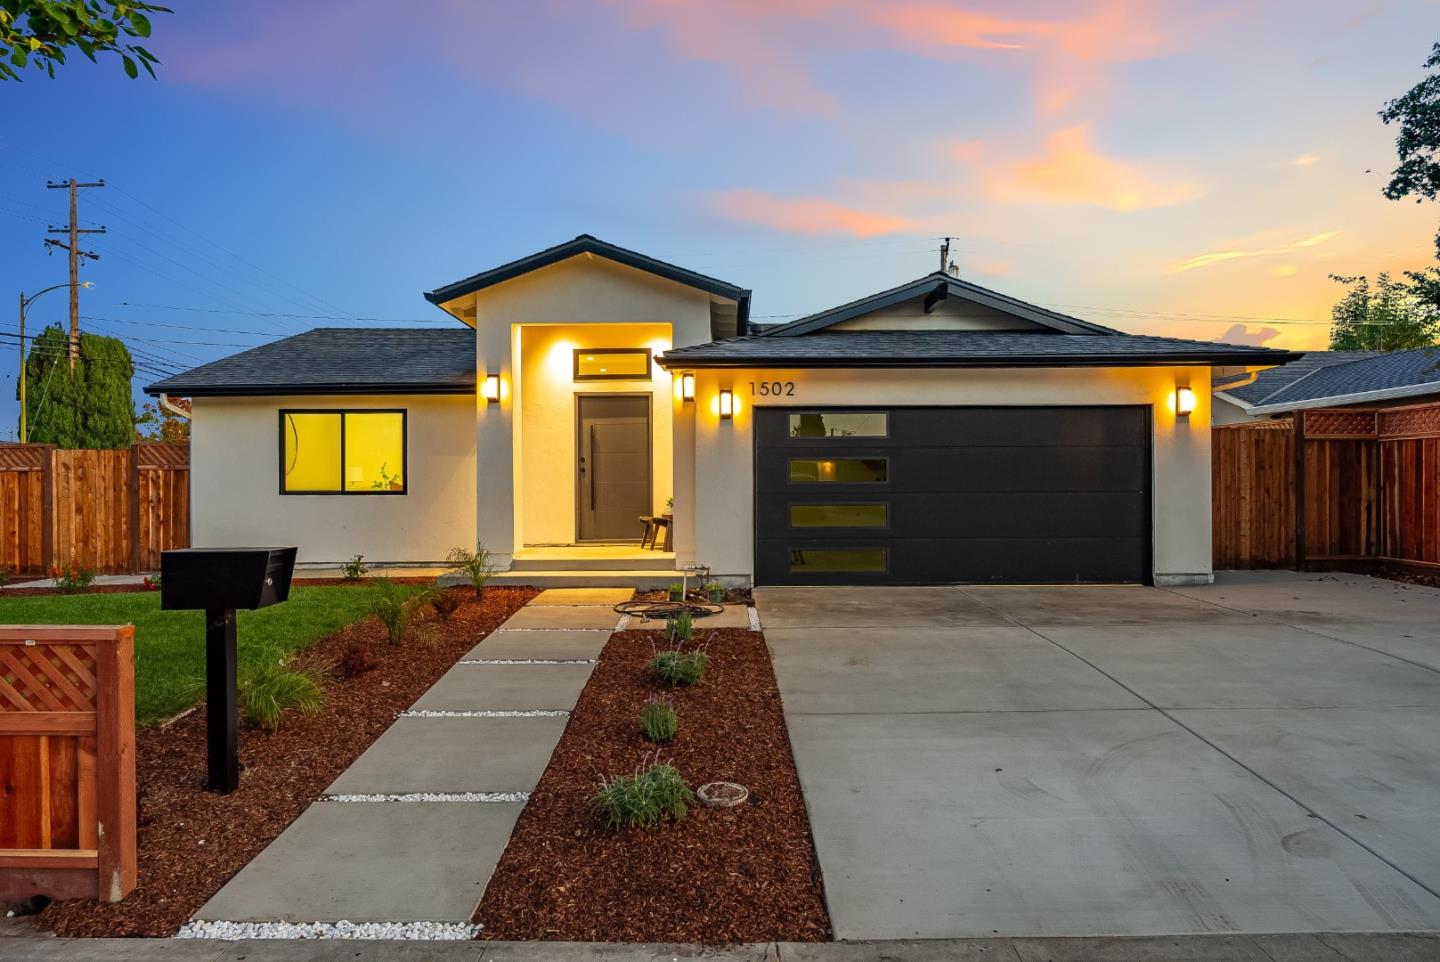
Modern single-story home with a dark double garage door and landscaped front yard at dusk.
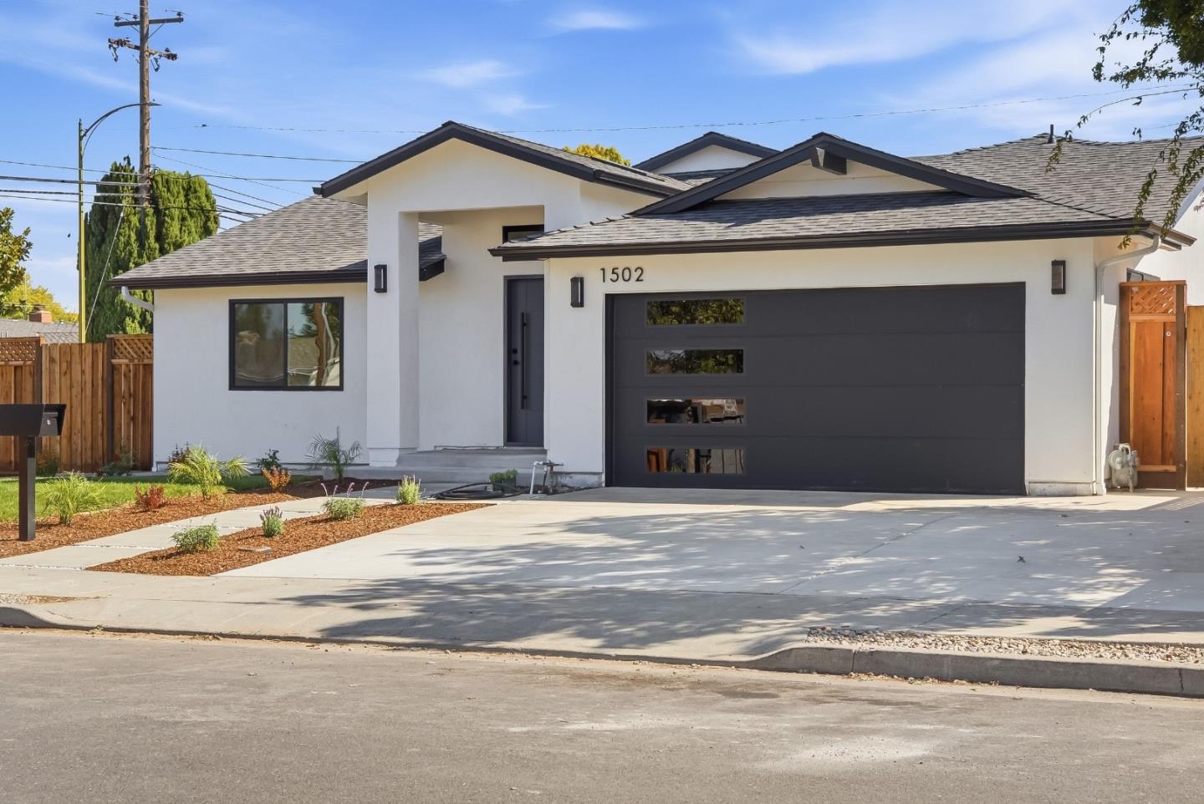
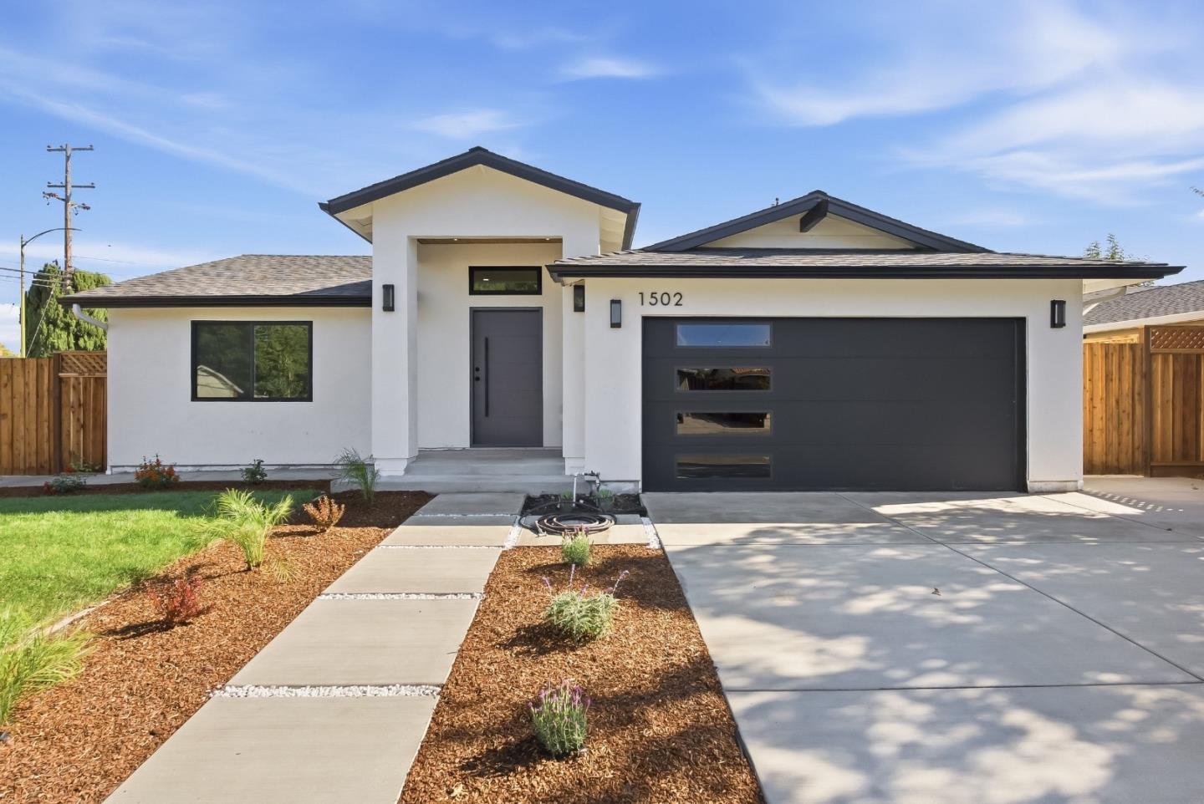
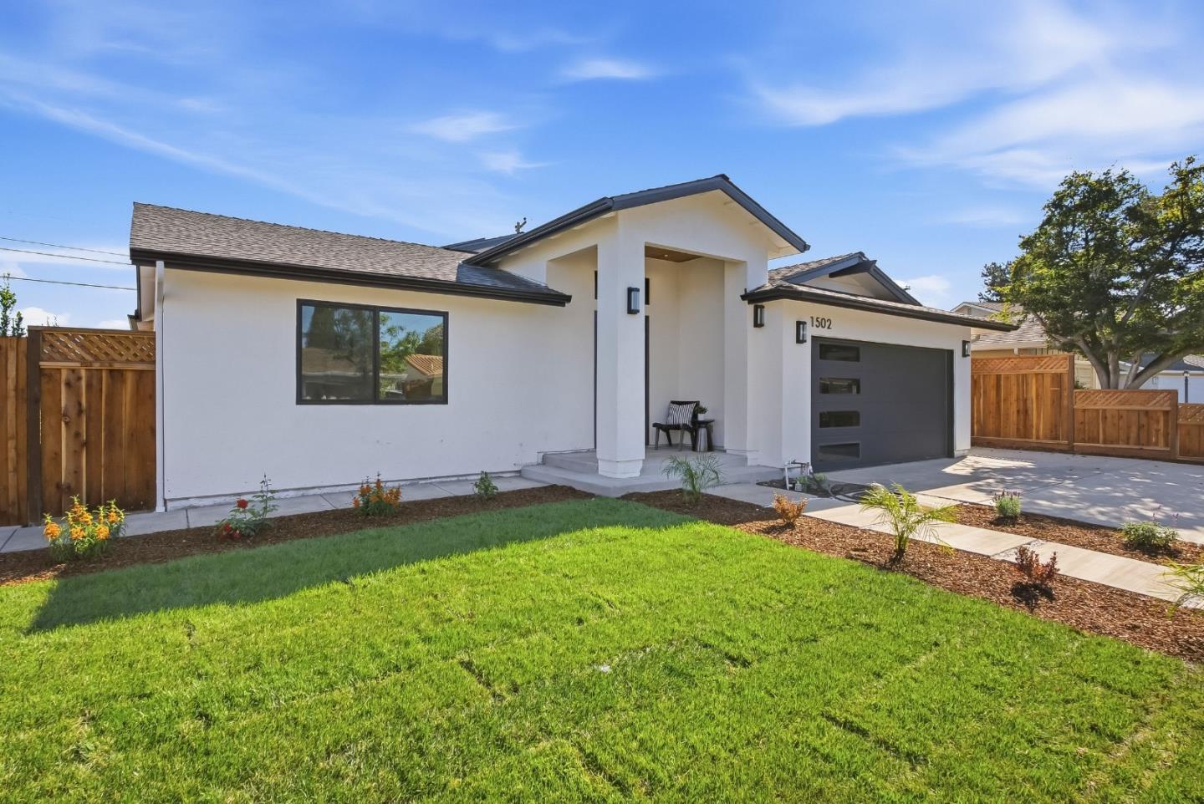
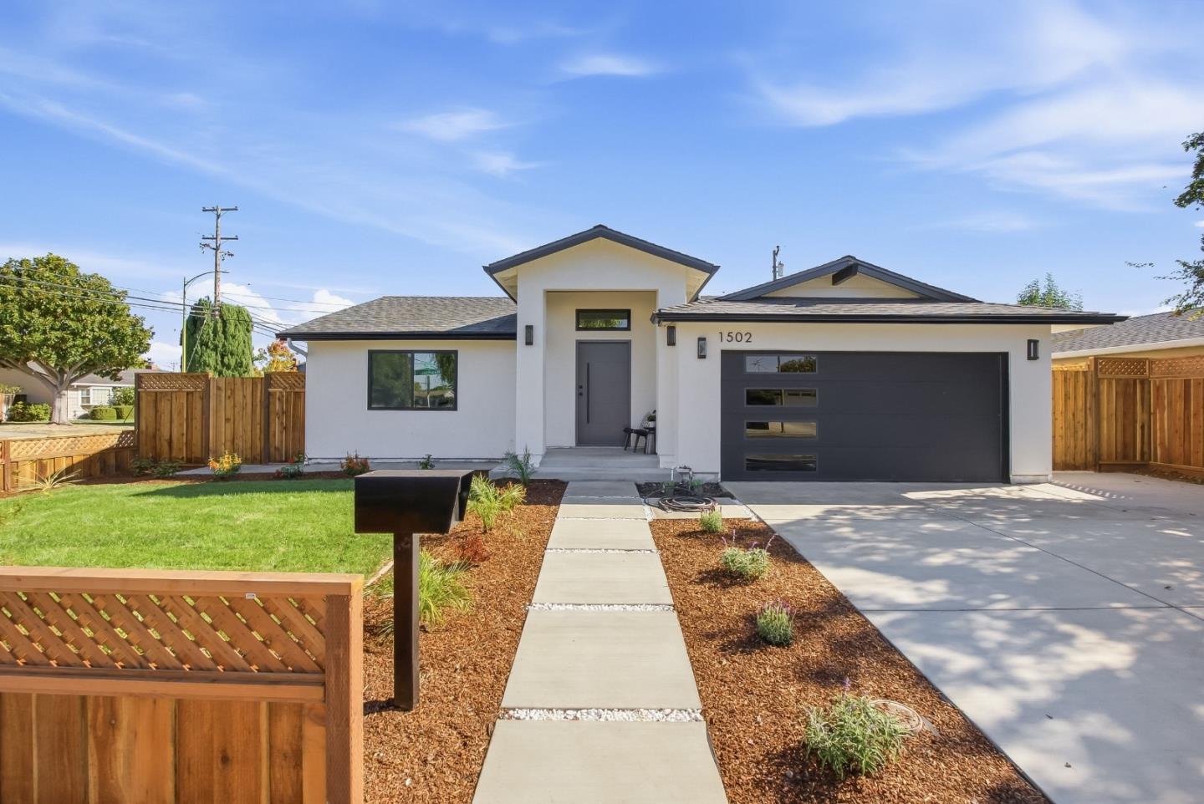
Modern white single-story home with a charcoal garage door and landscaped front garden.
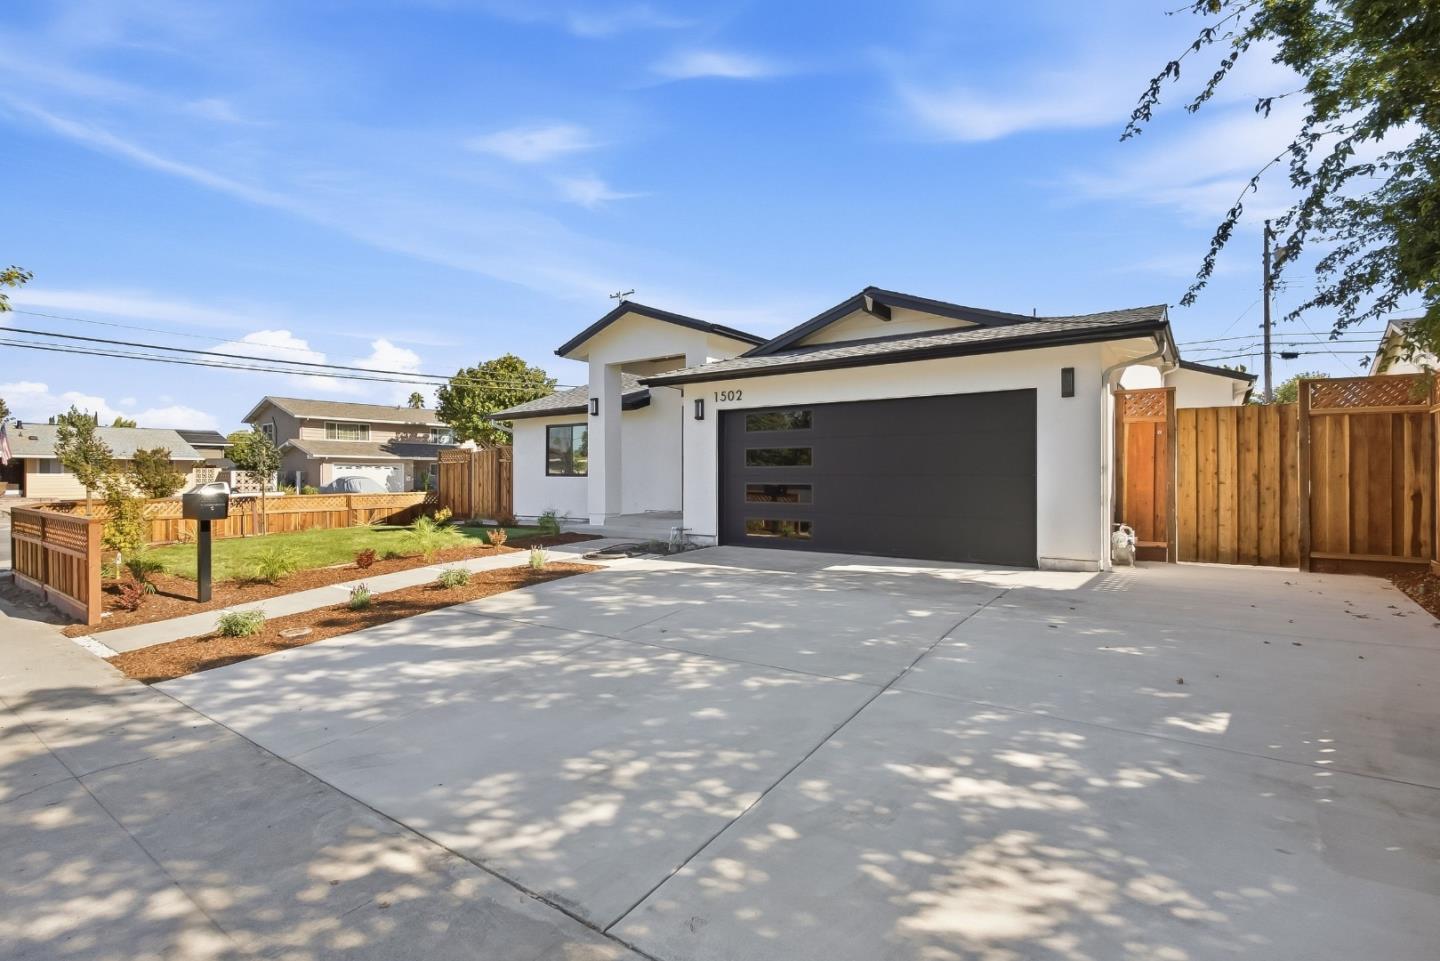
Modern white home with charcoal garage door, landscaped walkway, and broad driveway.
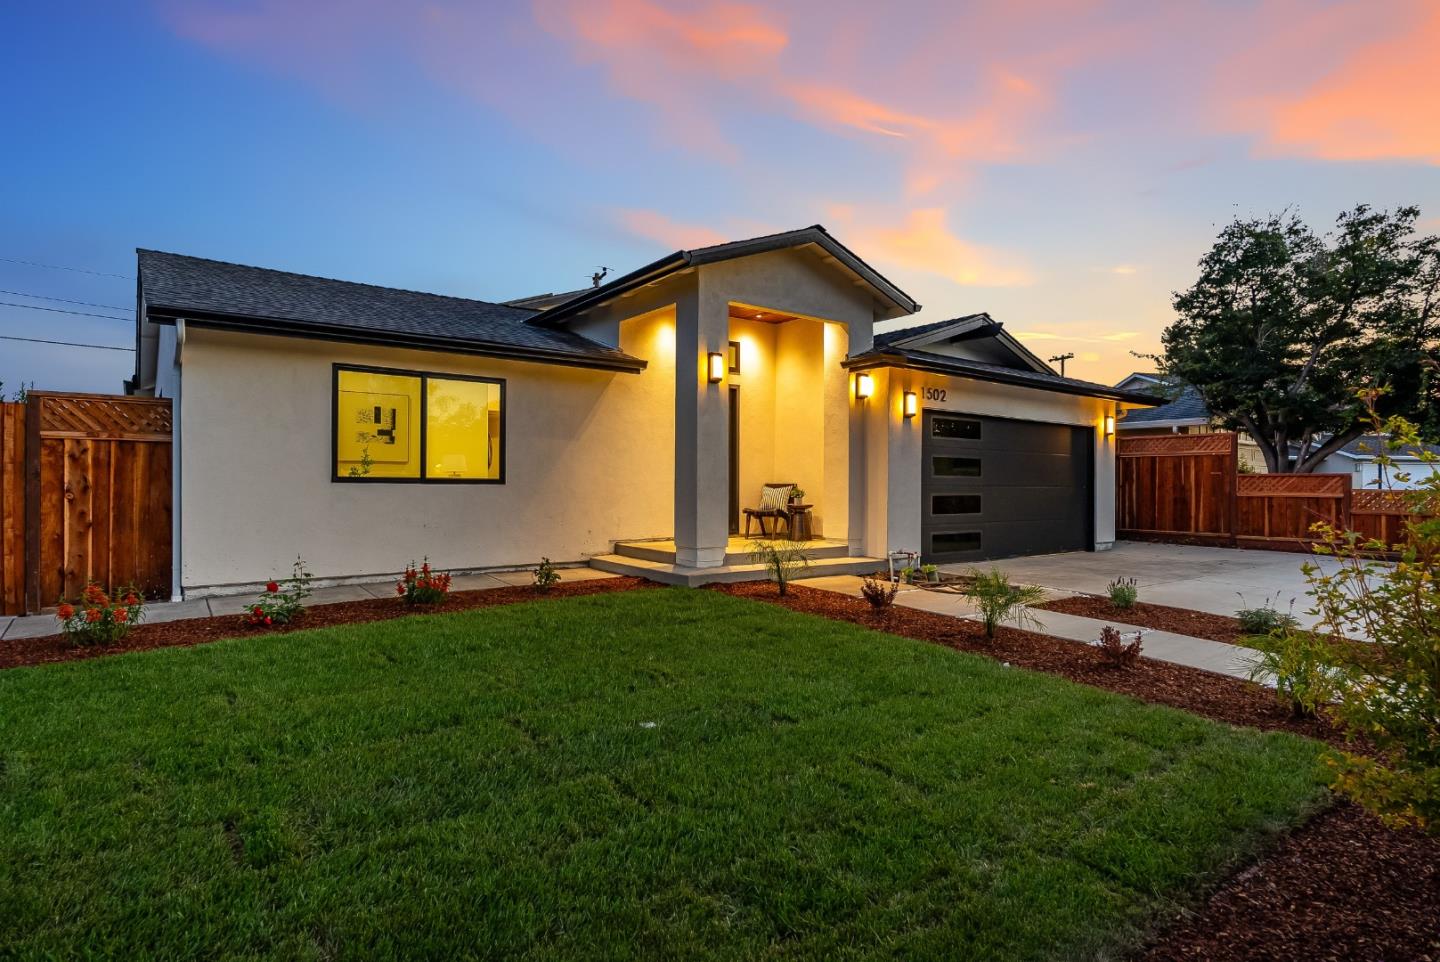
Modern white house with a dark garage door, covered entry, and landscaped front lawn.
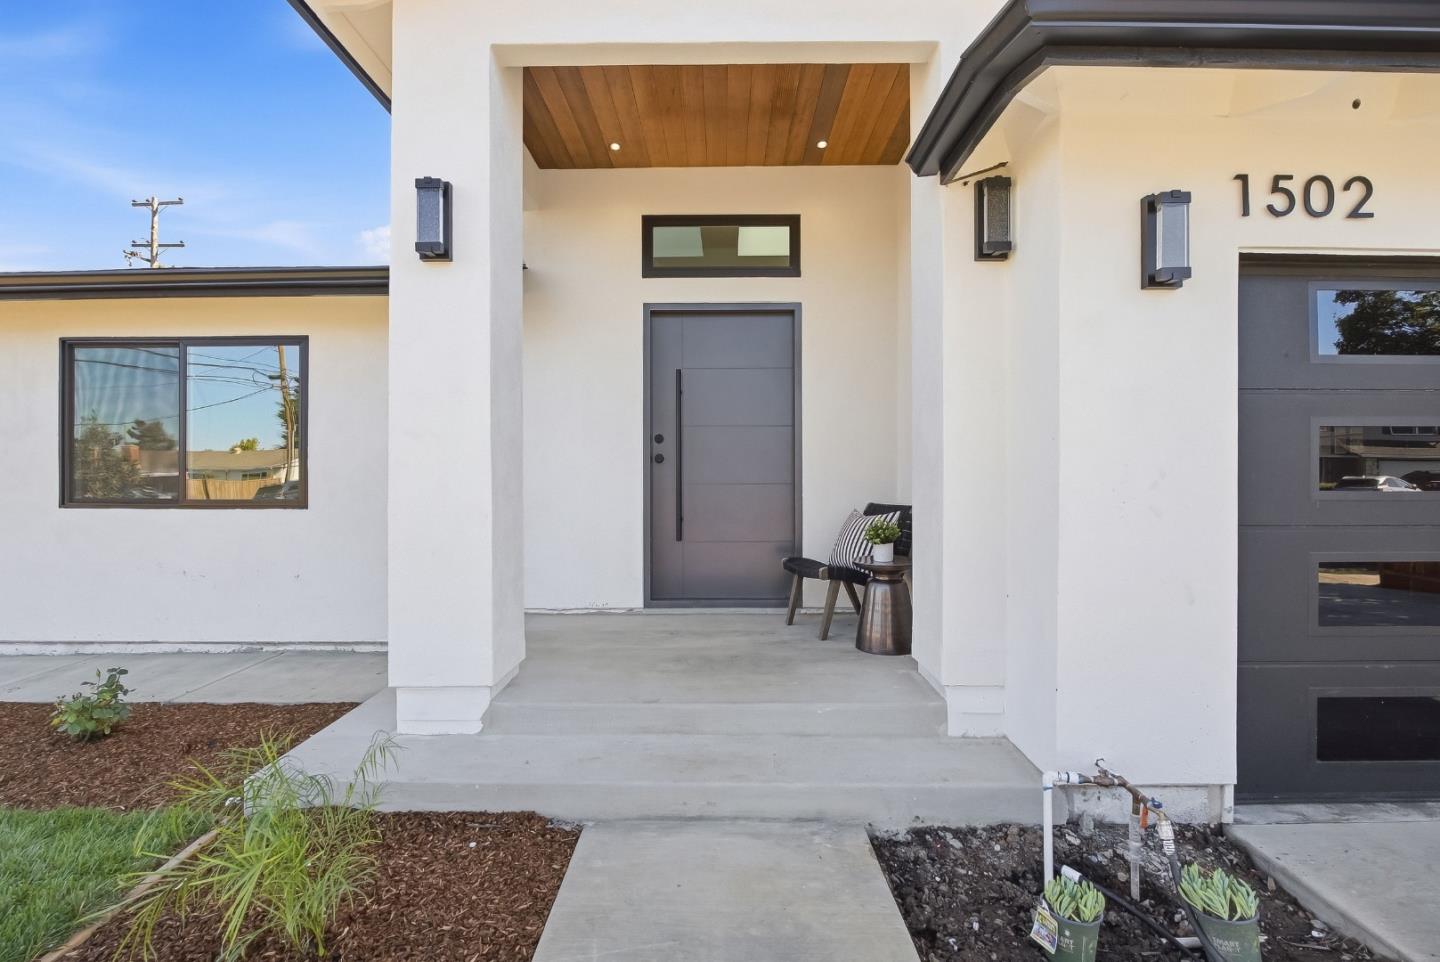
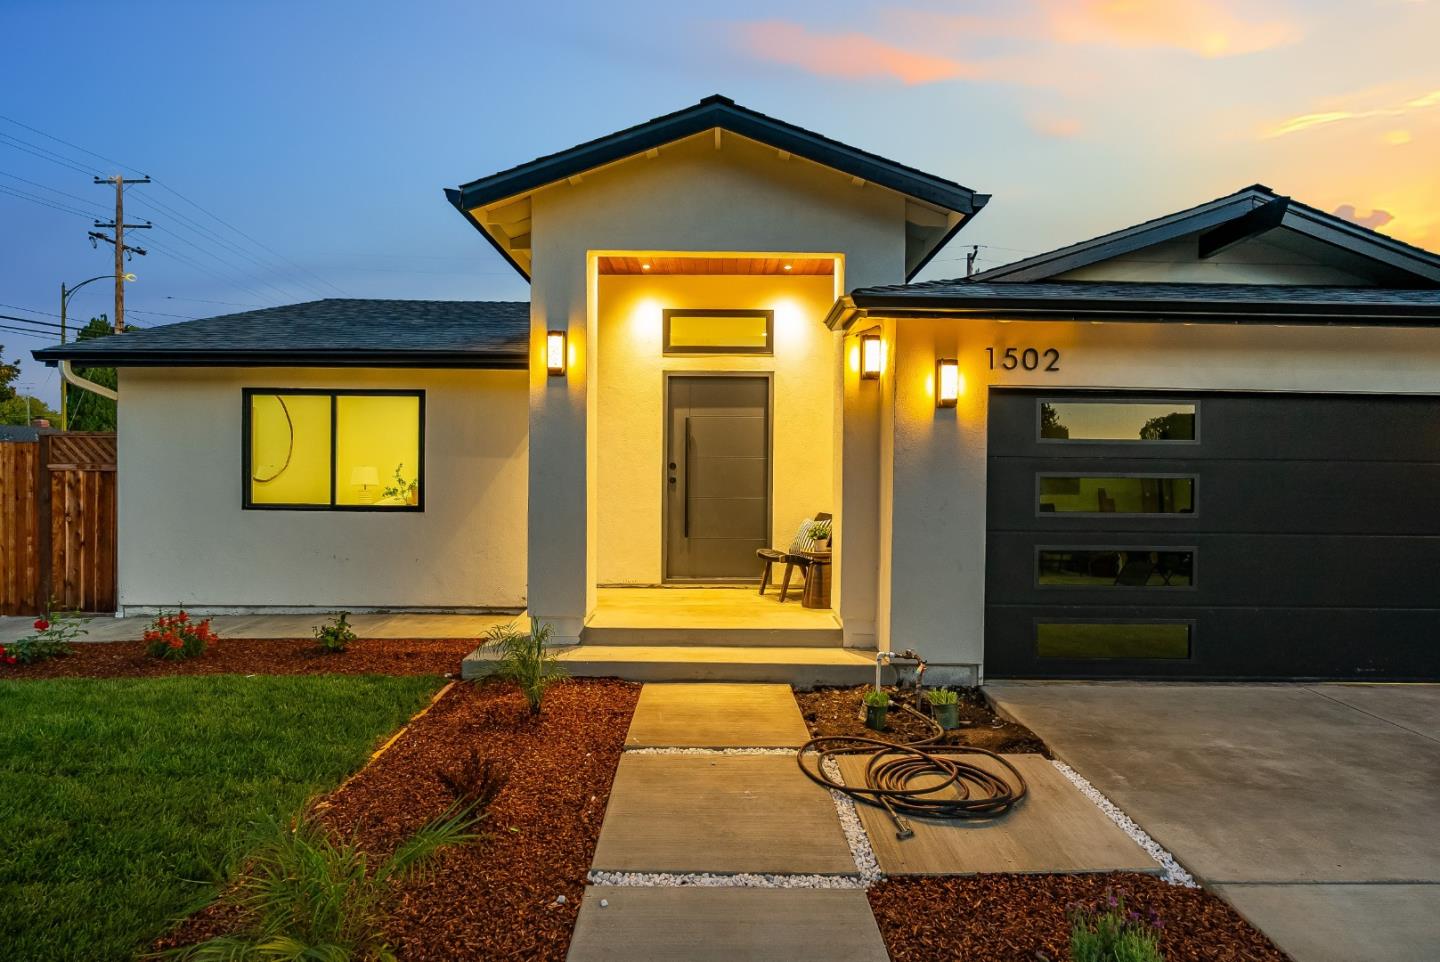
Modern home entrance with a gray door, wood porch ceiling, and address 1502.
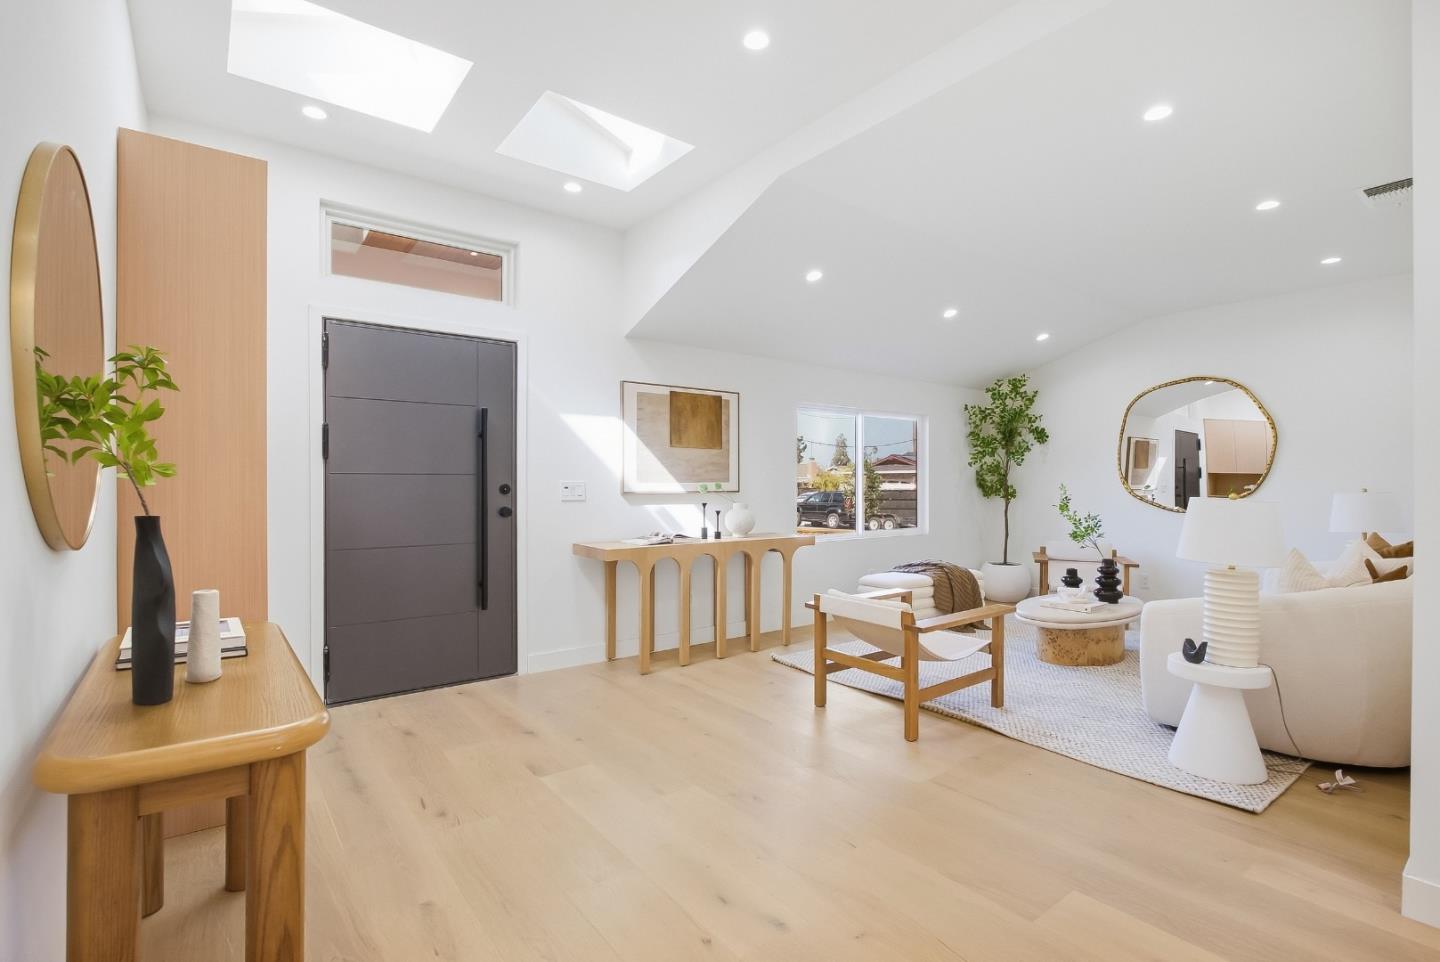
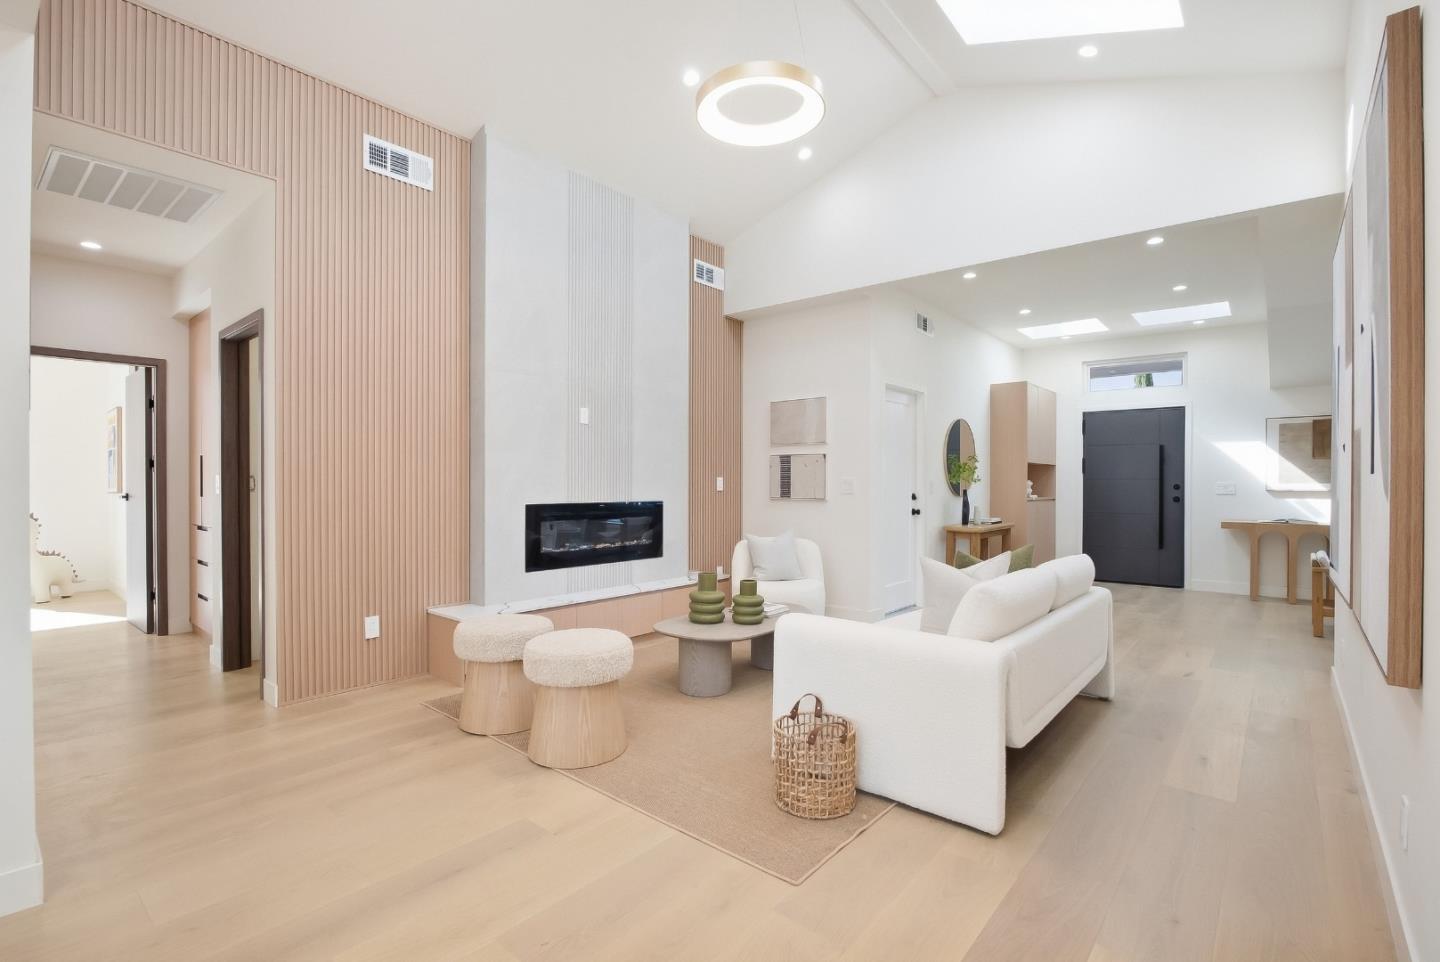
Staged living room and entry with pale wood floors, skylights, and a white sofa.
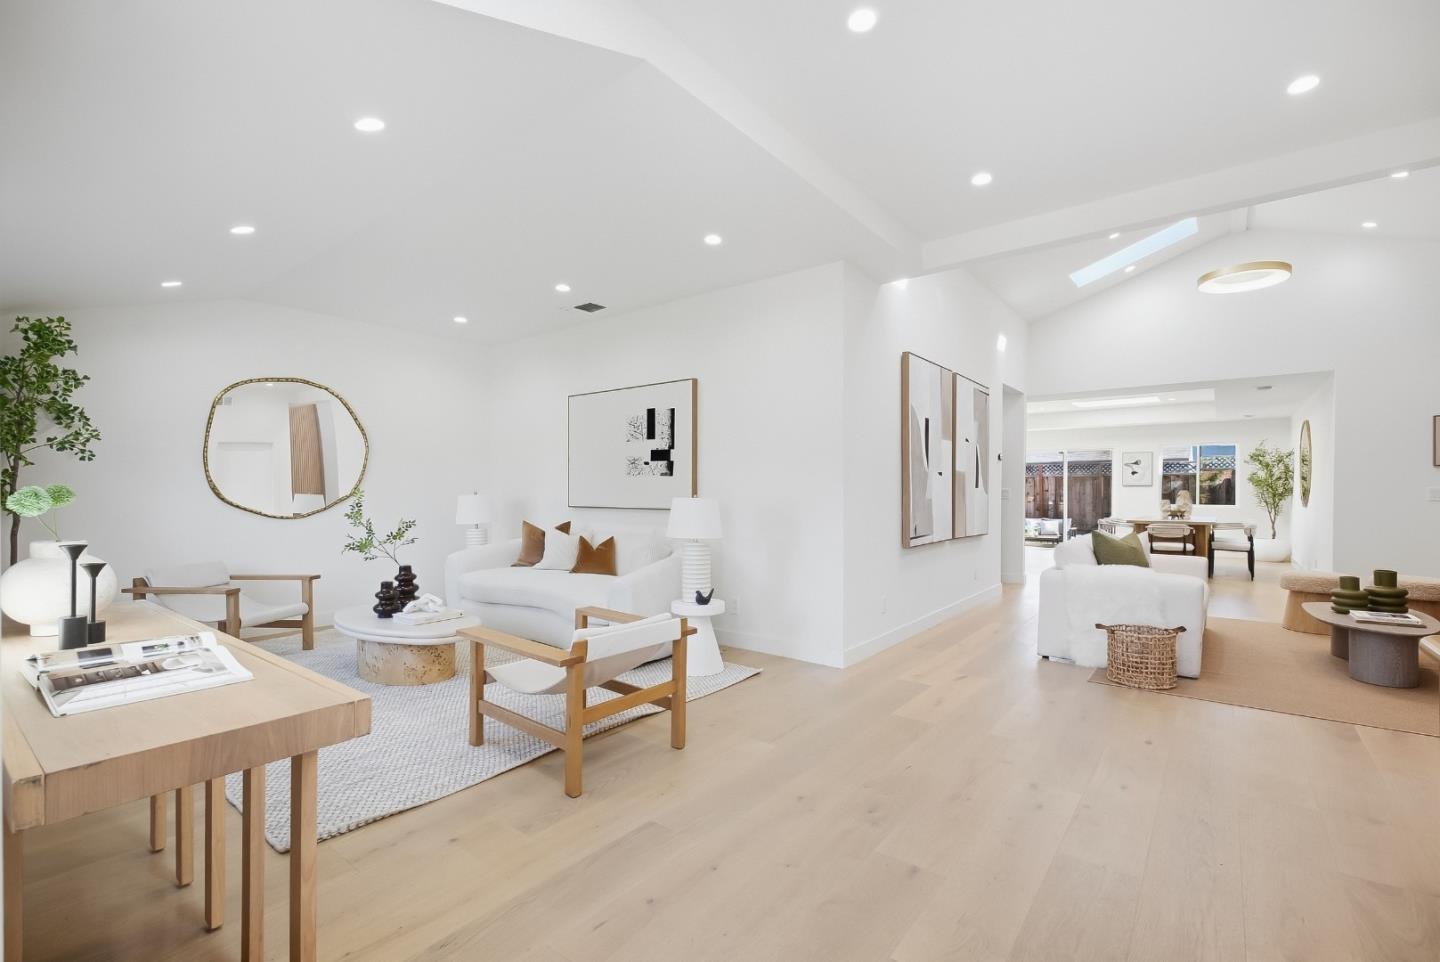
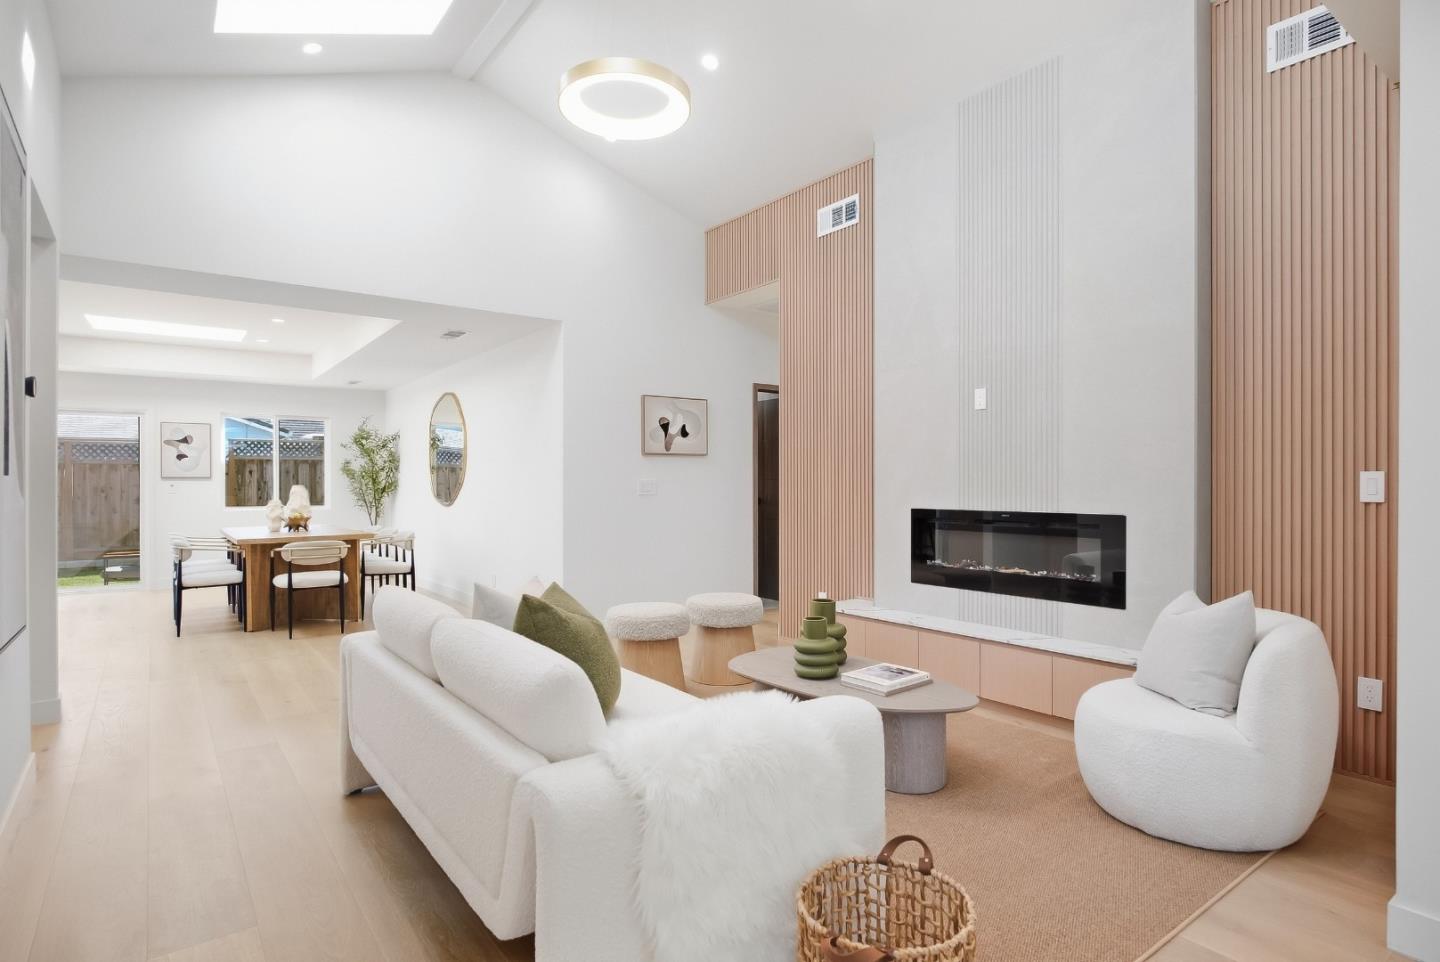
Staged living room with white sofas and light wood floors, opening to a dining area.
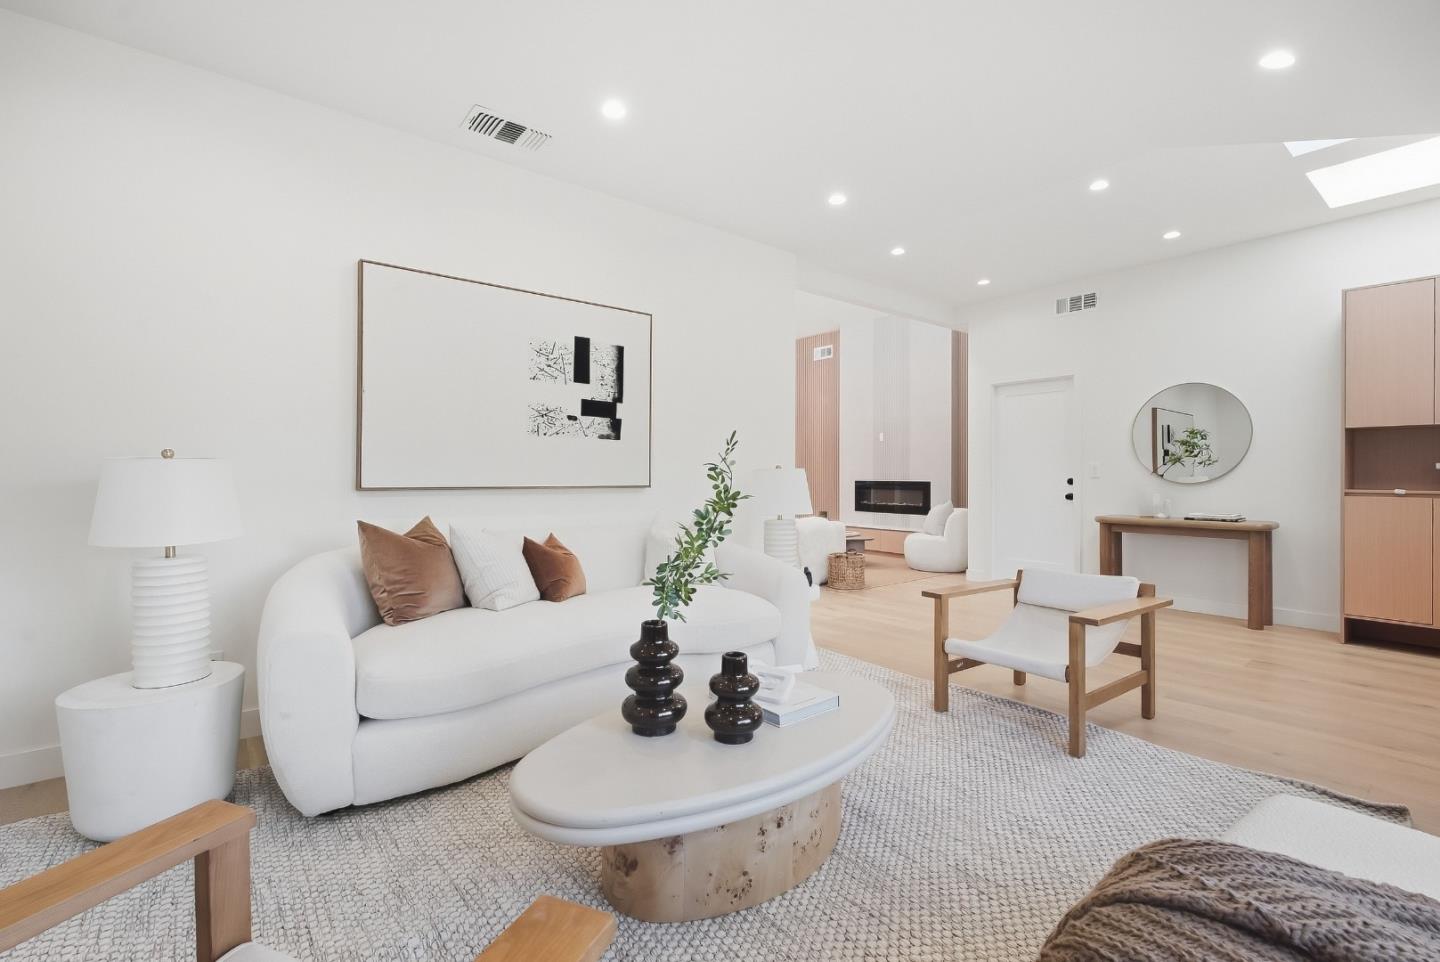
Staged living room with a white sofa, oval coffee table, and fireplace in the adjoining area.
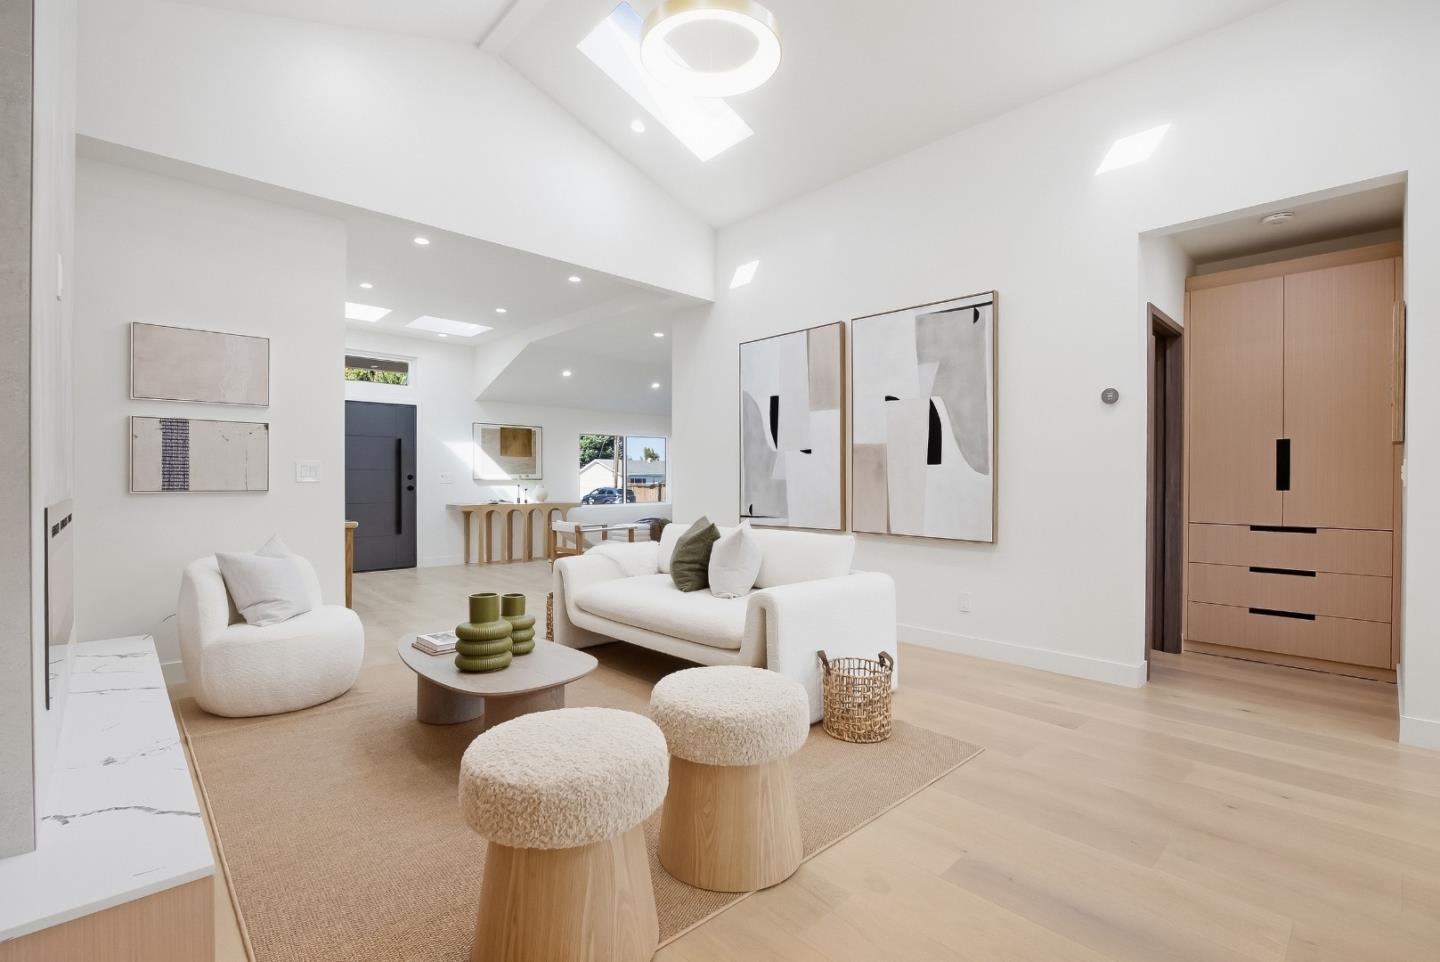
Open-plan living room with white sofas, abstract art, and light wood floors; dining area and dark front door beyond.
Living room with white sofas, a linear fireplace, and pale wood floors.
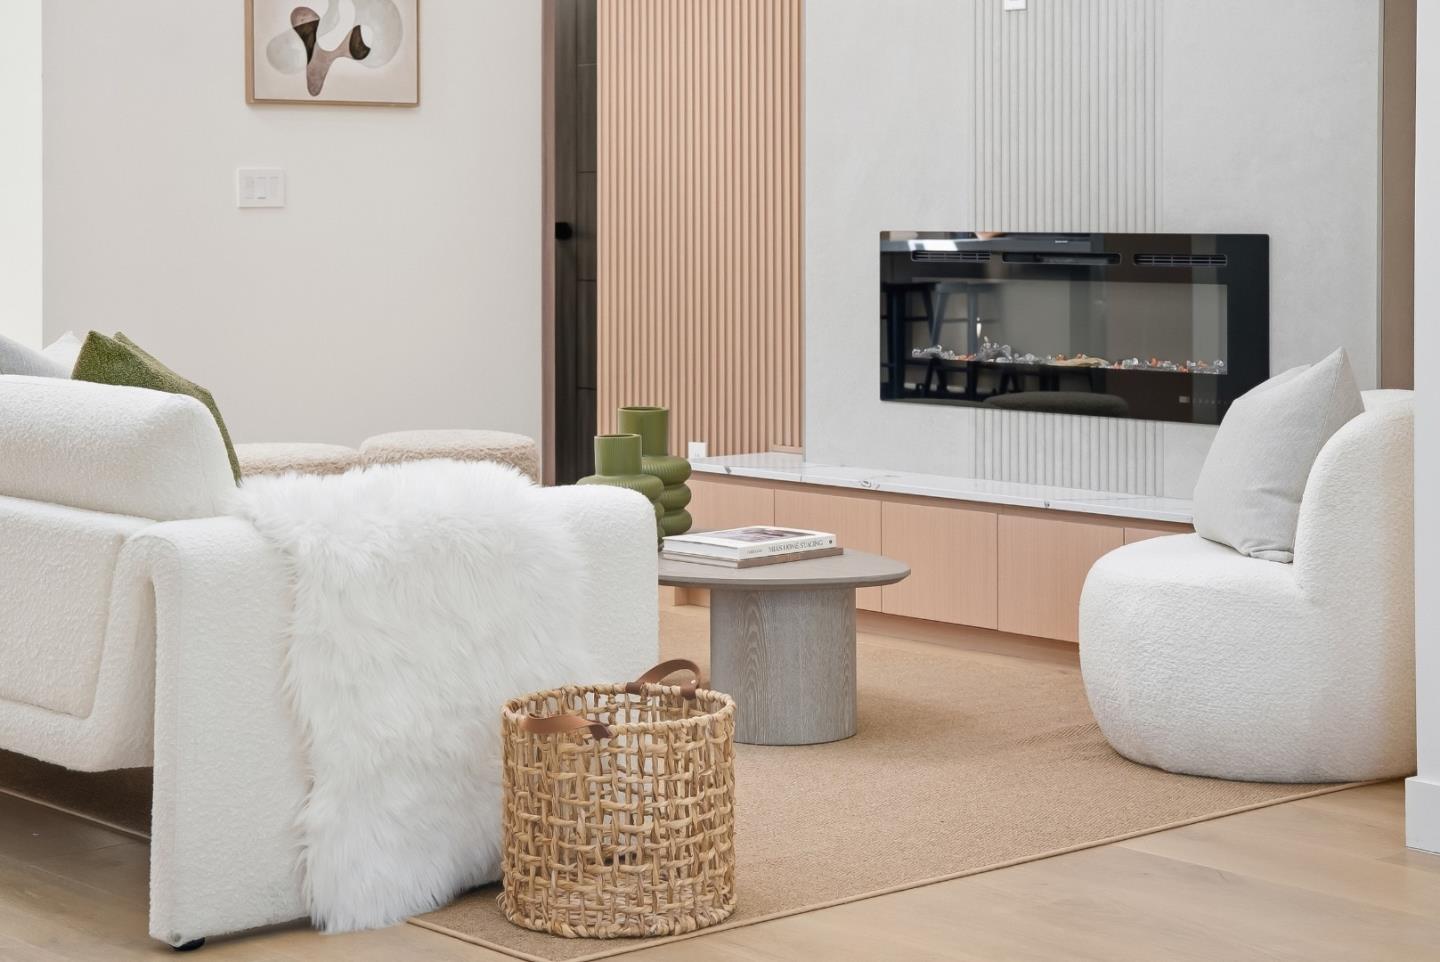
Staged living room with white seating, a round coffee table, and a modern fireplace on a fluted wall.
Open-plan living room with white seating and a linear fireplace against a wood-slat accent wall.
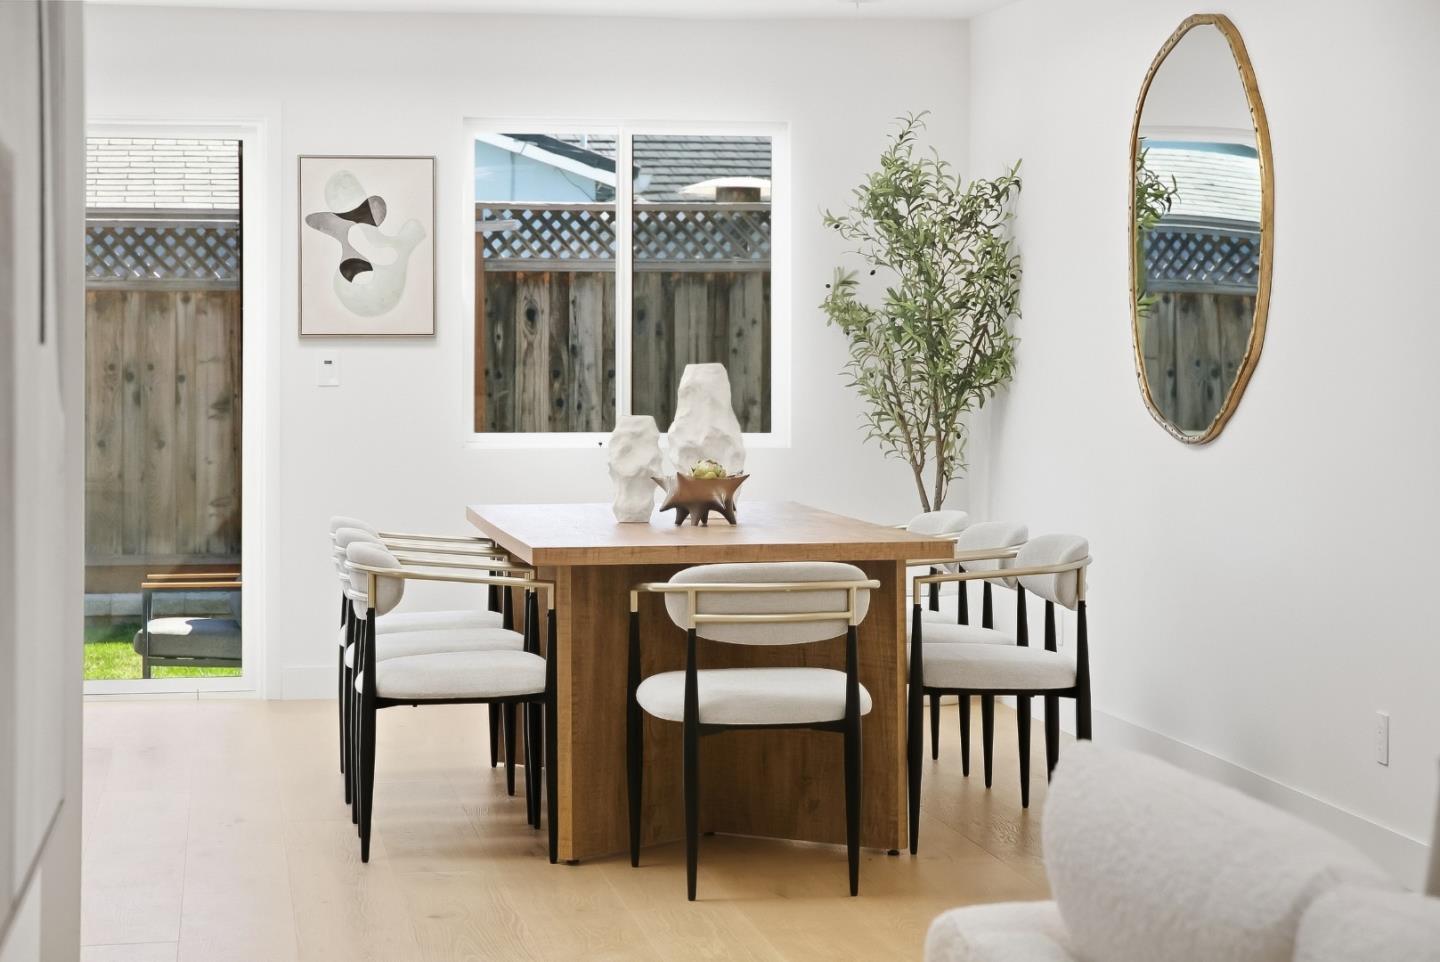
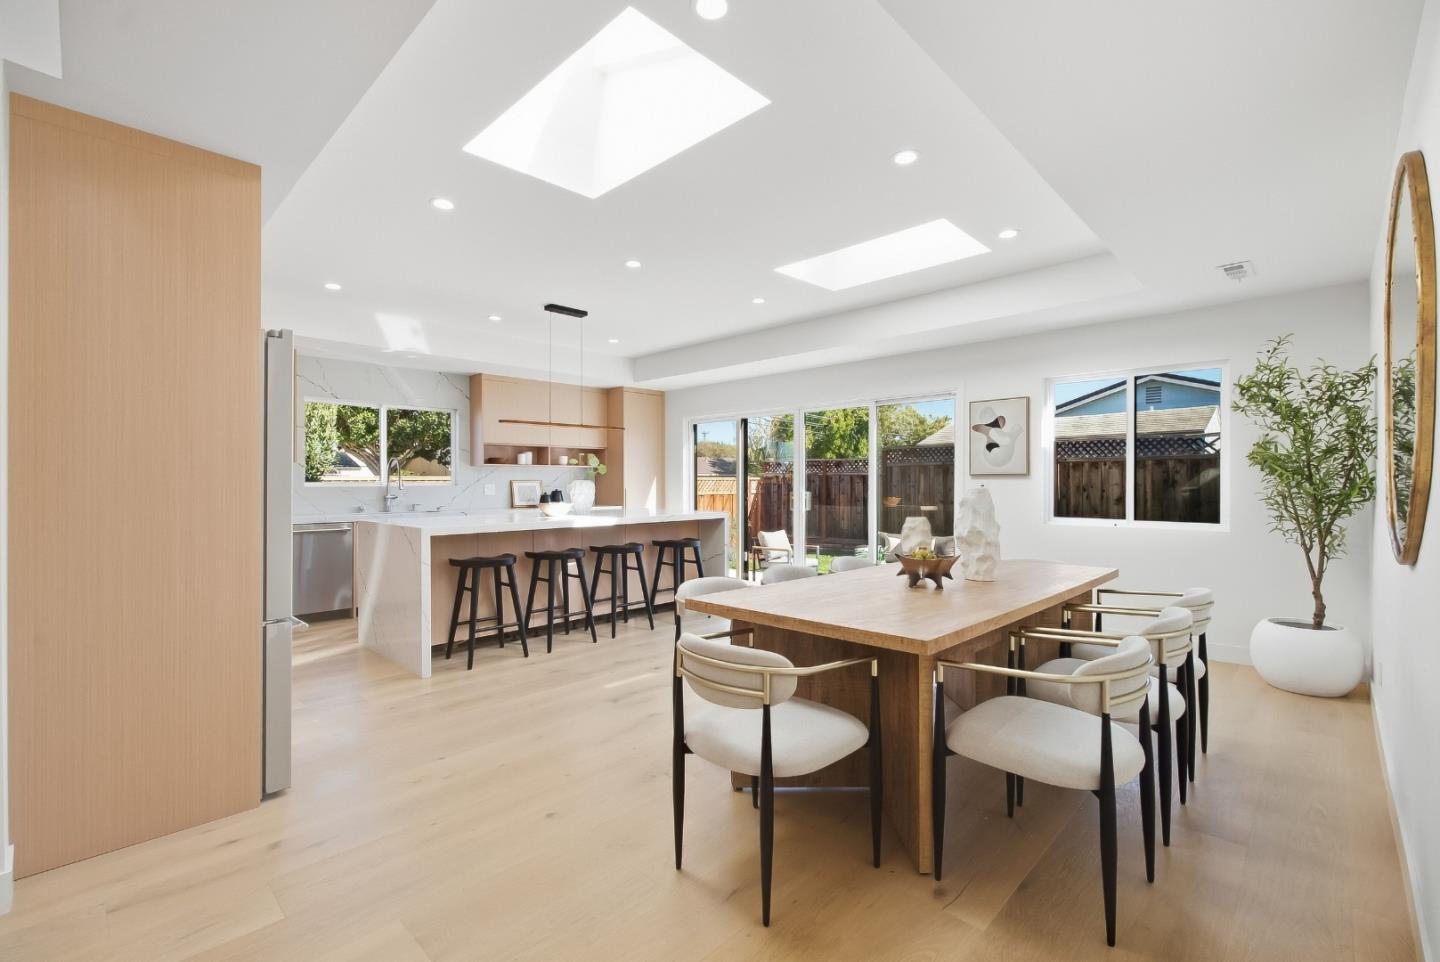
Dining room with a large wood table, upholstered chairs, oval mirror, and windows overlooking a fenced yard.
Open-plan kitchen and dining room with skylights, a white island, and a large wooden dining table.
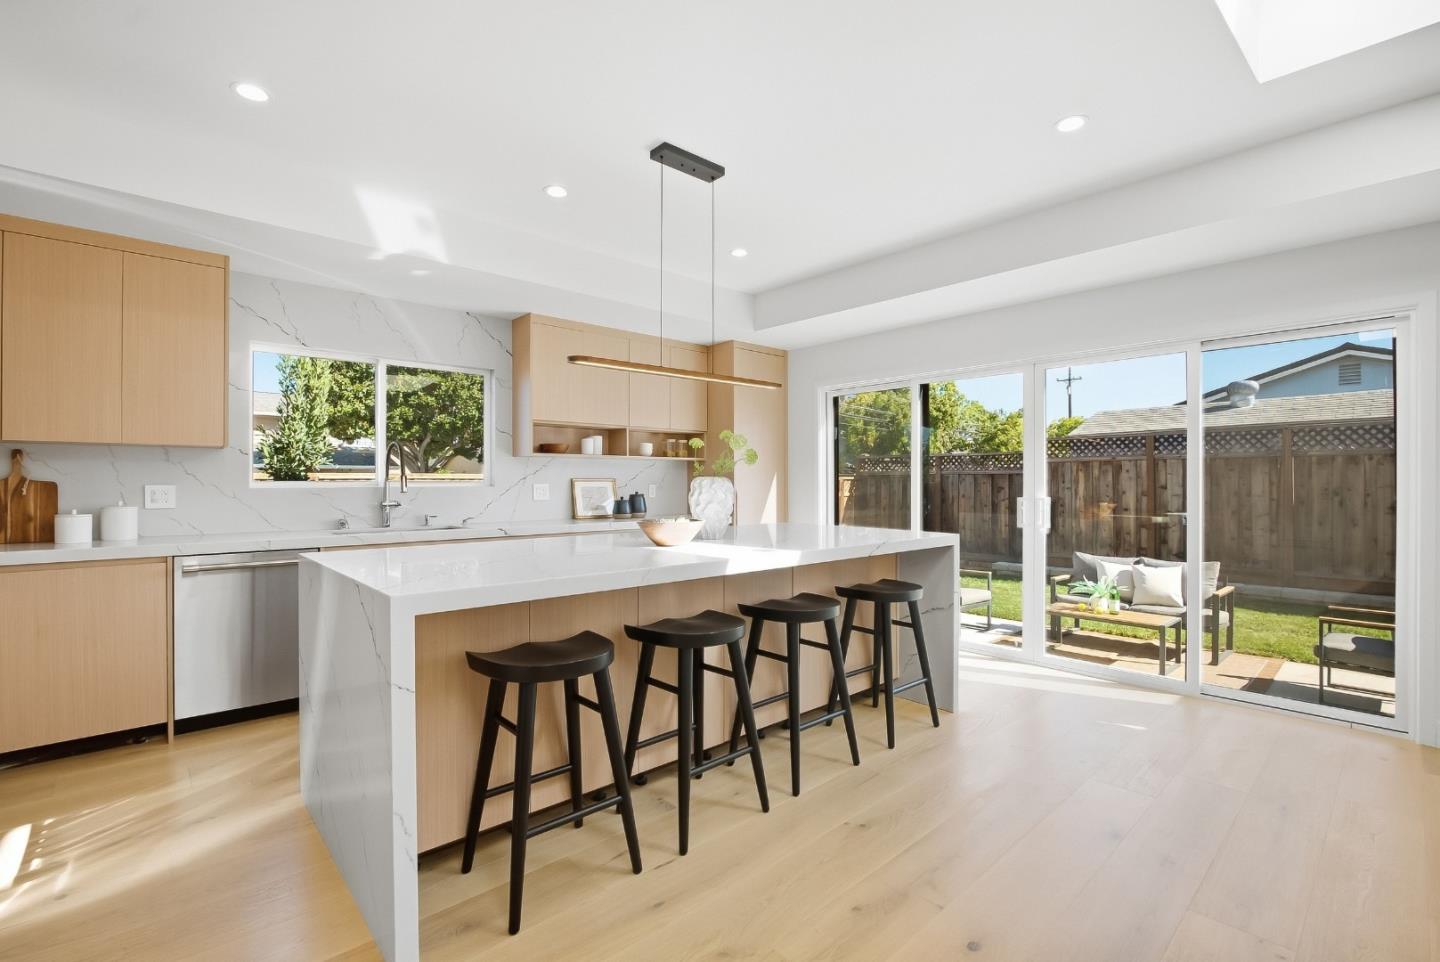
Modern kitchen with a large island and sliding doors opening to a fenced backyard.
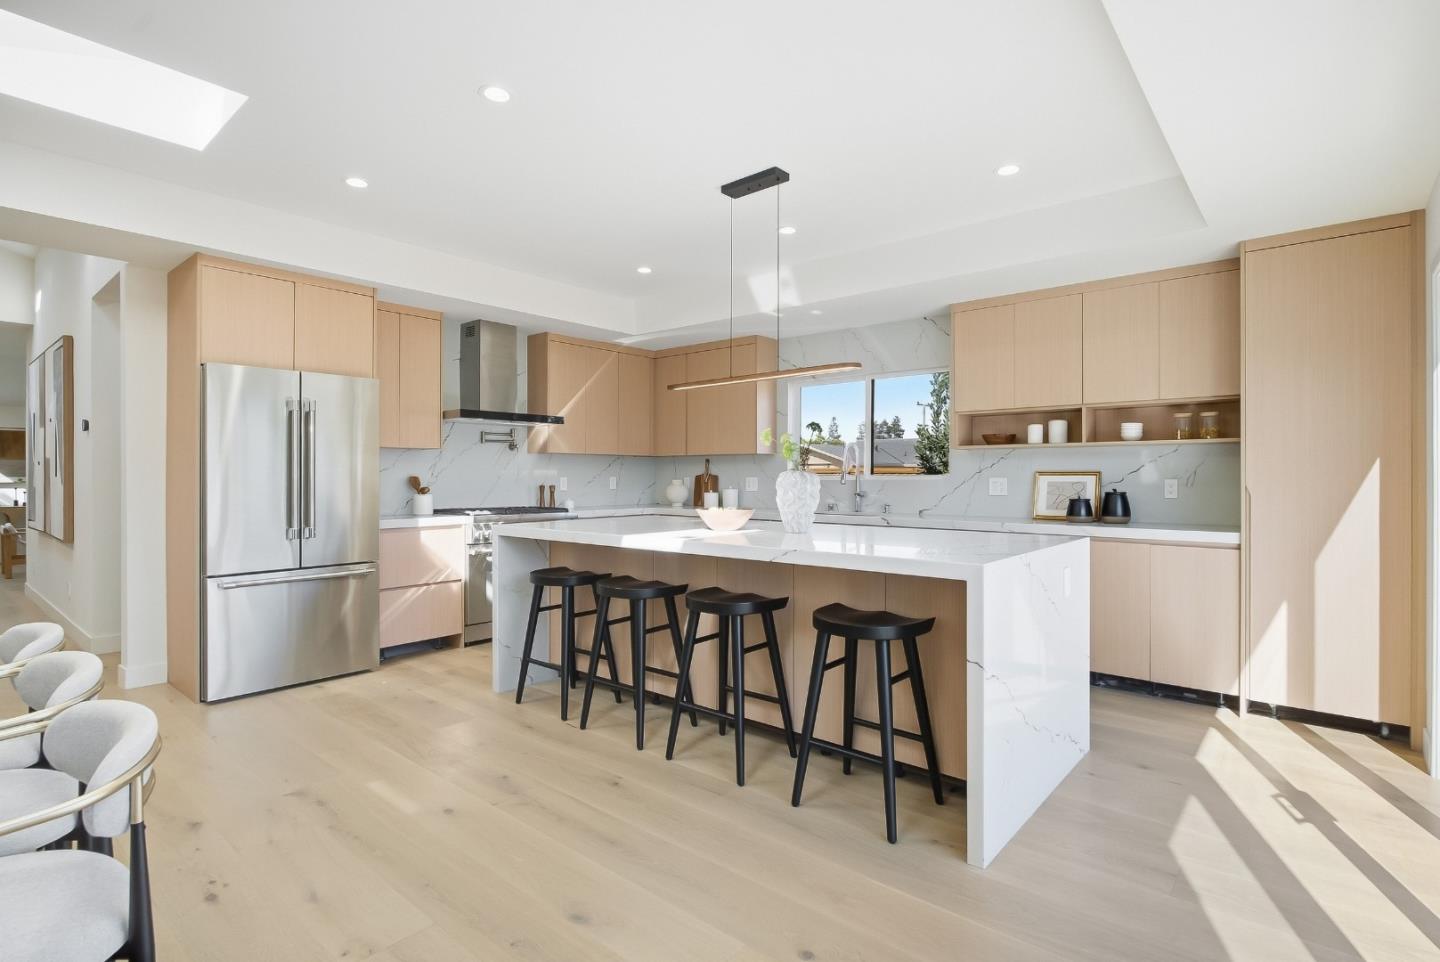
Modern kitchen with pale wood cabinets, a marble island, black stools, and stainless steel refrigerator.
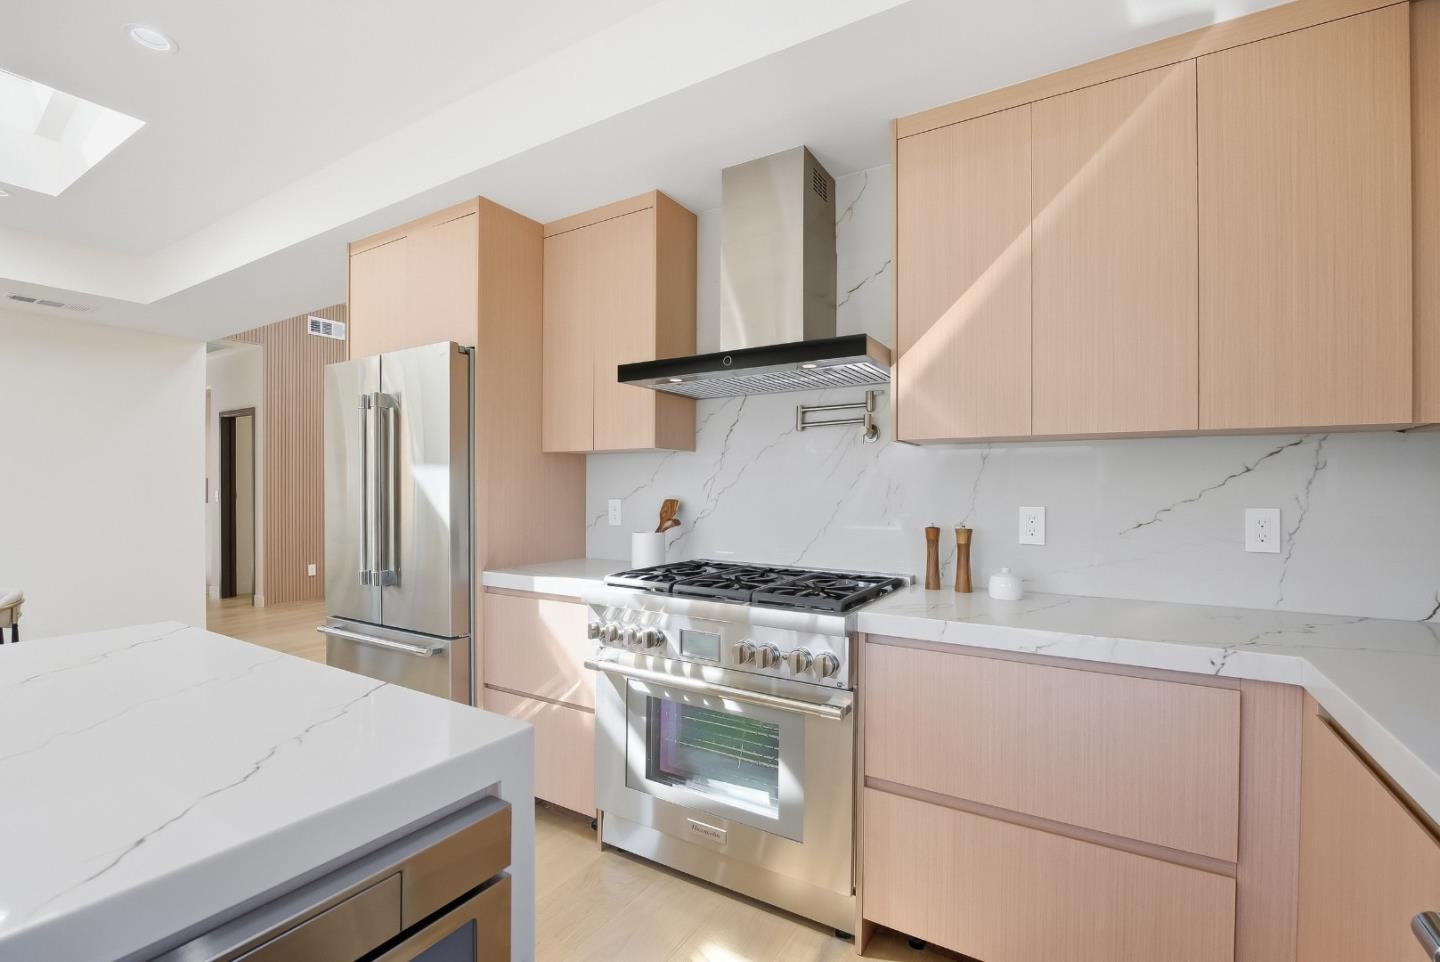
Modern kitchen with light wood cabinets, veined stone surfaces, and stainless steel appliances.
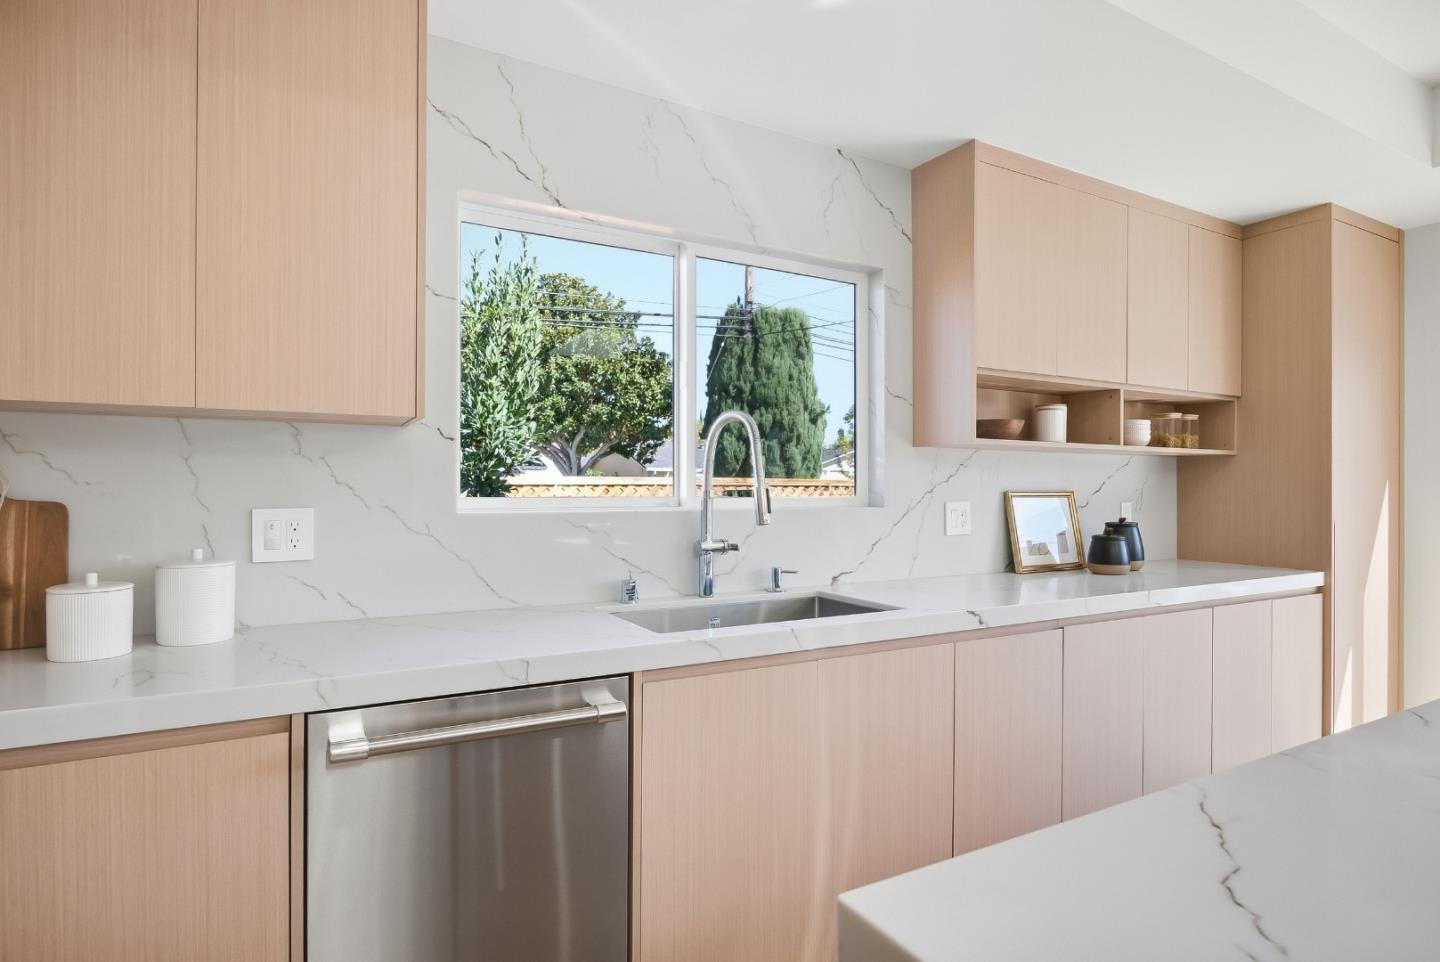
Modern kitchen with light wood cabinets, veined stone counters, and a sink beneath a wide window.
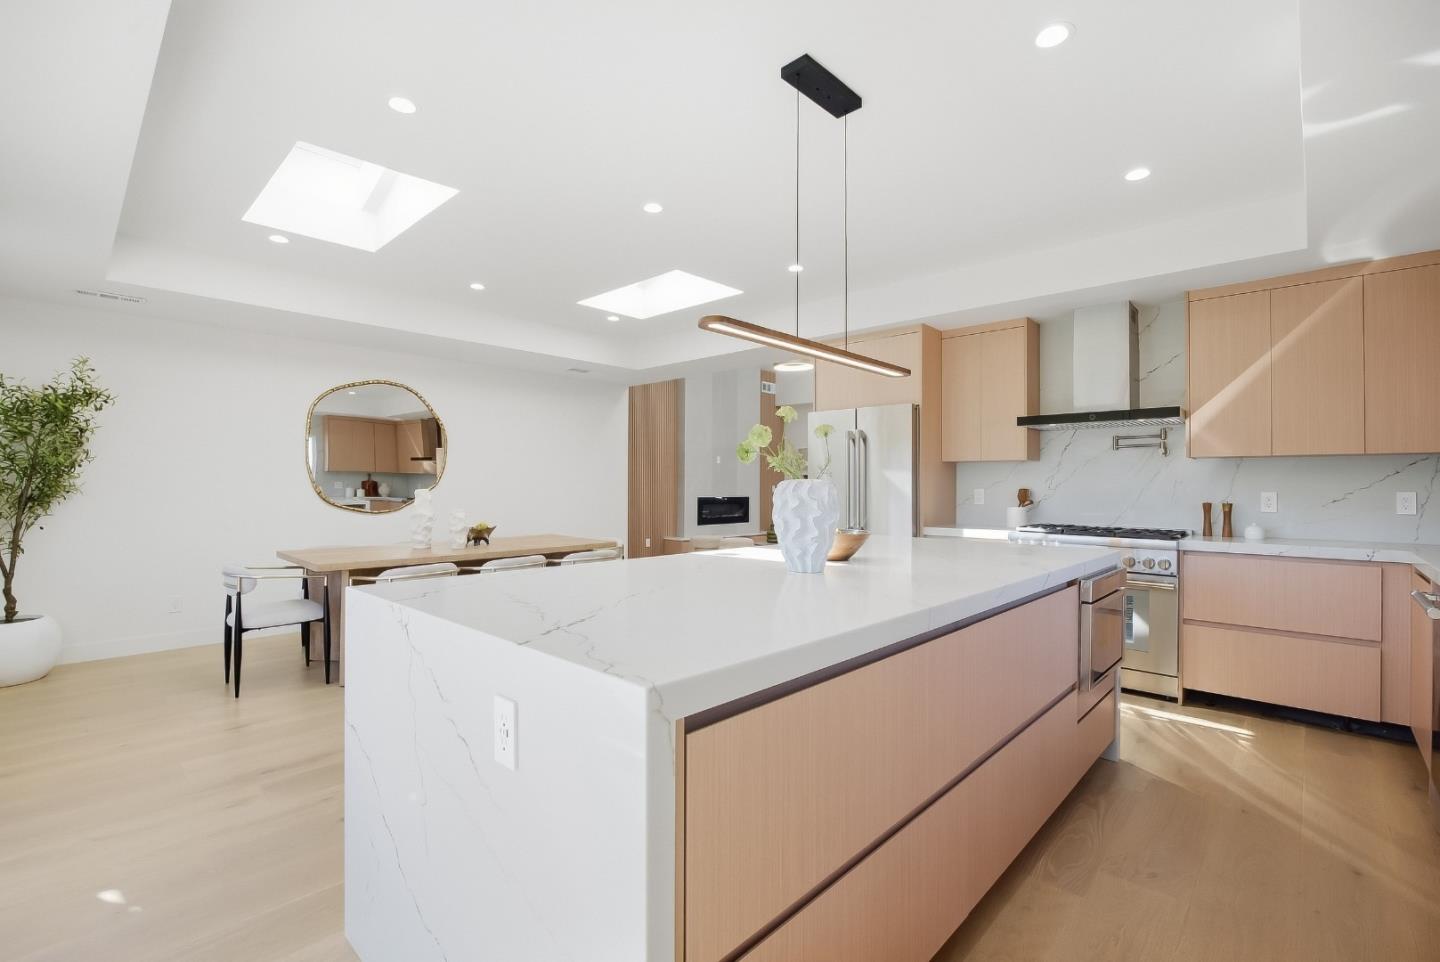
Modern kitchen with a large veined stone island, light wood cabinets, and skylights.
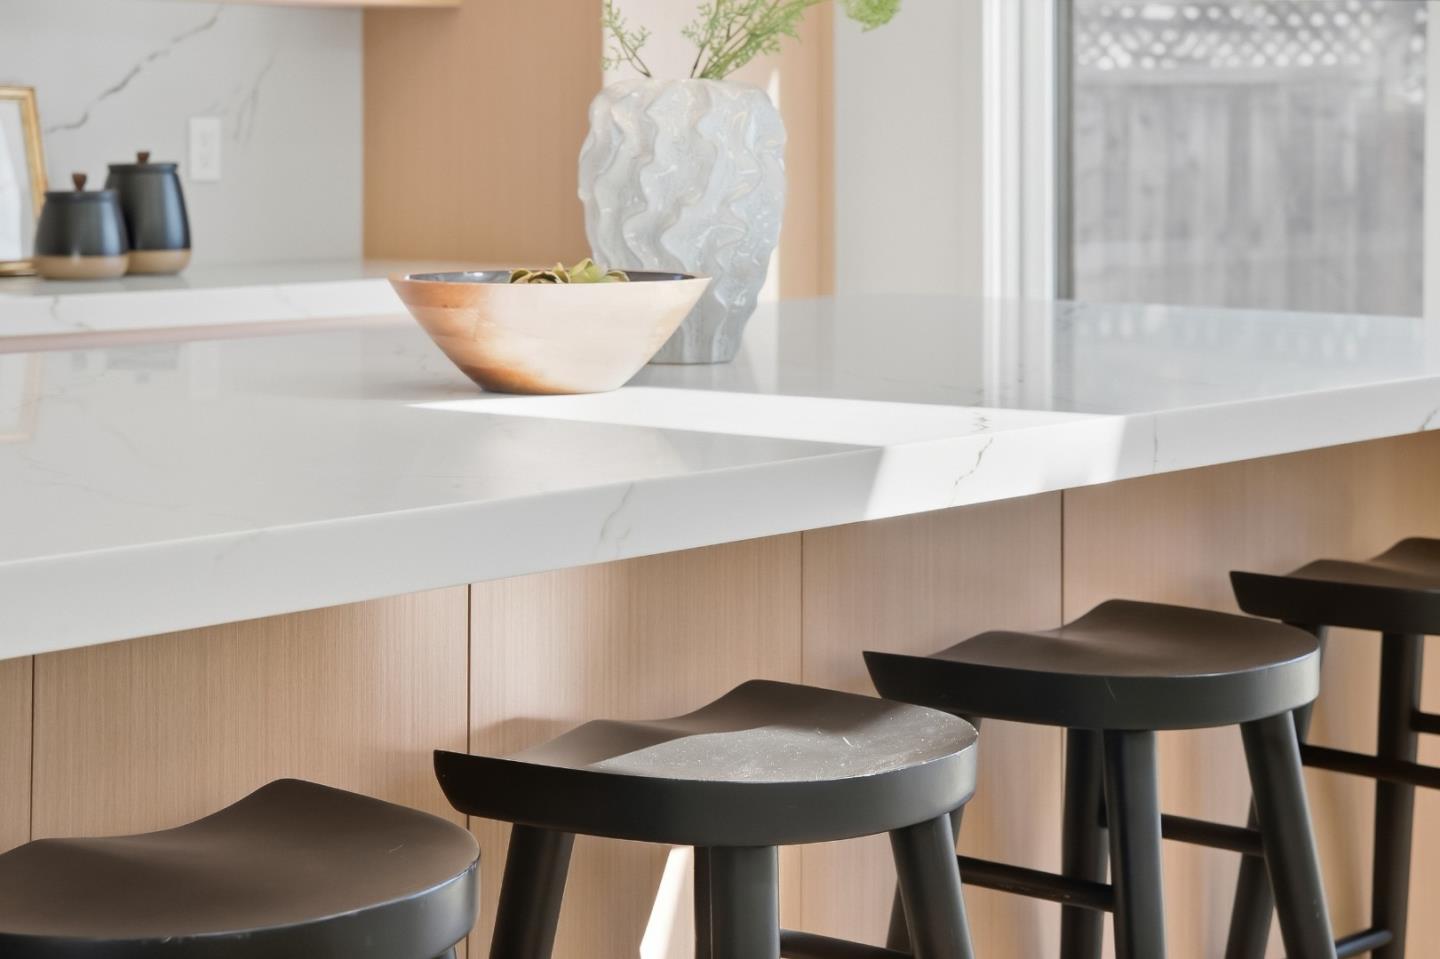
Kitchen island with a white veined countertop, light wood cabinets, and black bar stools.
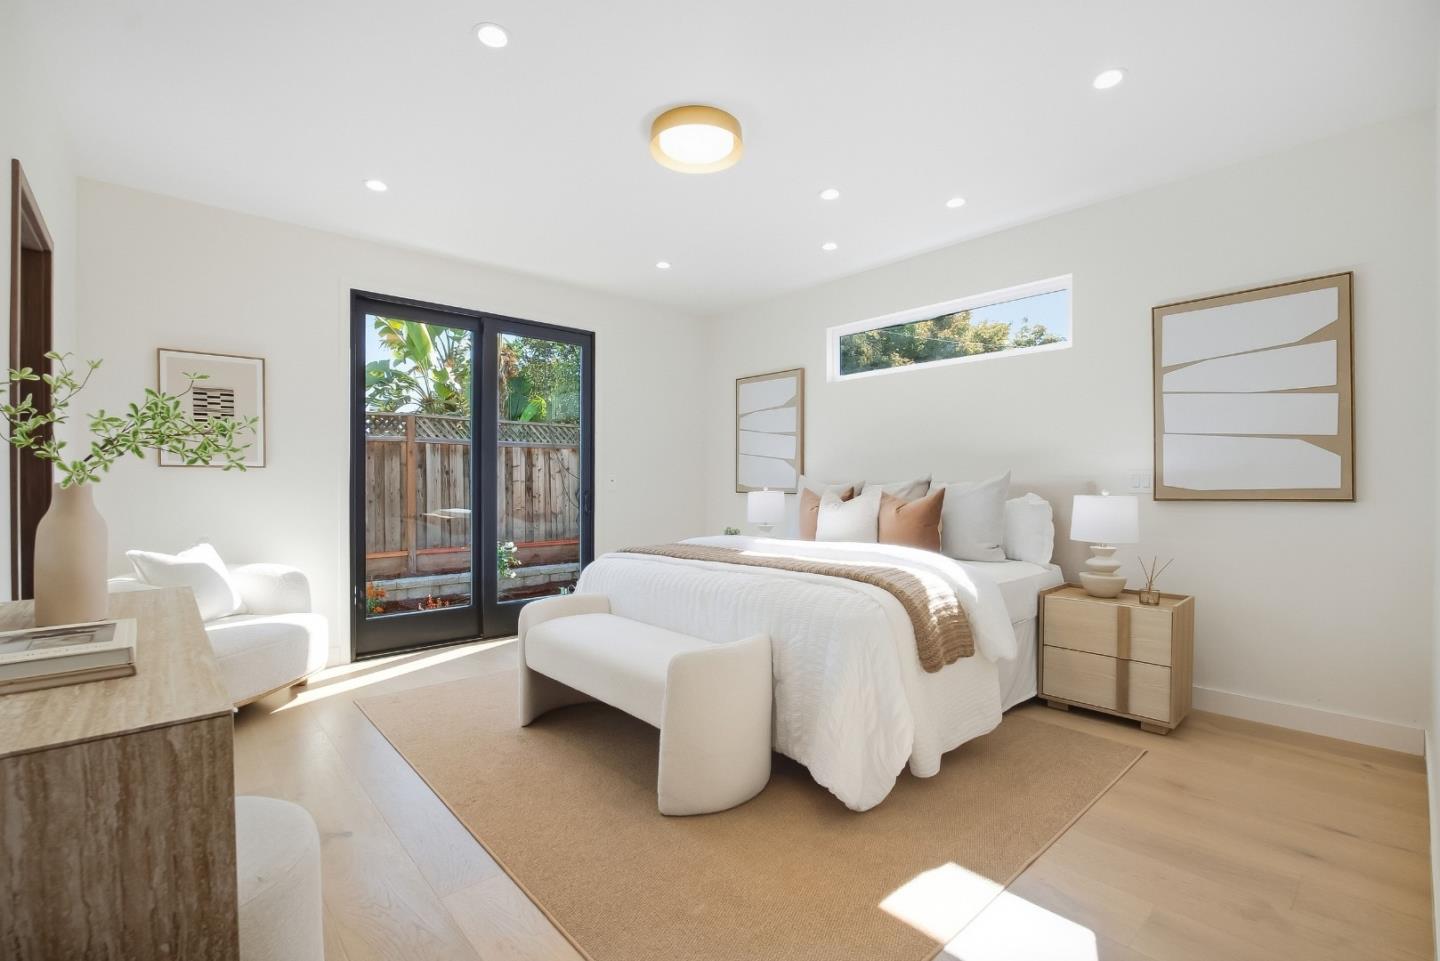
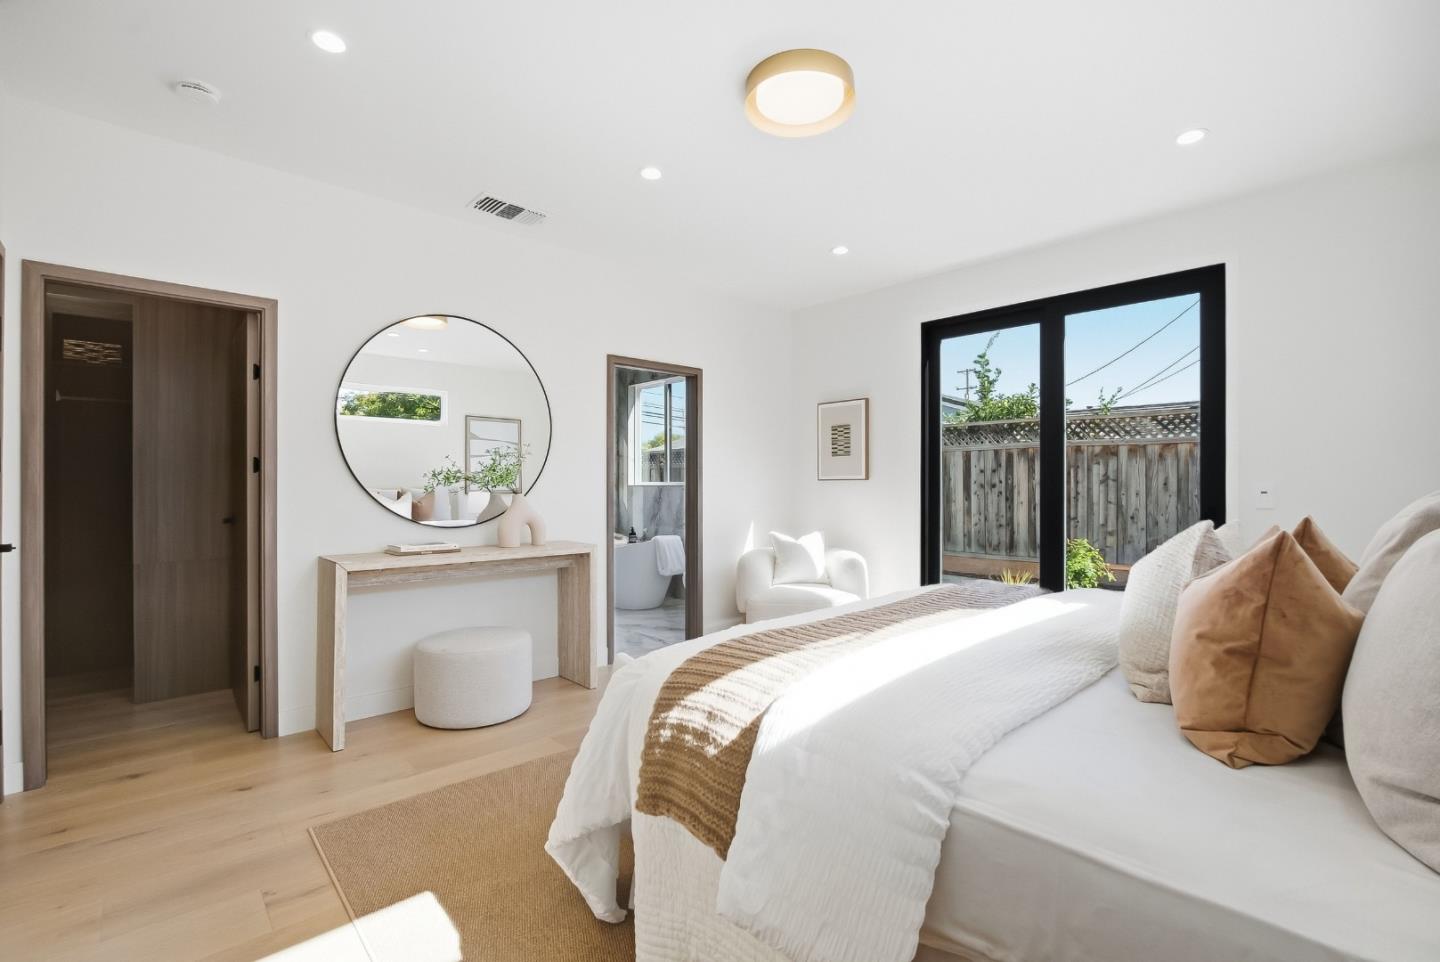
Bright staged bedroom with a white bed and black-framed glass doors opening to a fenced yard.
Bright staged bedroom with a white bed, round mirror, and black-framed glass doors to a fenced yard.
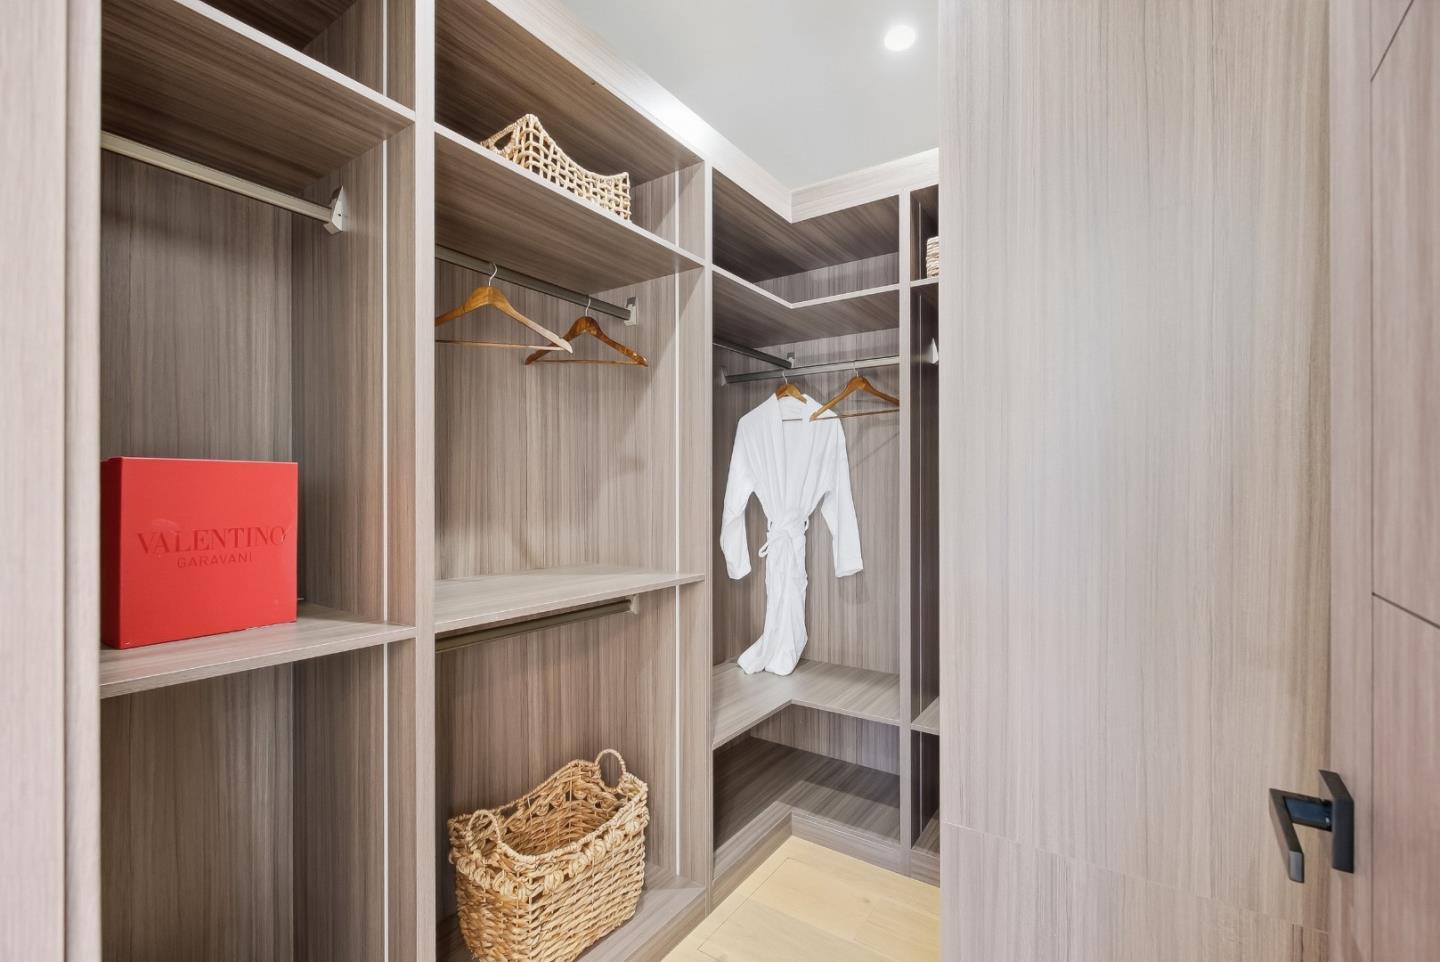
Walk-in closet with built-in wood shelving, wicker baskets, and a white robe hanging inside.
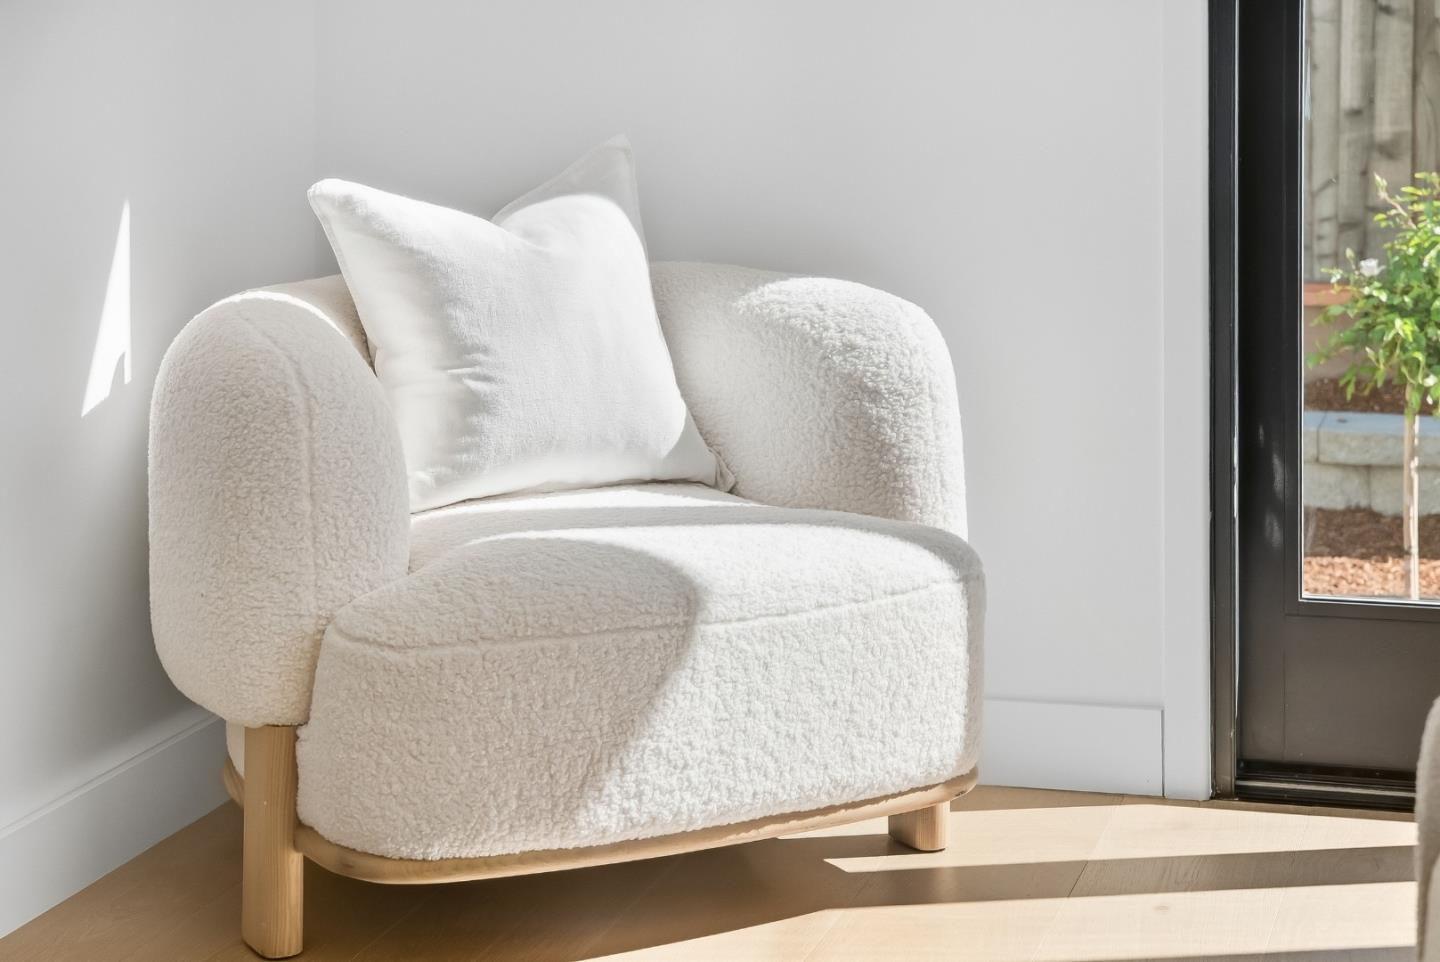
White boucle accent chair with pillow beside a glass door in a sunlit room.
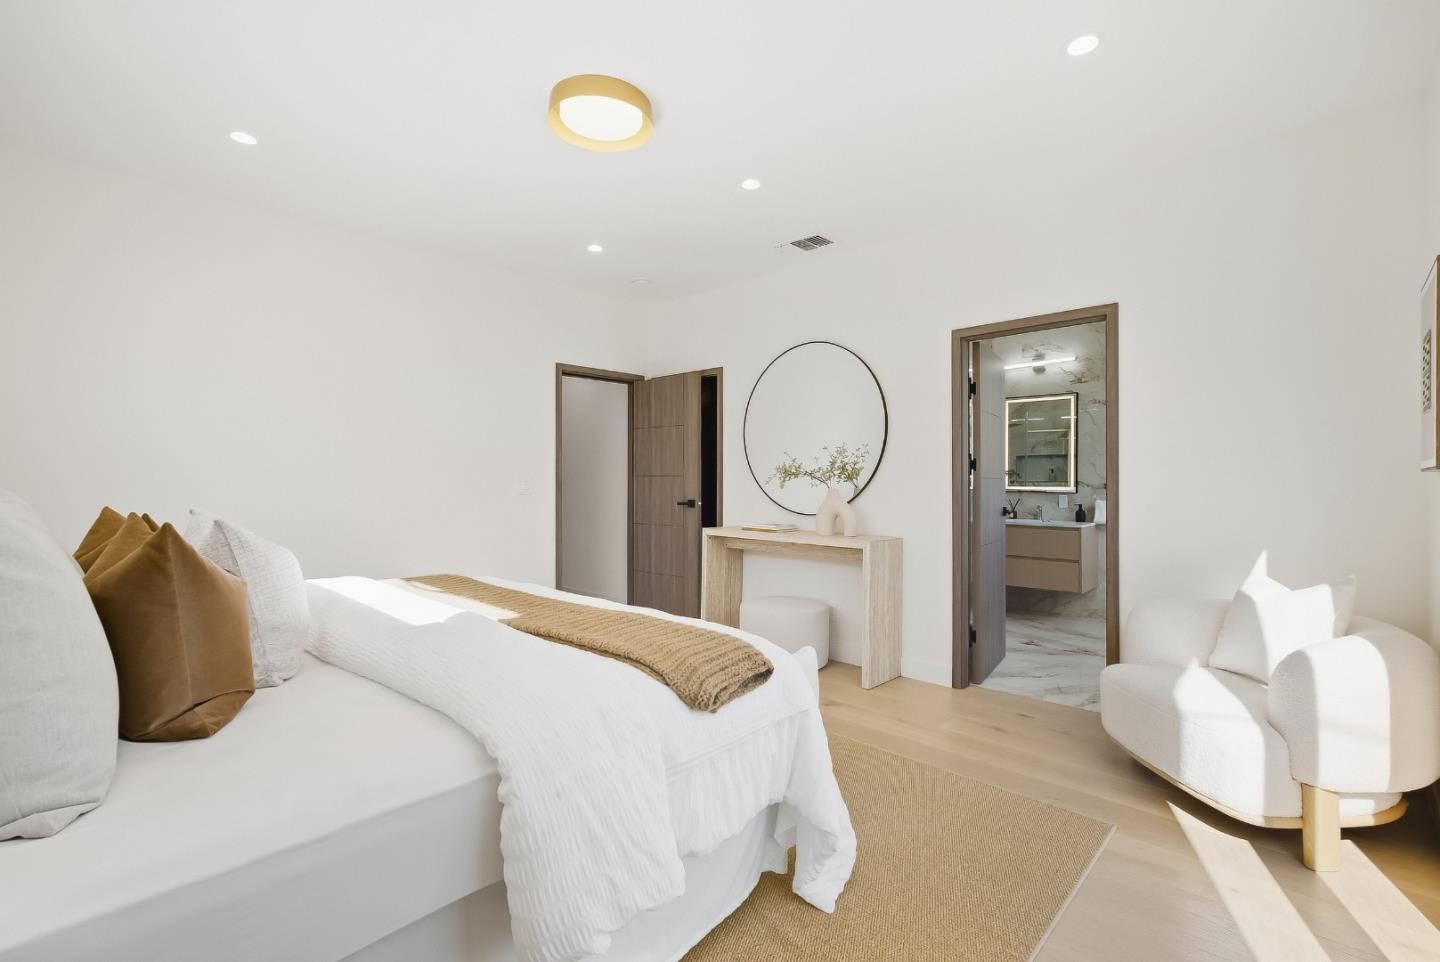
Staged bedroom with a white bed, tan accents, round mirror, and doorway to an adjoining bathroom.
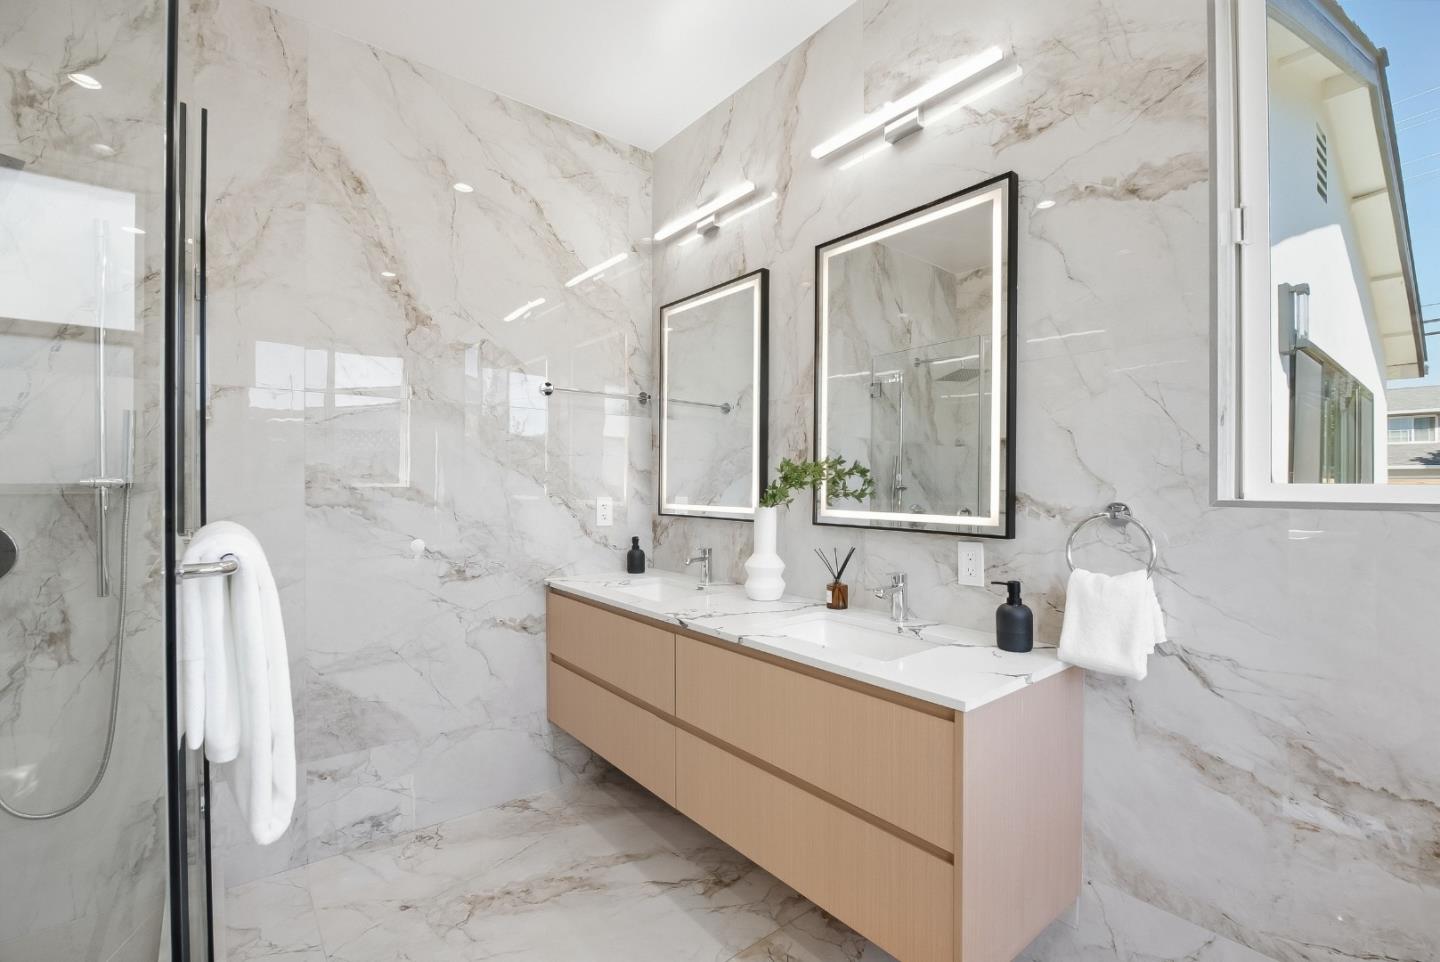
Modern marble-look bathroom with glass shower and a long light-wood double vanity.
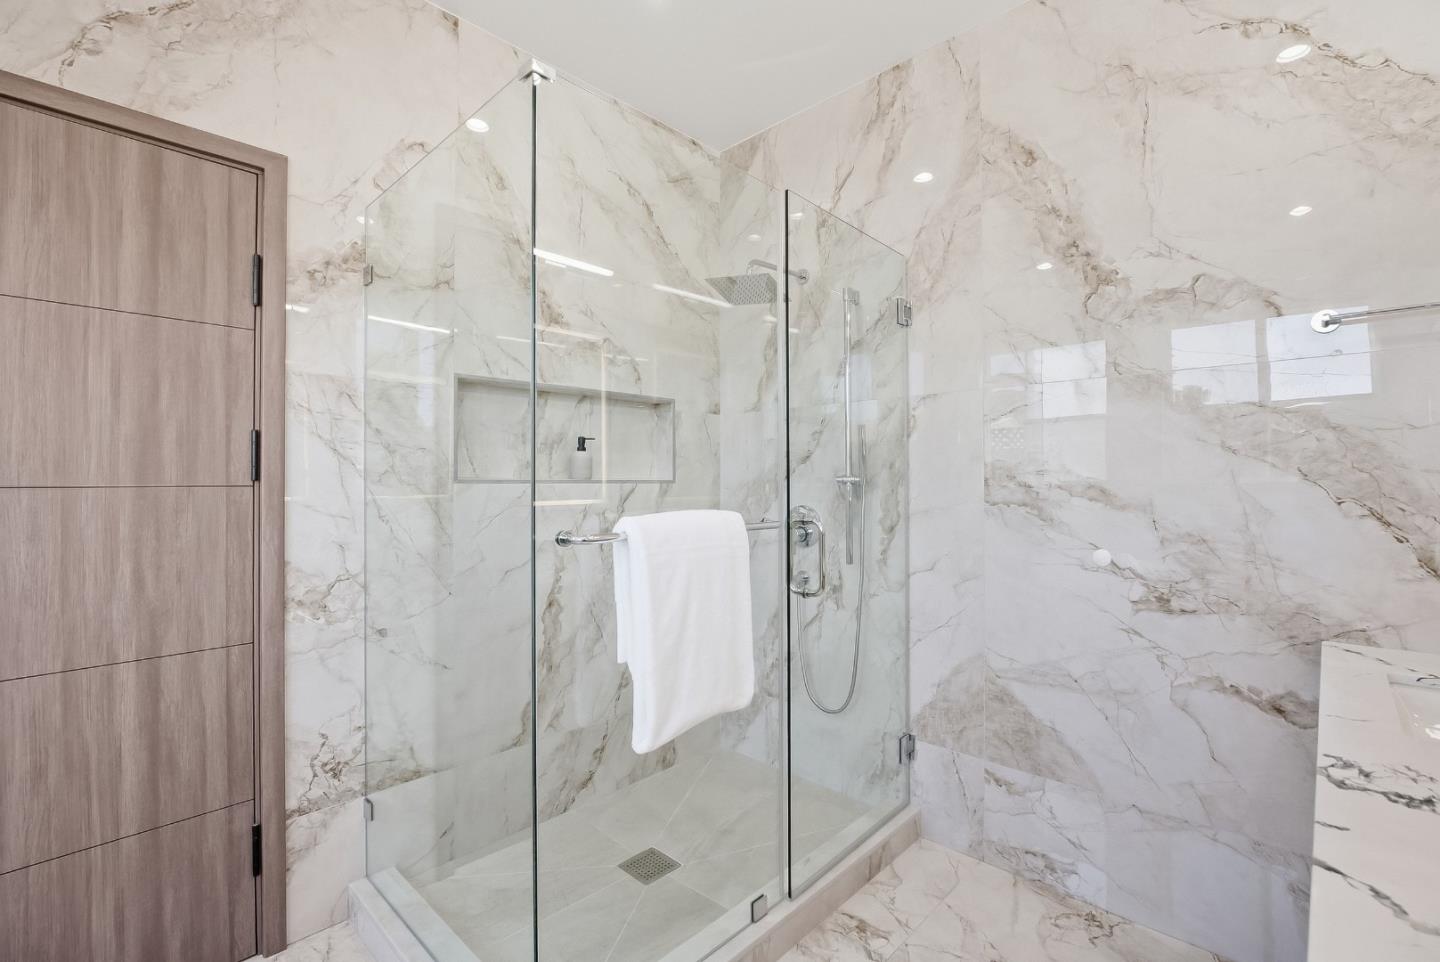
Walk-in shower with a glass enclosure, veined marble-look walls, and a rainfall showerhead.
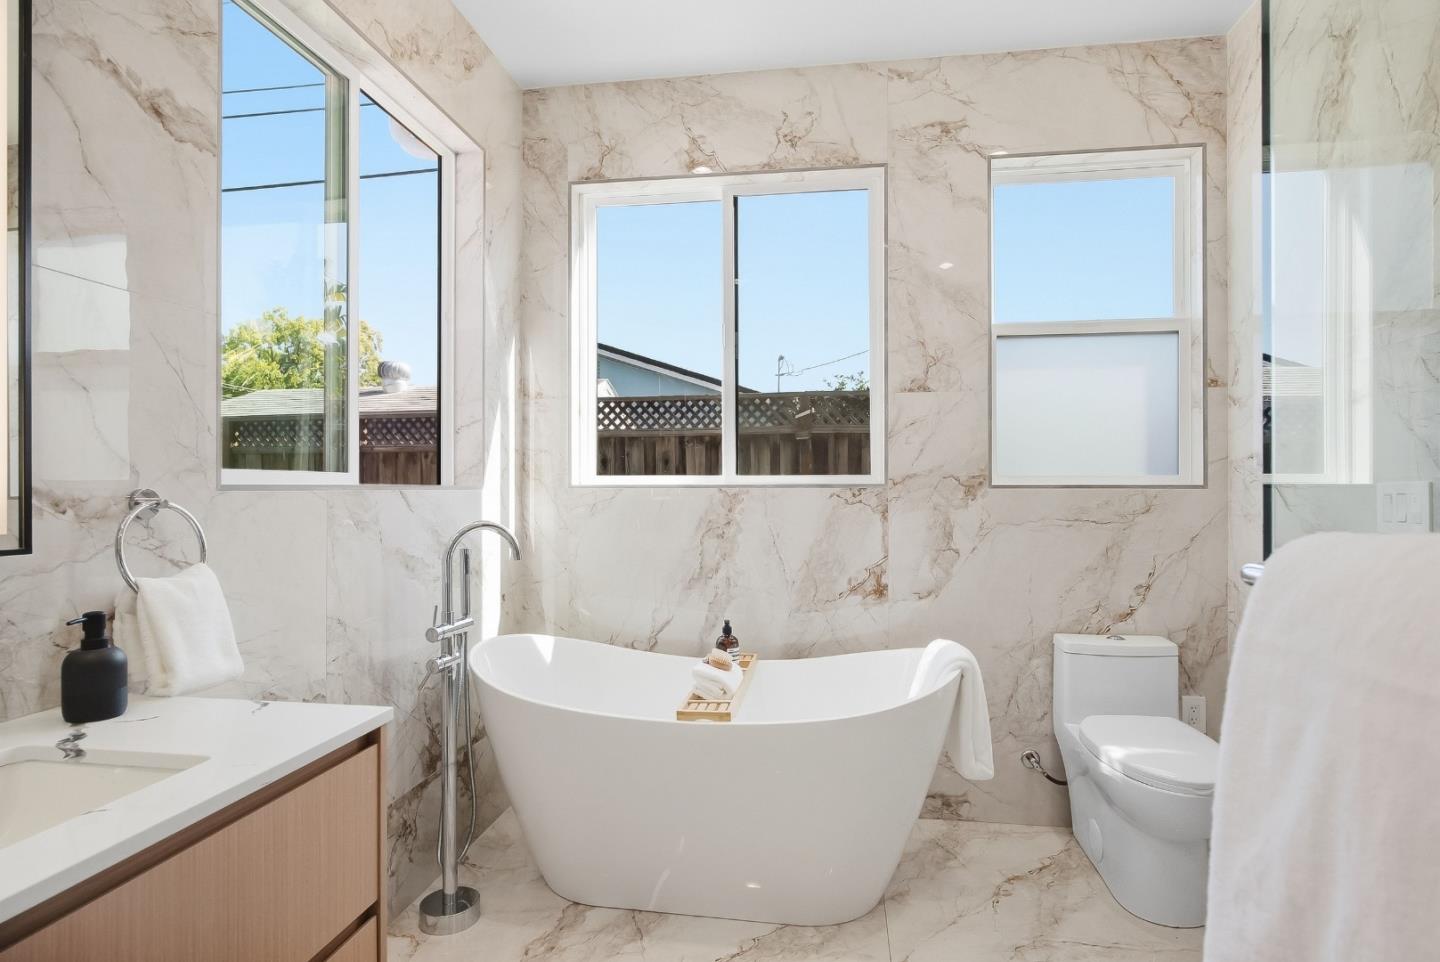
Bathroom with freestanding soaking tub, marble-patterned surfaces, and large windows.
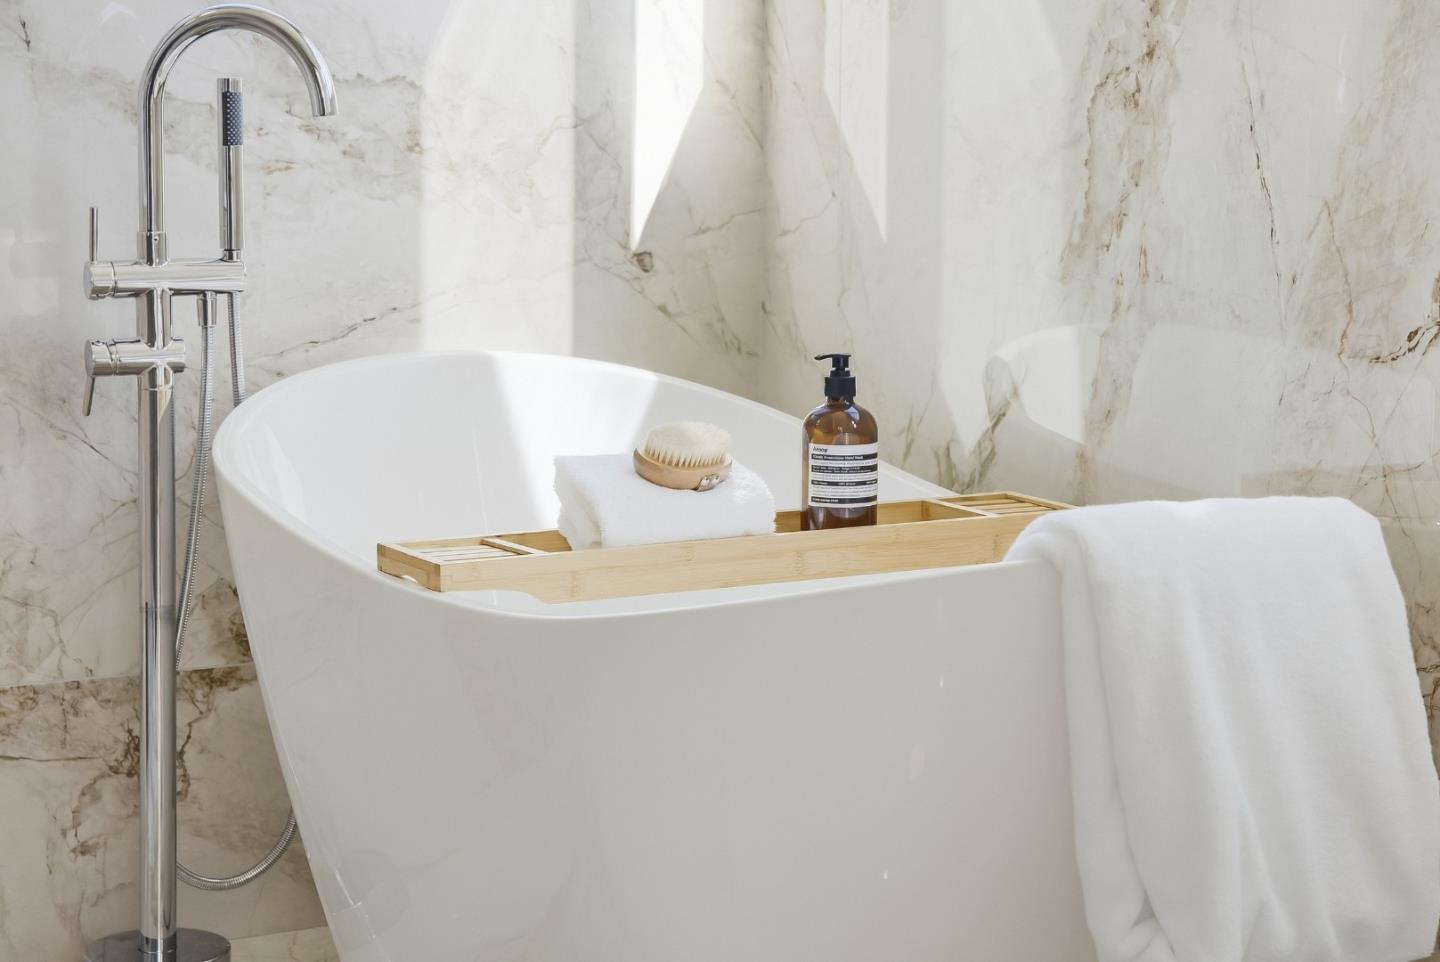
Freestanding white bathtub with a wooden tray and chrome faucet against marble walls.
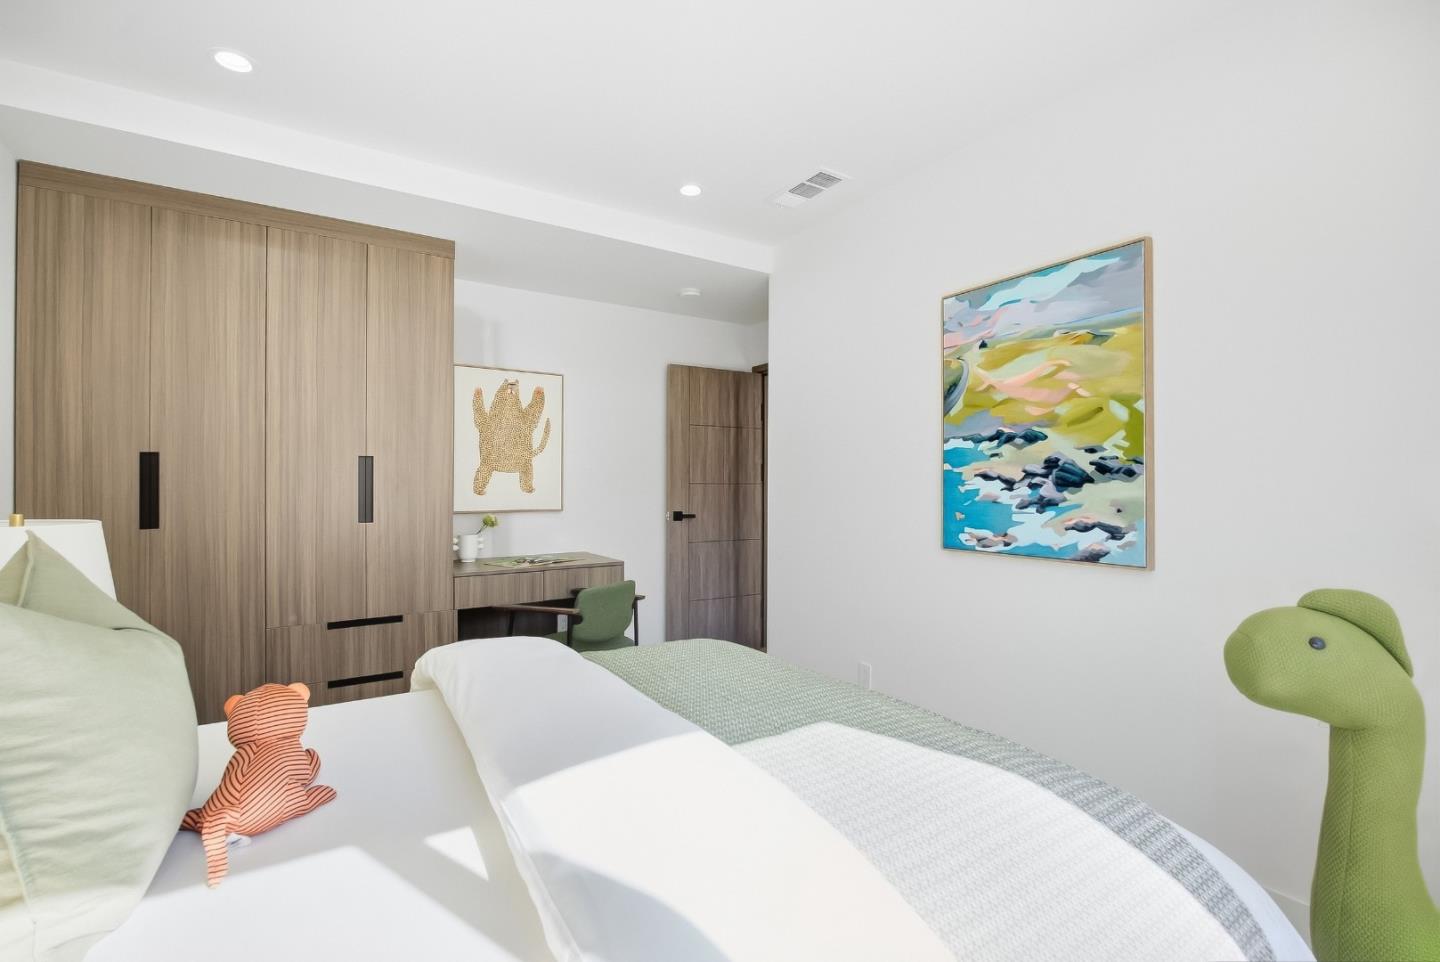
Furnished bedroom with a built-in wood wardrobe, desk, and animal-shaped toys on the bed.
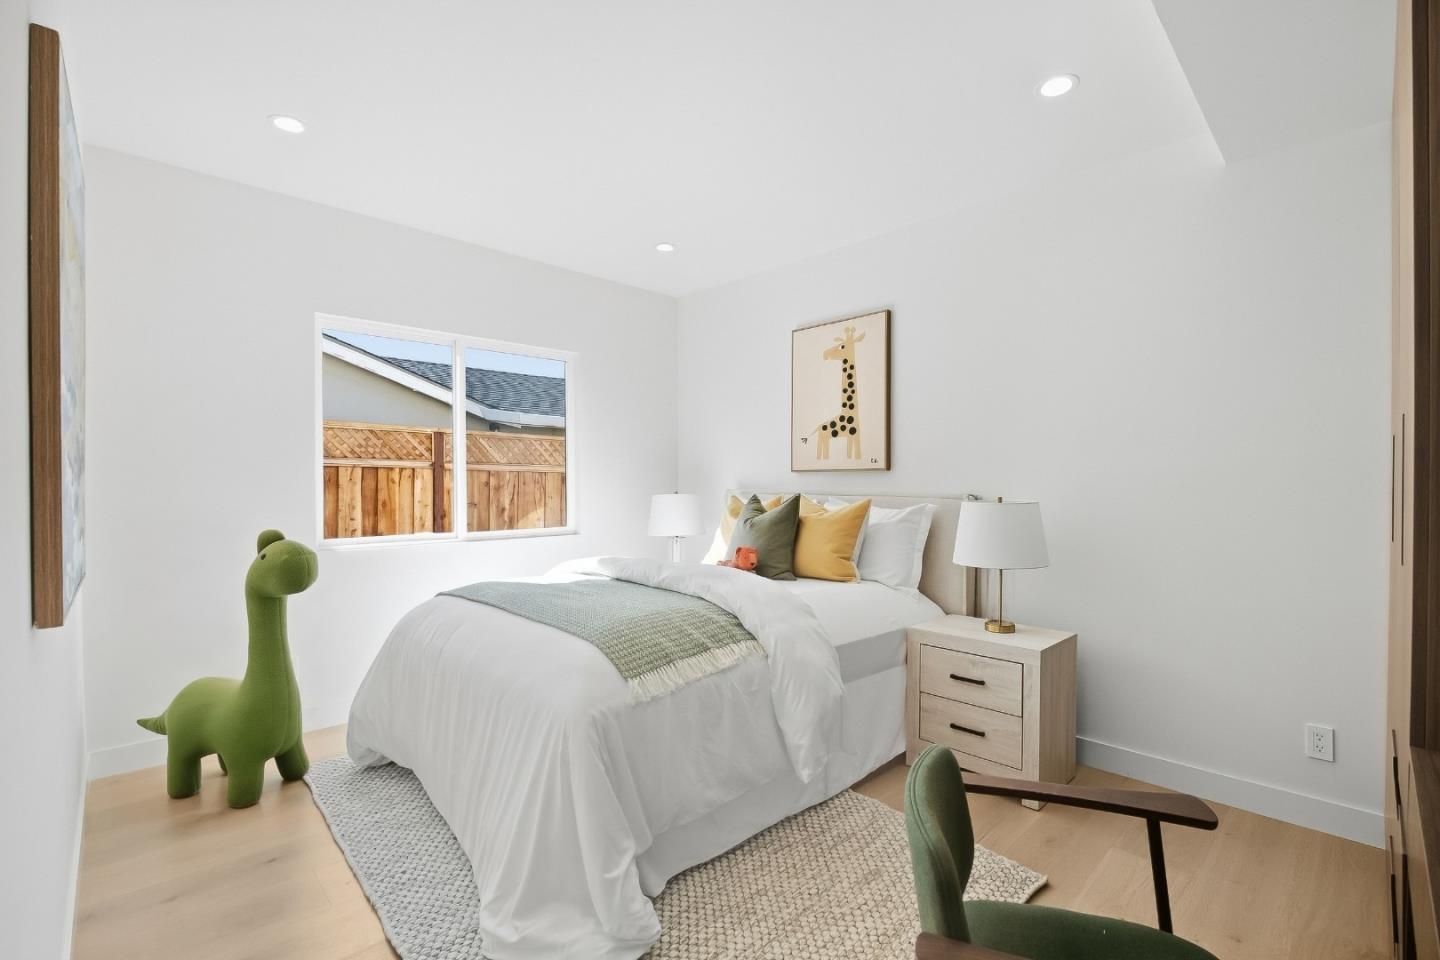
Staged bedroom with a white bed, colorful accent pillows, a green dinosaur toy, and a window overlooking a wooden fence.
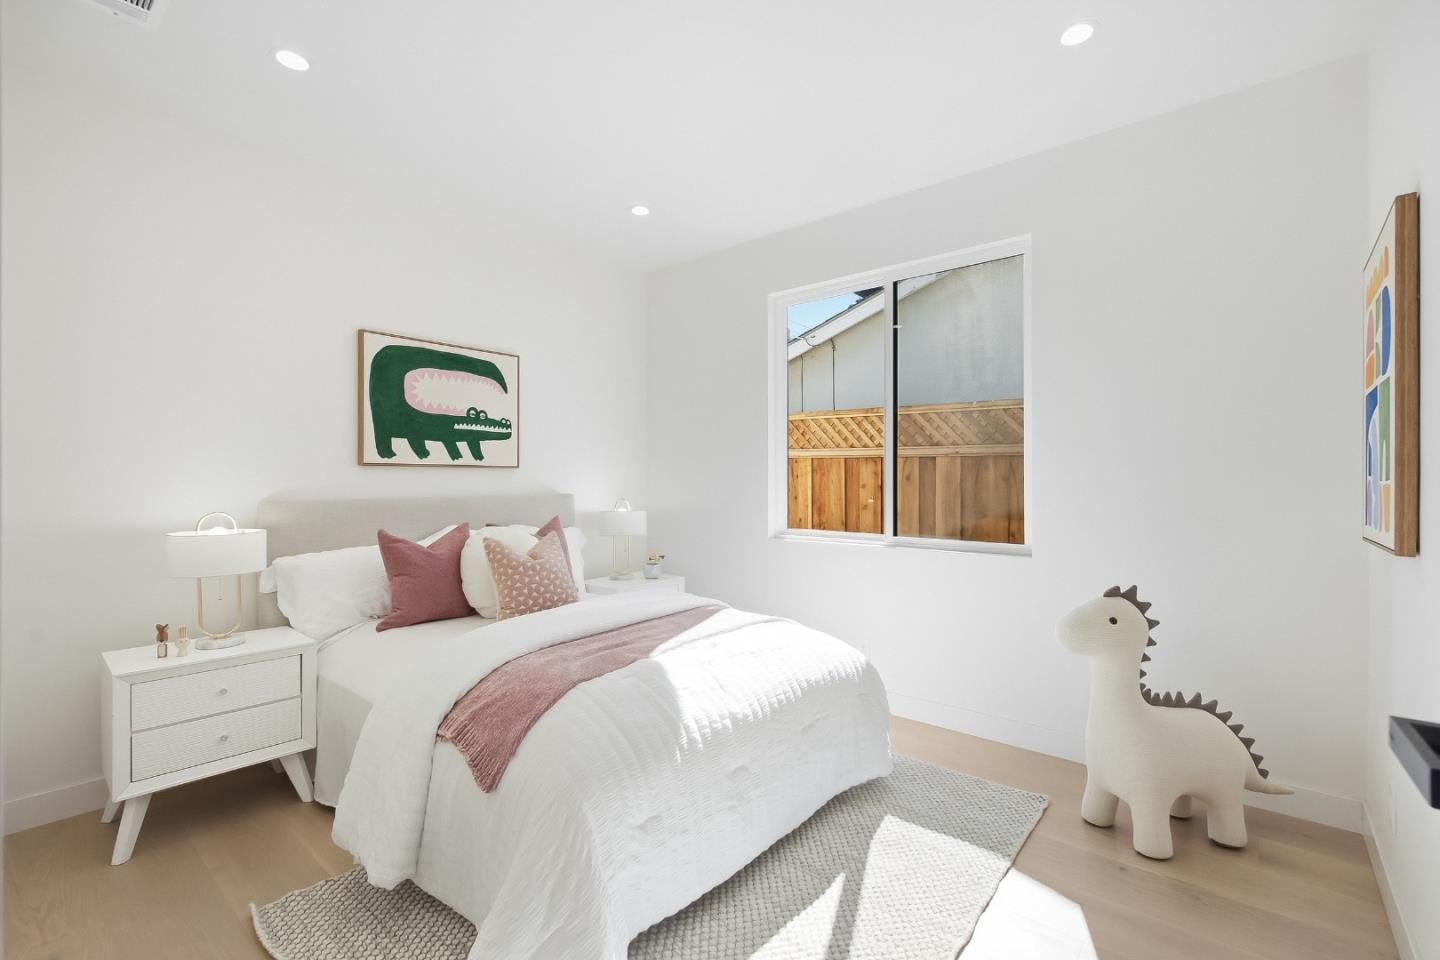
Staged bedroom with a white bed, blush accents, and a dinosaur-shaped toy beside the window.
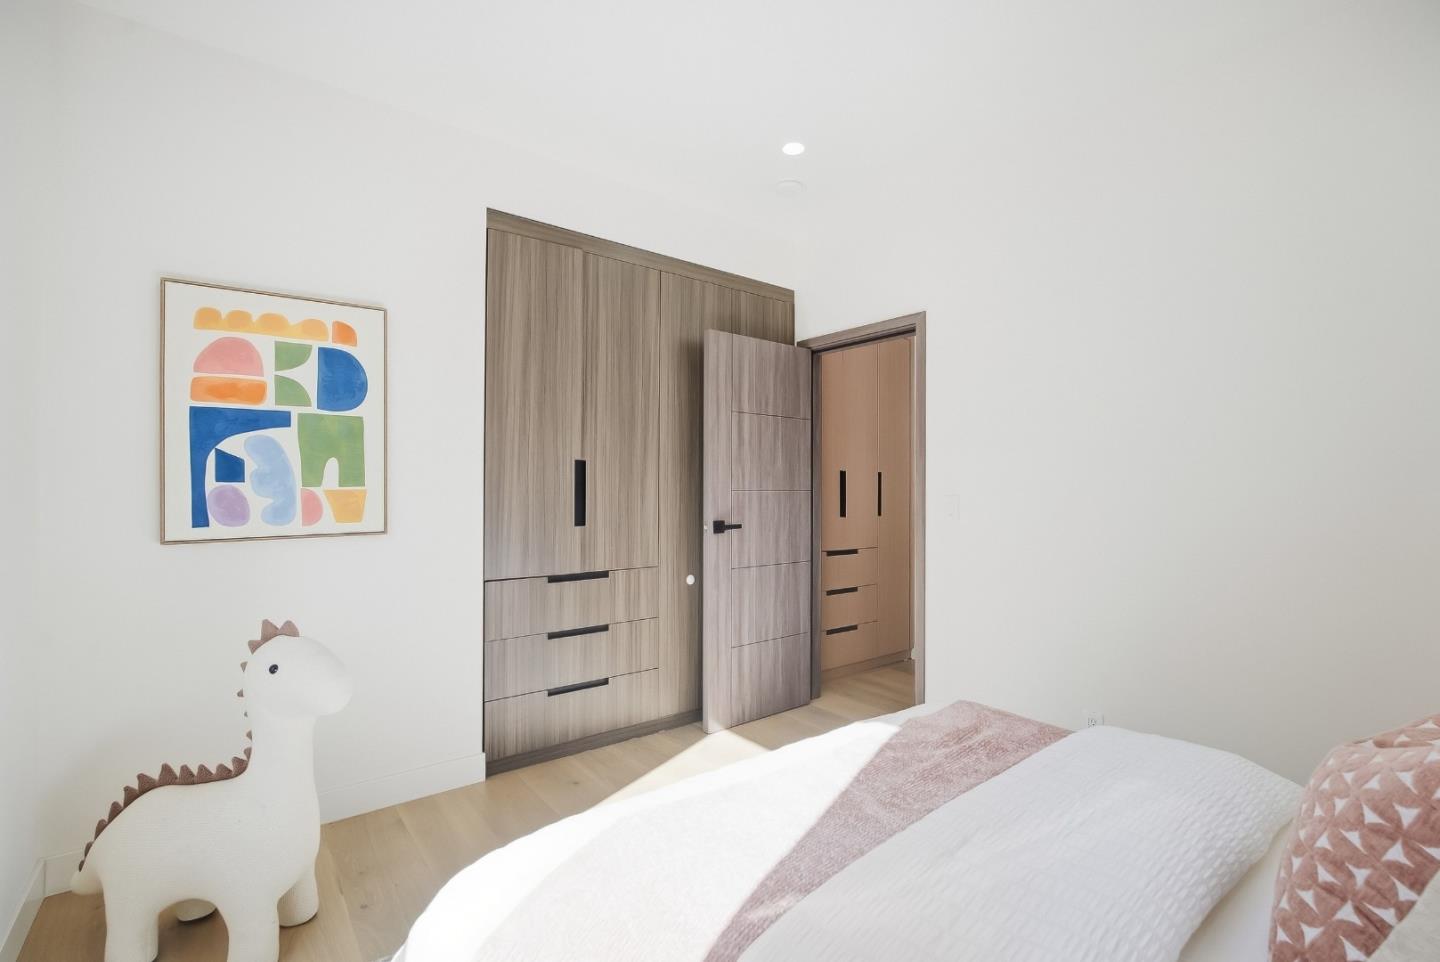
Bedroom with built-in wood wardrobes, colorful abstract art, and a white dinosaur toy beside the bed.
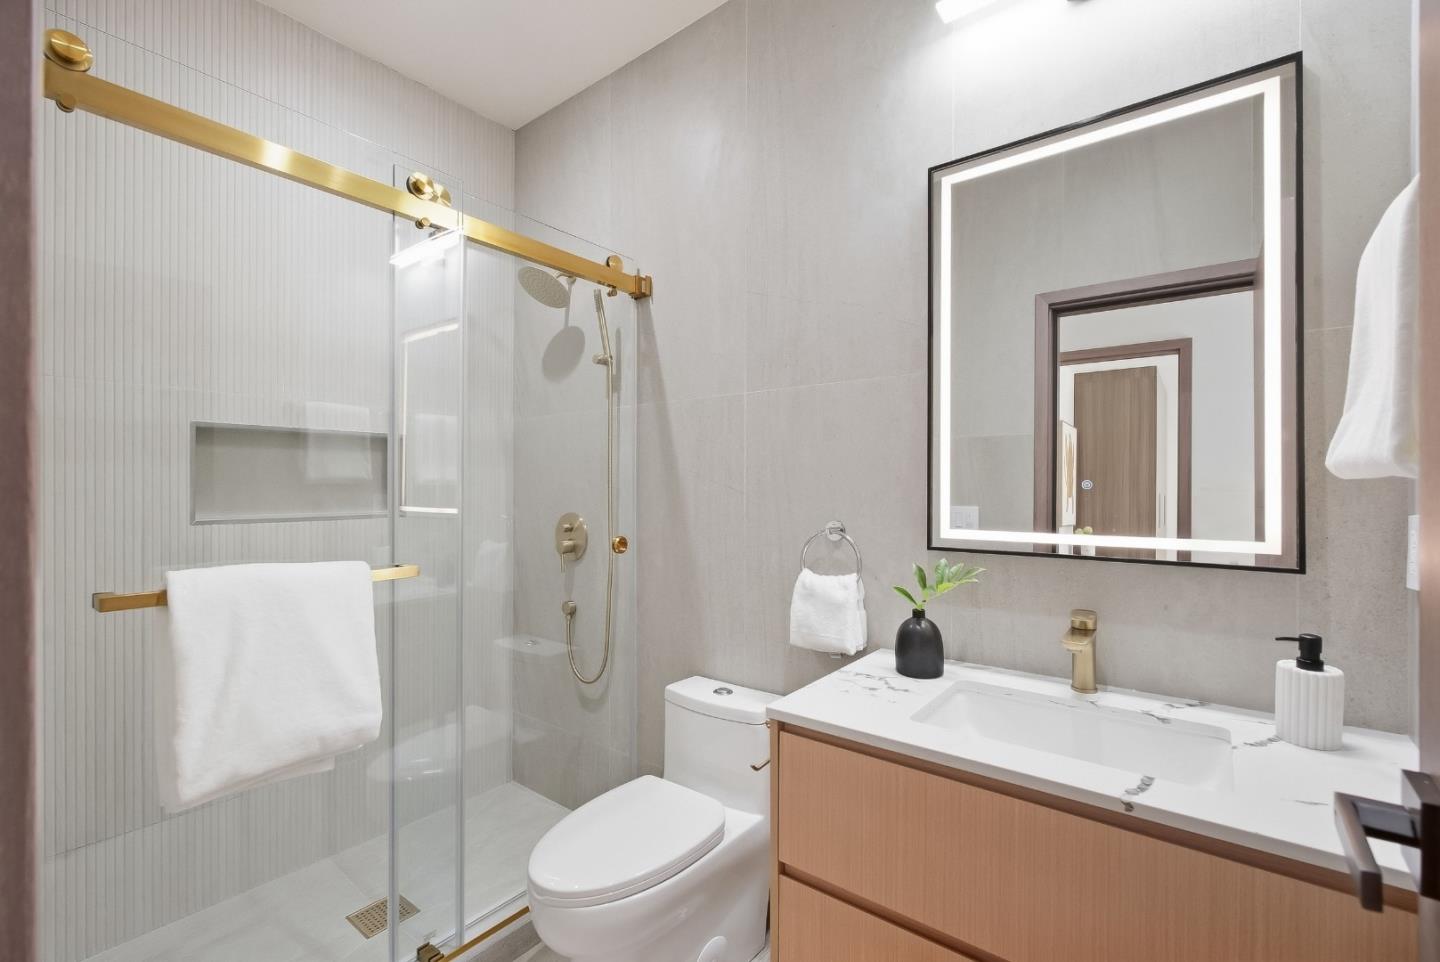
Modern bathroom with a glass shower, gold fixtures, wood vanity, and illuminated mirror.
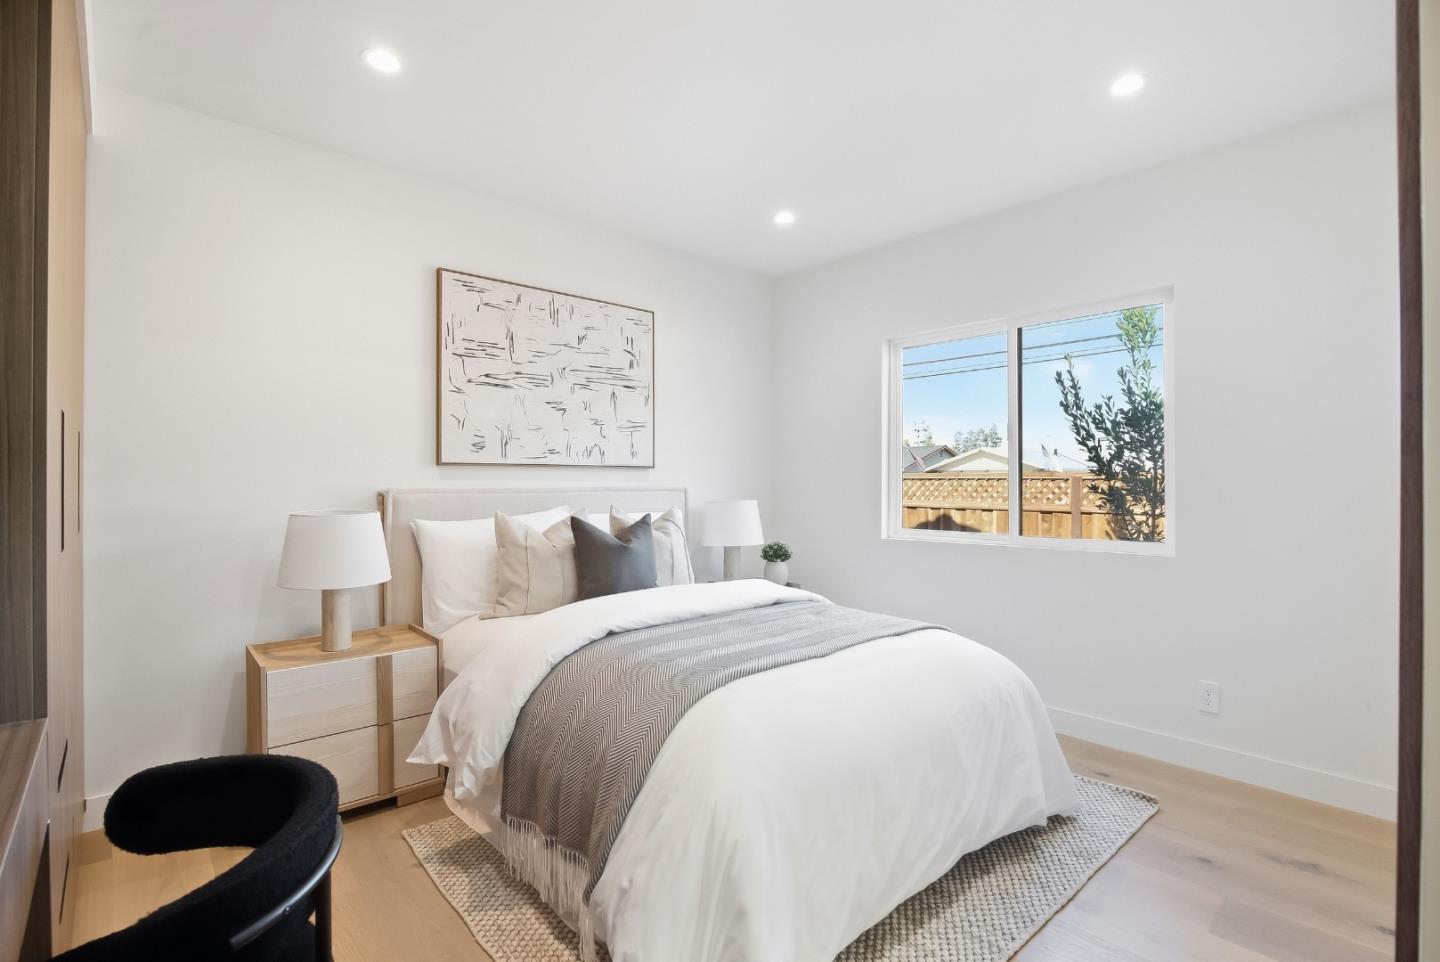
Staged bedroom with a white bed, gray throw, pale wood nightstands, and a window overlooking a fenced yard.
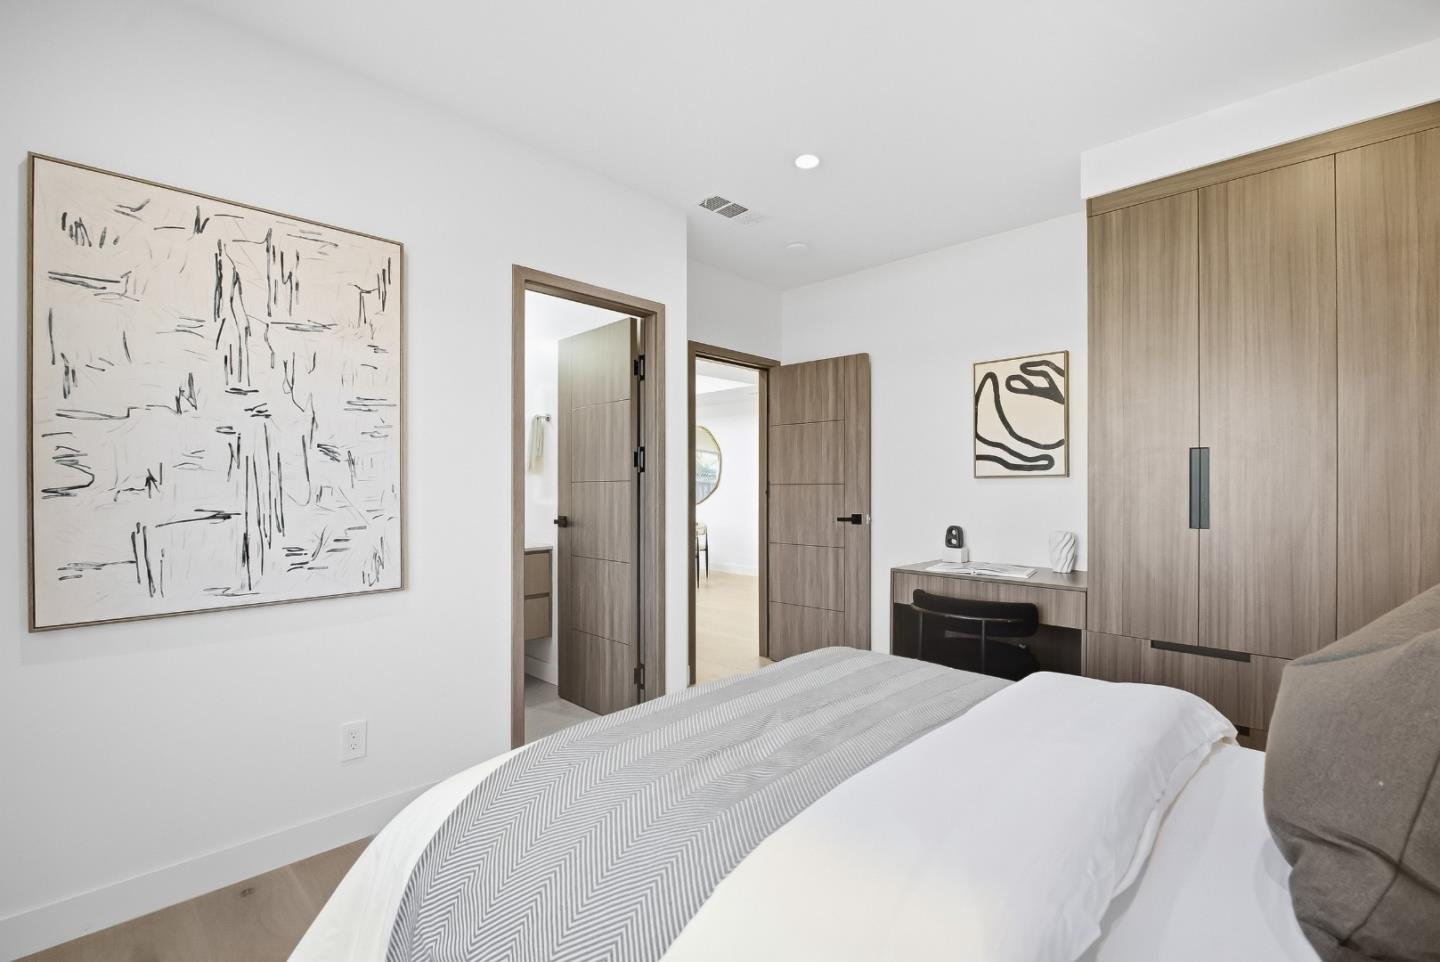
Modern bedroom with a white bed, built-in wood wardrobes, and a small desk.
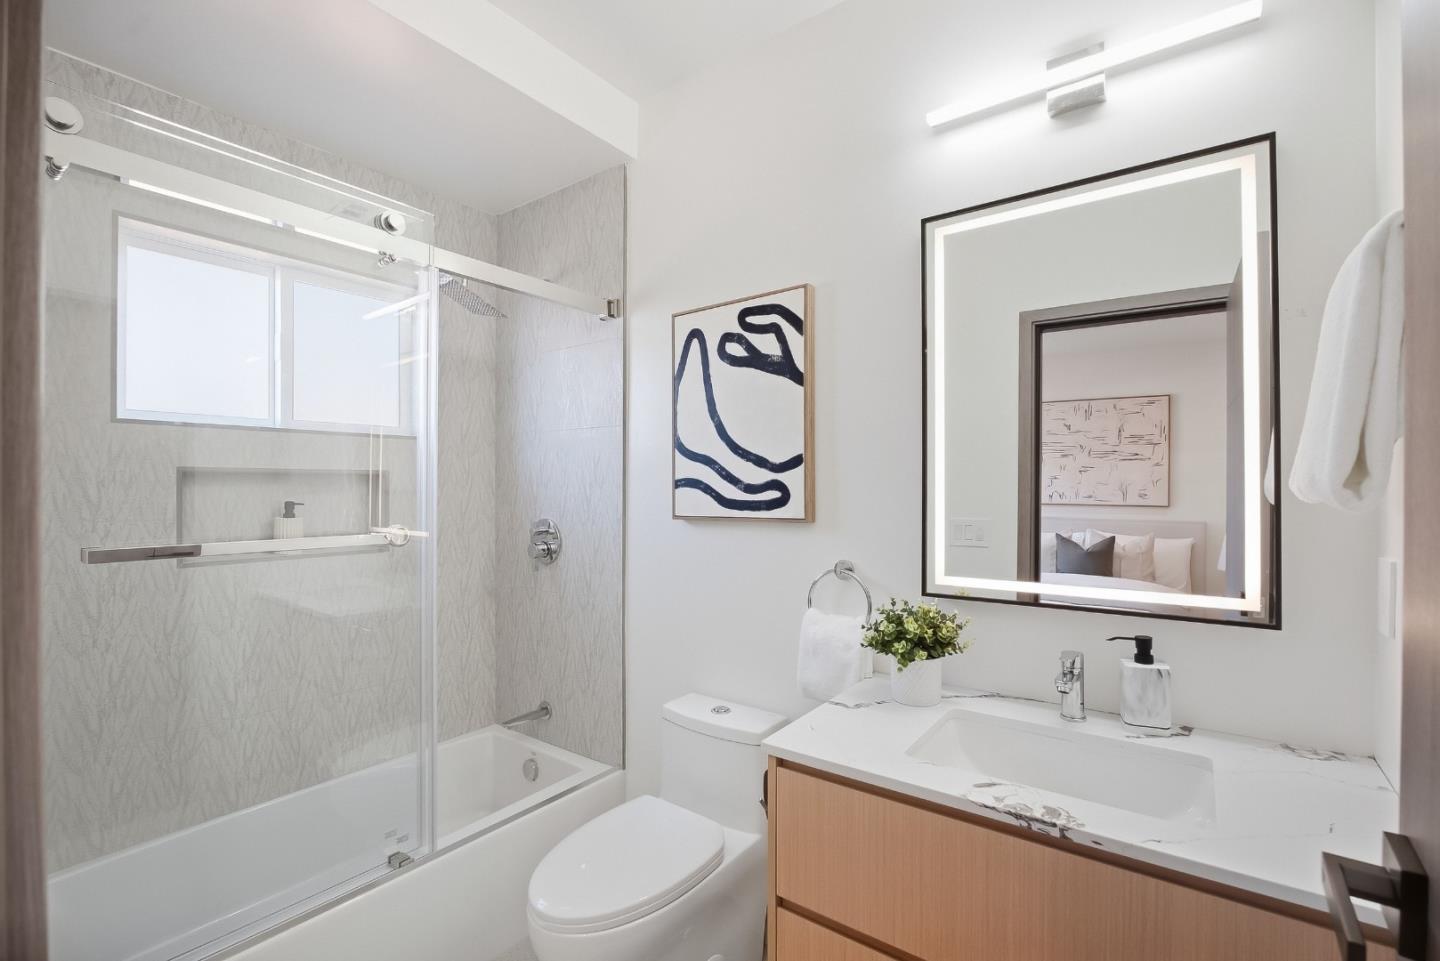
Modern bathroom with a glass-screened tub, veined tile, wood vanity, and illuminated mirror.
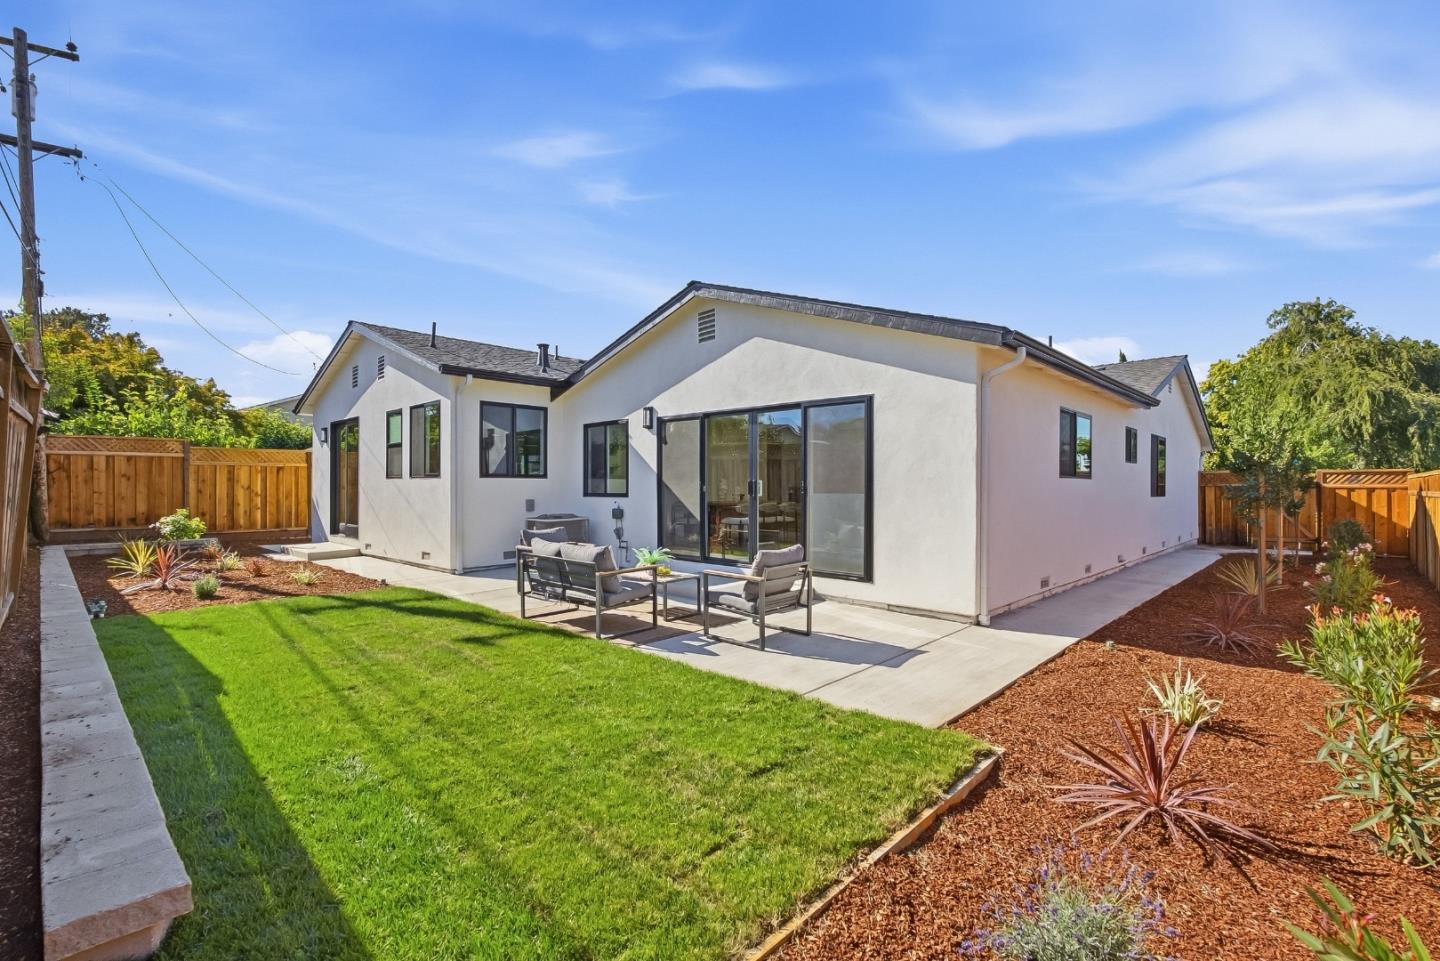
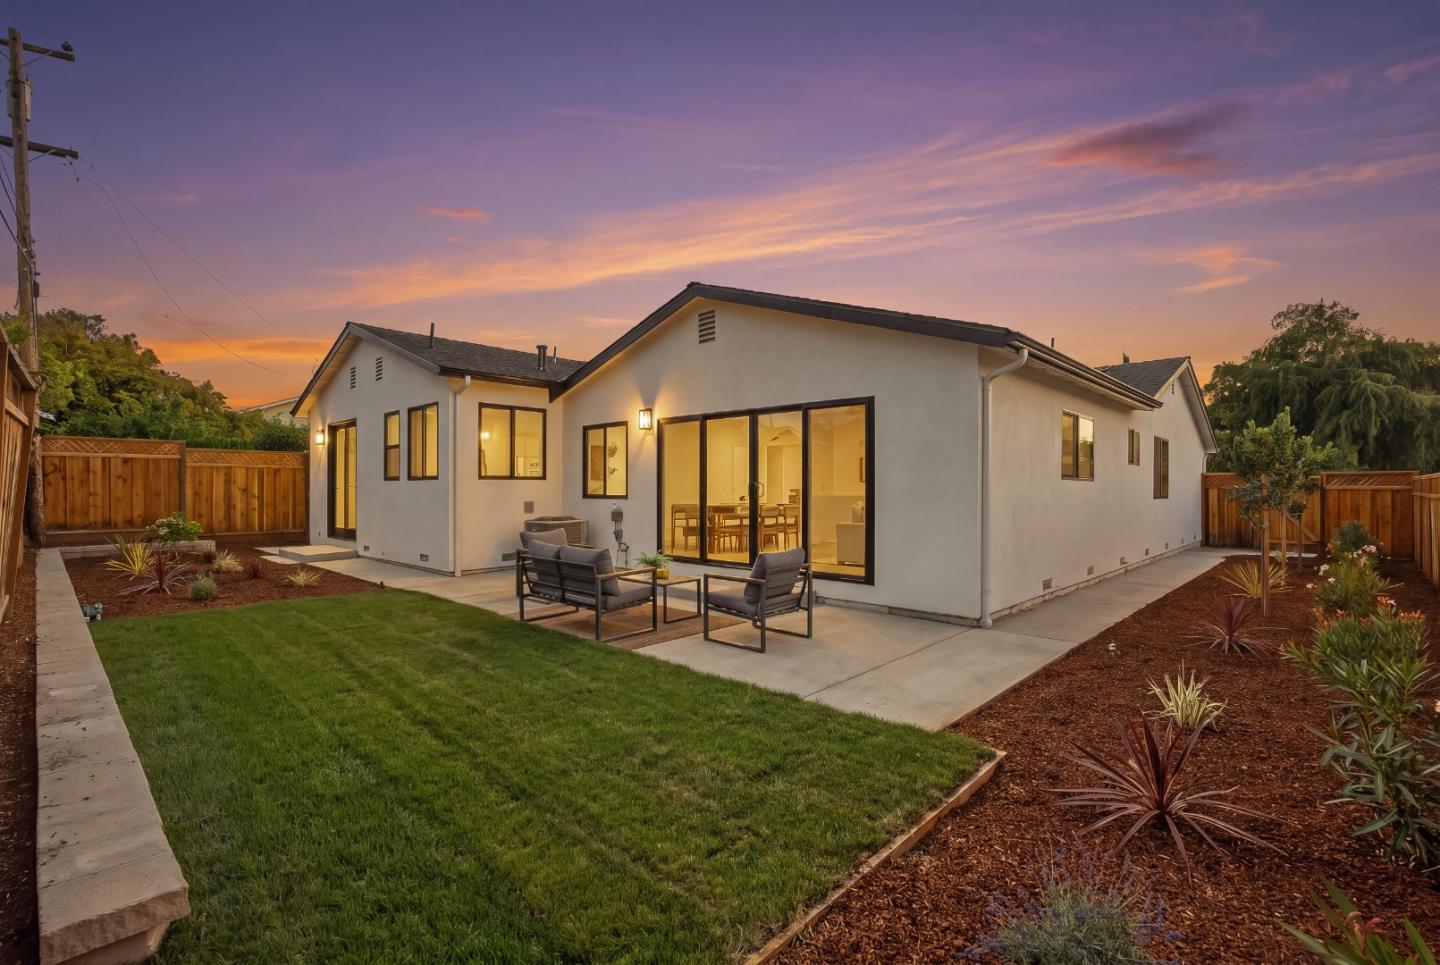
Single-story home with a lawn, mulched garden beds, and a patio seating area in the backyard.
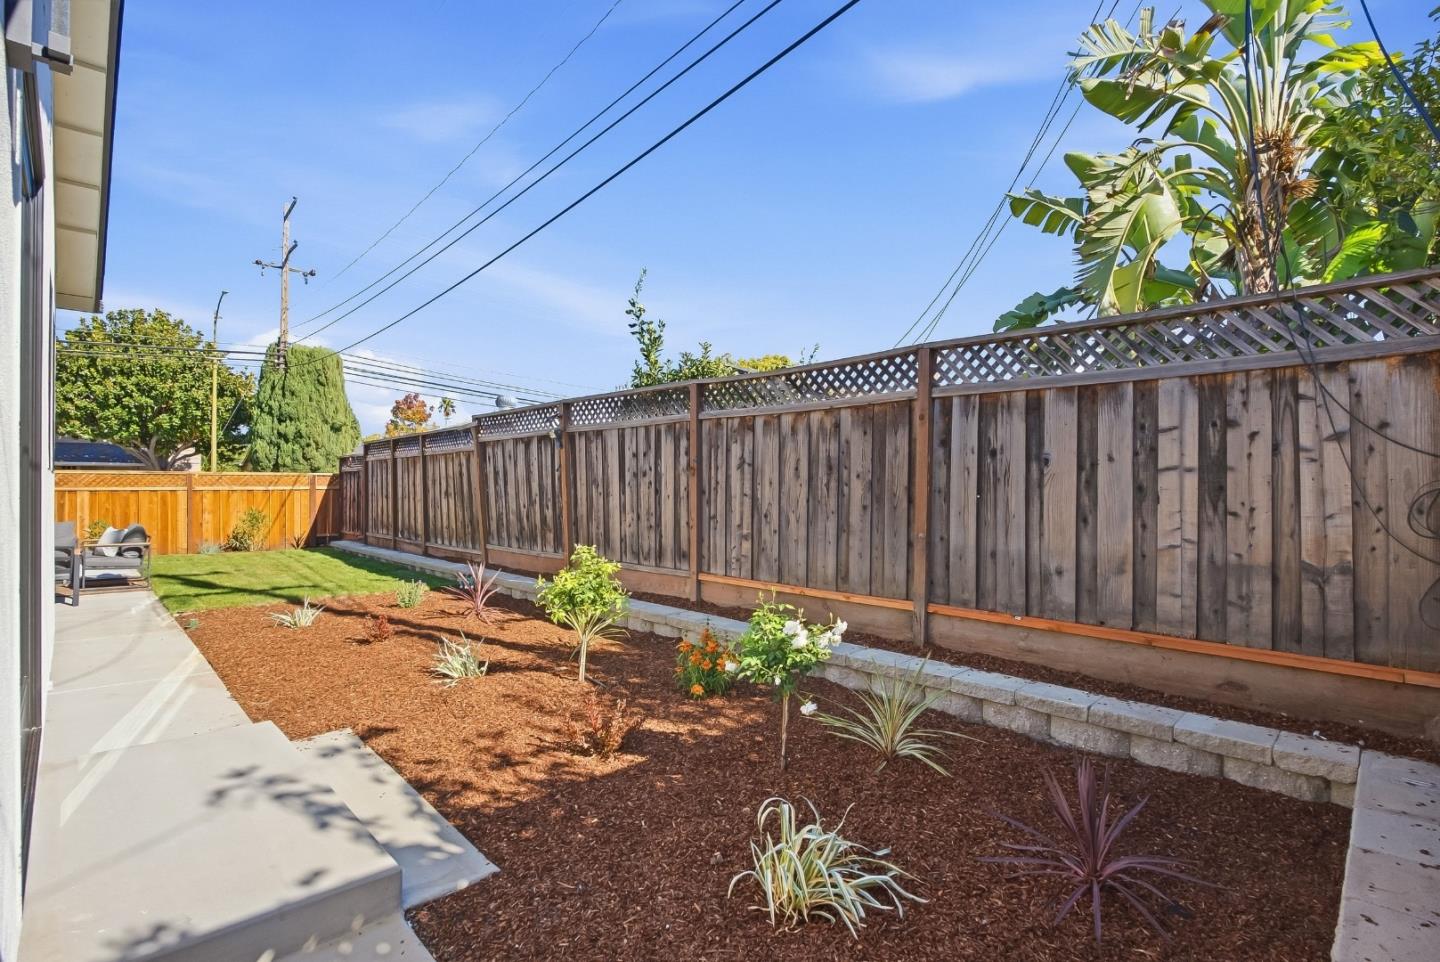
Backyard with a mulched garden bed, narrow lawn, concrete patio, and tall wooden lattice-top fence.
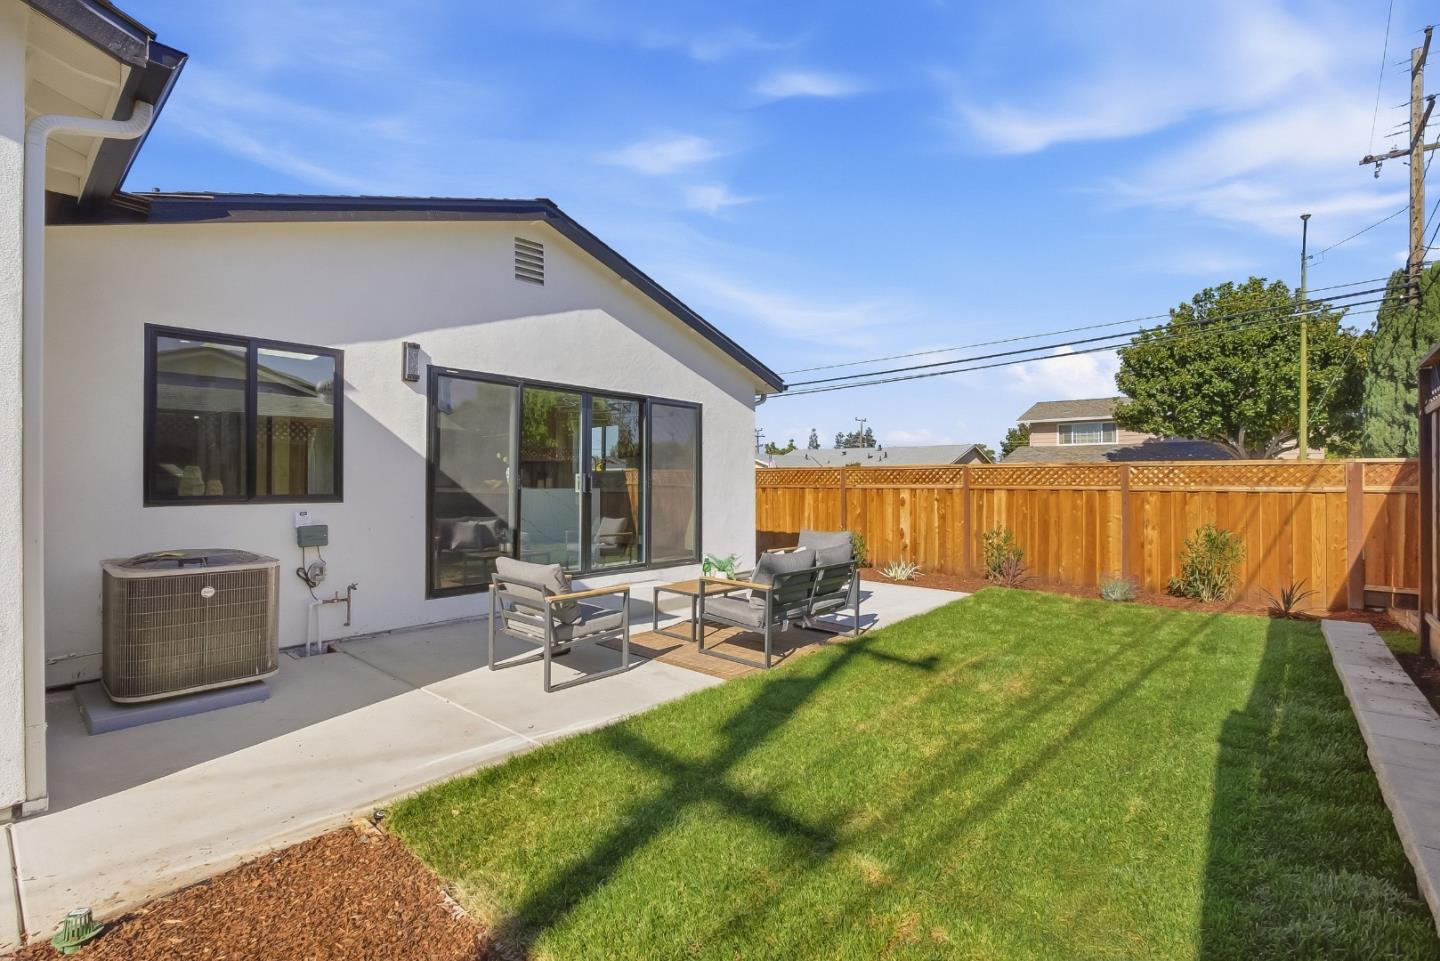
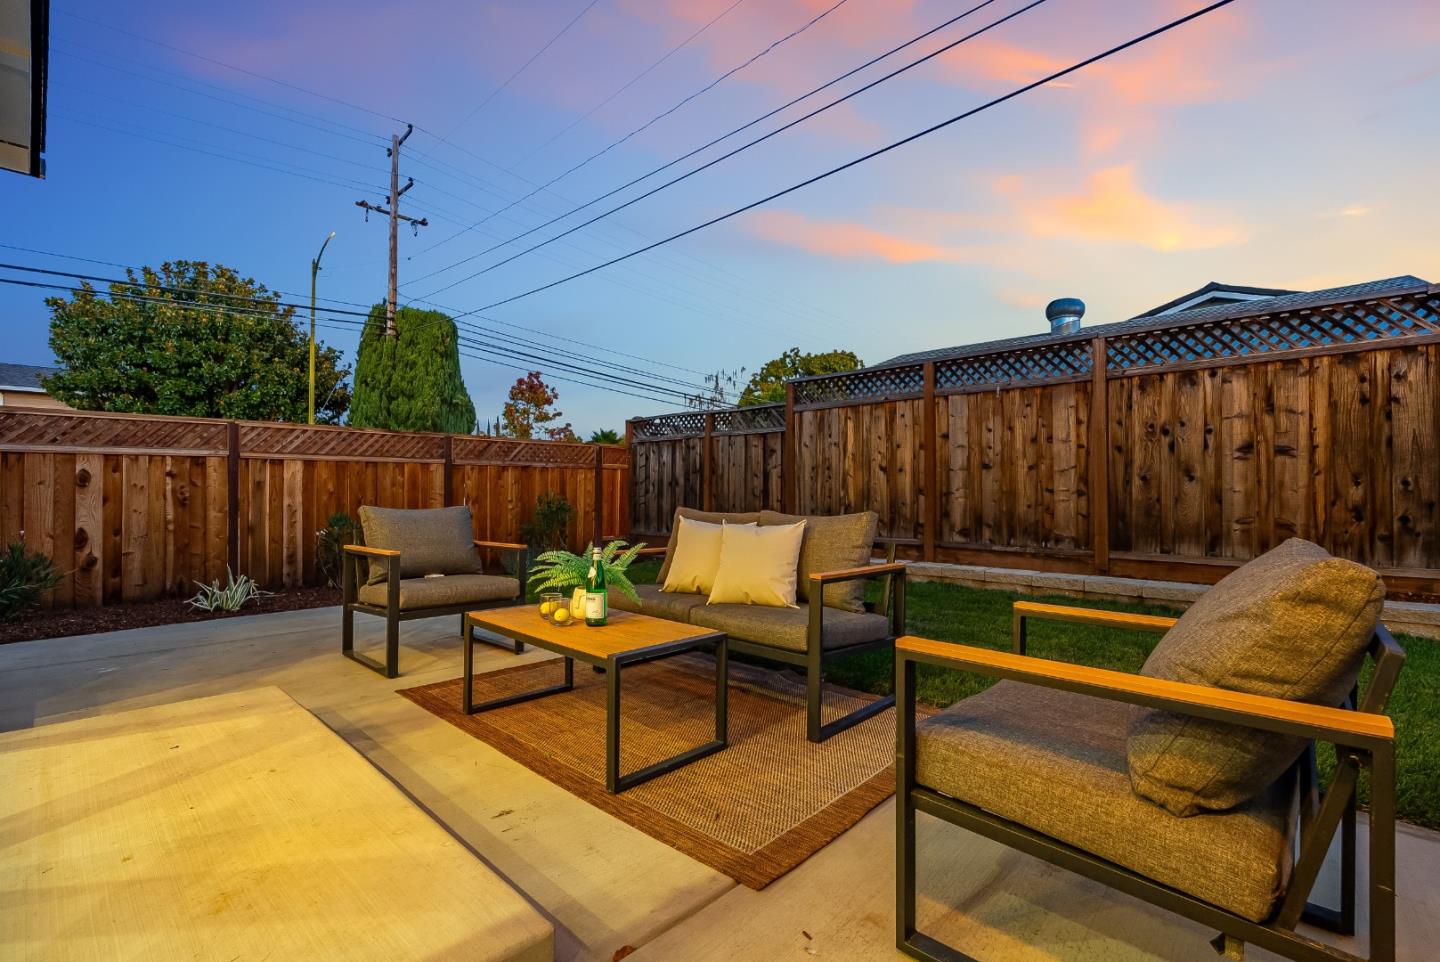
Backyard with a furnished patio, sliding glass doors, green lawn, and wooden privacy fence.
Backyard patio with outdoor seating beside a lawn and landscaped beds.
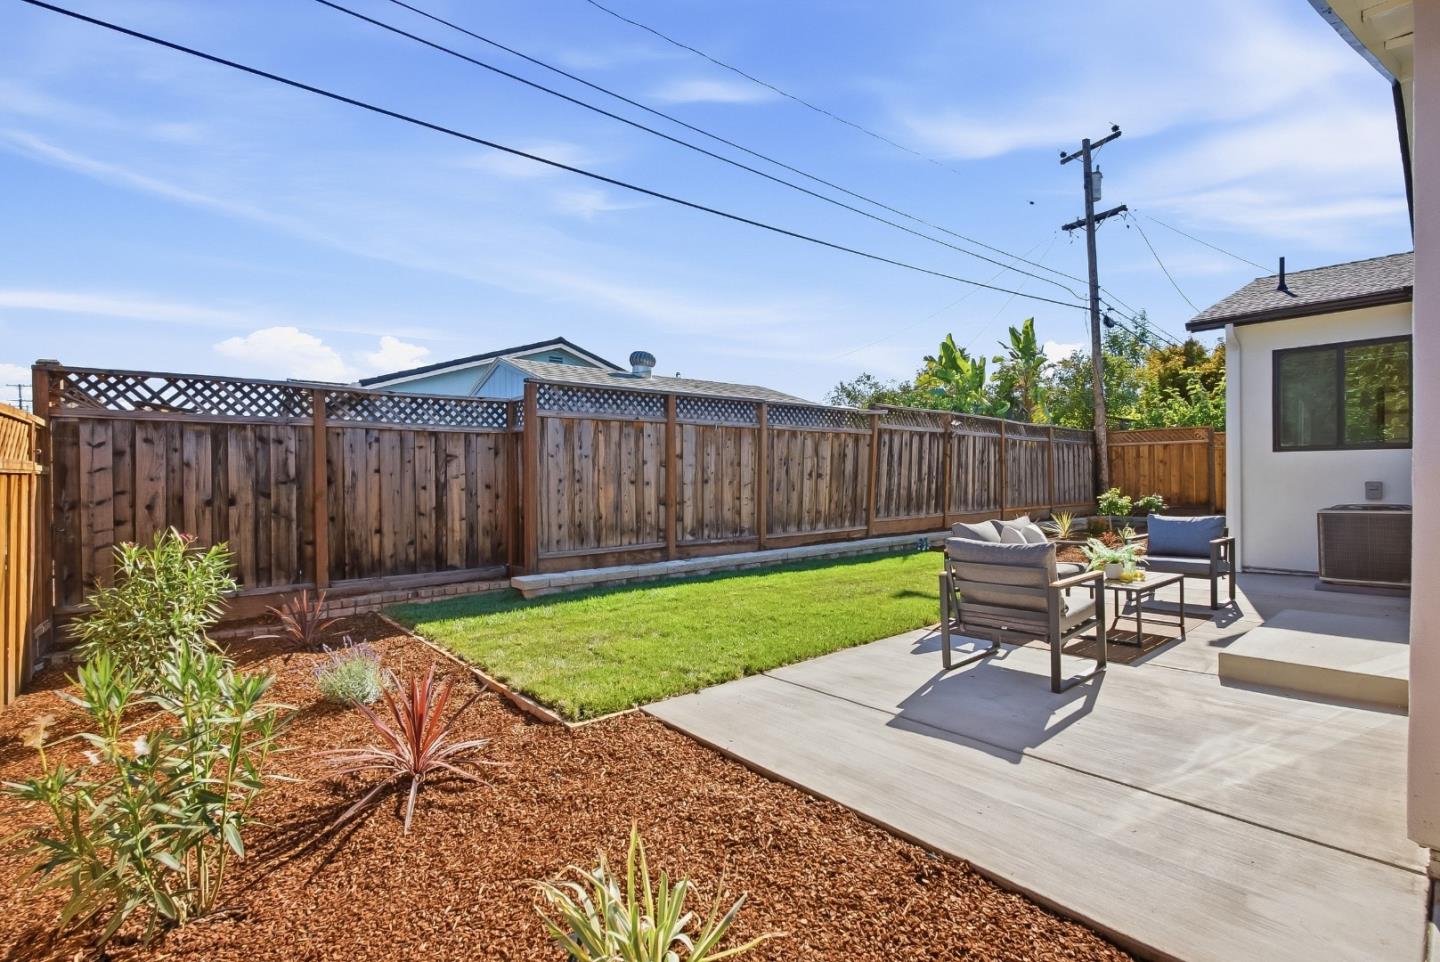
Furnished backyard patio with cushioned seating, a concrete terrace, lawn, and tall wooden fencing.
Single-story home’s rear exterior at dusk, with a lit patio, lawn, landscaped beds, and wood privacy fence.
Modern home exterior at dusk with an illuminated entry and dark paneled garage door.
Modern home at dusk with an illuminated entry, dark garage door, and landscaped front lawn.
Modern home exterior at dusk with an illuminated entry, dark garage door, and landscaped walkway.
Modern white home with a charcoal garage door, landscaped walkway, and wooden fencing.
Modern white home with a dark garage, broad driveway, landscaped yard, and wooden fencing.
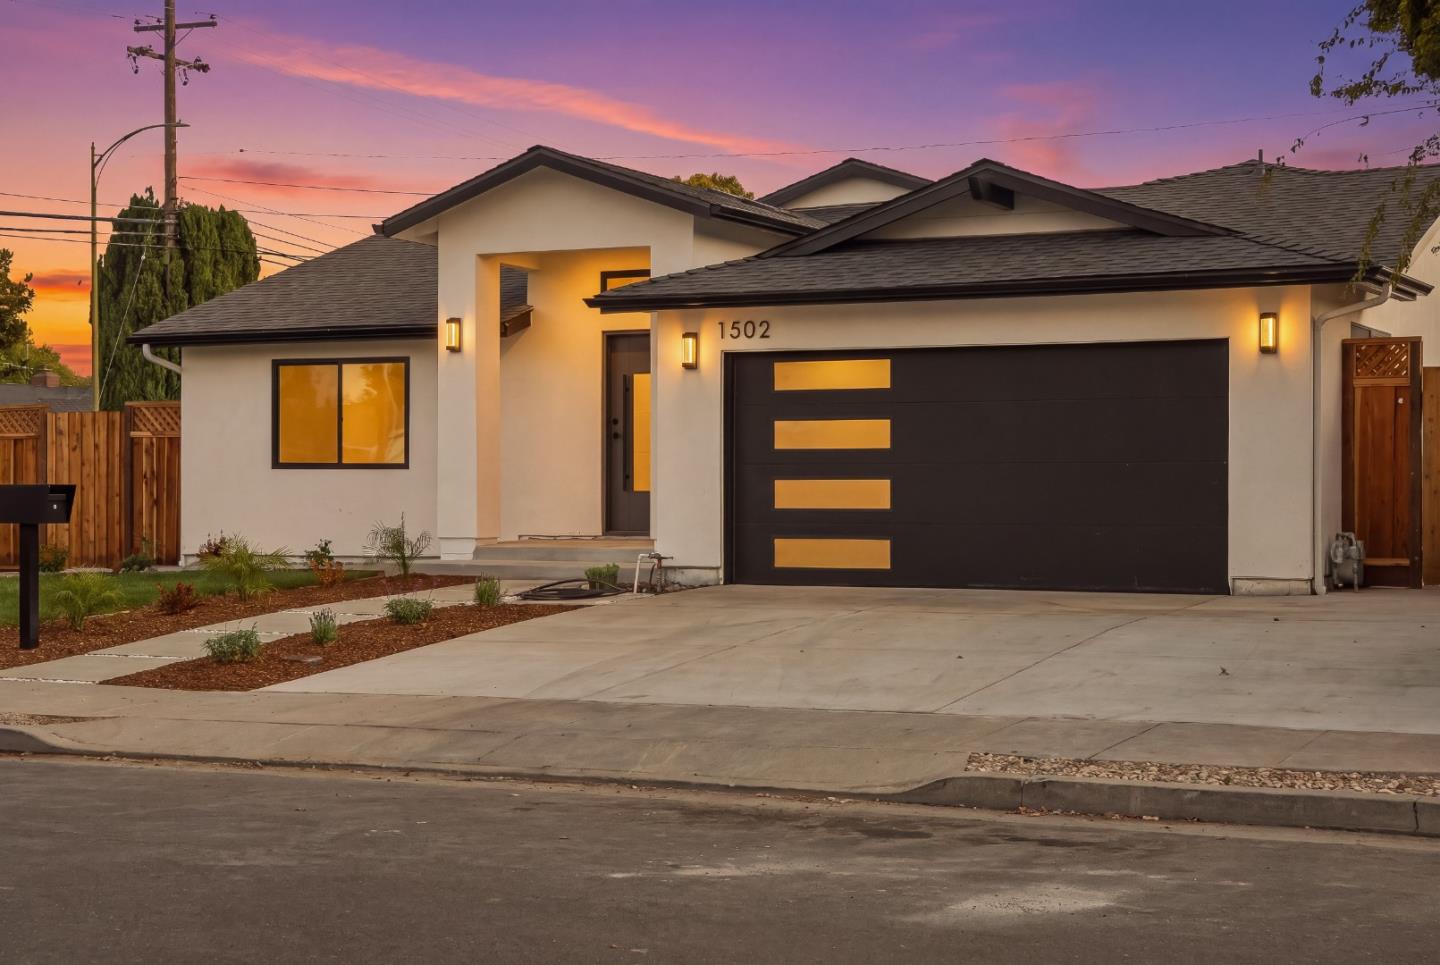
Modern white home with a black garage door and amber-lit windows at dusk.
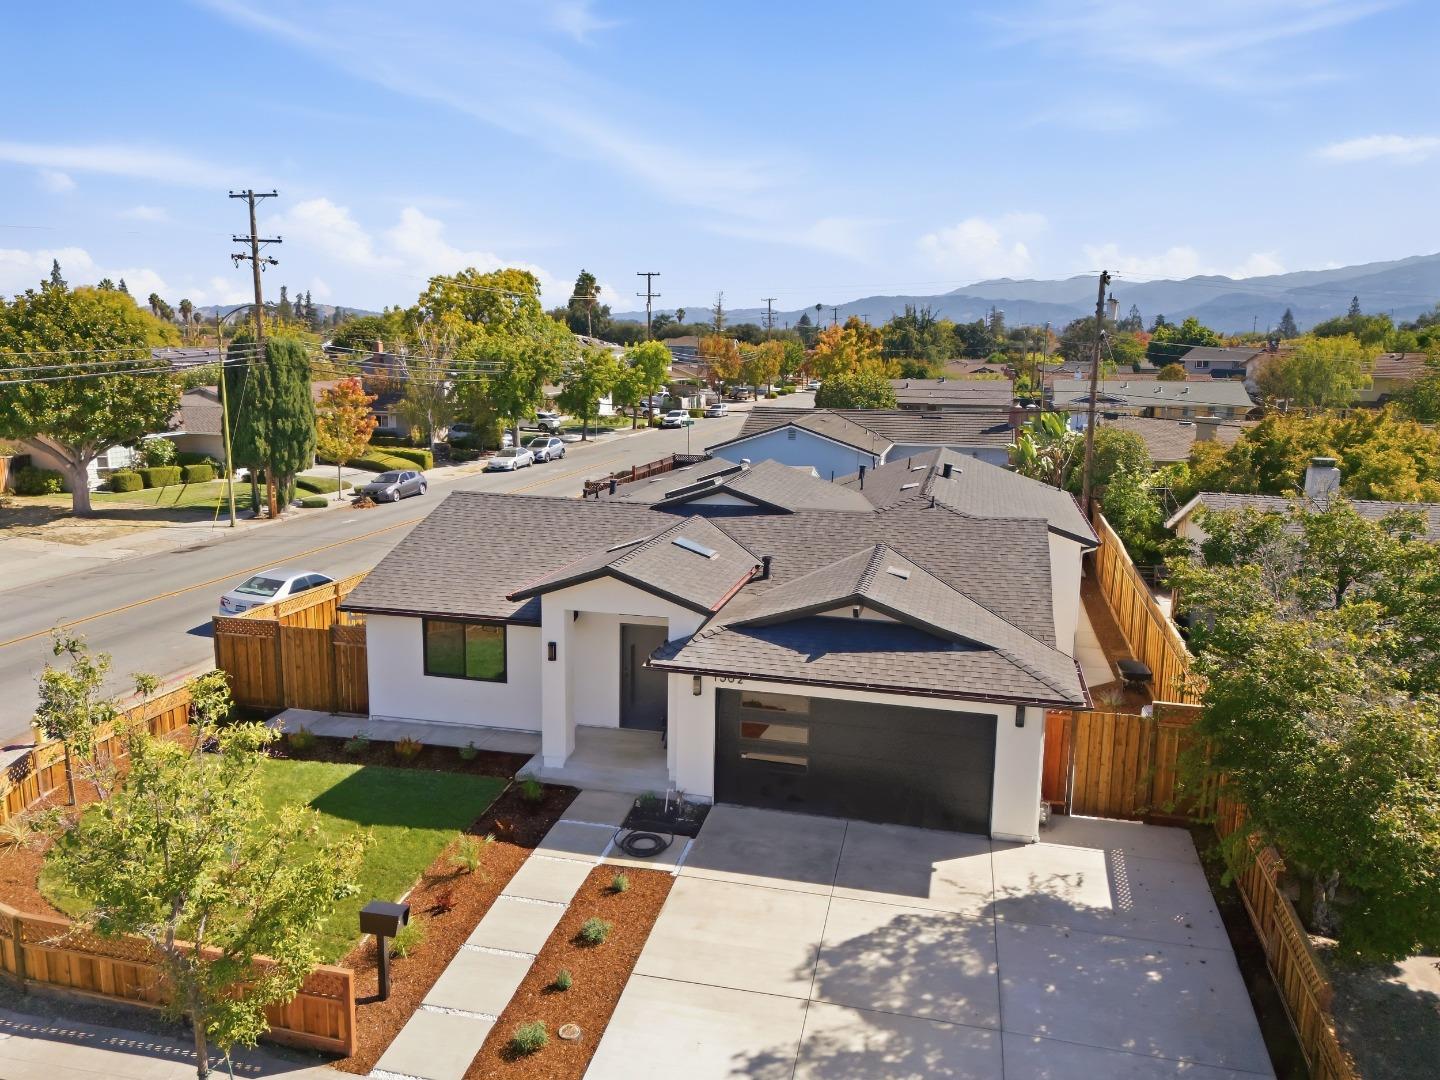
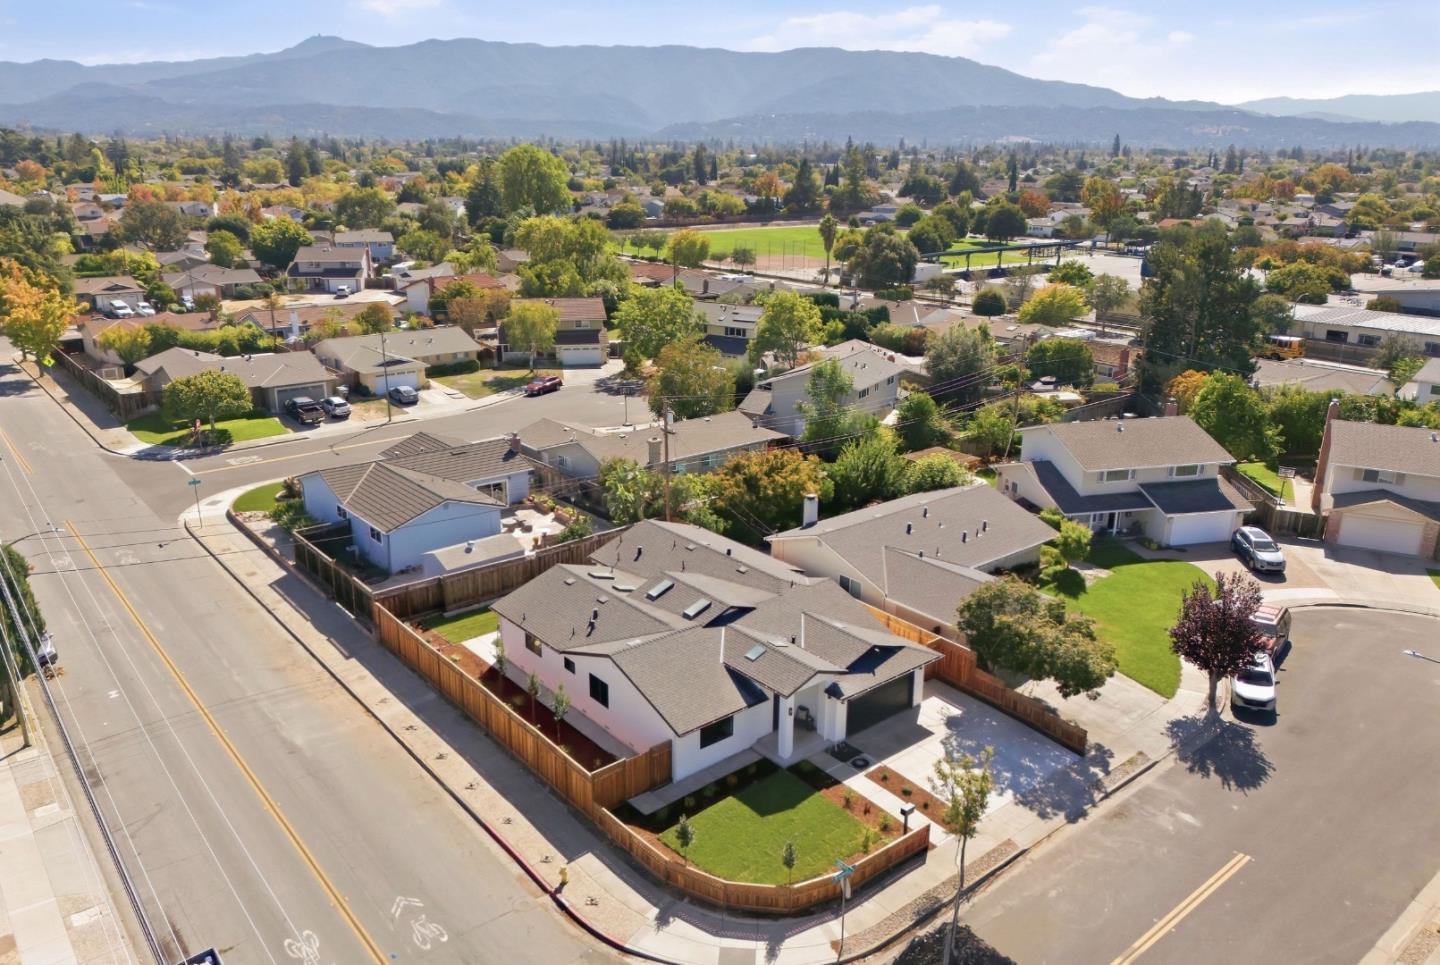
Modern single-story home with a fenced yard, broad driveway, and distant mountain views.
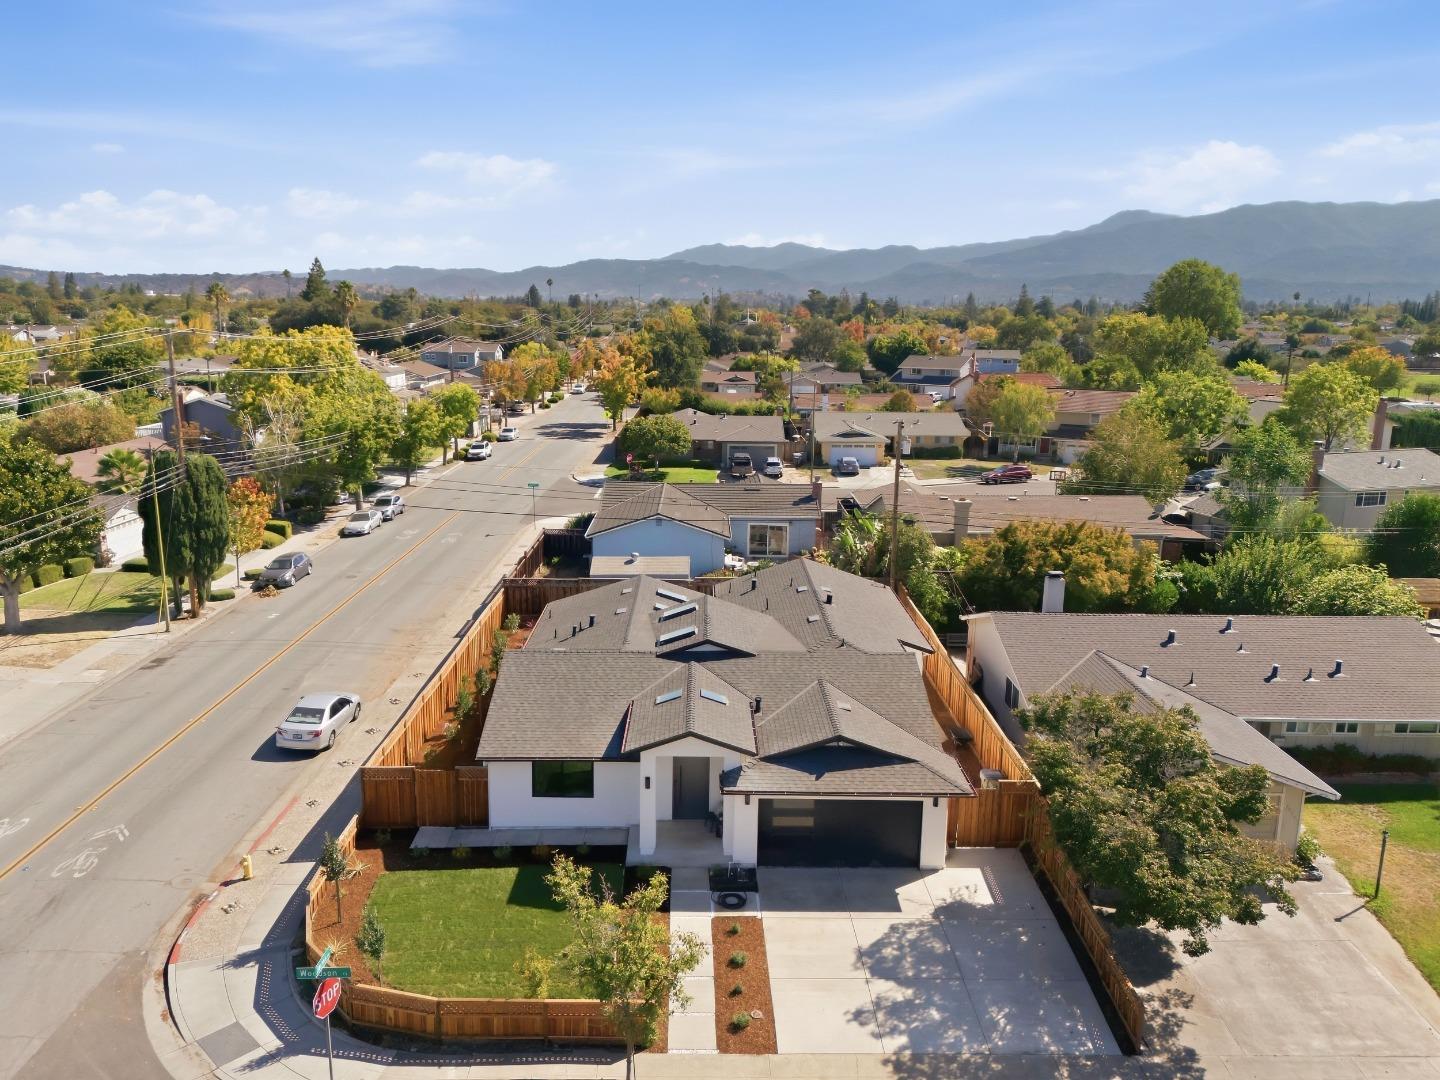
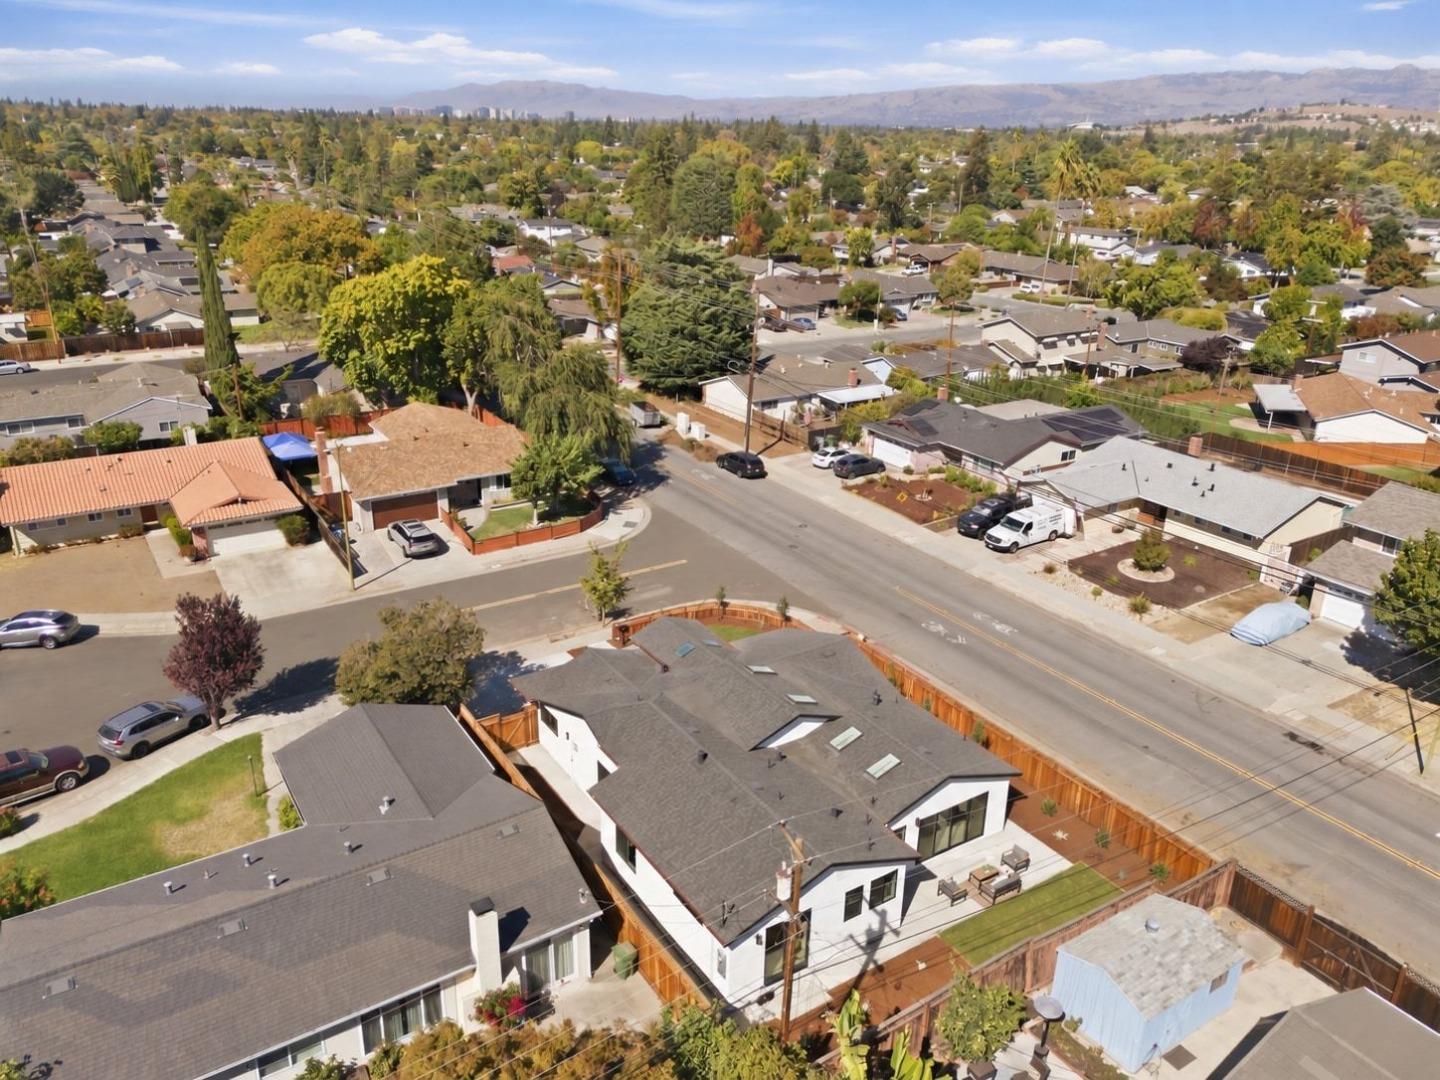
Aerial view of a white home with a fenced corner yard, neighborhood streets, and distant mountains.
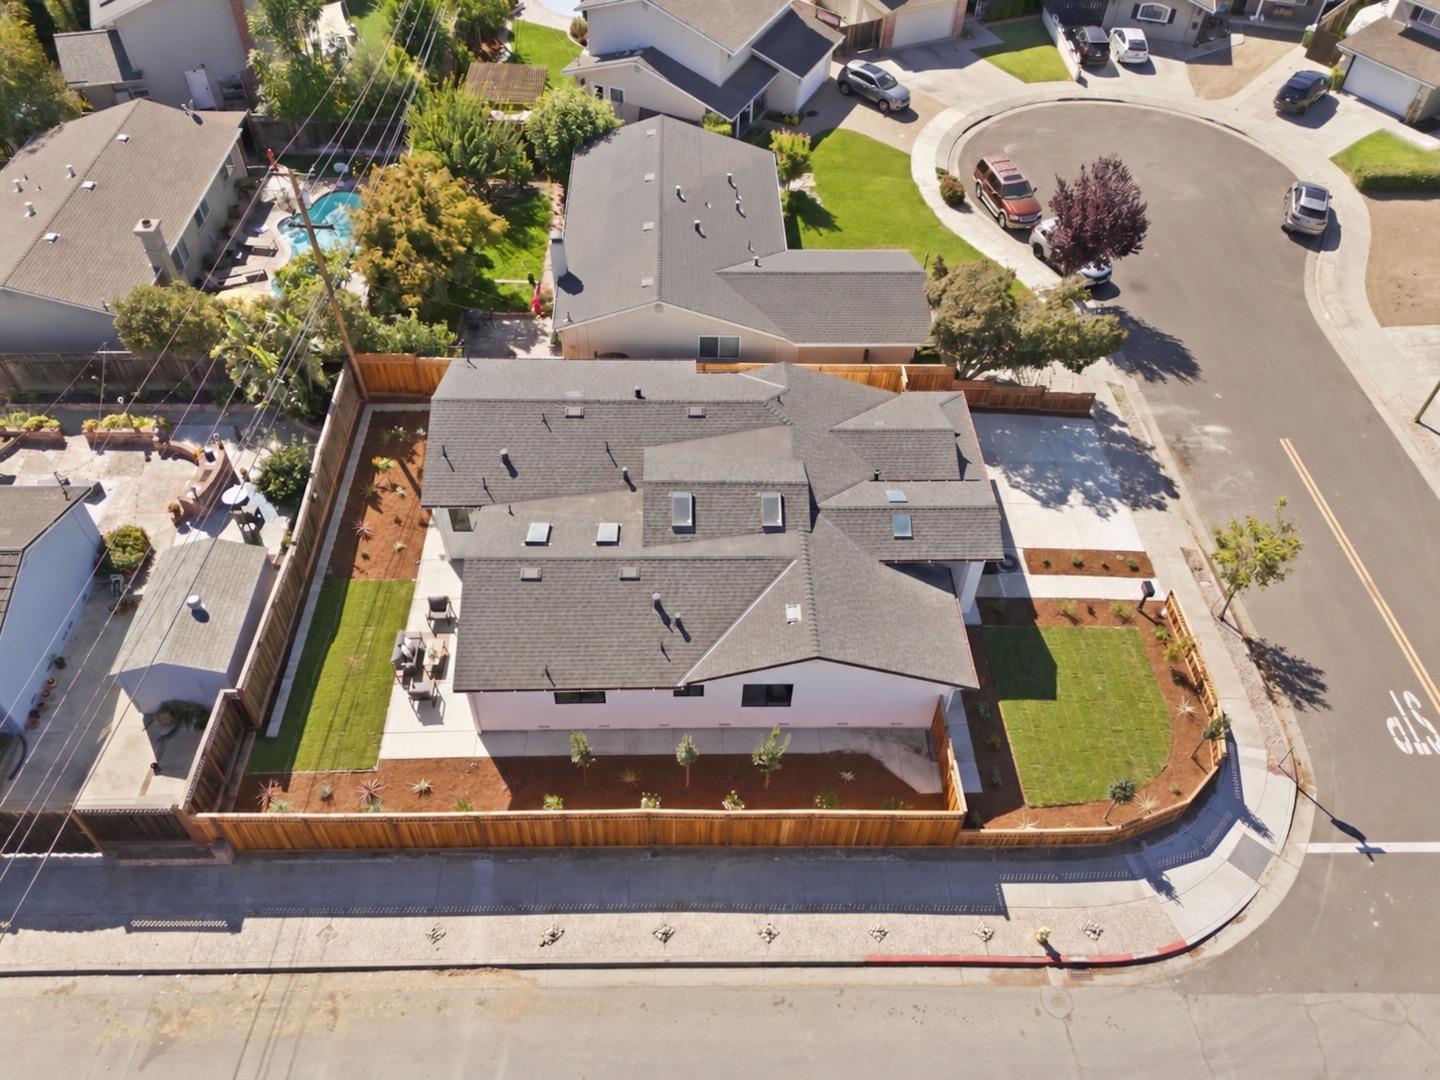
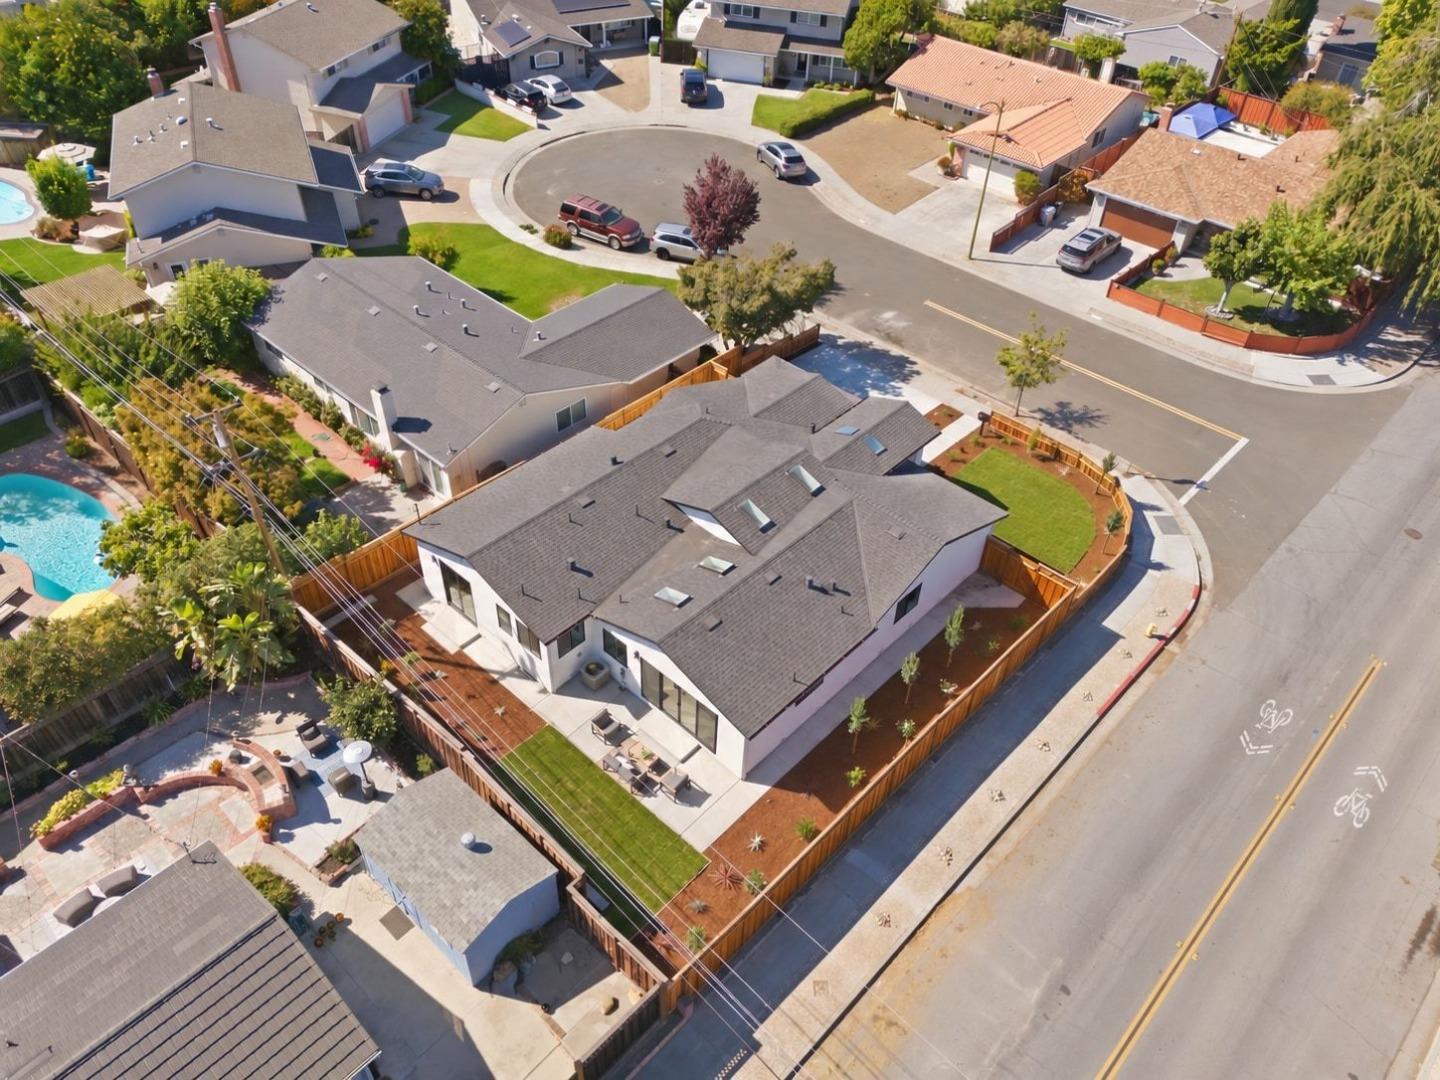
Aerial view of a single-story home on a fenced corner lot beside a cul-de-sac.
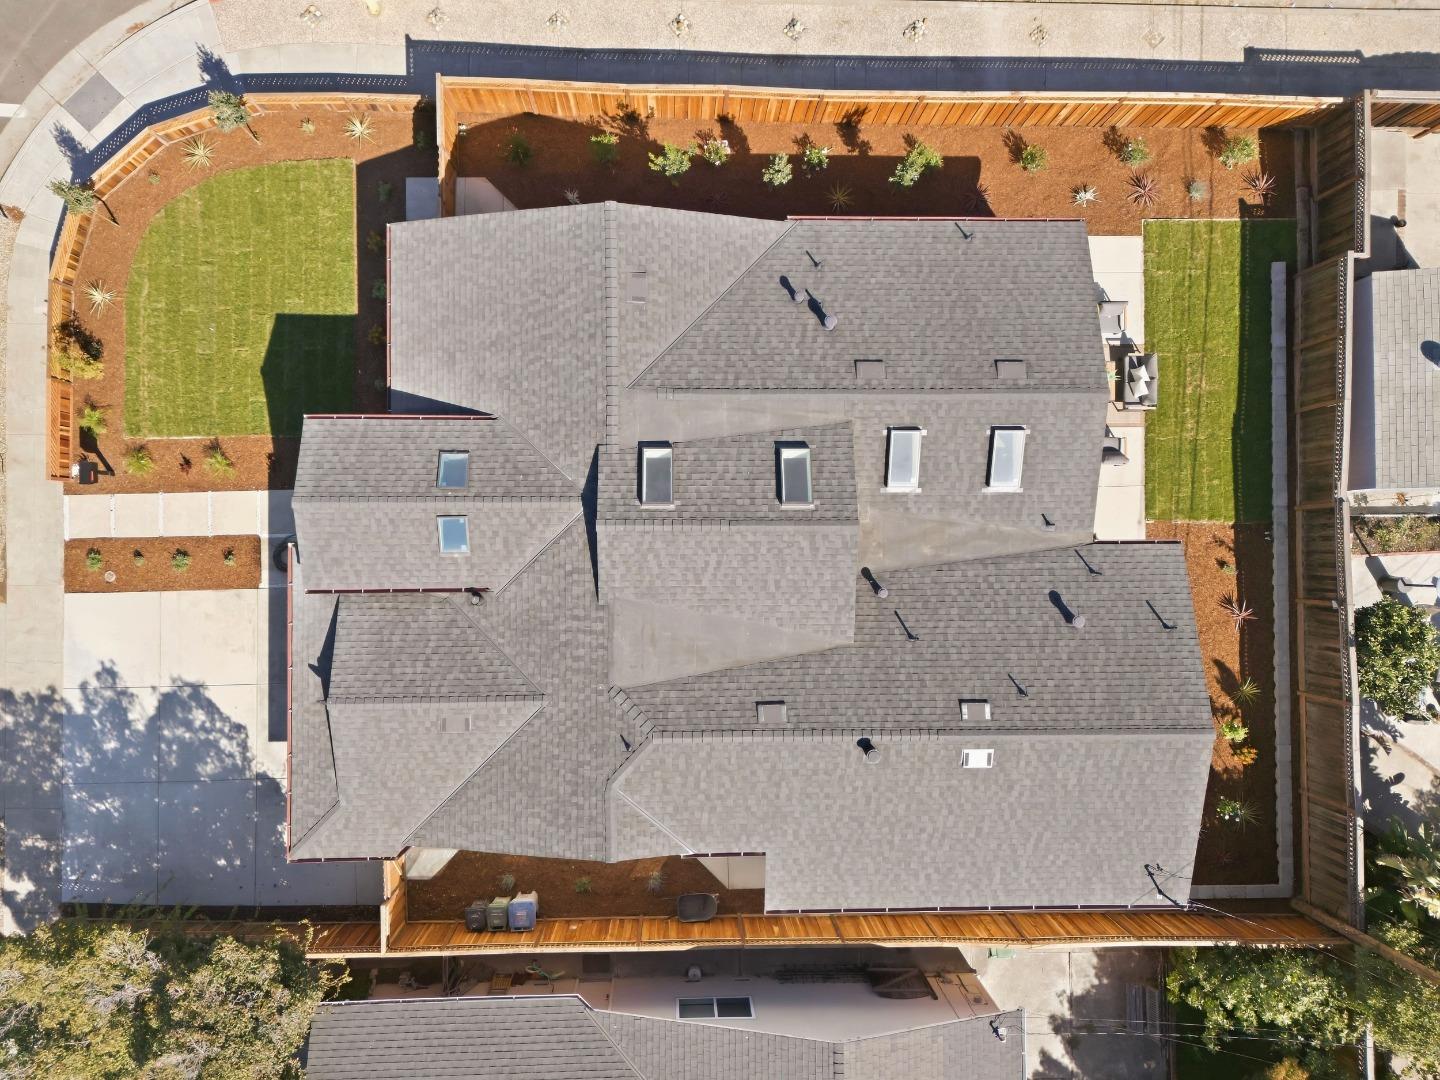
Aerial view of a gray-shingled home with fenced lawns and landscaped side yards.
Aerial view of a gray-roofed home with skylights, fenced landscaping, and a patio beside a cul-de-sac.
Aerial view of a white home and fenced yard among tree-lined neighborhood streets, with hills in the distance.
Aerial view of a fenced corner home with a green lawn, neighborhood homes, and distant mountains.
VIEW PHOTOS
Listed by KW Bay Area Estates, Andy Sweat, Listing Contact: 408-802-3540
$1,999,000

1502 Woodson CT

4 Beds 3 Baths 2,095 Sq.Ft. 6,500 Sq.Ft.

Open House

10/9/2026 6:00PM - 7:30PM PDT
10/10/2026 1:00PM - 4:00PM PDT
10/11/2026 1:00PM - 4:00PM PDT

Description

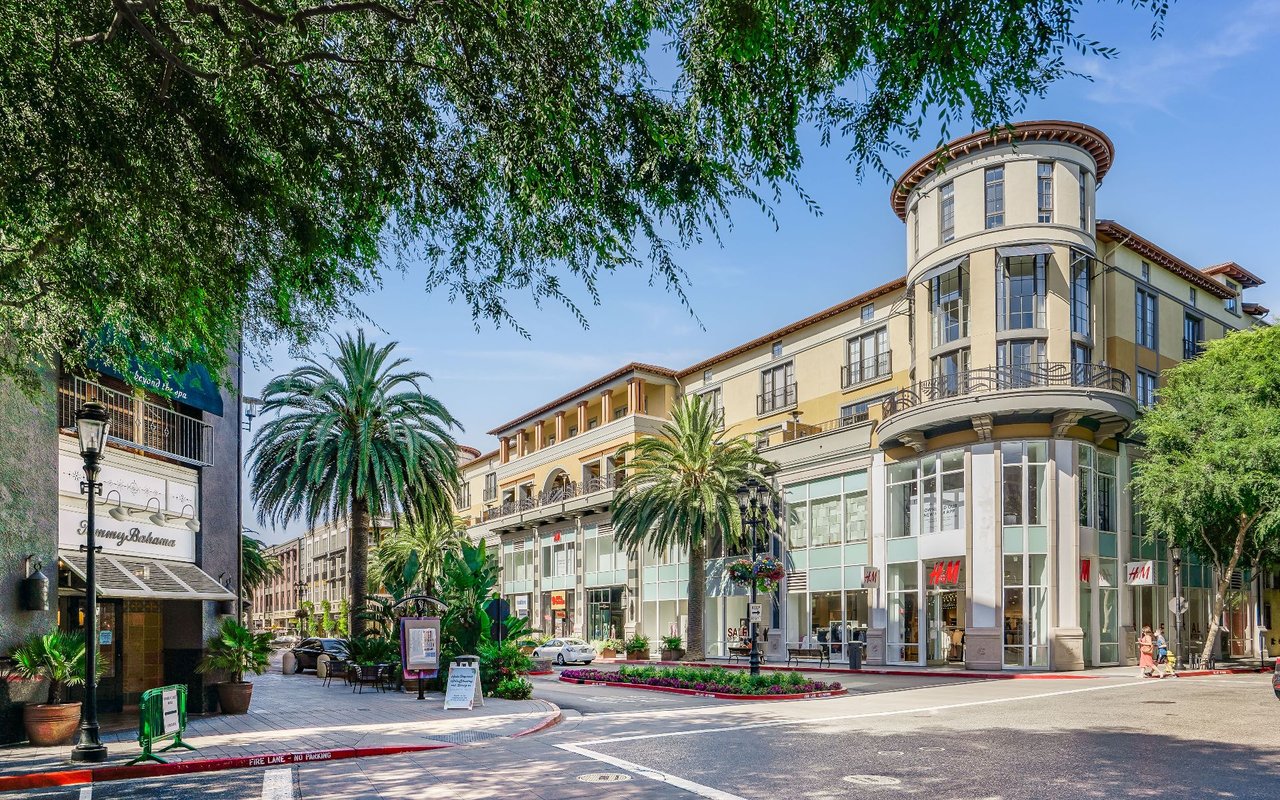
EXPANDED. REENGINEERED. REIMAGINED. Set on a corner lot in Cambrian's desirable Ross Park Estates, this fully renovated & expanded 4BD/3BA home offers 2,095 SF designed for modern living. A light-filled front living room flows into a dramatic central family room w/soaring ceilings, a sleek linear fireplace and warm vertical wood accents. High ceilings, 6 skylights and expansive windows create exceptional natural light. The open-concept kitchen/dining area features a large waterfall-edge quartz island, full-height slab backsplash, custom European-inspired cabinetry, Thermador appliances and broad Milgard sliders opening to the backyard. Engineered hardwood floors carry throughout. The primary suite offers direct outdoor access, a custom walk-in closet and a spa-like bath w/dual vanity, freestanding tub, oversized glass shower and floor-to-ceiling porcelain tile. Three additional beds & two renovated guest baths. Behind the finishes: structural re-engineering, new HVAC, plumbing and electrical improvements, new 40-year roof & water heater. Fresh landscaping, patio, new fencing, widened driveway and 2-car garage. Near Reed Elementary, Pioneer High, The Pruneyard, Downtown Campbell and Willow Glen. A rare opportunity to own a reimagined home in an established Cambrian neighborhood.

Share Property

Location

1502 Woodson CT, San Jose, CA 95118

Status

For Sale

Mortgage Calculator

Estimate your monthly mortgage payment, including the principal and interest, property taxes, and HOA. Adjust the values to generate a more accurate rate.

All estimates are provided for informational purposes only. Actual amounts may vary.
$0,000 Your Payment 20 15 65
$0,000 Your Payment
Andy Sweat

Andy Sweat

TITLE

Top 1% REALTOR® Nationwide

LICENSE

01974462

Property Amenities

Interior
Laundry room Inside
Fireplace Other
Appliances Dishwasher, Exhaust Fan, Garbage Disposal, Hood Over Range, Oven Range Gas, Refrigerator
Flooring Hardwood
Total Bedrooms: 4
Full Bathrooms: 3
Other Interior Features High Ceiling, One Or More Skylights
Area & Lot
Open house

10/9/2026 6:00PM - 7:30PM PDT

10/10/2026 1:00PM - 4:00PM PDT

10/11/2026 1:00PM - 4:00PM PDT

Total area 2,095 Sq.Ft.
Lot Area 6,500 Sq.Ft.
Living area 2,095 Sq.Ft.
MLS® ID ML82062856
Year Built 1964
School District SanJoseUnified
High School PioneerHigh_1
Middle School JohnMuirMiddle_1
Elementary School ReedElementary_1
Type Residential
Status For Sale
Exterior
Stories 1
Air conditioning Central Forced Air
Heat type Central Forced Air
Water Source Public
Garage Space 2.0
Sewer Public Sewer
Parking Attached Garage
Roof Composition
Utilities Public Utilities, Water Public
Finance
Sales Price $1,999,000
Modern white single-story home with a charcoal garage door and landscaped front garden.

360 Virtual Tour

Take a tour of this property
Modern white single-story home with a charcoal garage door and landscaped front garden.

Schedule a Showing

We would love to show you our beautiful property. Please select your preferred date and time below. An agent will be in touch shortly to confirm your appointment.

Schedule a Showing

We would love to show you our beautiful property. Please select your preferred date and time below. An agent will be in touch shortly to confirm your appointment.

Thank you for your interest in 1502 Woodson CT, San Jose, CA 95118. We are reviewing your request and will be in touch shortly!

San Jose

Partner With Andy

Work with Andy Sweat and gain a real partner in your real estate journey. Andy takes the time to understand your goals, your concerns, and the story behind your move. He believes real estate is about people first, and property second. Whether buying or selling, Andy guides every step with care, clarity, and confidence.