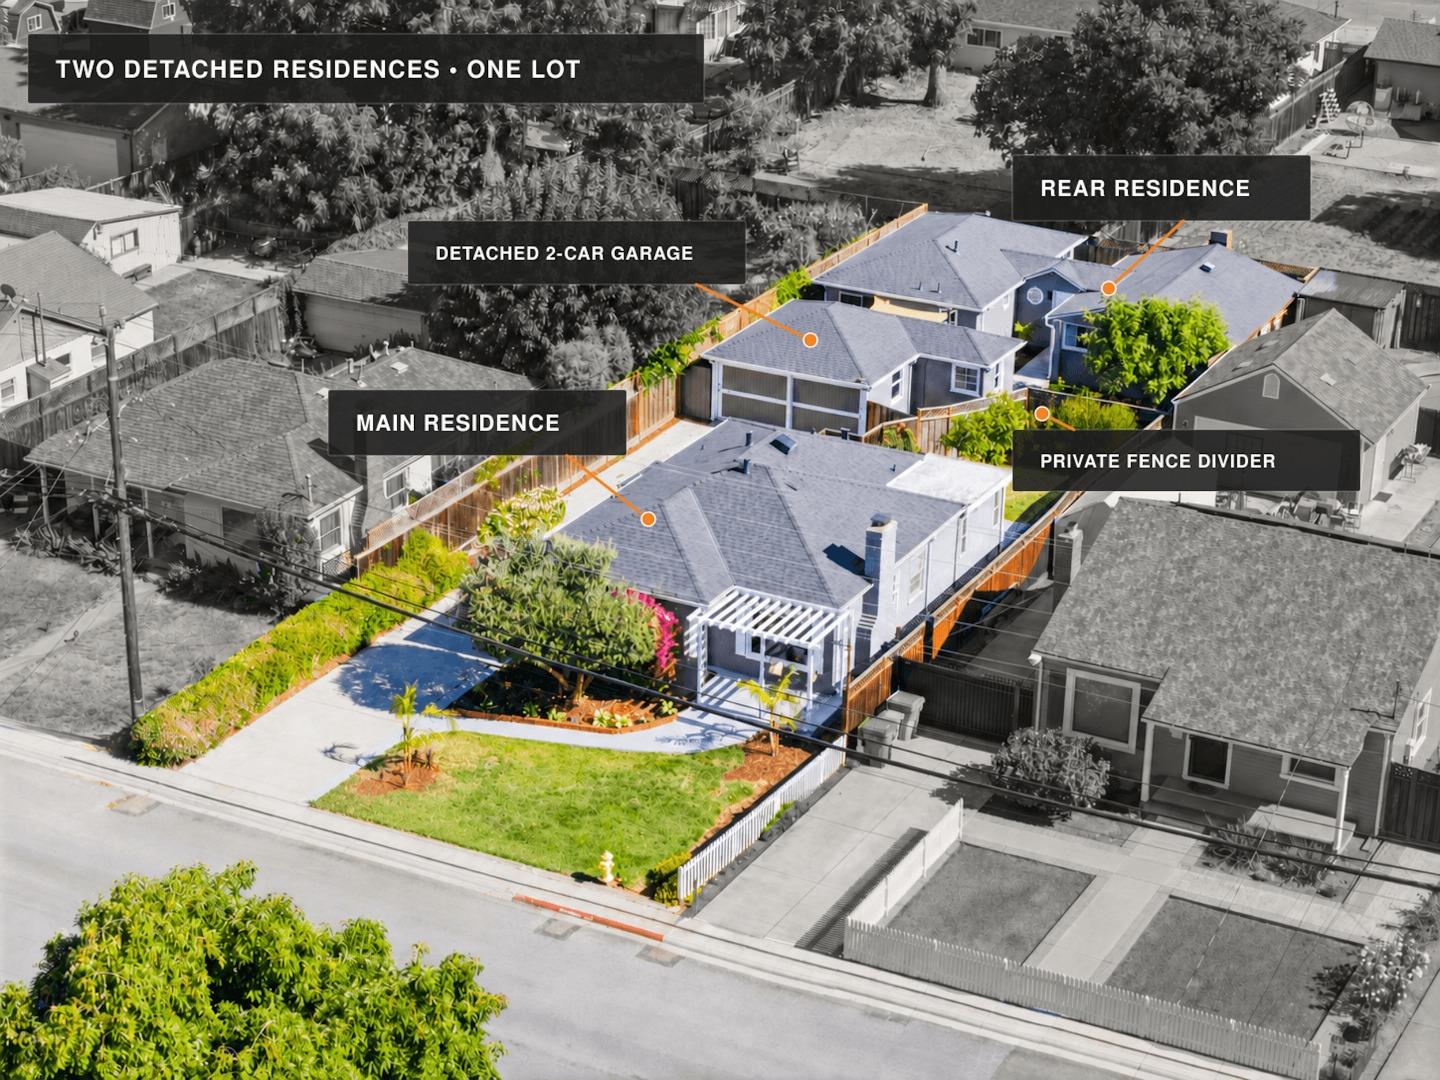
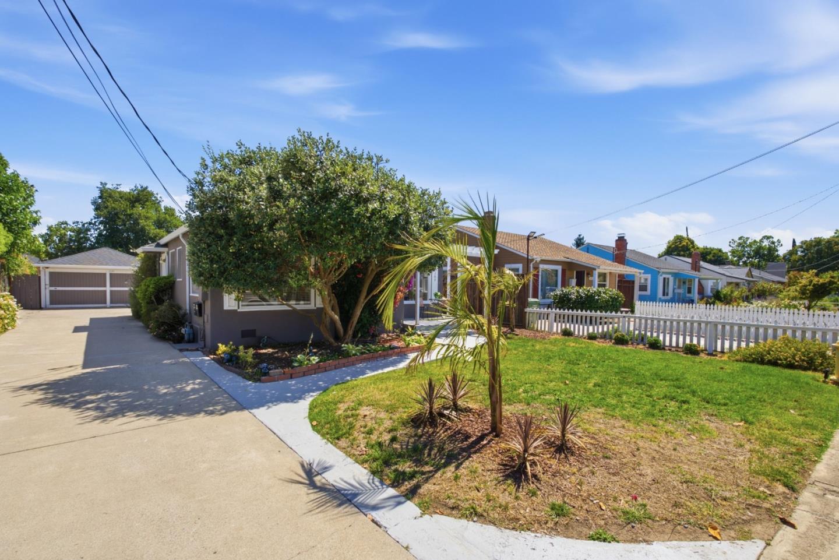
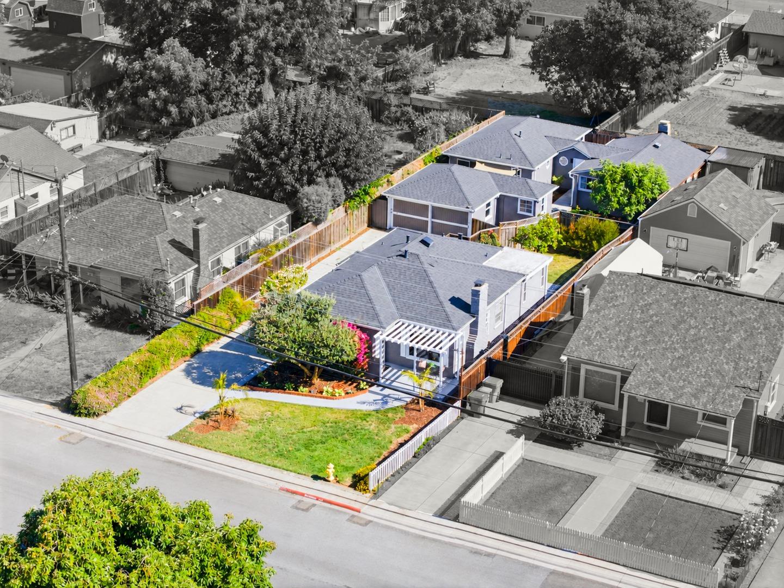
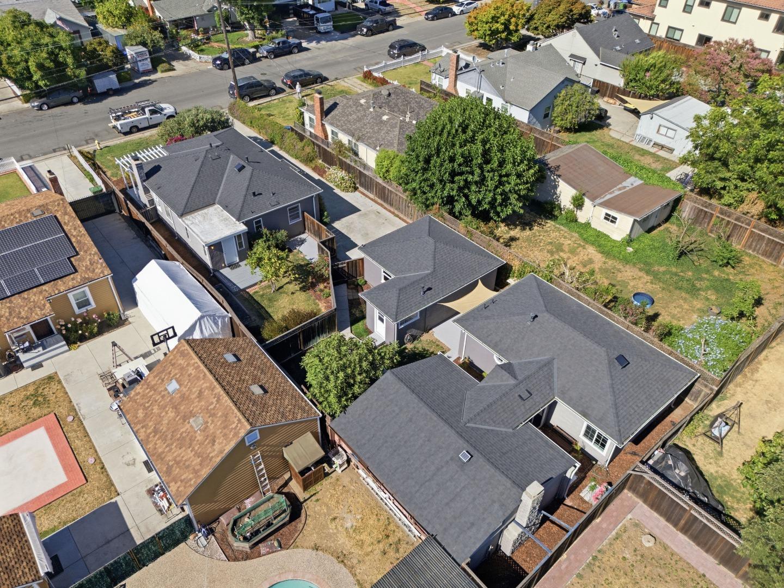
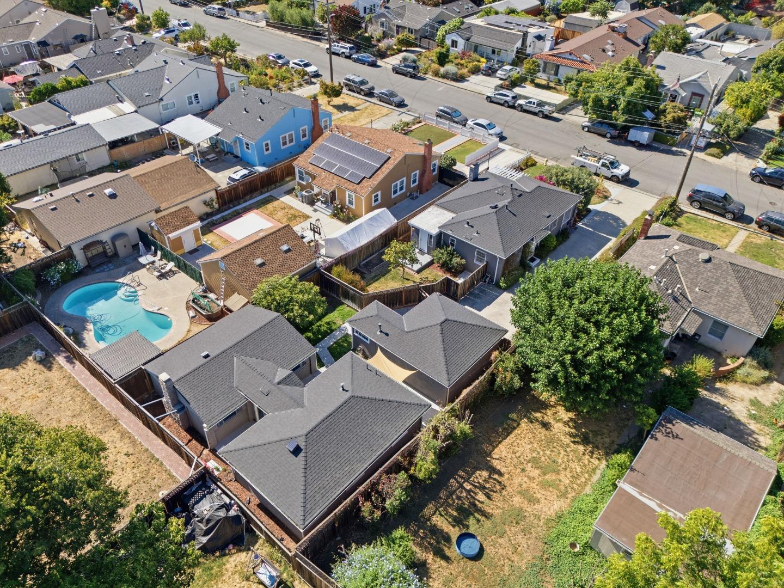
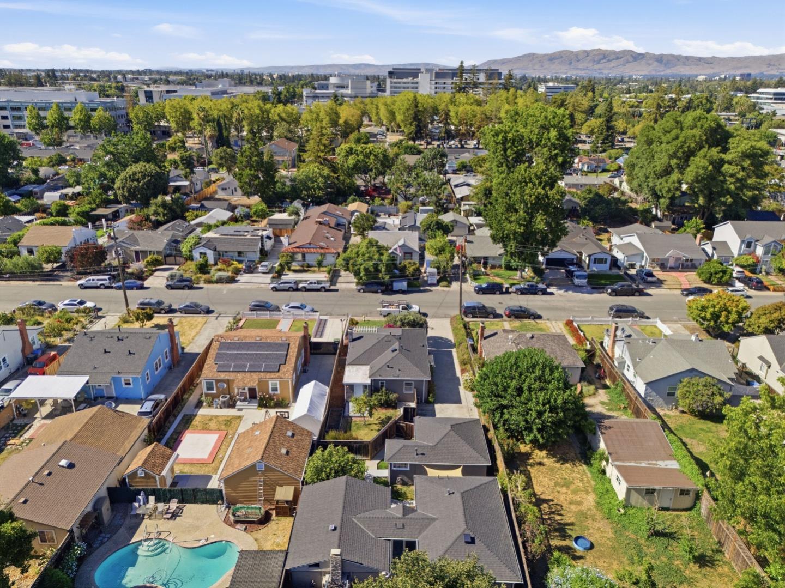
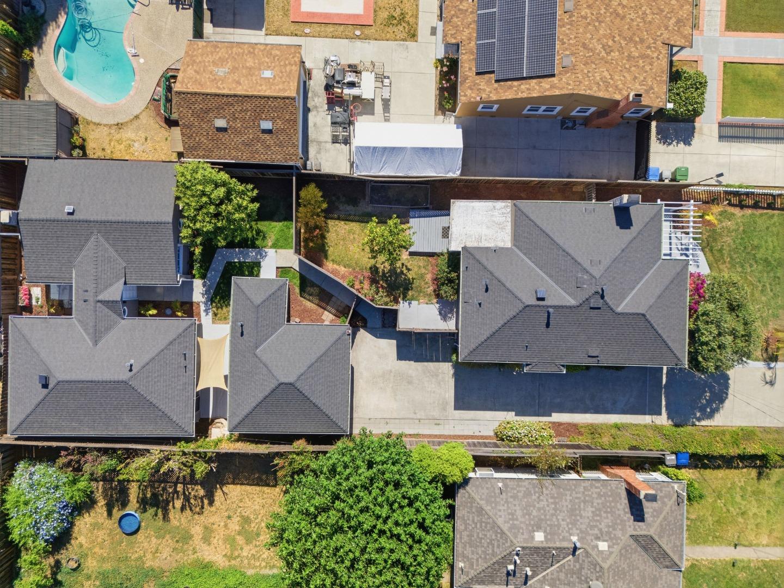
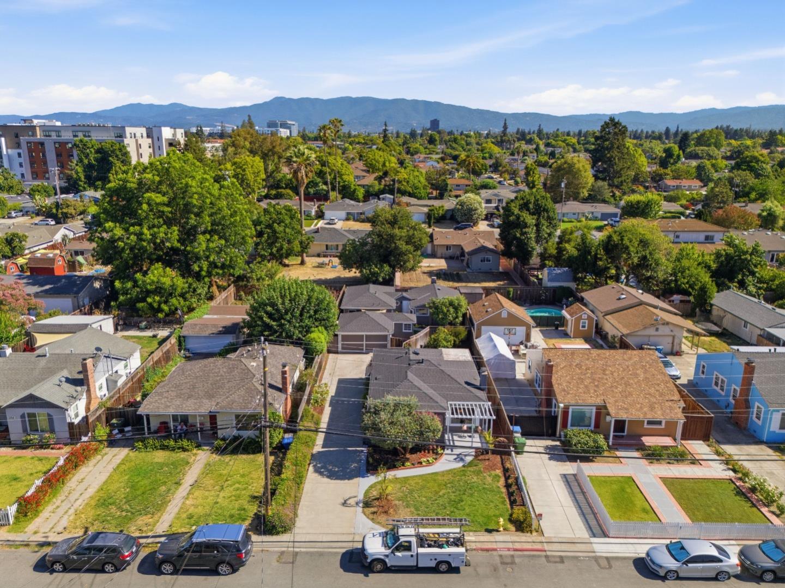
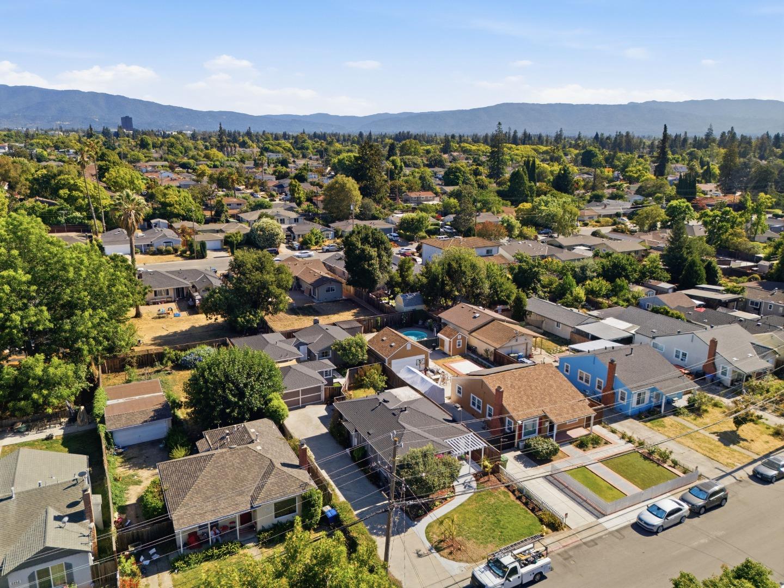


Aerial view of two detached residences and a garage on one fenced lot.
Home’s backyard with a broad lawn, mature shade tree, and pergola-covered patio.
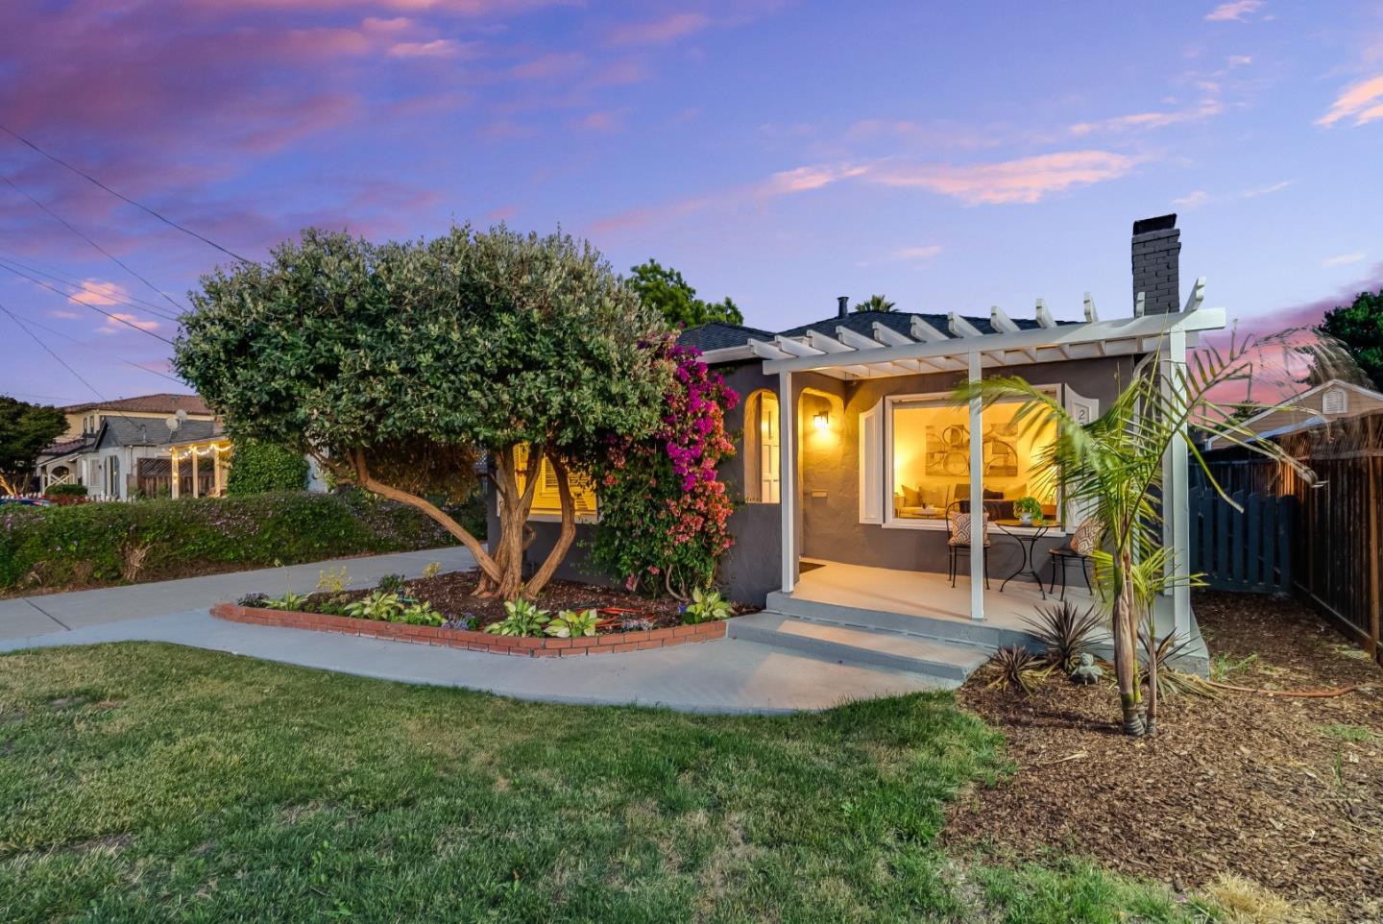
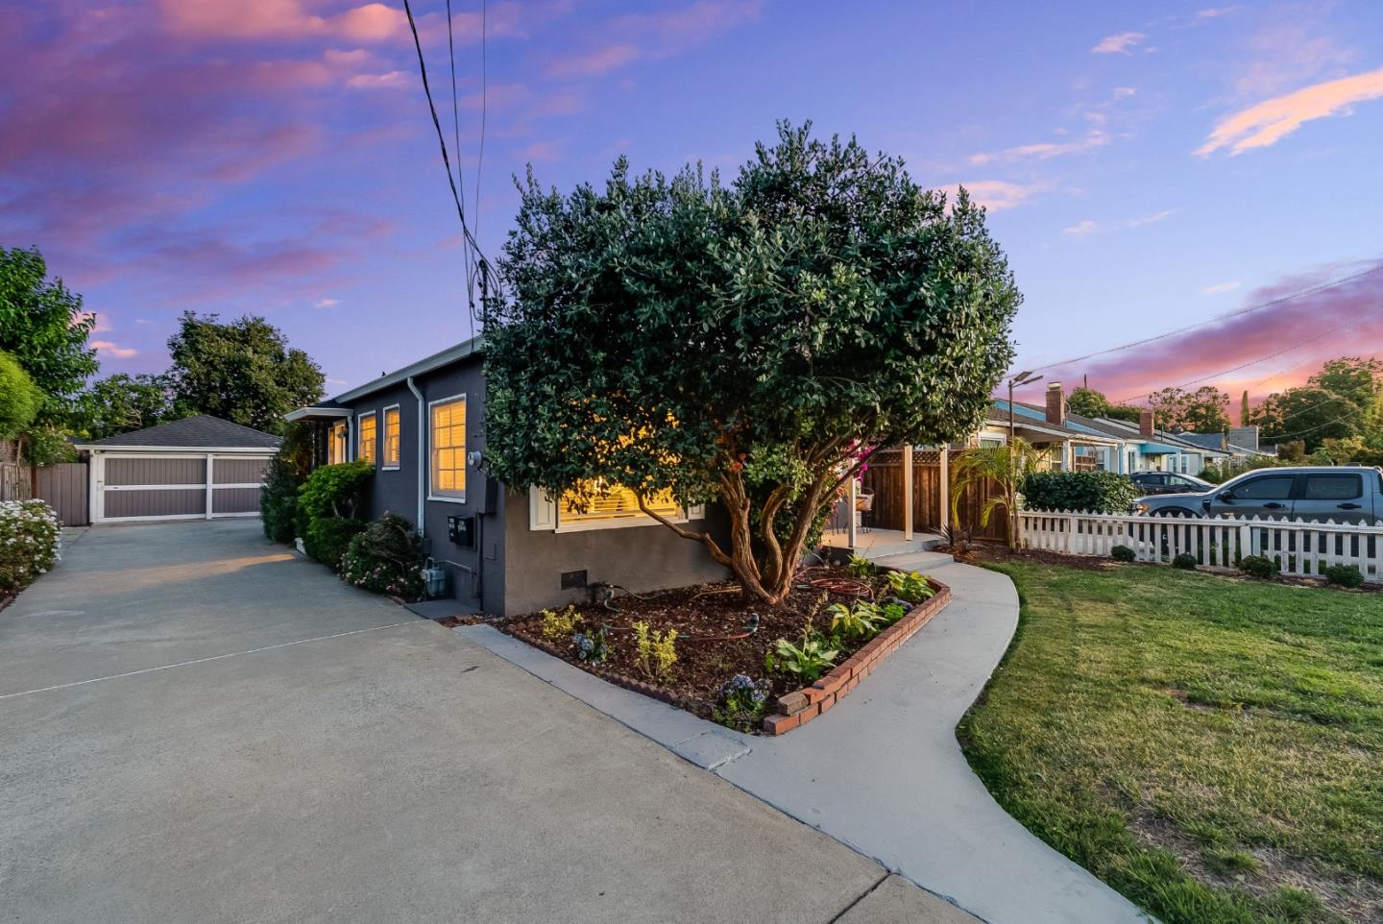
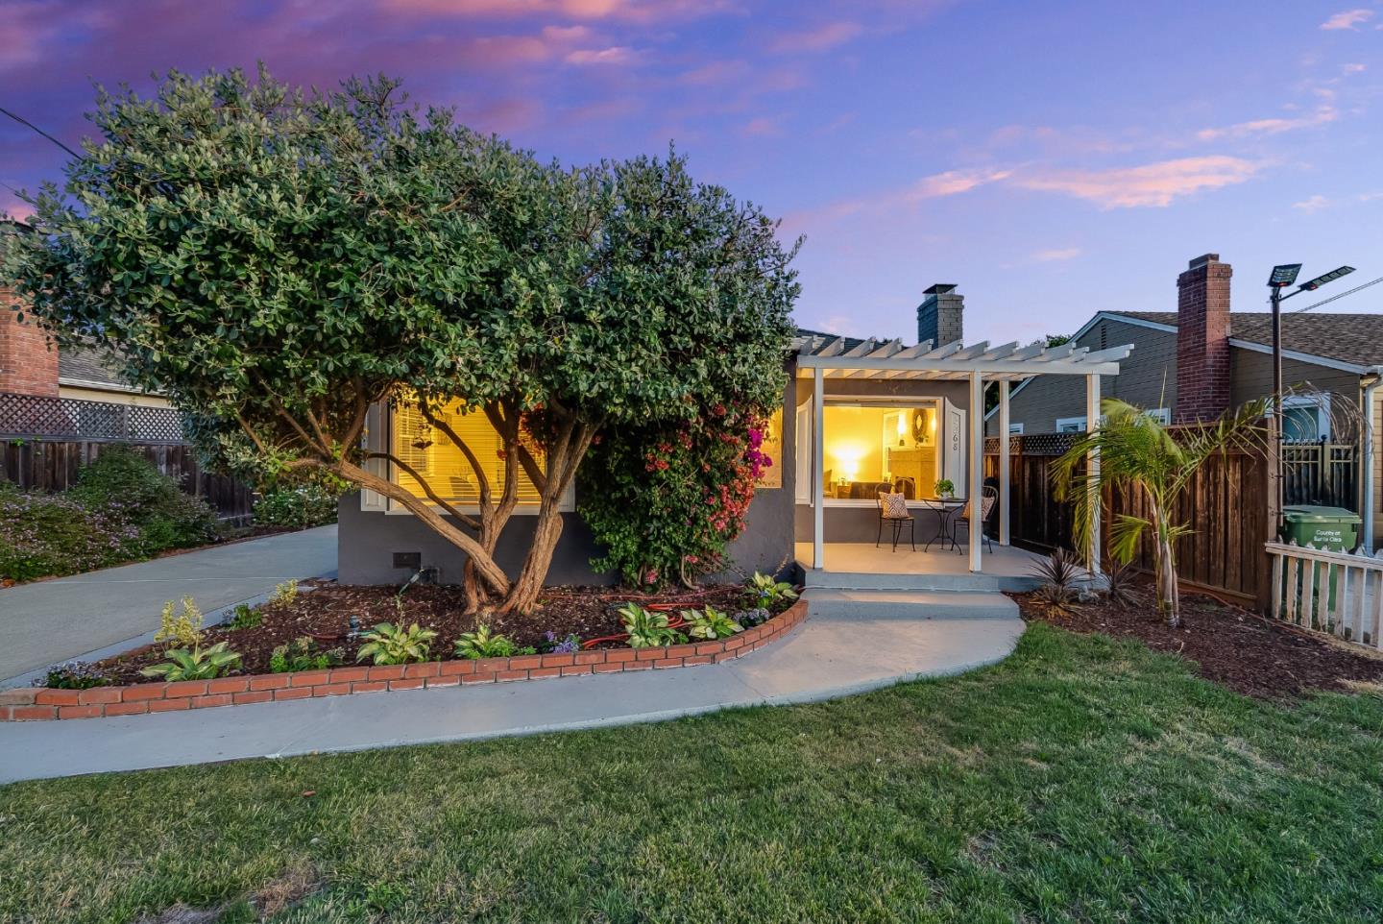
Home exterior at dusk with a covered patio, flowering shrubs, and a large leafy tree.
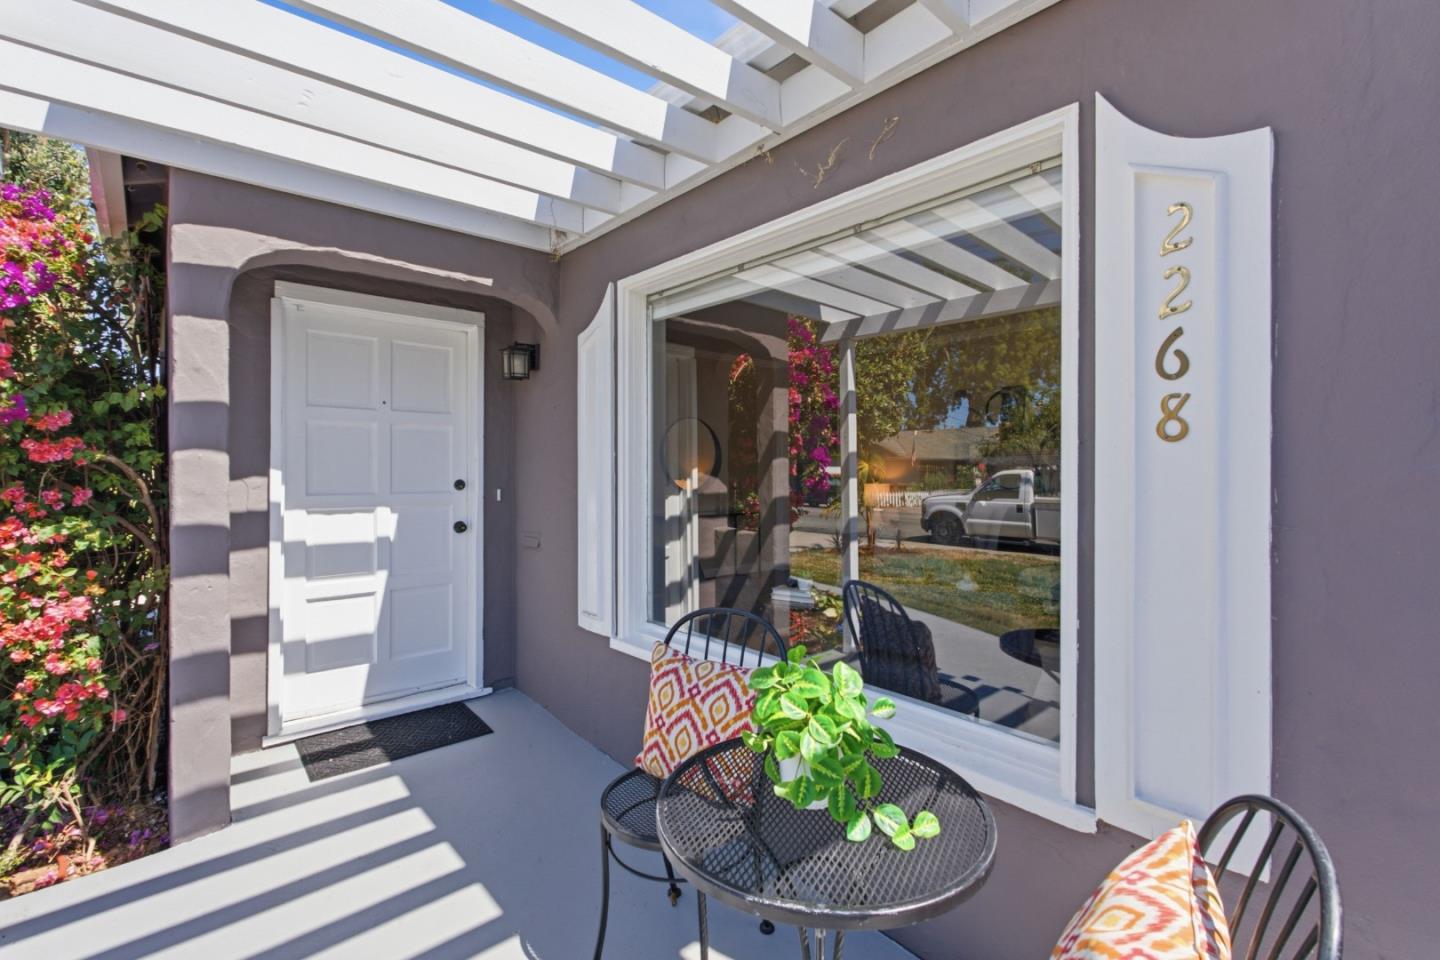
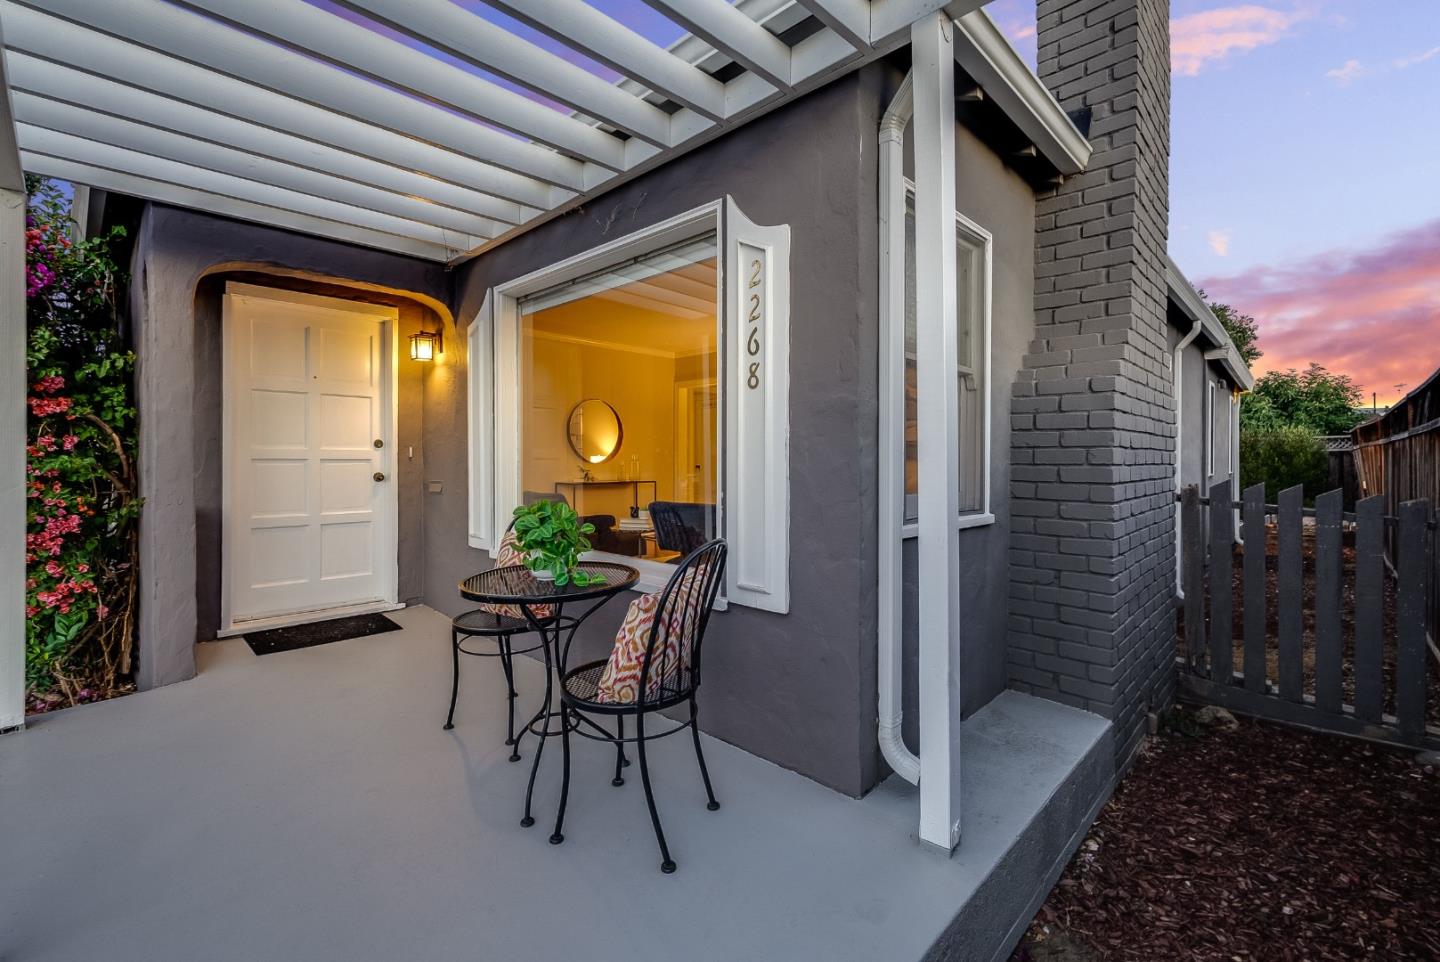
Front porch with a white entry door, black metal patio seating, and flowering plants beneath a pergola.
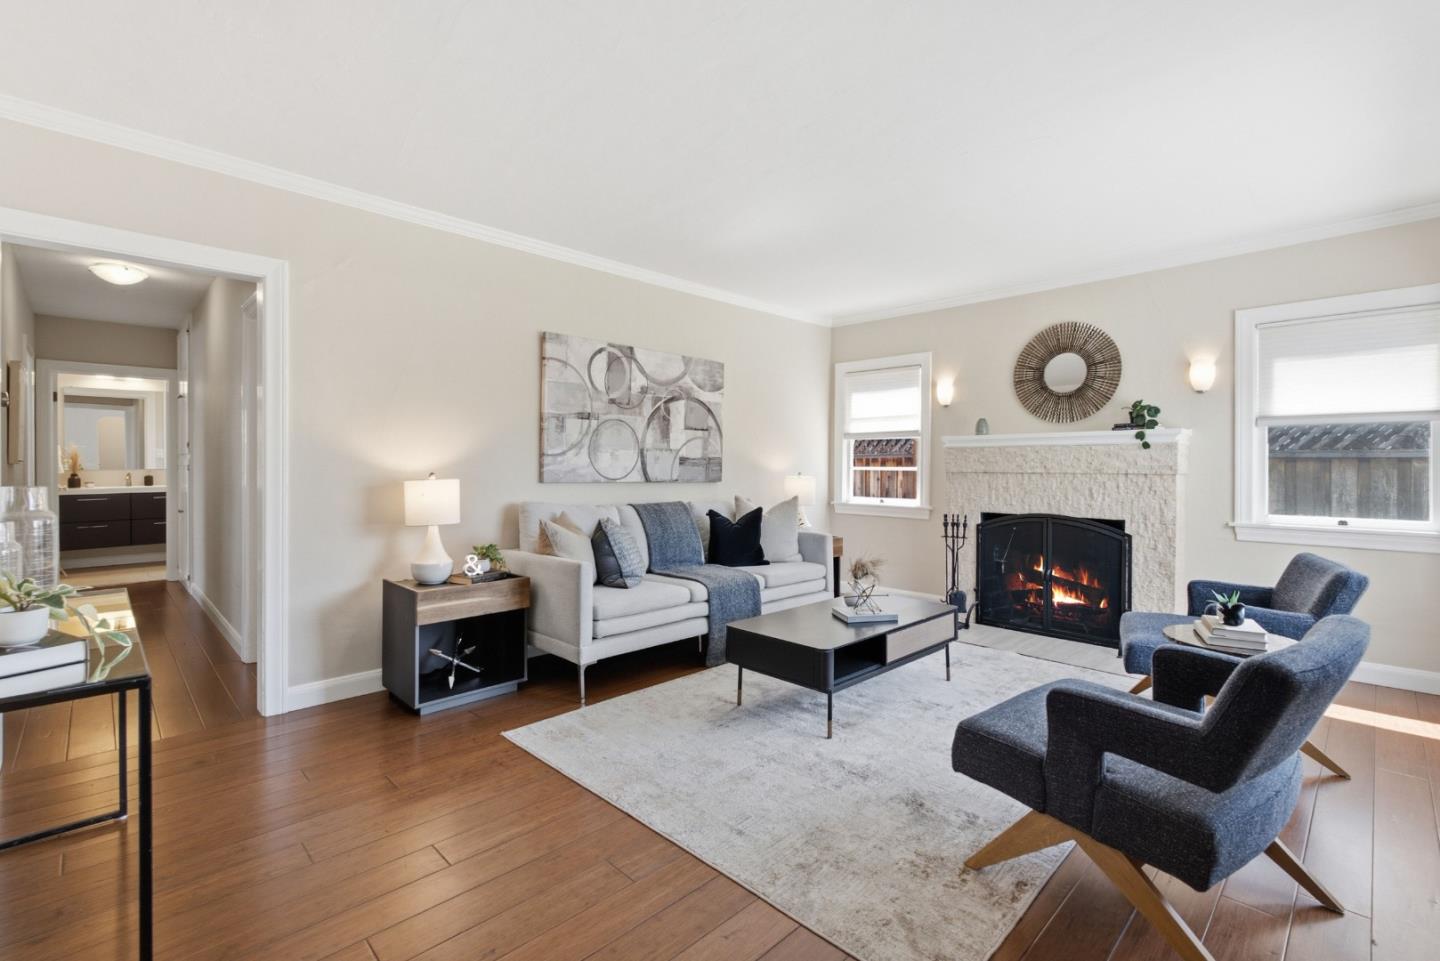
Living room with a lit fireplace, gray sofa, blue armchairs, and hardwood floors.
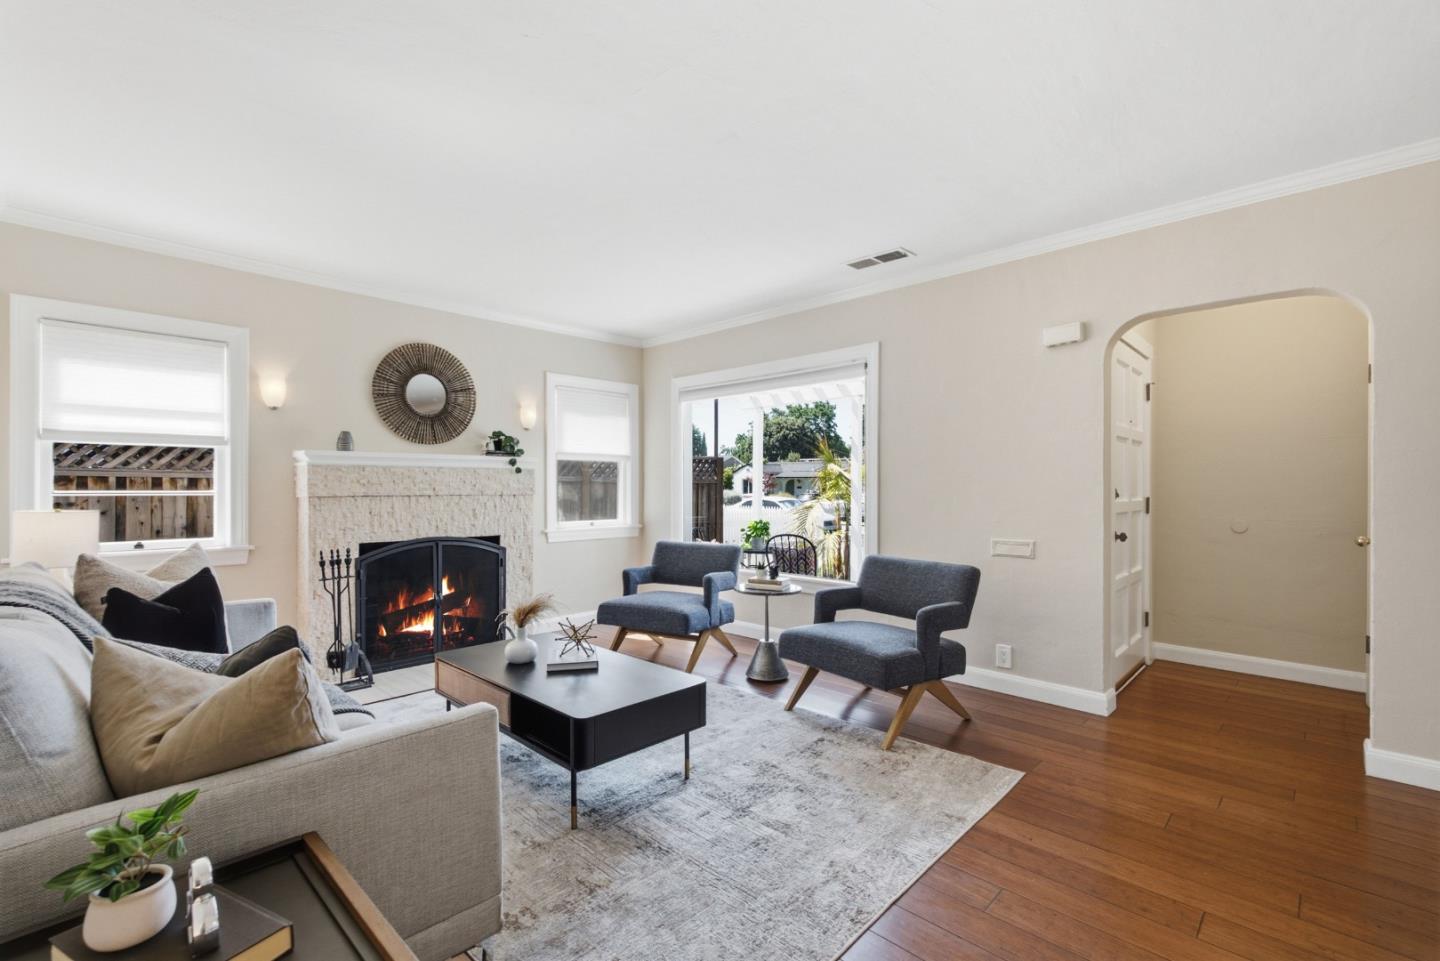
Staged living room with a stone fireplace, gray armchairs, and a sliding glass door to the yard.
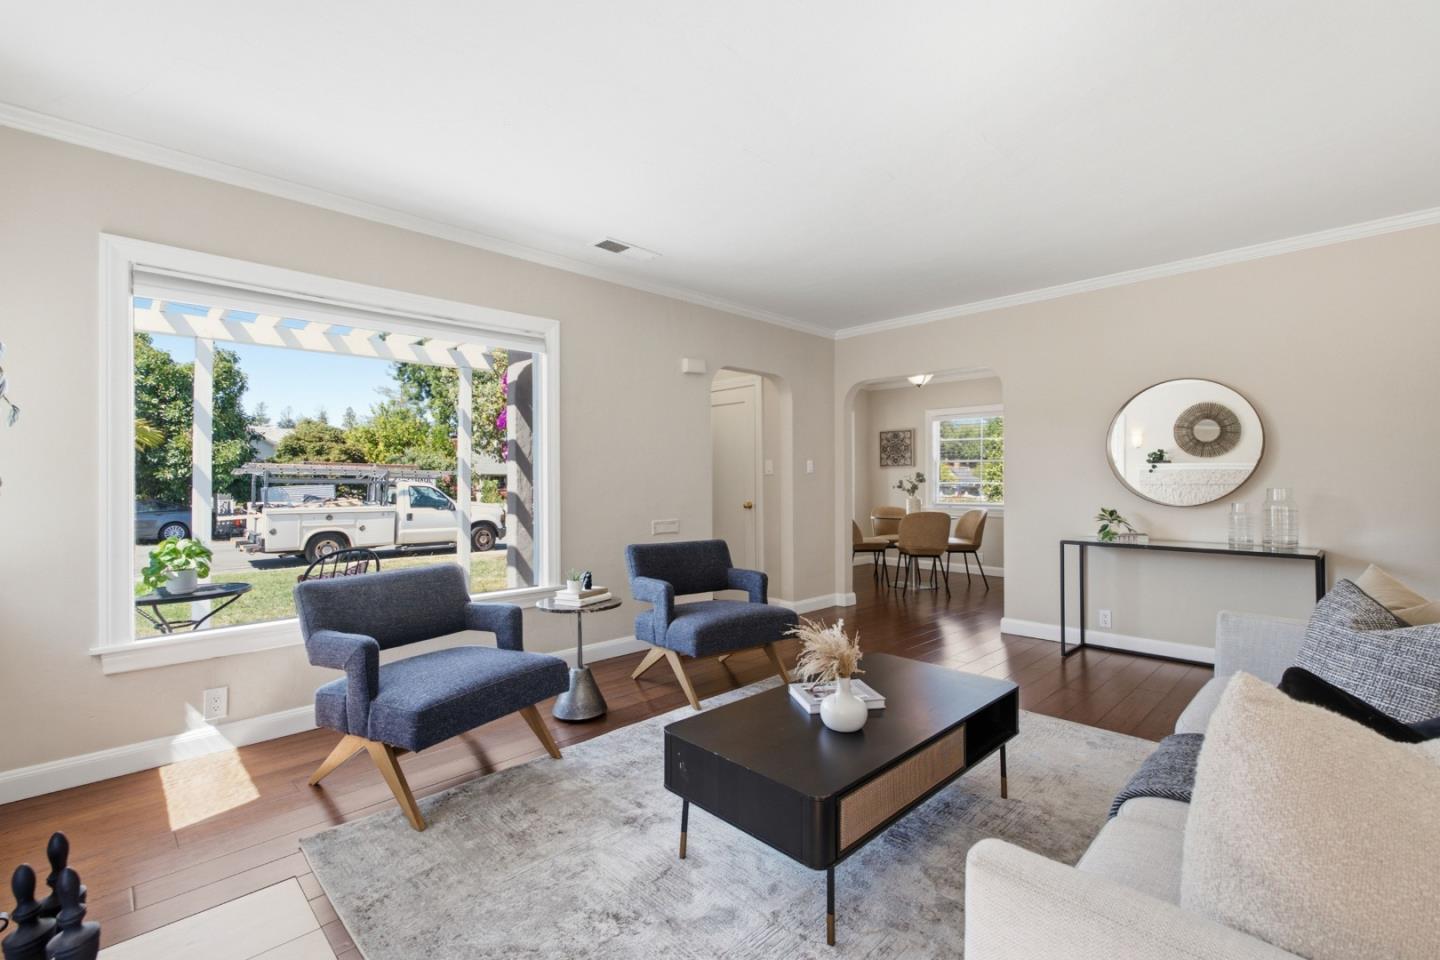
Staged living room with blue chairs and a large window overlooking the yard.
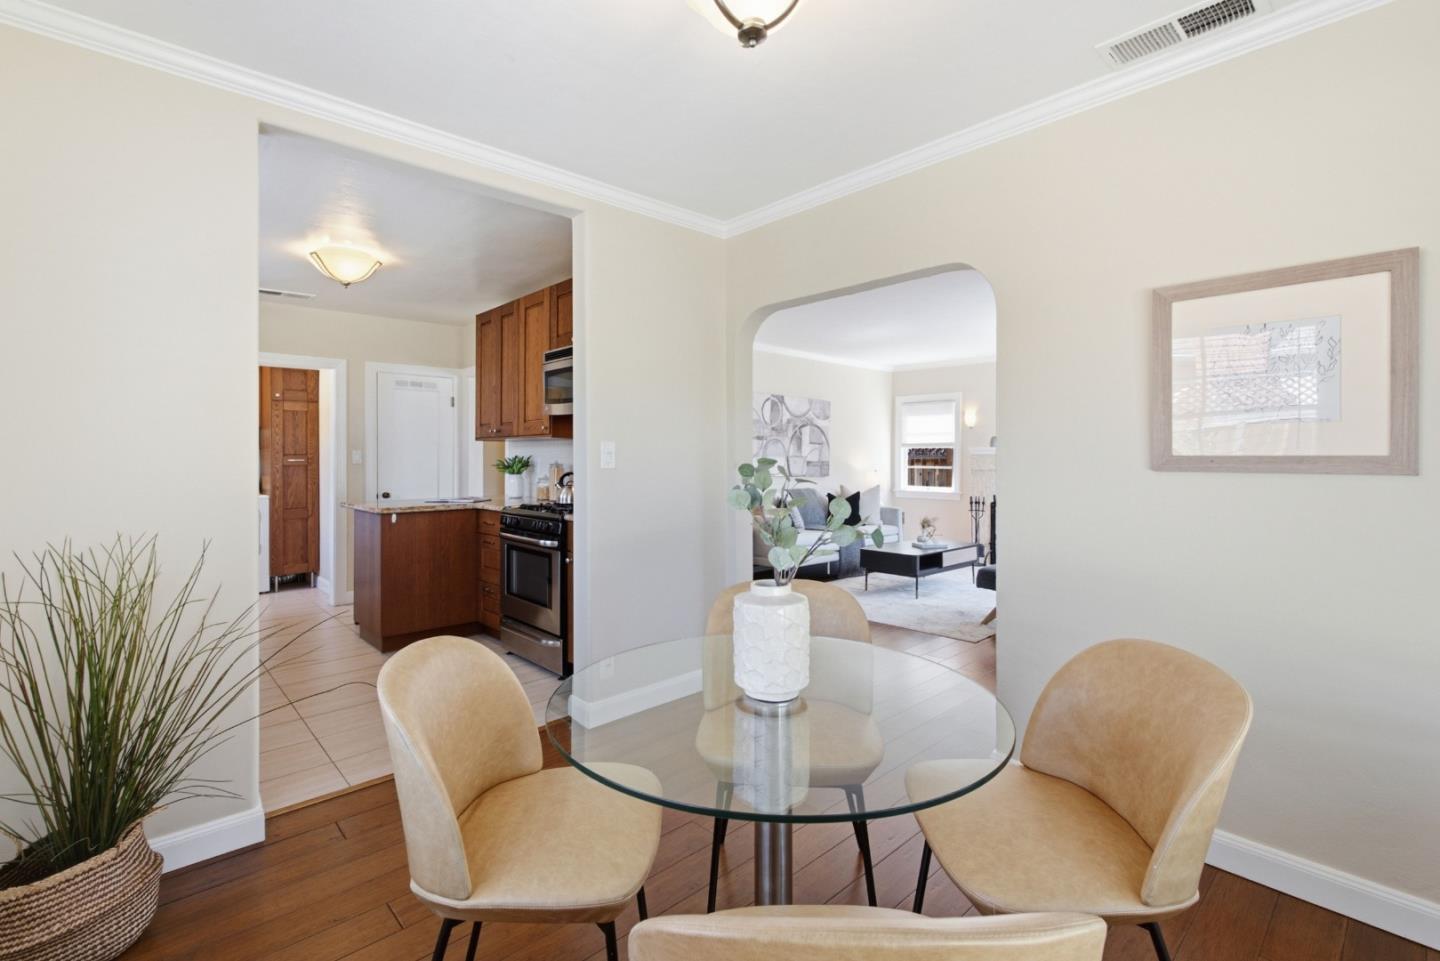
Dining area with a round glass table and cream chairs, opening to the kitchen and living room.
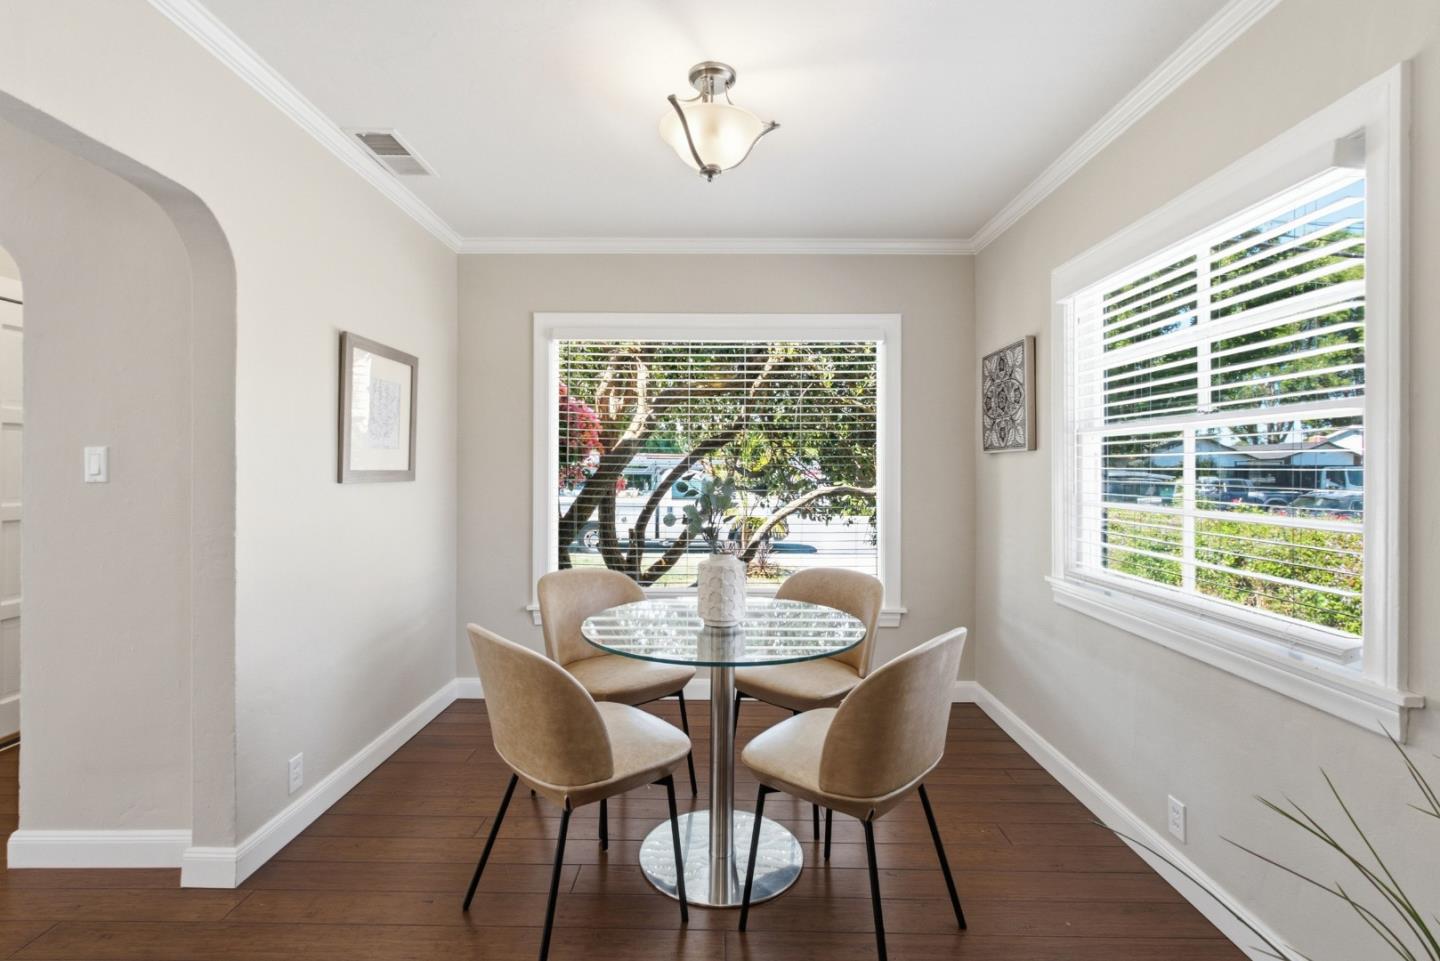
Dining area with a round glass table, four upholstered chairs, and large bright windows.
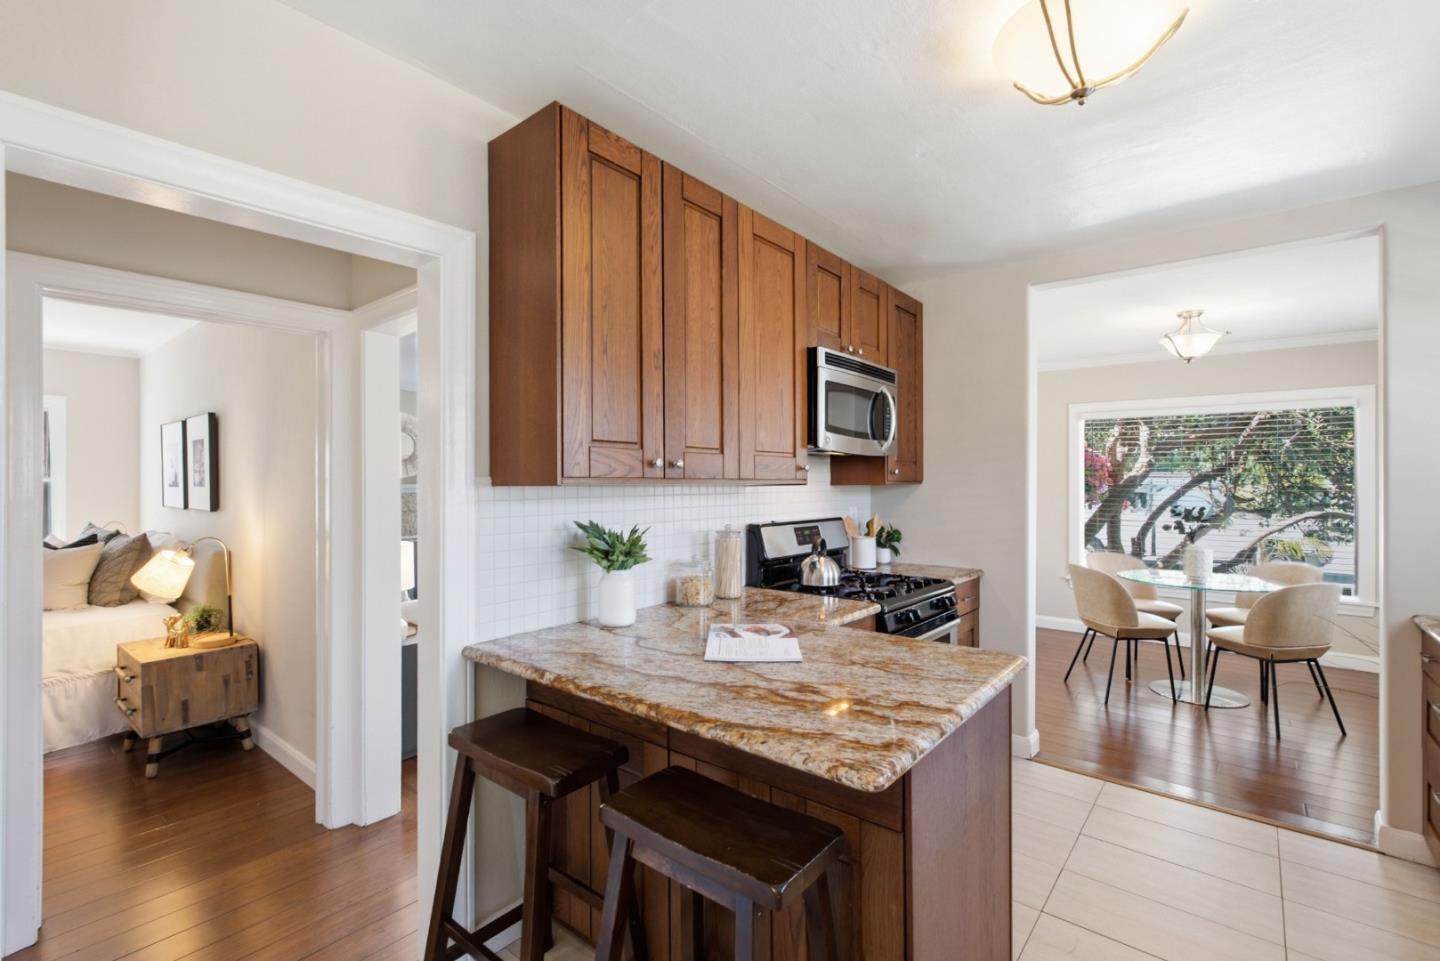
Kitchen with a granite island, warm wood cabinetry, and an adjoining dining nook beside a large window.
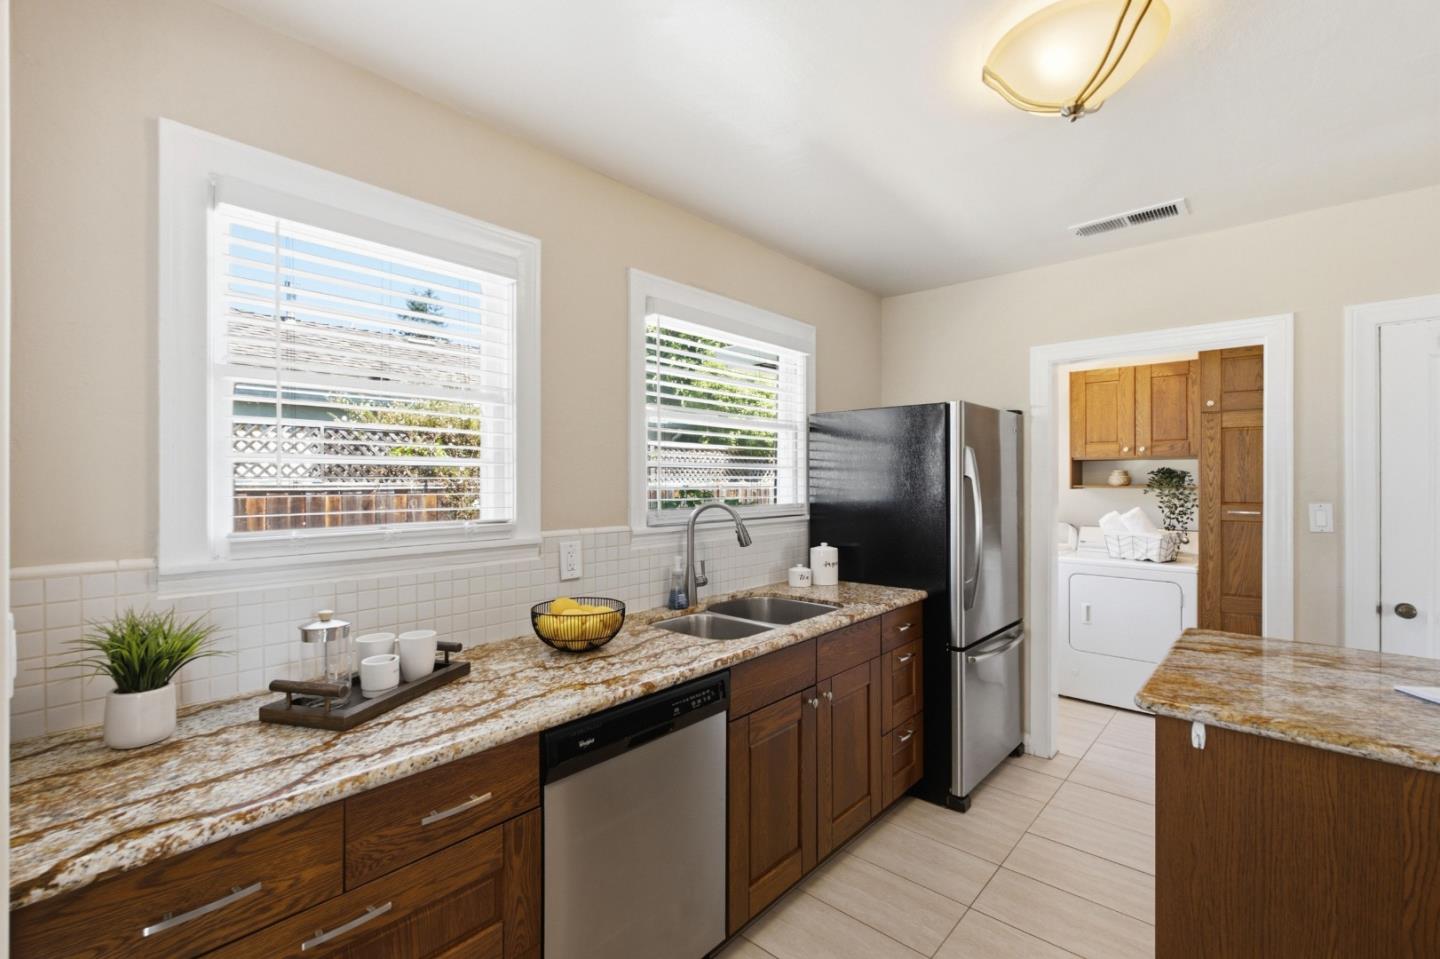
Kitchen with granite counters and dark wood cabinets; washer and dryer are visible through the doorway.
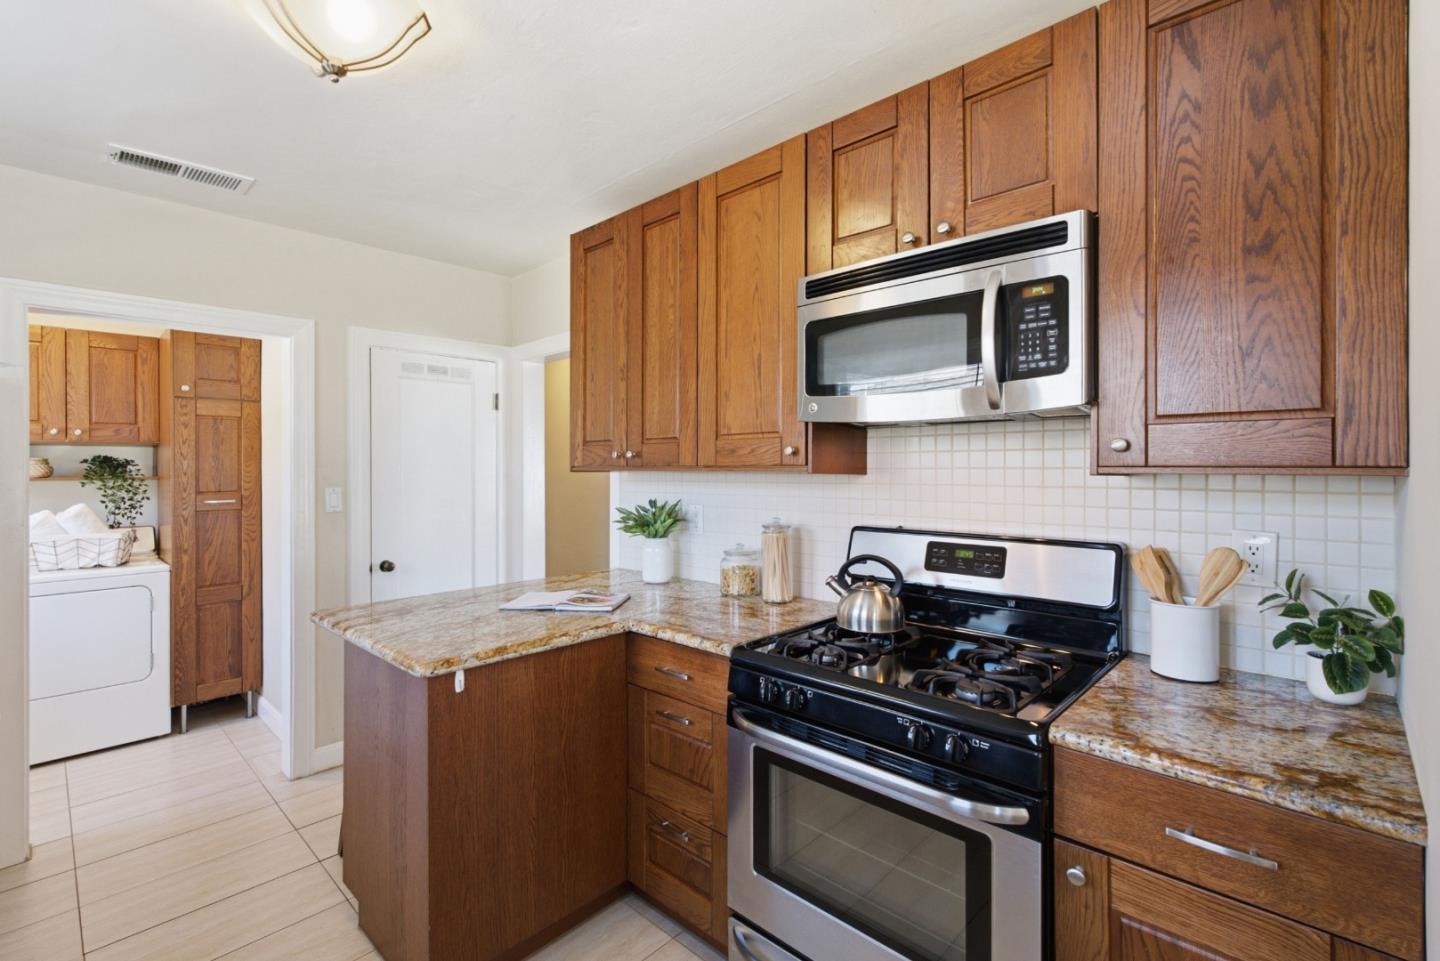
Kitchen with wood cabinetry, patterned stone counters, stainless appliances, and a laundry area through the doorway.
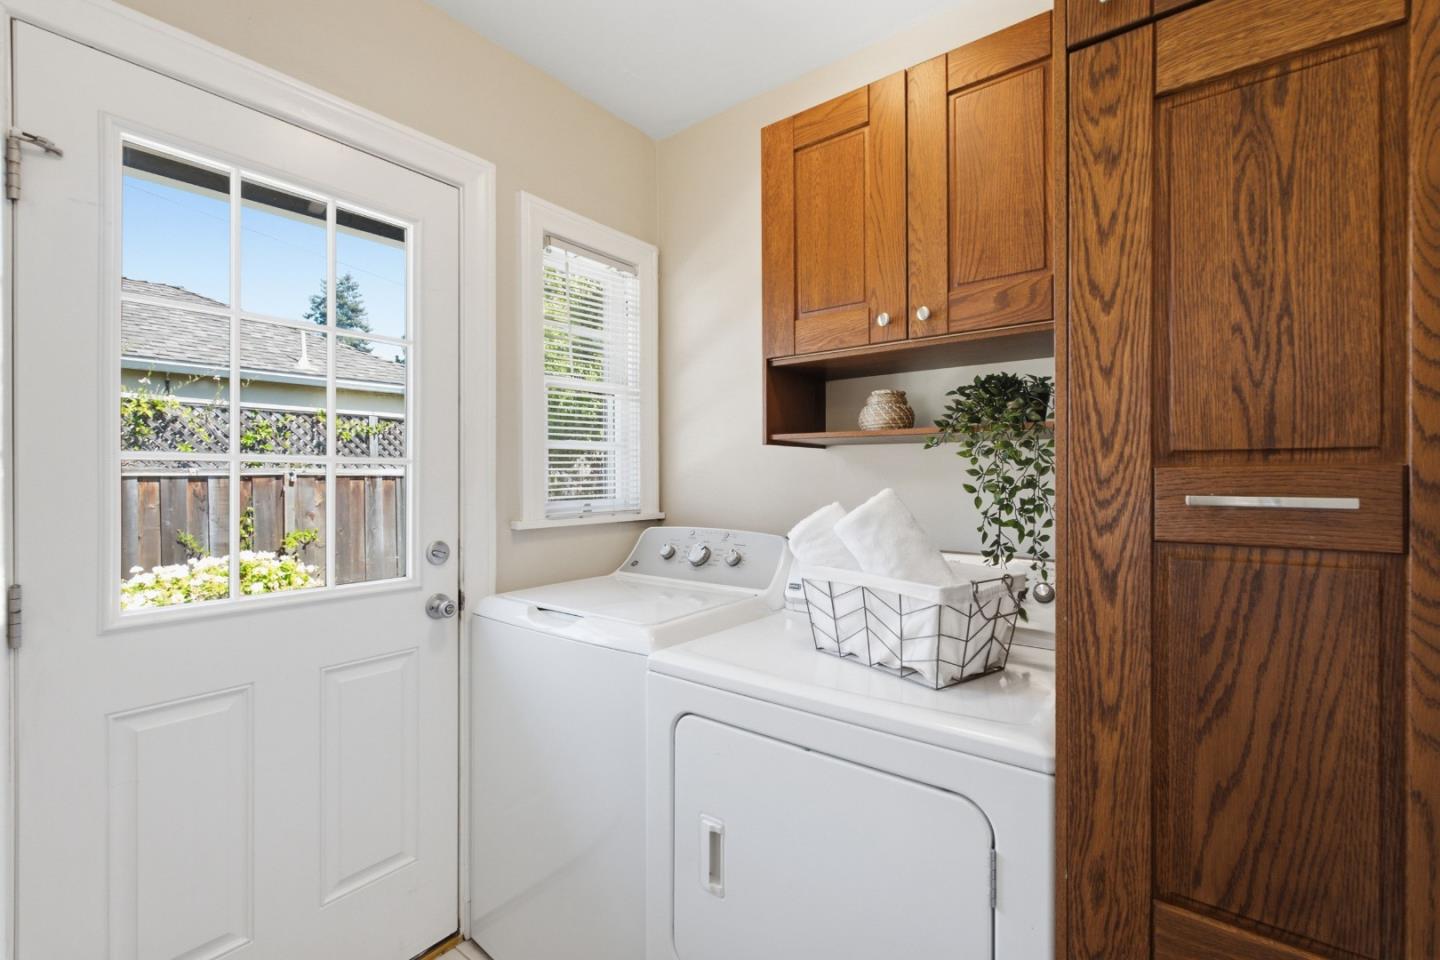
Laundry room with washer, dryer, warm wood cabinets, and a windowed exterior door.
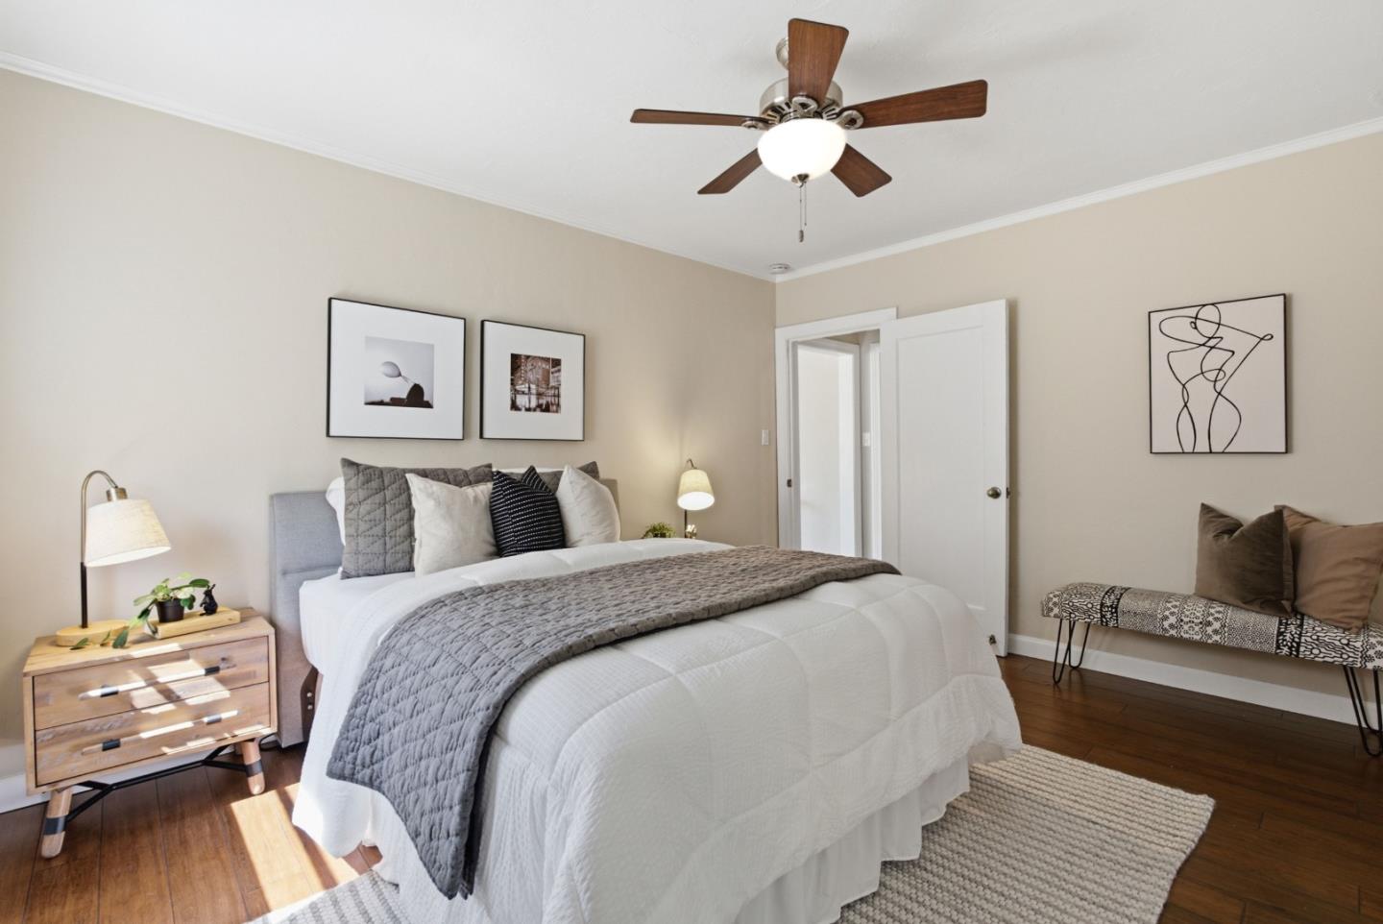
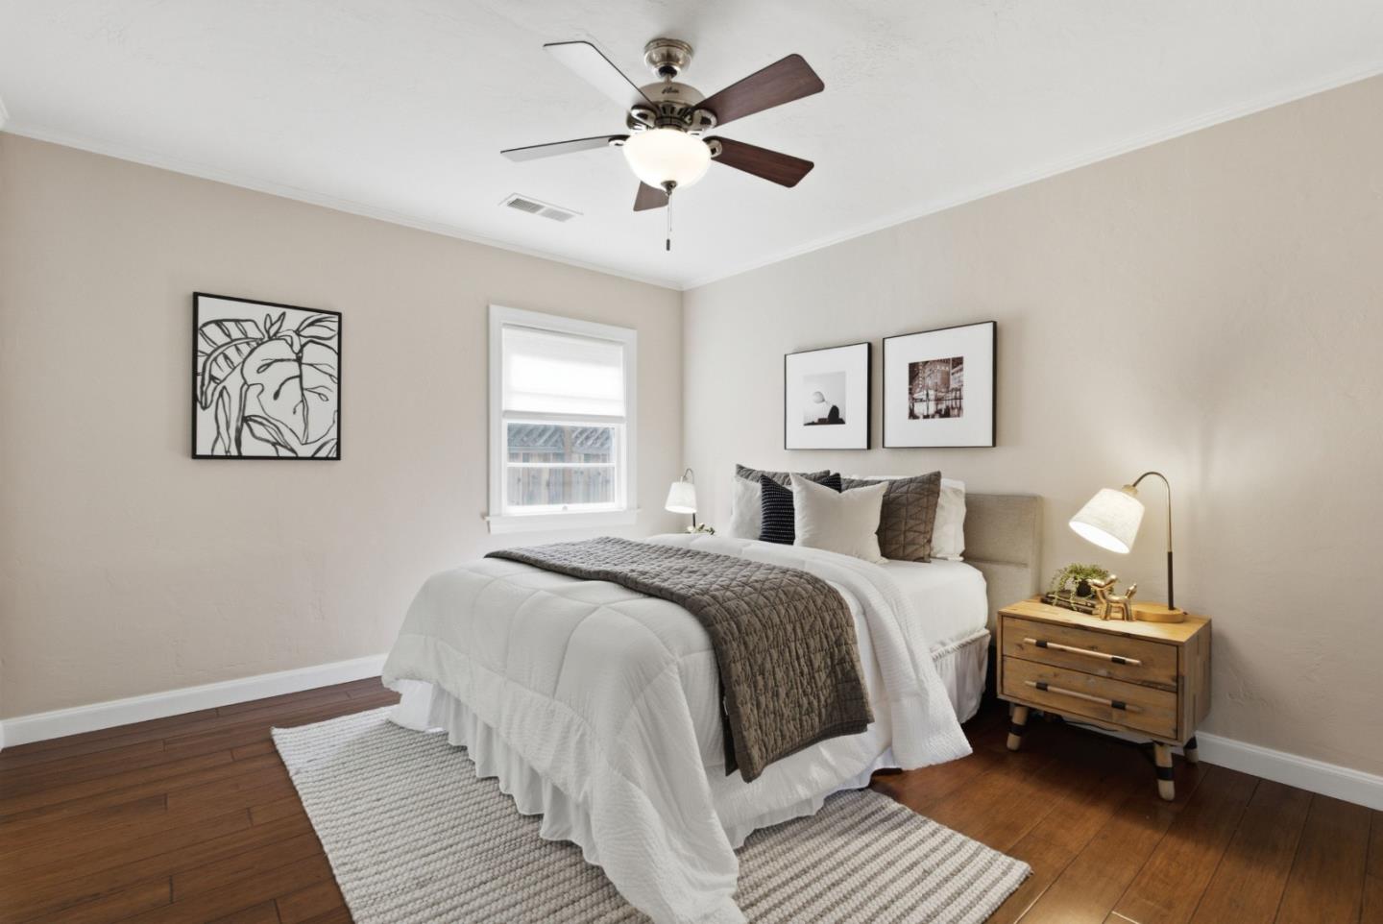
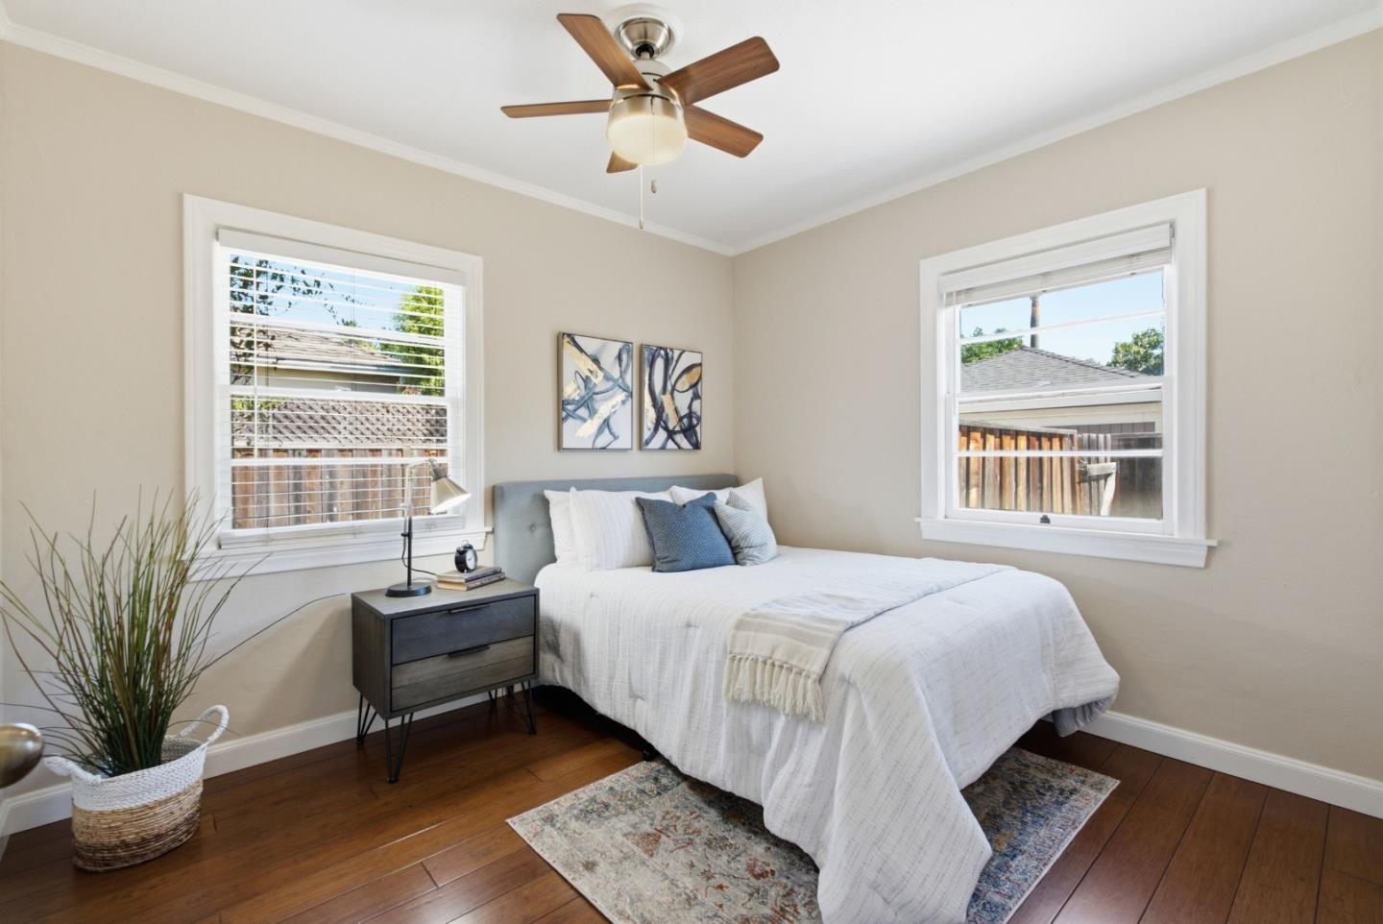
Staged bedroom with a white bed, gray quilt, wood floors, and a ceiling fan.
Staged bedroom with a white bed, gray quilt, striped rug, and dark hardwood floors.
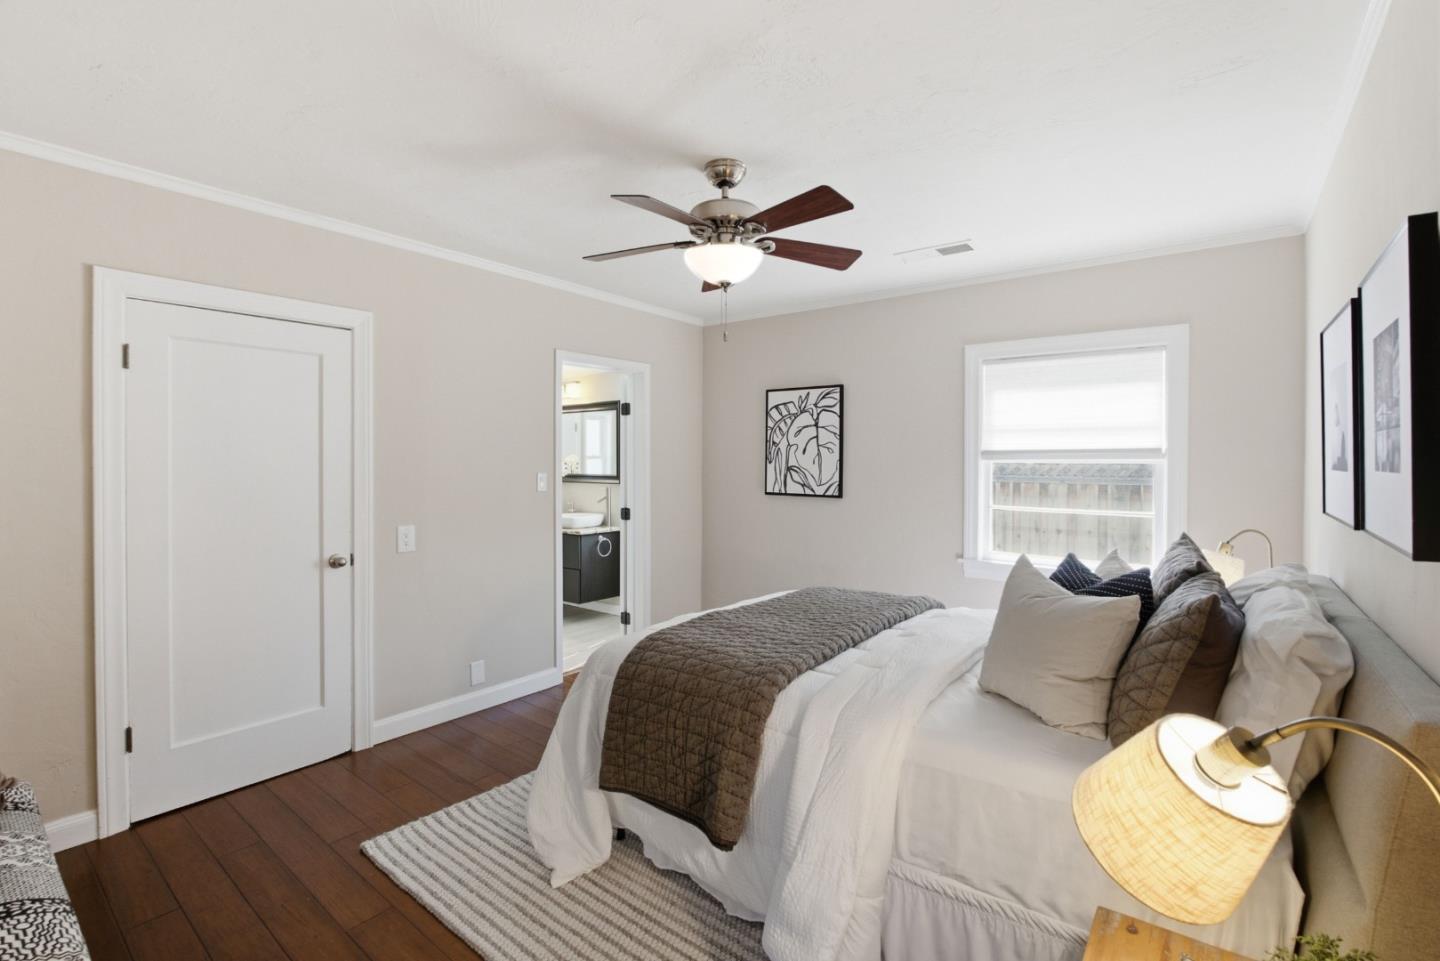
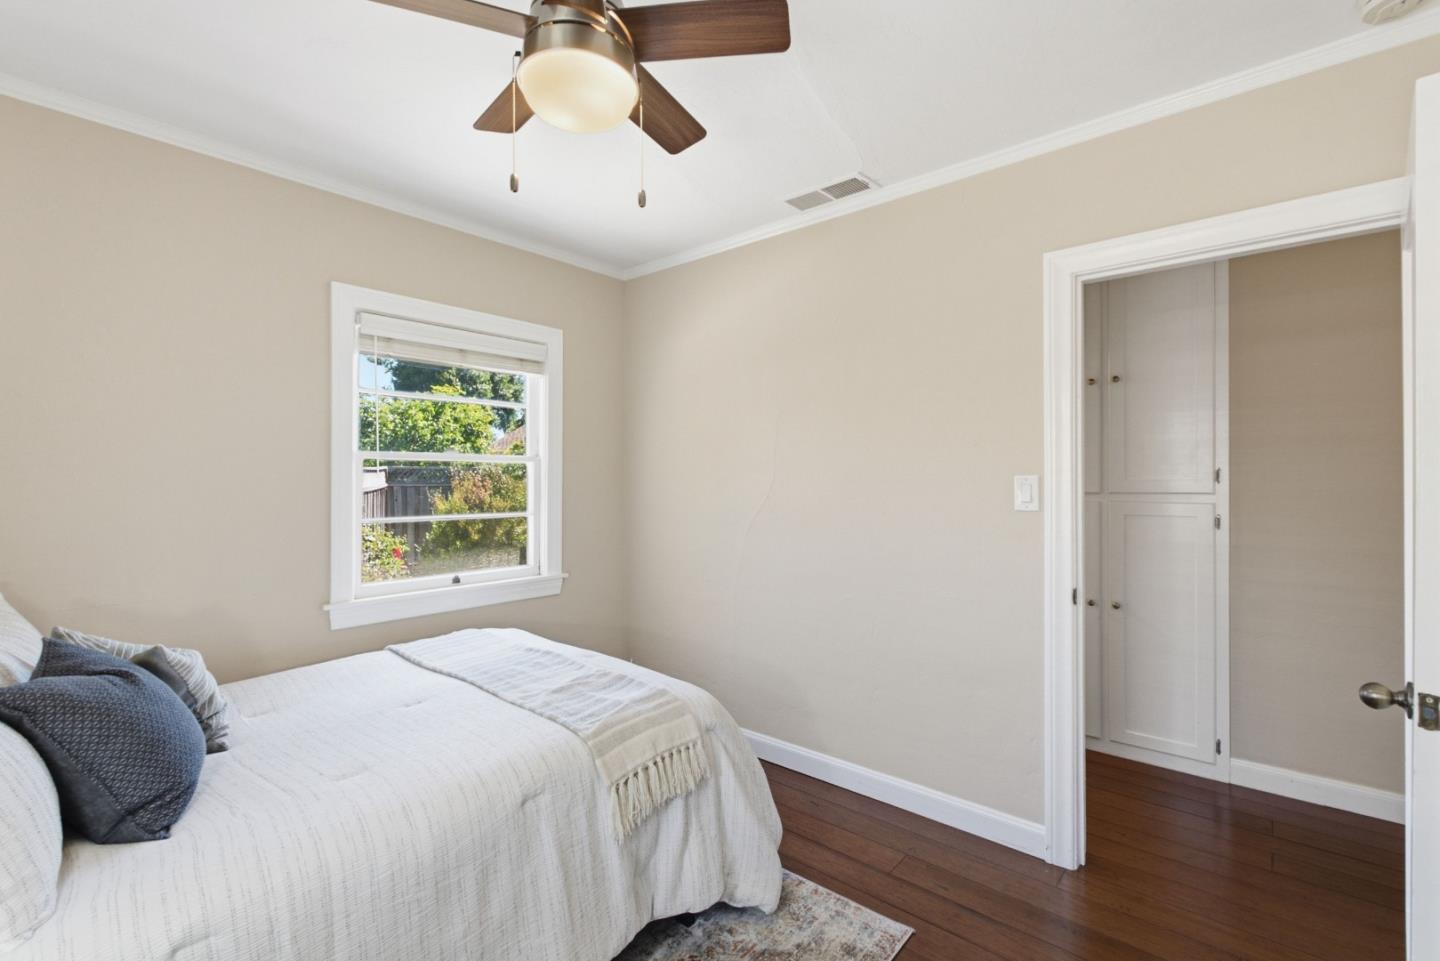
Staged bedroom with a white bed, dark wood floors, ceiling fan, and an open doorway to the bathroom.
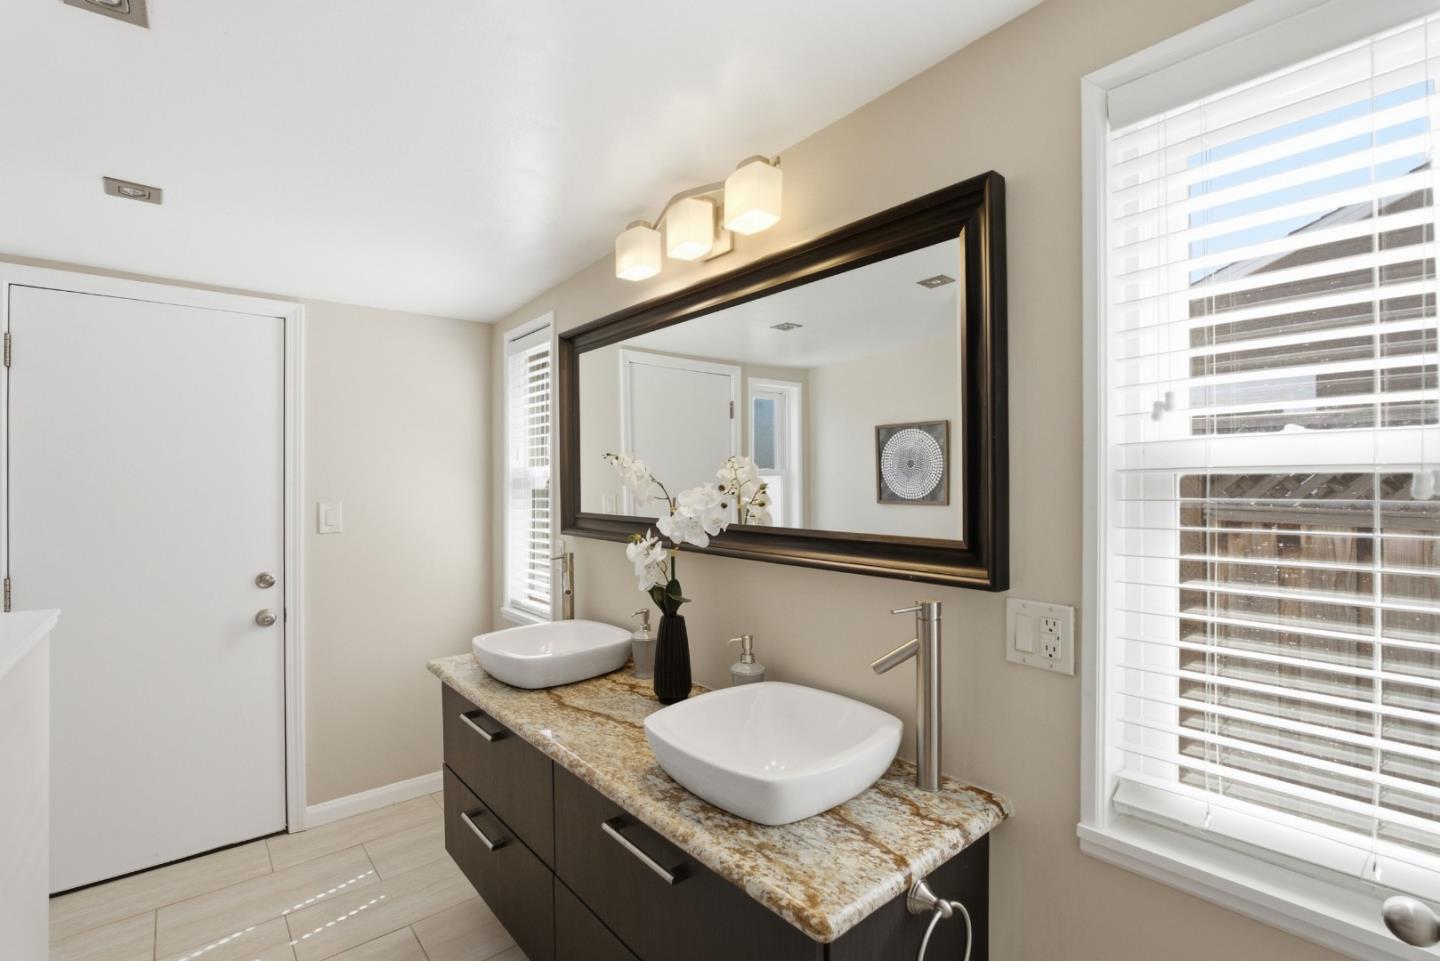
Bathroom with a double vanity, two vessel sinks, and a large dark-framed mirror.
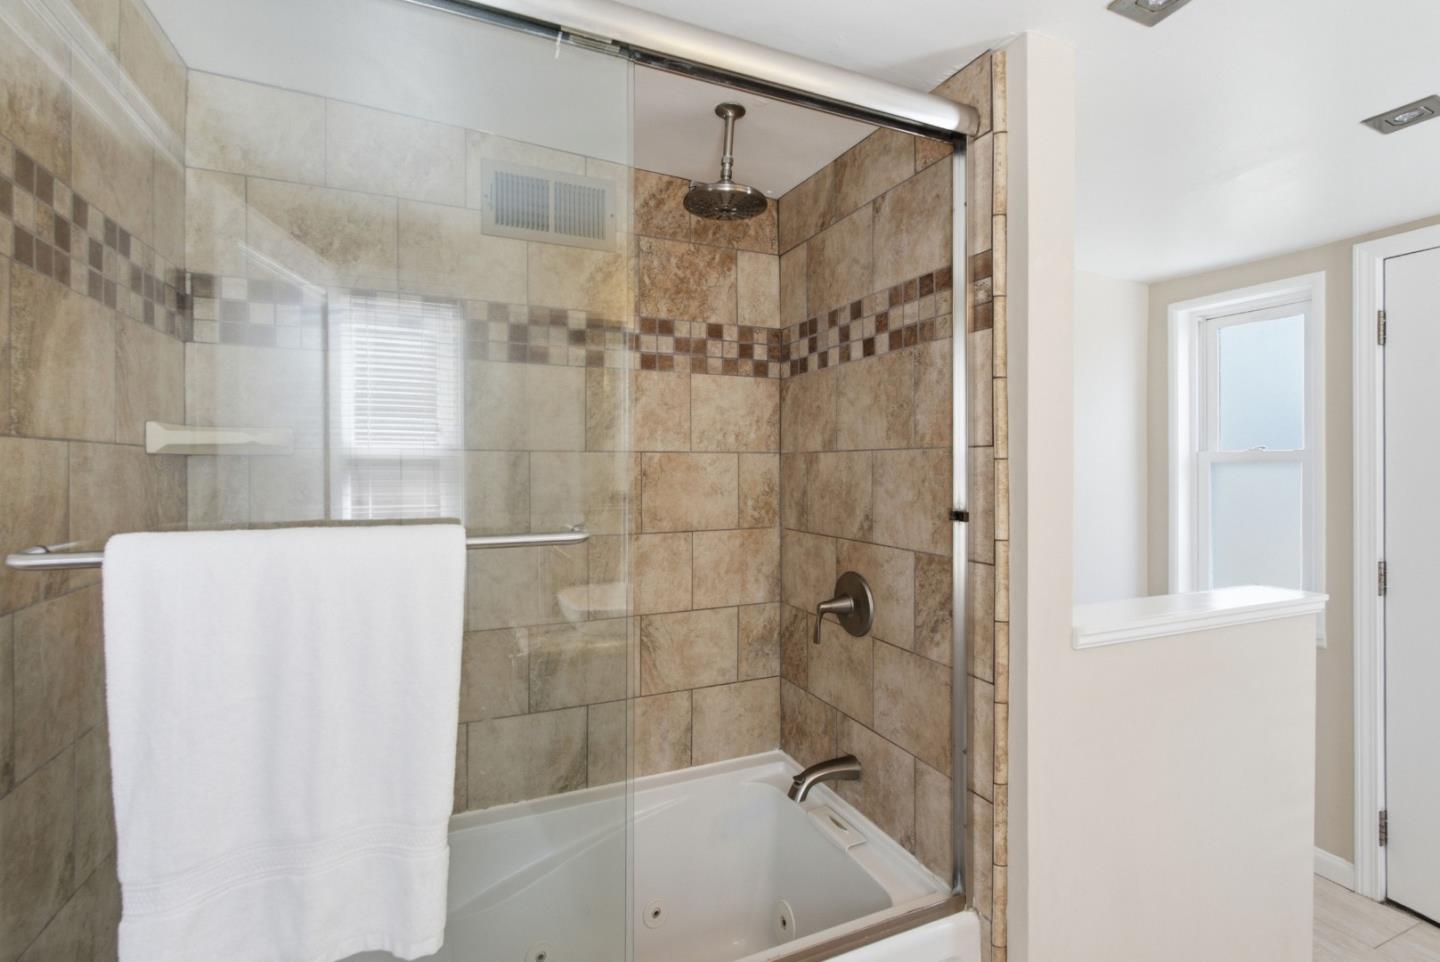
Bathroom with a glass-enclosed jetted tub, tiled shower walls, and a white towel.
Staged bedroom with a white bed, two windows, a wood-blade ceiling fan, and dark hardwood floors.
Bedroom with a white bed, gray pillows, a window overlooking greenery, and dark hardwood floors.
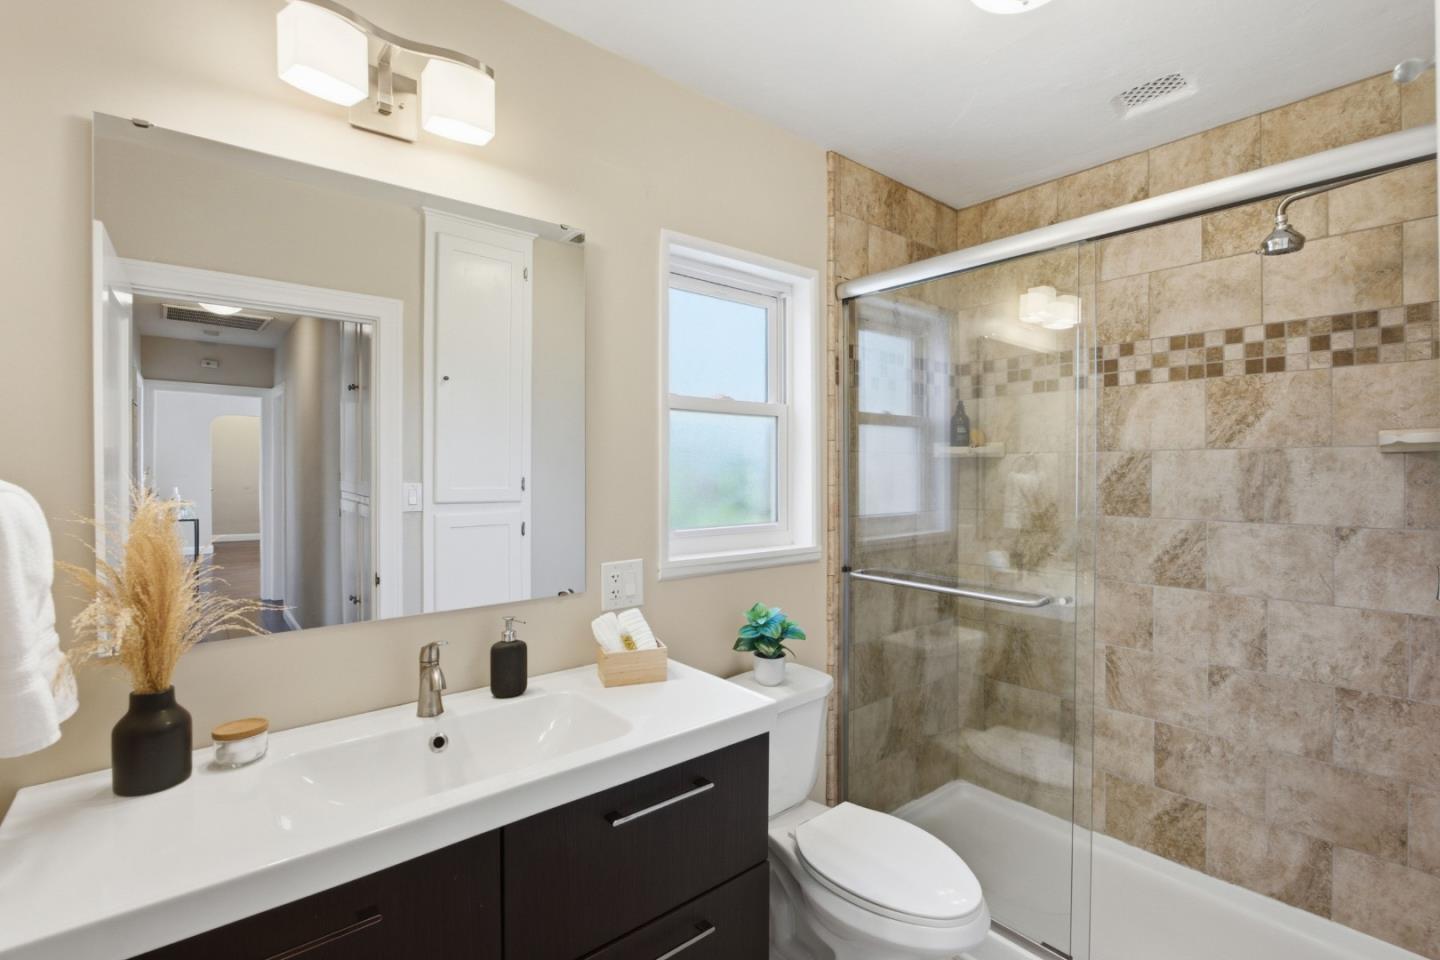
Bathroom with a dark vanity, large mirror, and glass-enclosed beige-tile shower.
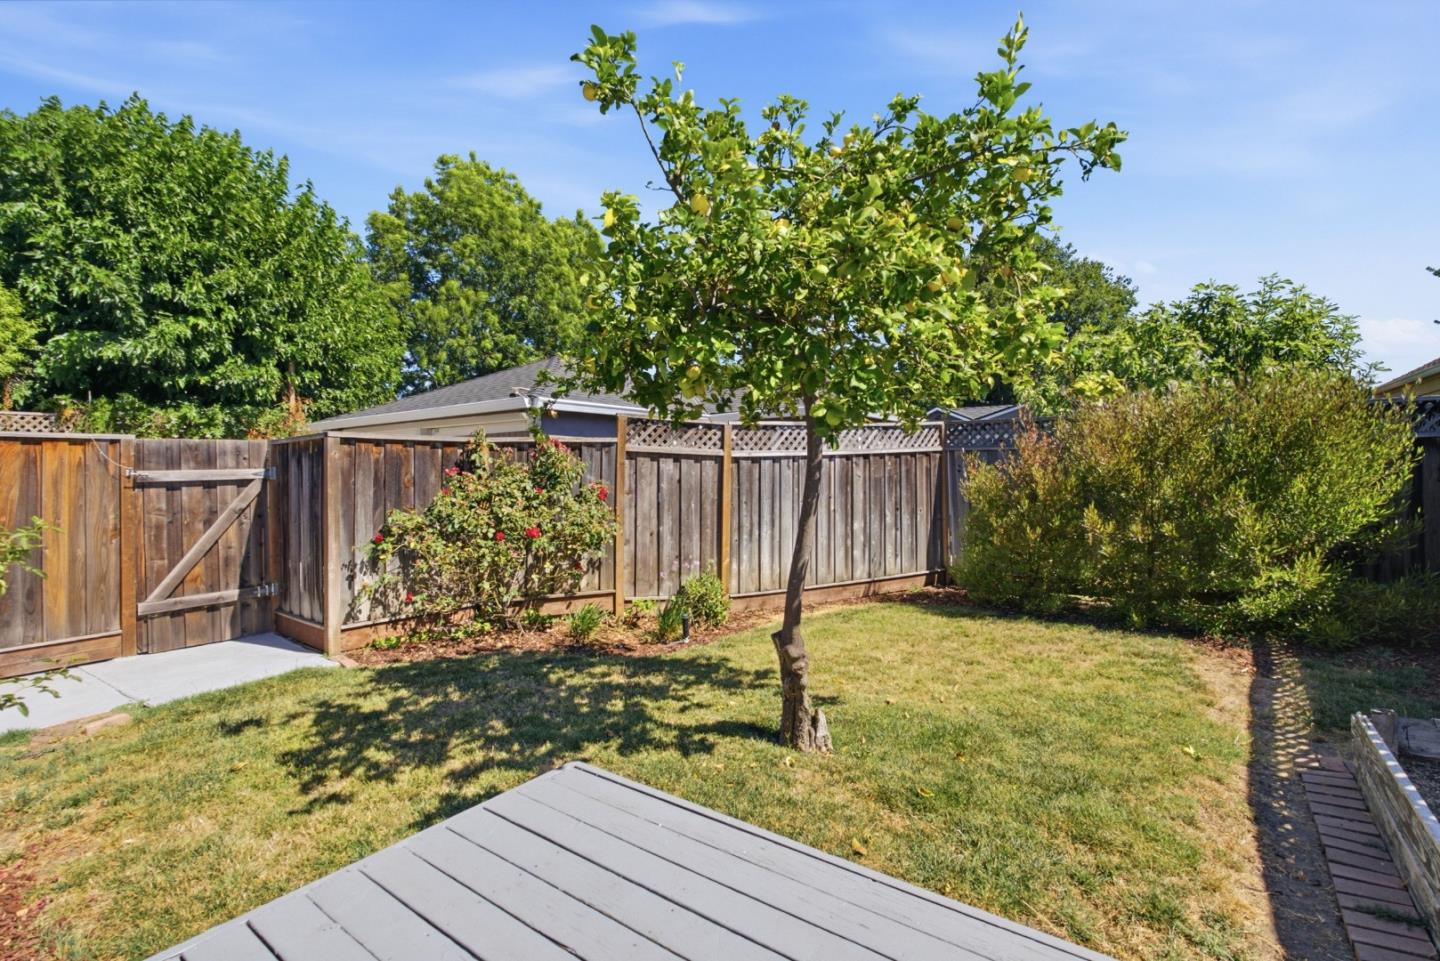
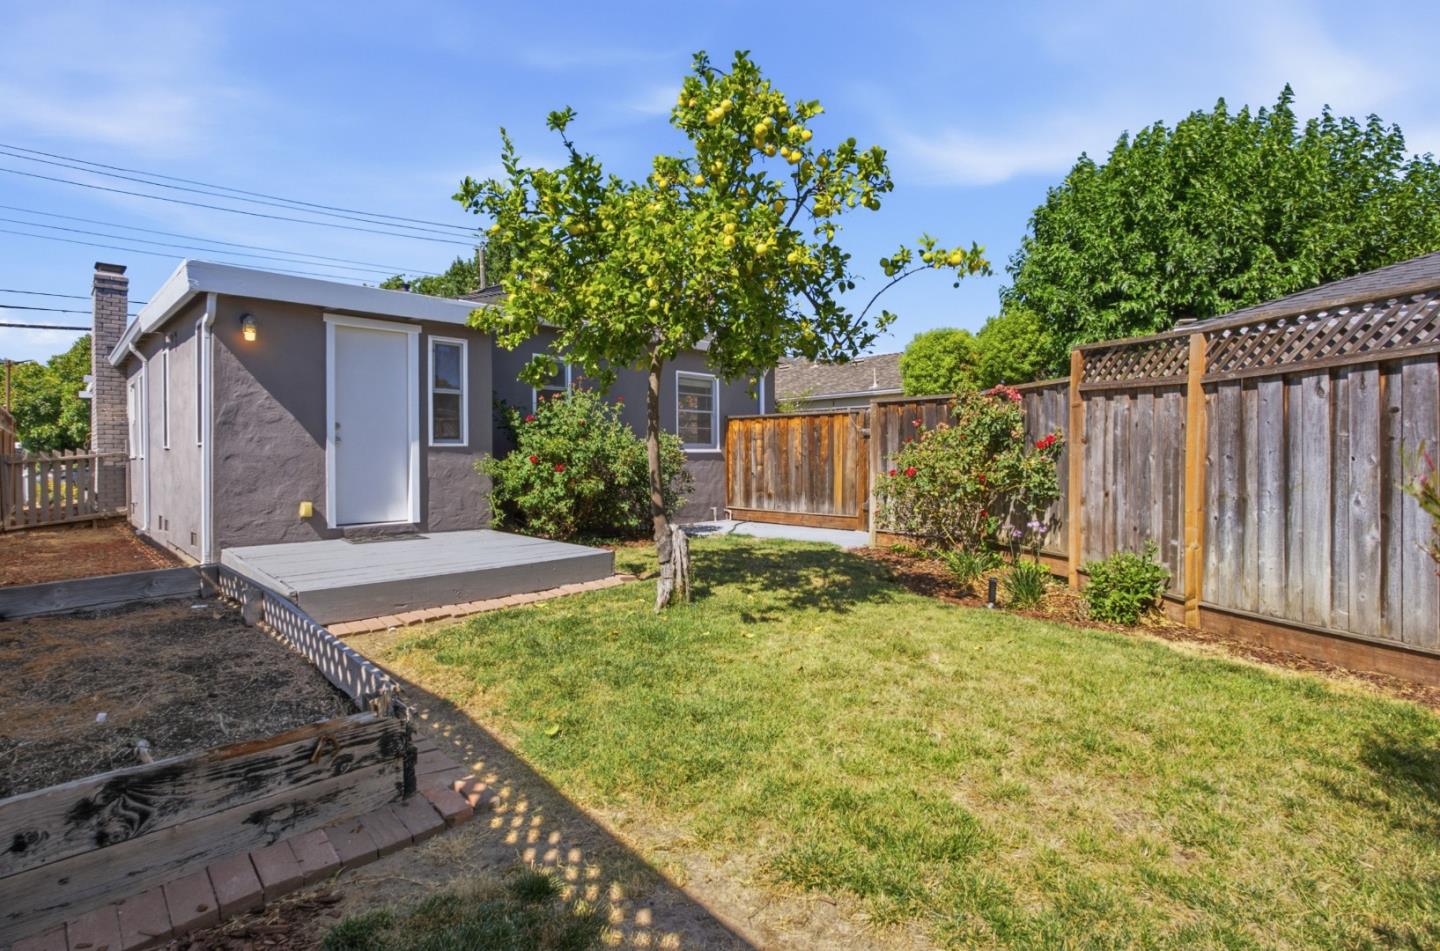
Backyard lawn with a leafy tree, wooden privacy fence, and patio deck.
Backyard with a gray outbuilding, small deck, lawn, and fruit tree.
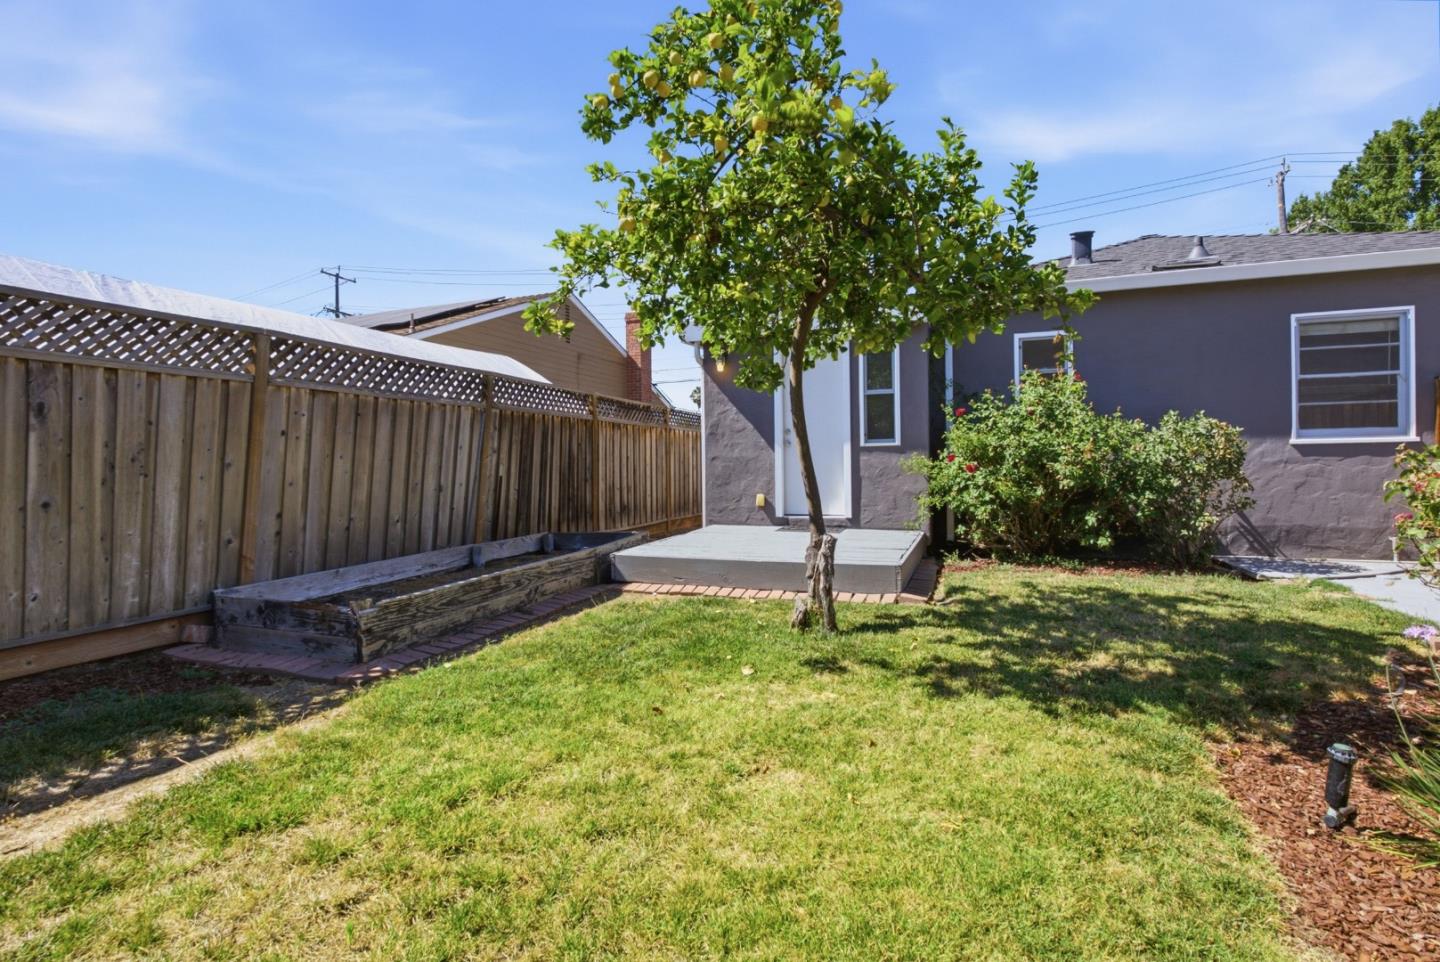
Backyard with a mature tree, lawn, raised garden bed, and small deck beside the house.
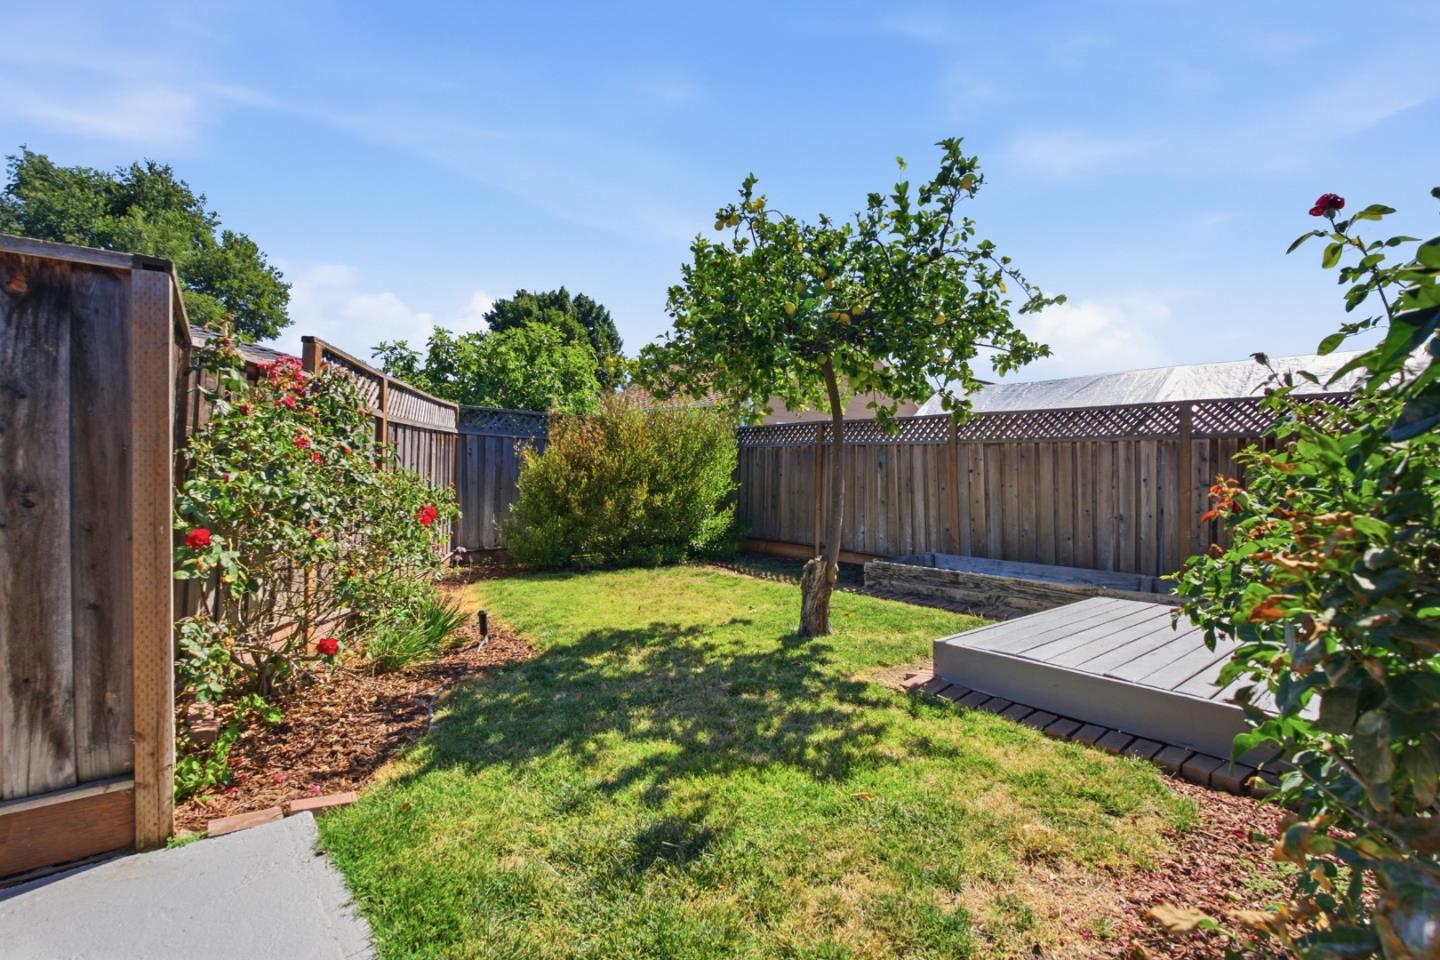
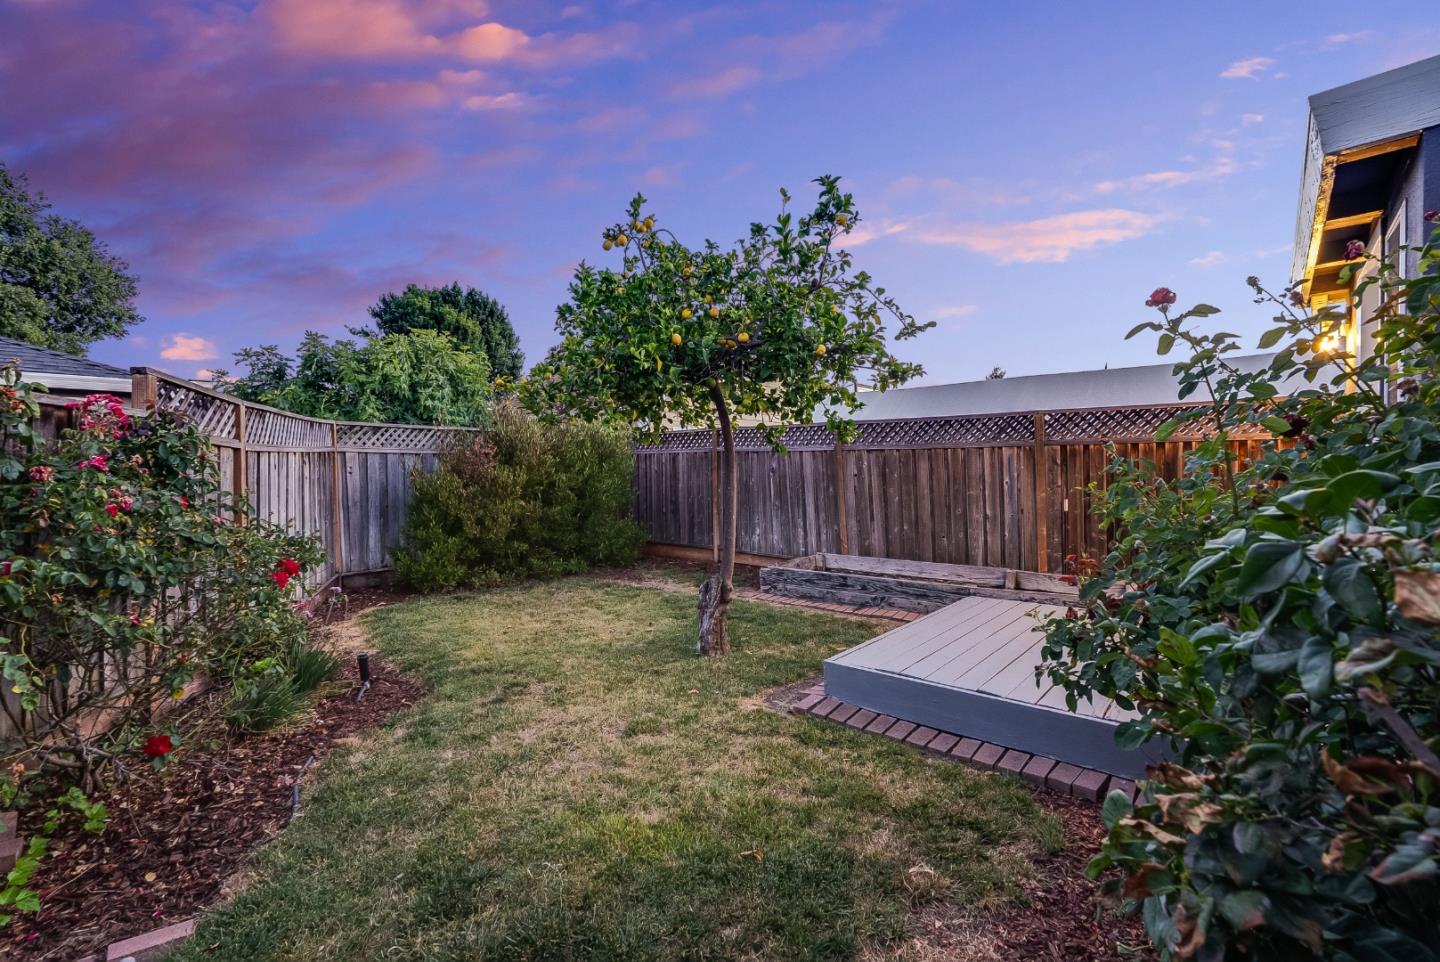
Fenced backyard with a grassy lawn, rose bushes, a small tree, and a low raised deck.
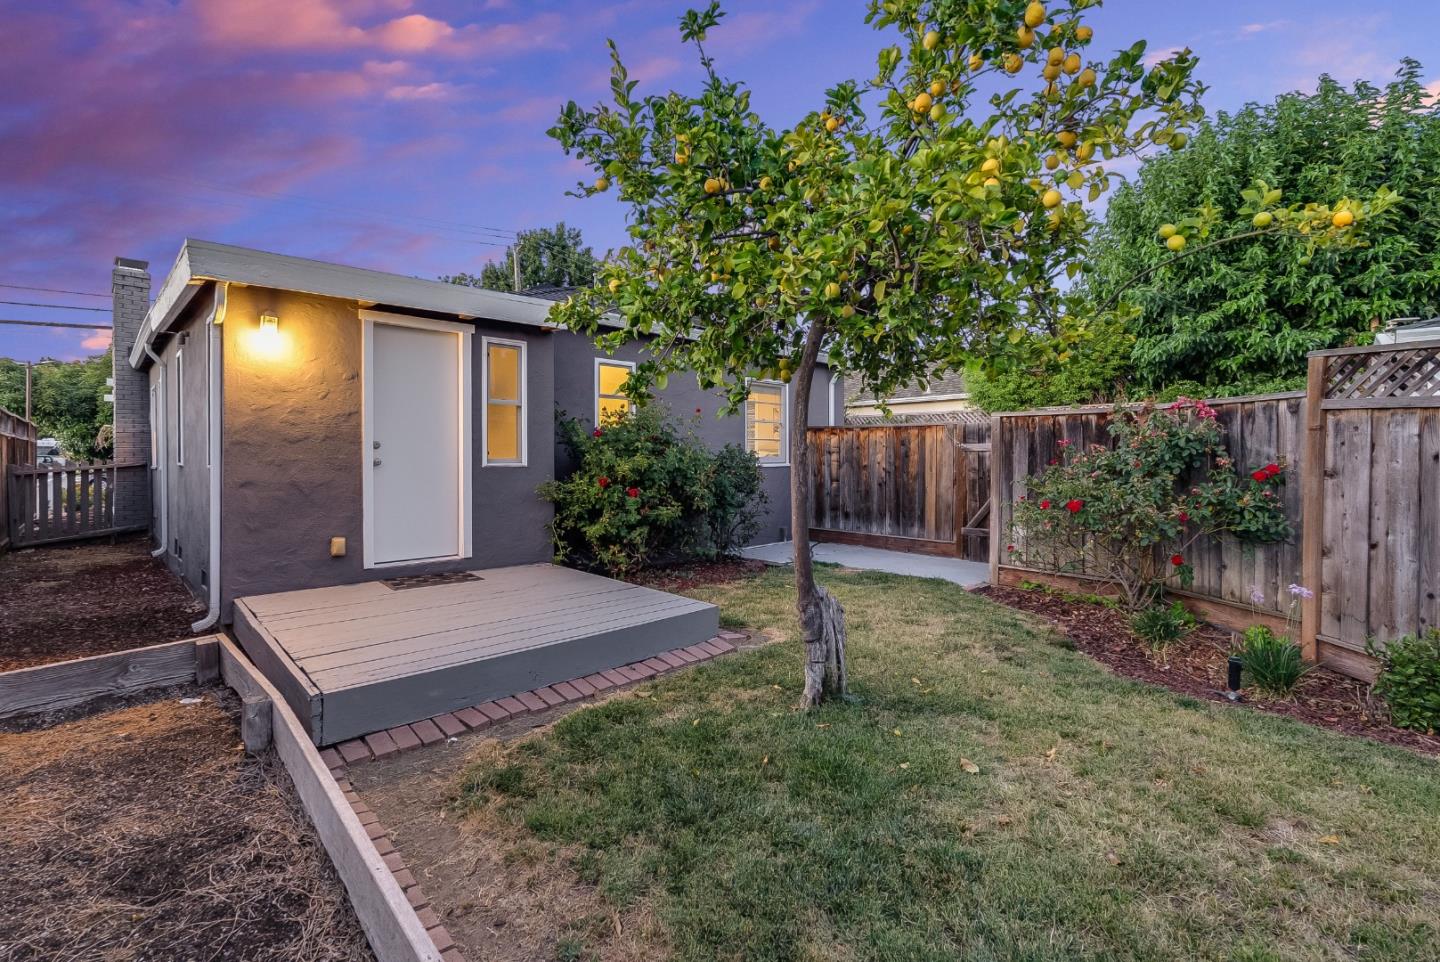
Gray home's fenced backyard with a lemon tree, raised garden beds, and a small deck.
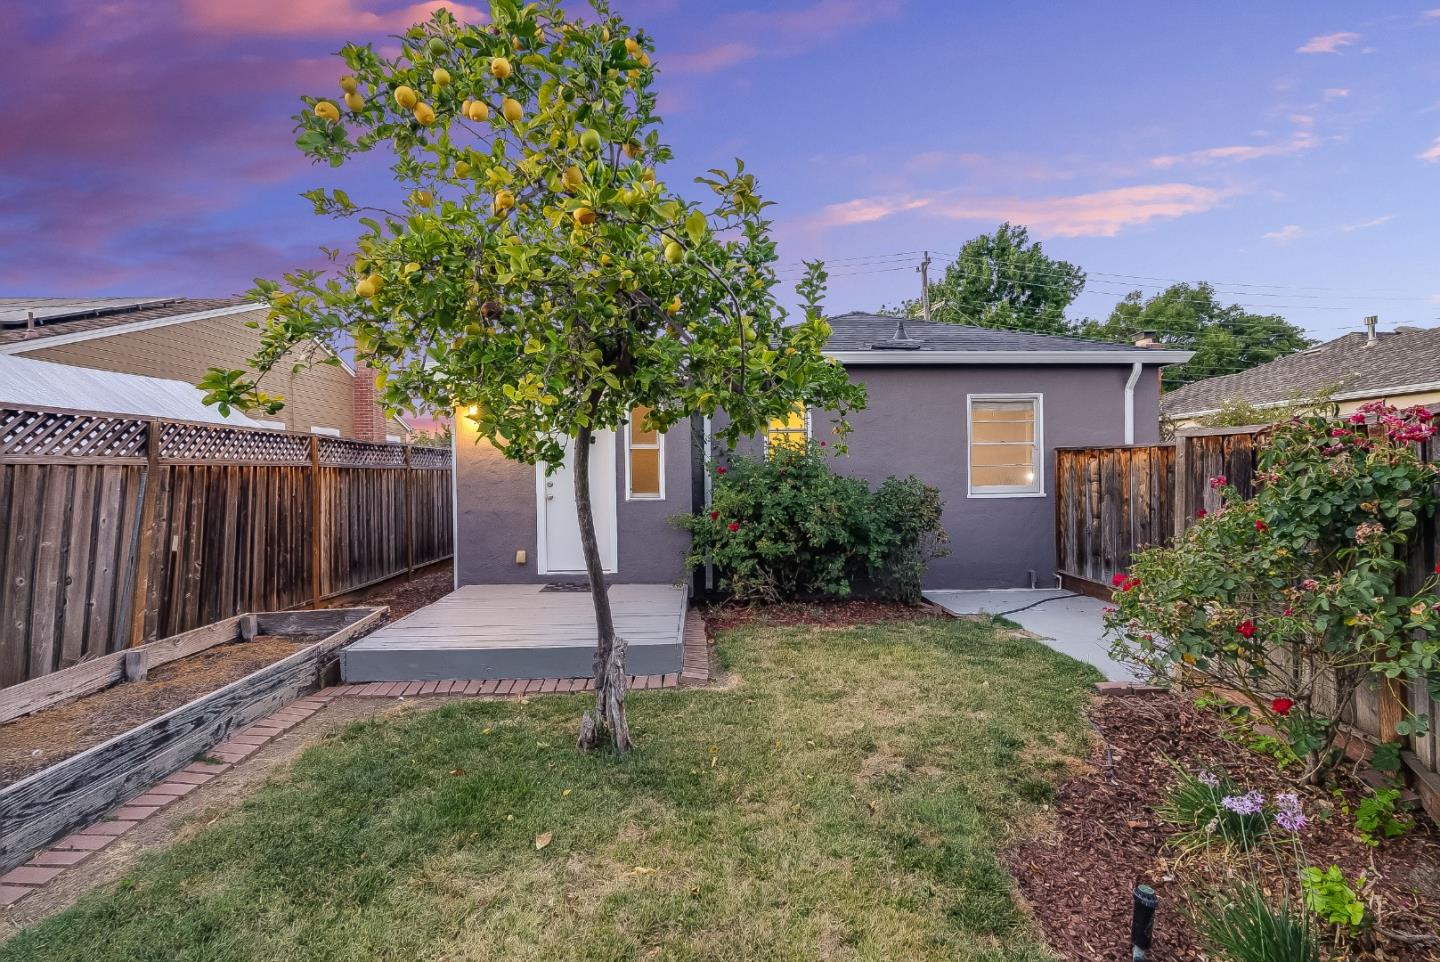
Rear of a gray house with a small deck and lemon tree in a fenced backyard at dusk.
Fenced backyard with a fruit tree, rose bushes, lawn, and low raised deck at dusk.
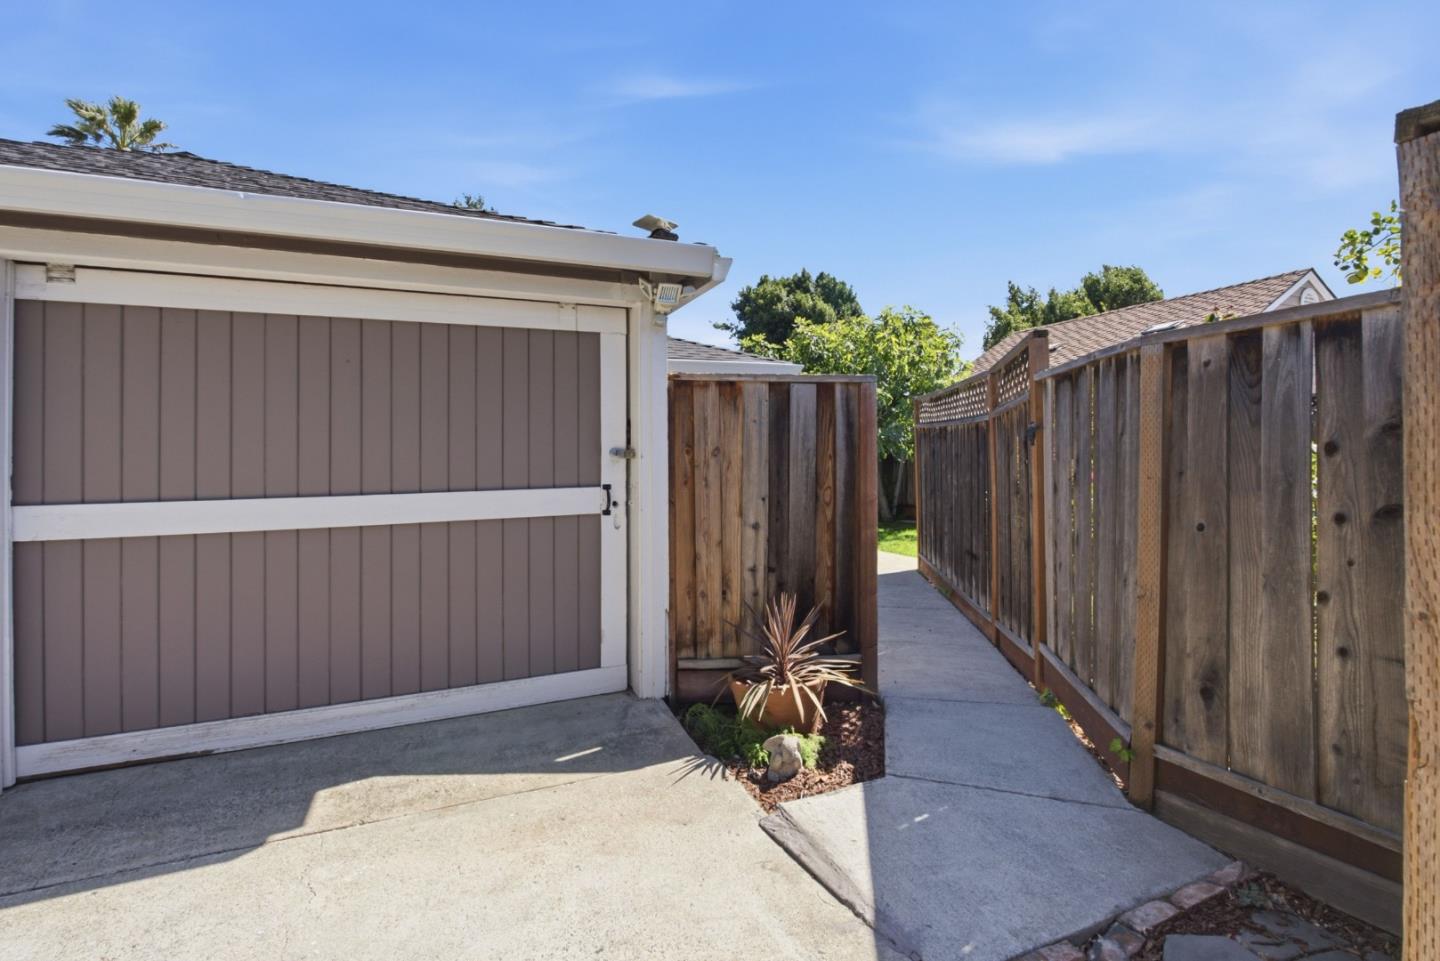
Concrete side walkway beside a garage, bordered by wooden fences and an open gate.
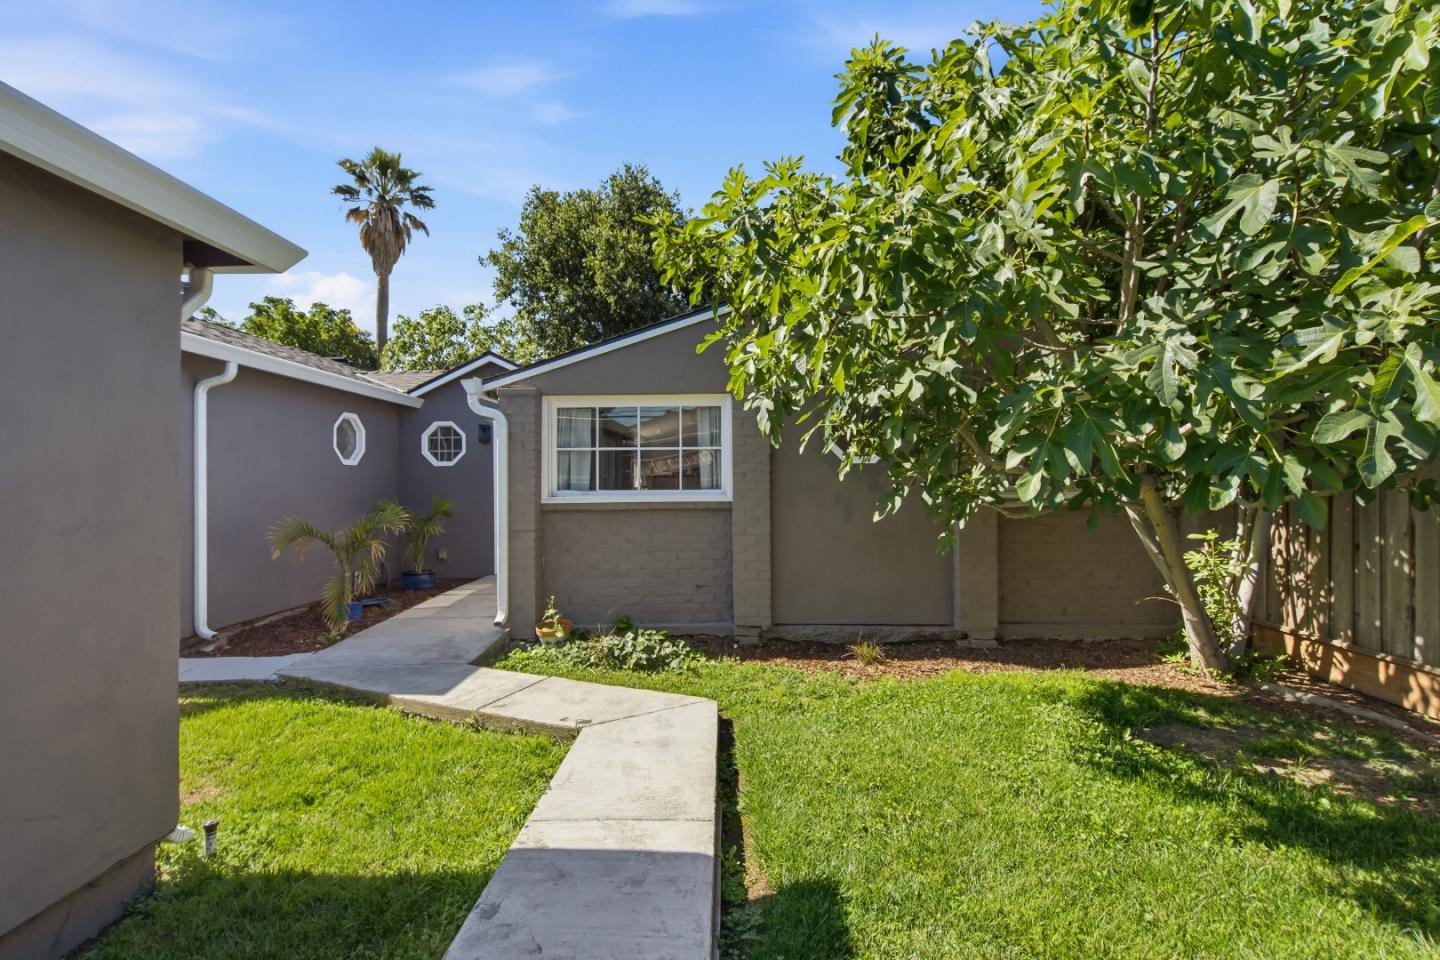
Gray home exterior with a curved concrete walkway crossing the lawn beneath leafy trees.
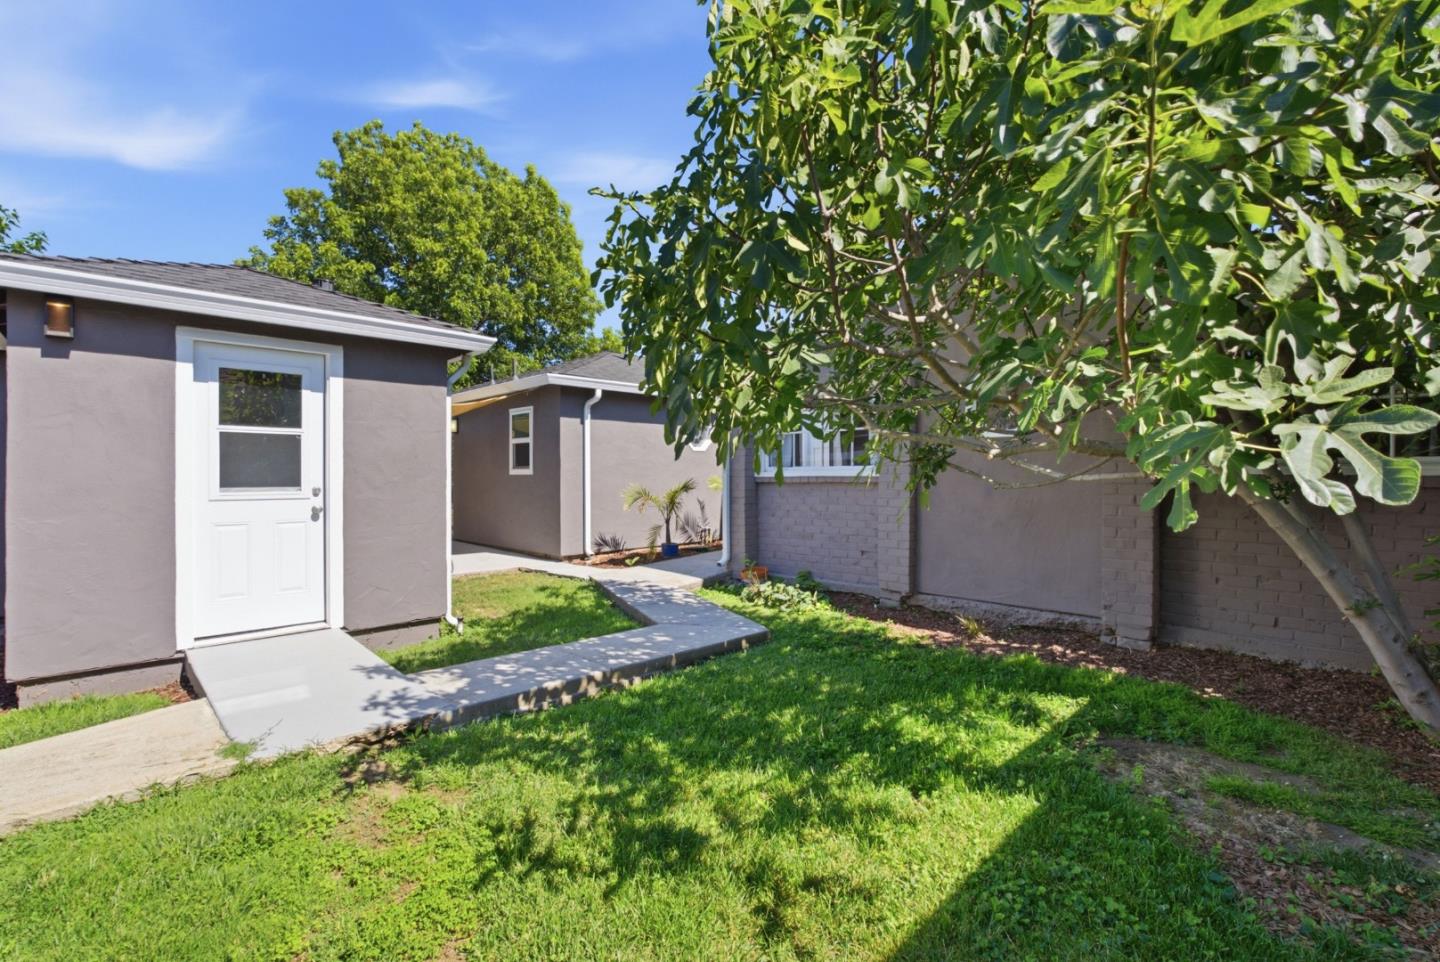
Gray stucco structures beside a sunny lawn, concrete walkway, and leafy tree.
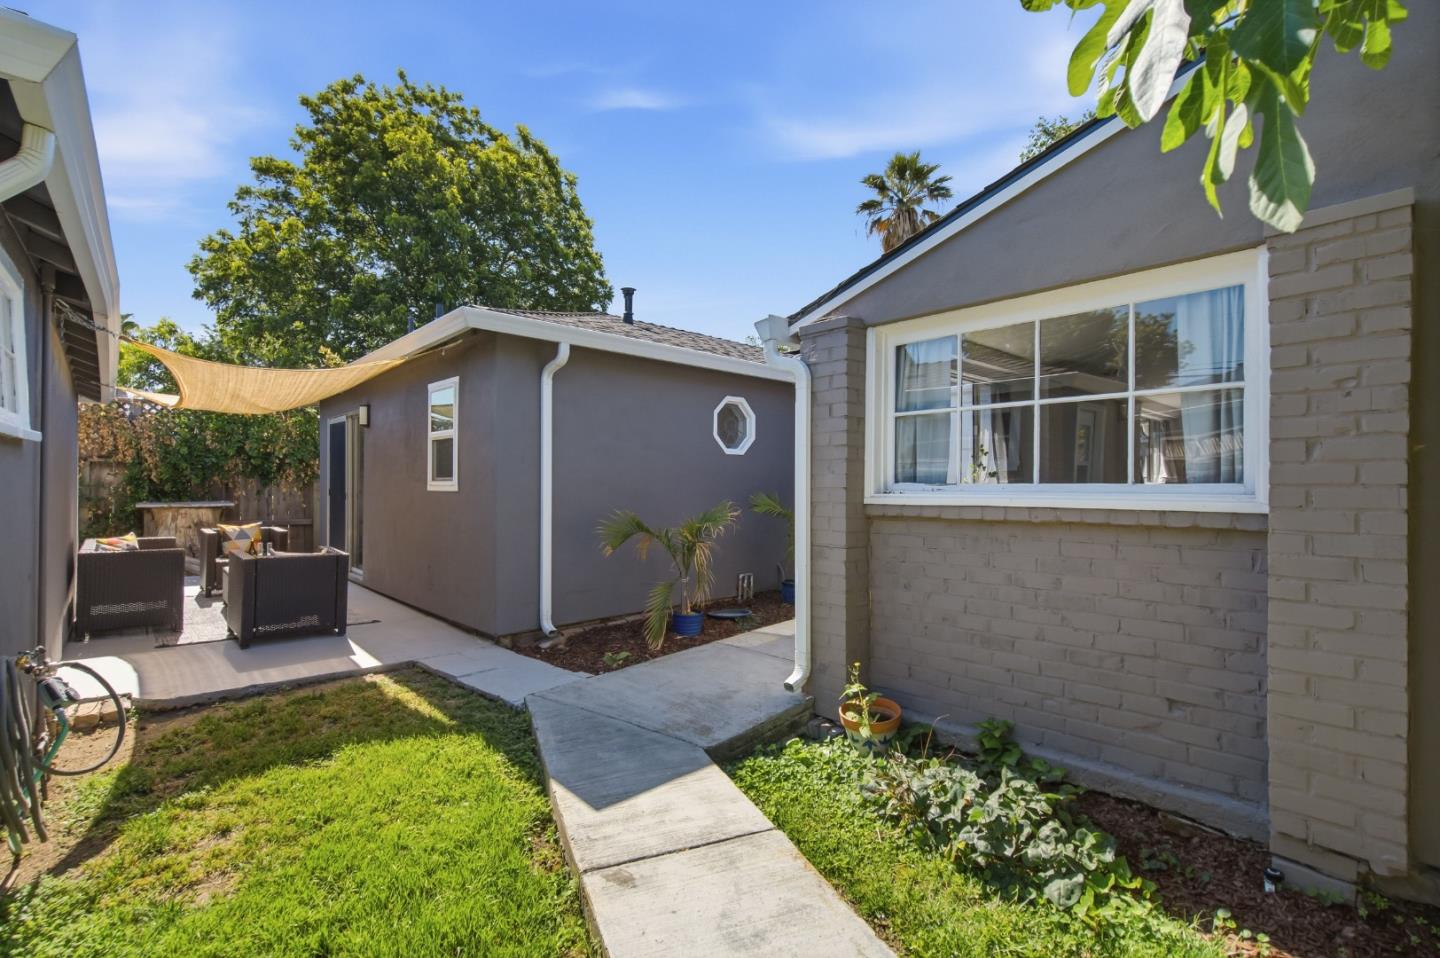
Backyard courtyard with a lawn, concrete walkway, and shaded patio seating between gray exterior walls.
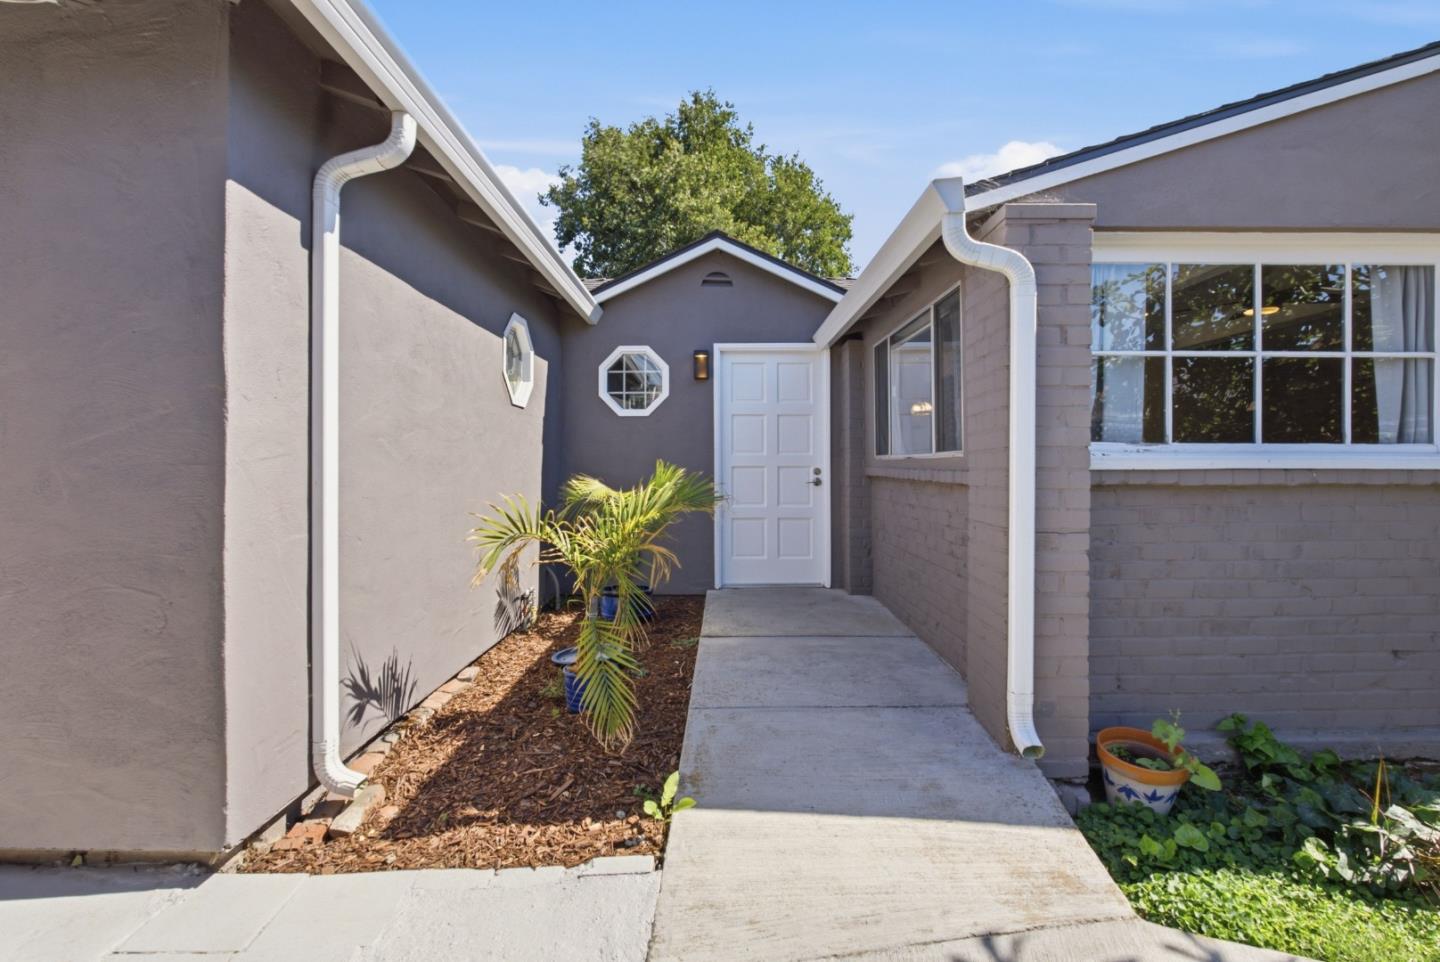
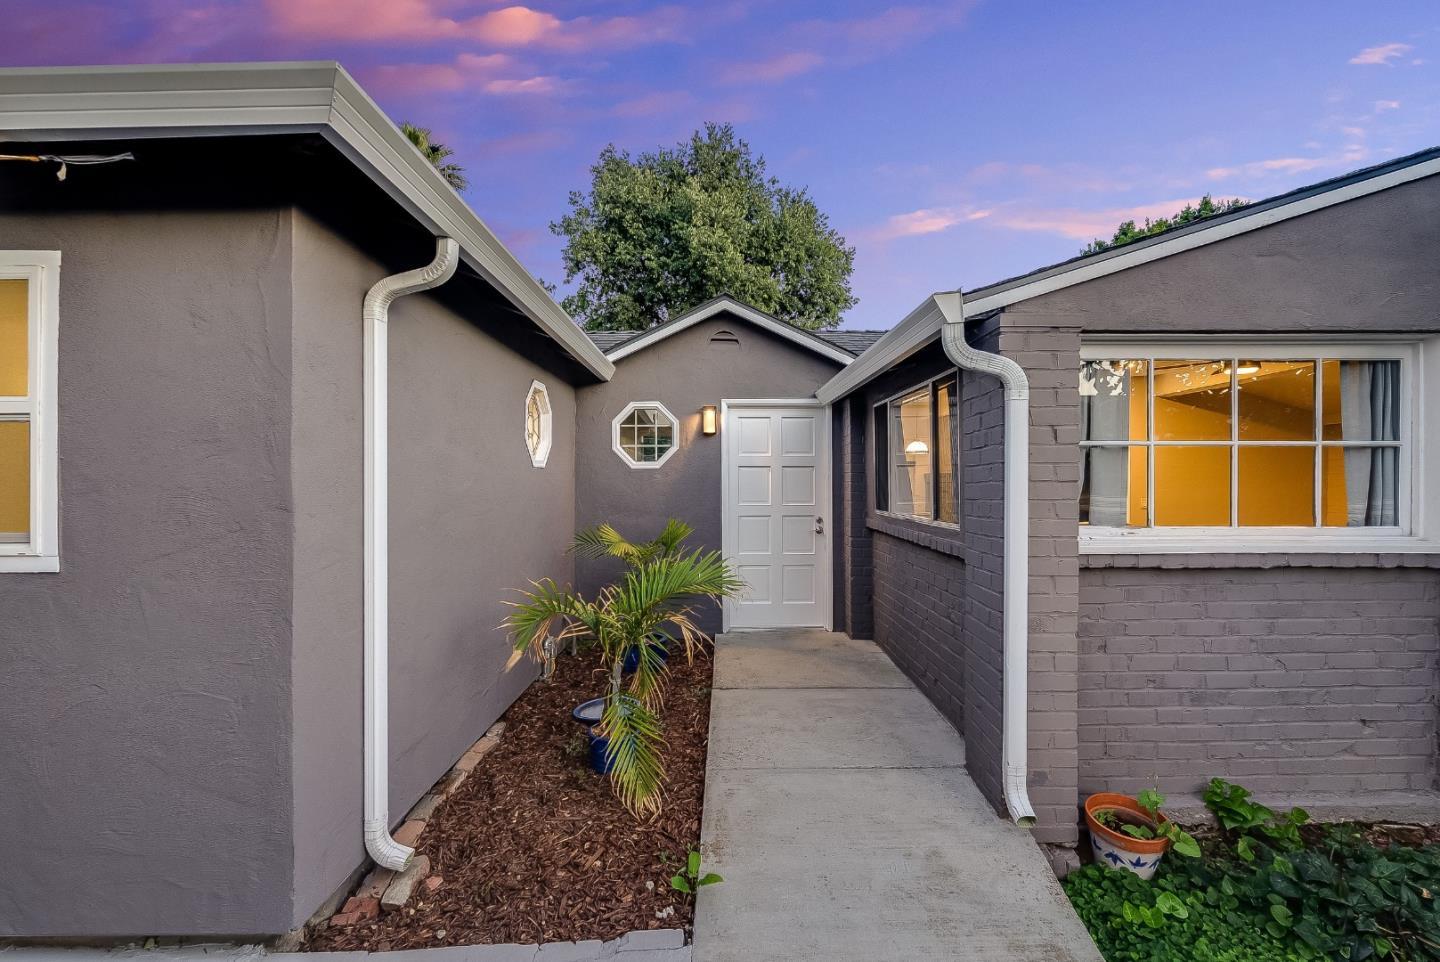
Gray stucco home’s recessed entry with a white door, octagonal windows, and concrete walkway.
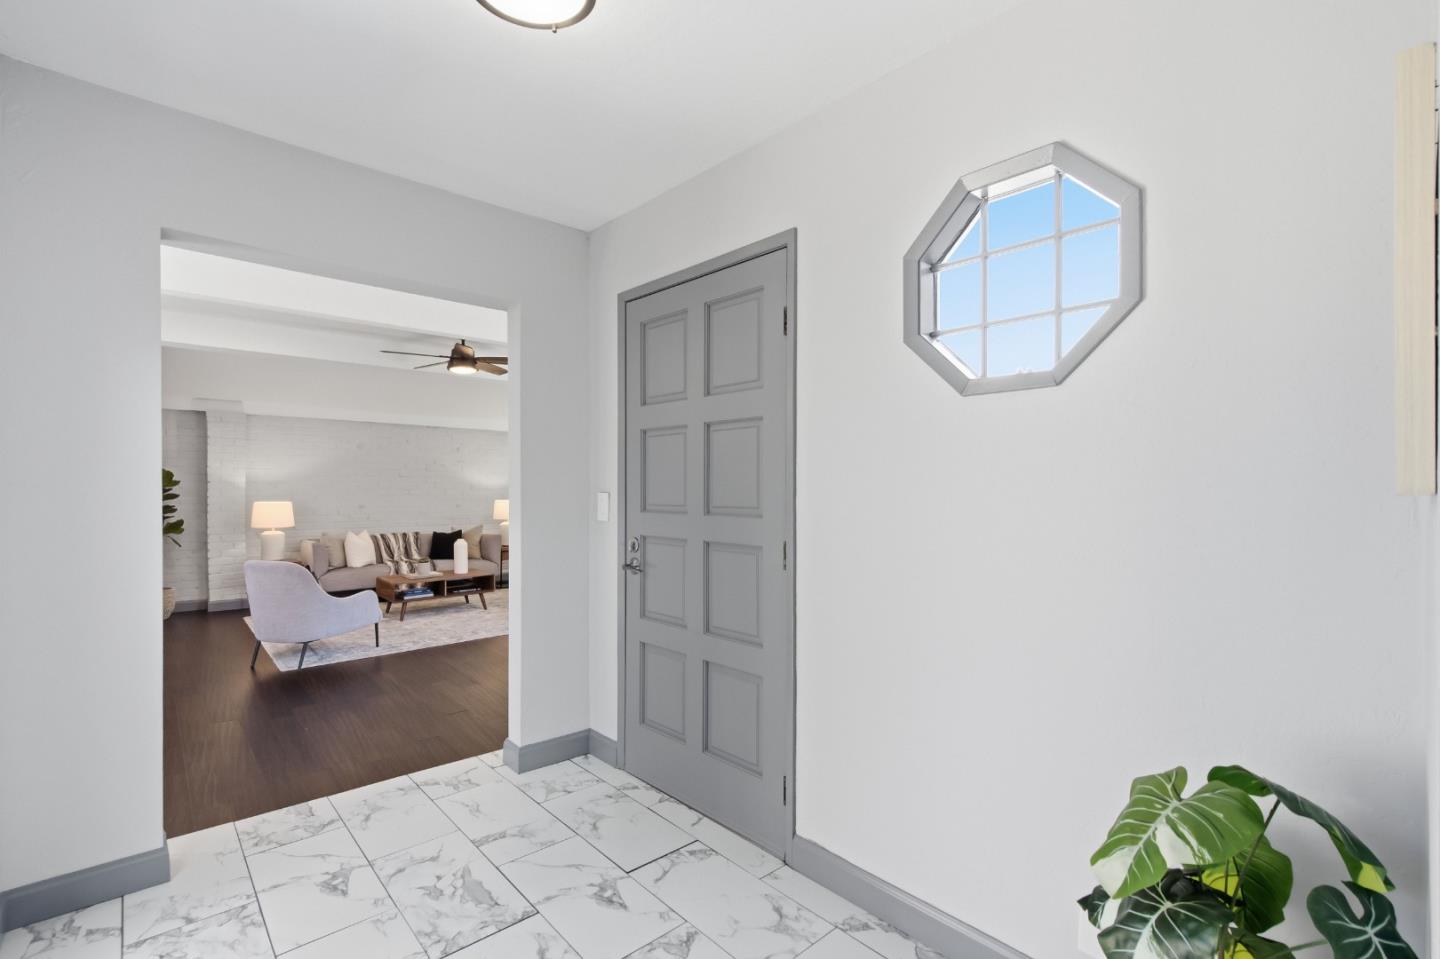
Entryway with a gray paneled door, octagonal window, and living room visible beyond.
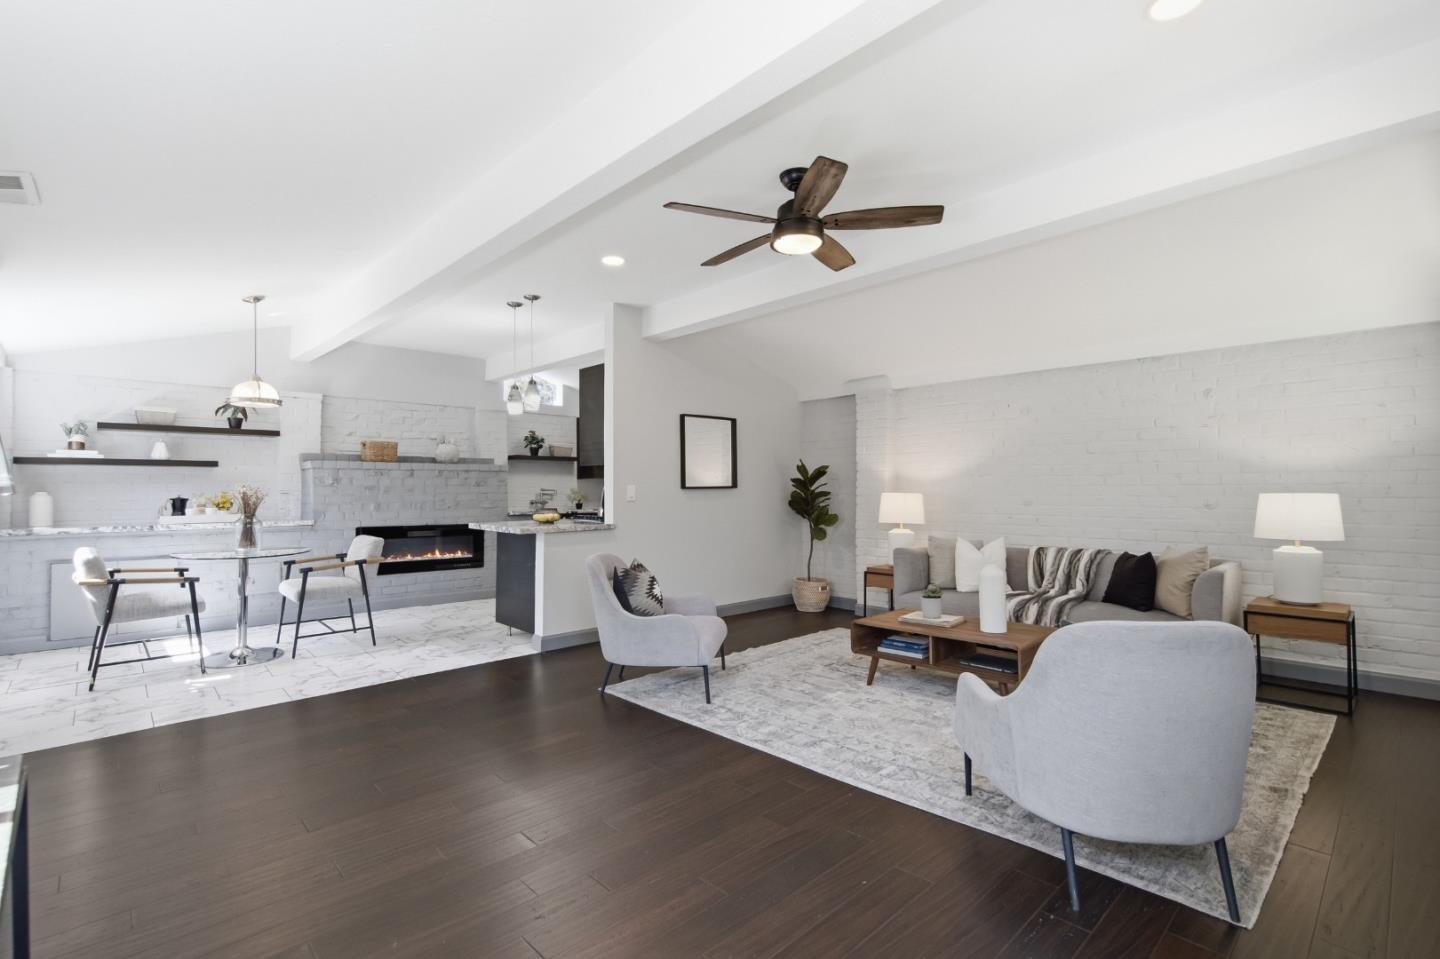
Open-plan living room and kitchen with white brick walls, a fireplace in the island, and dark wood floors.
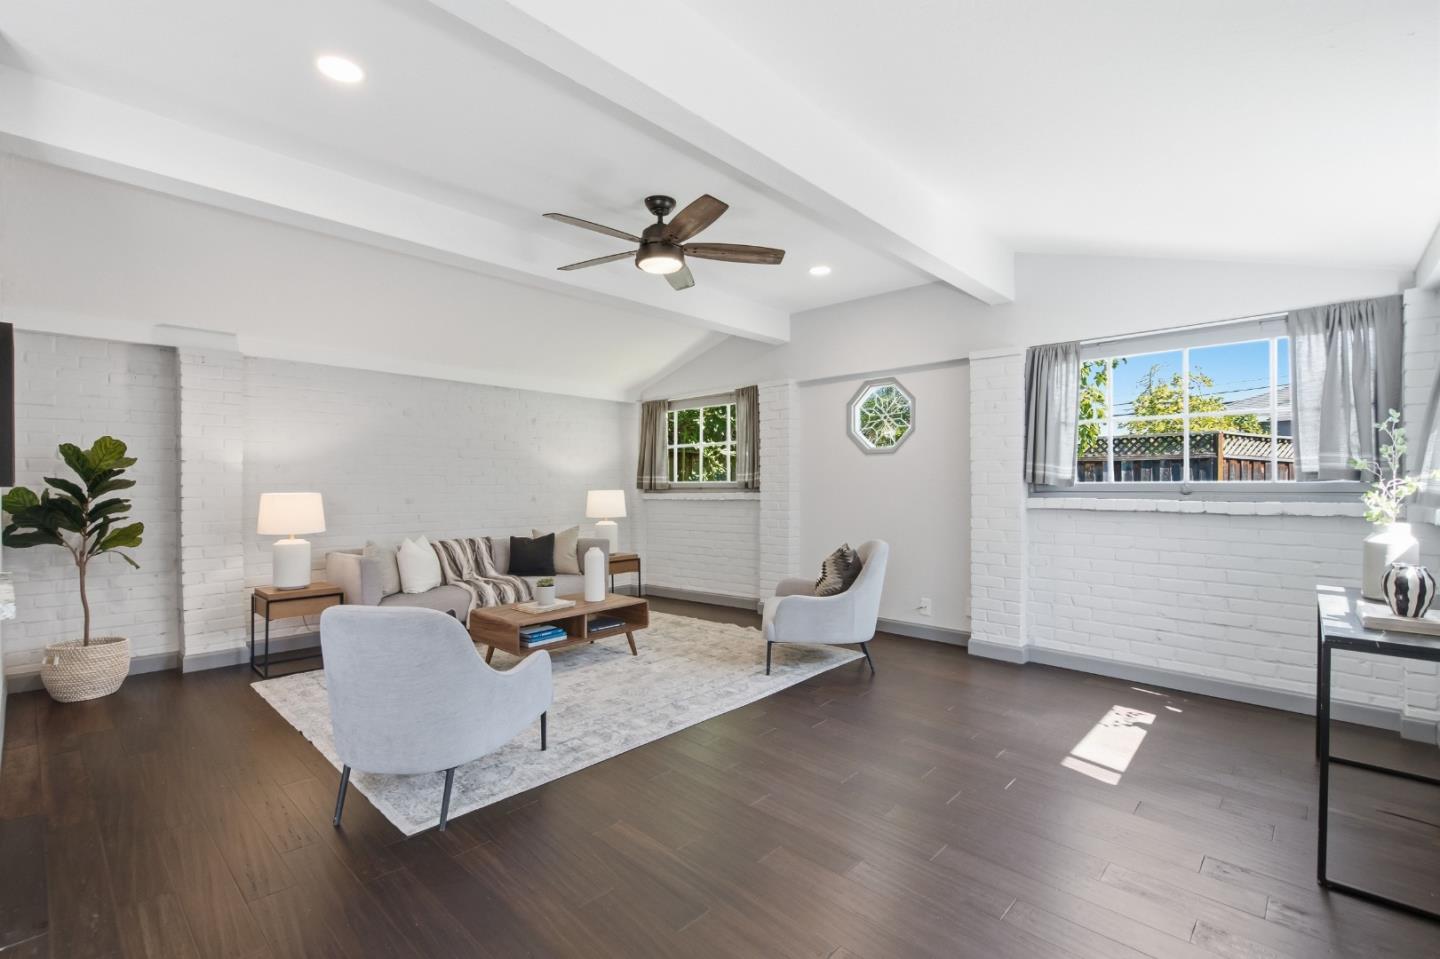
Staged living room with white brick walls, dark hardwood floors, and wide sunlit windows.
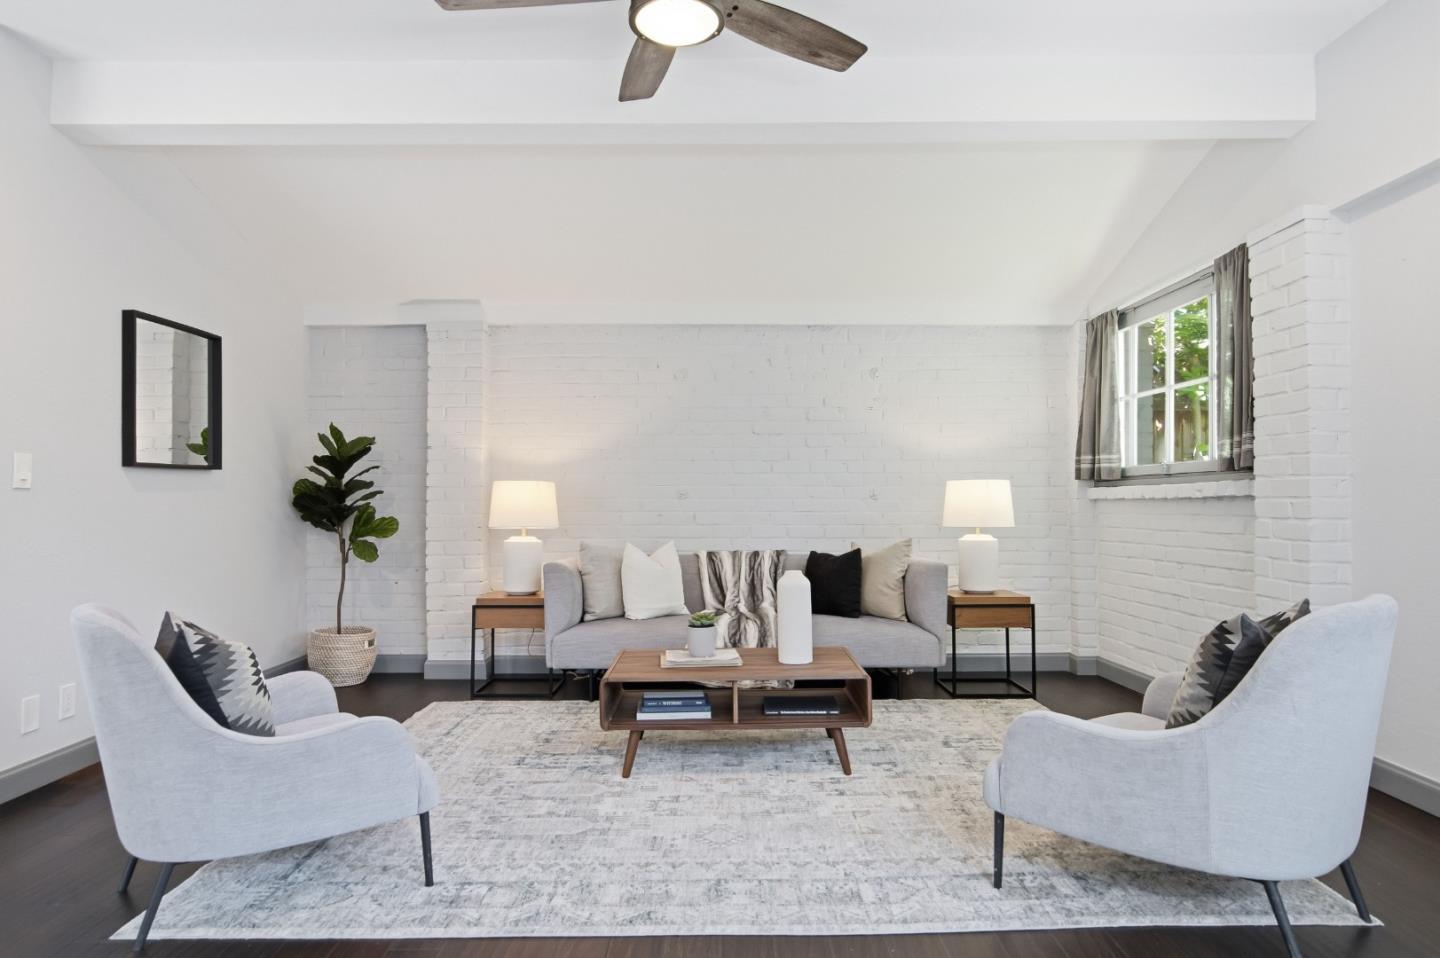
Staged living room with white brick walls, gray seating, a wood coffee table, and a pale rug.
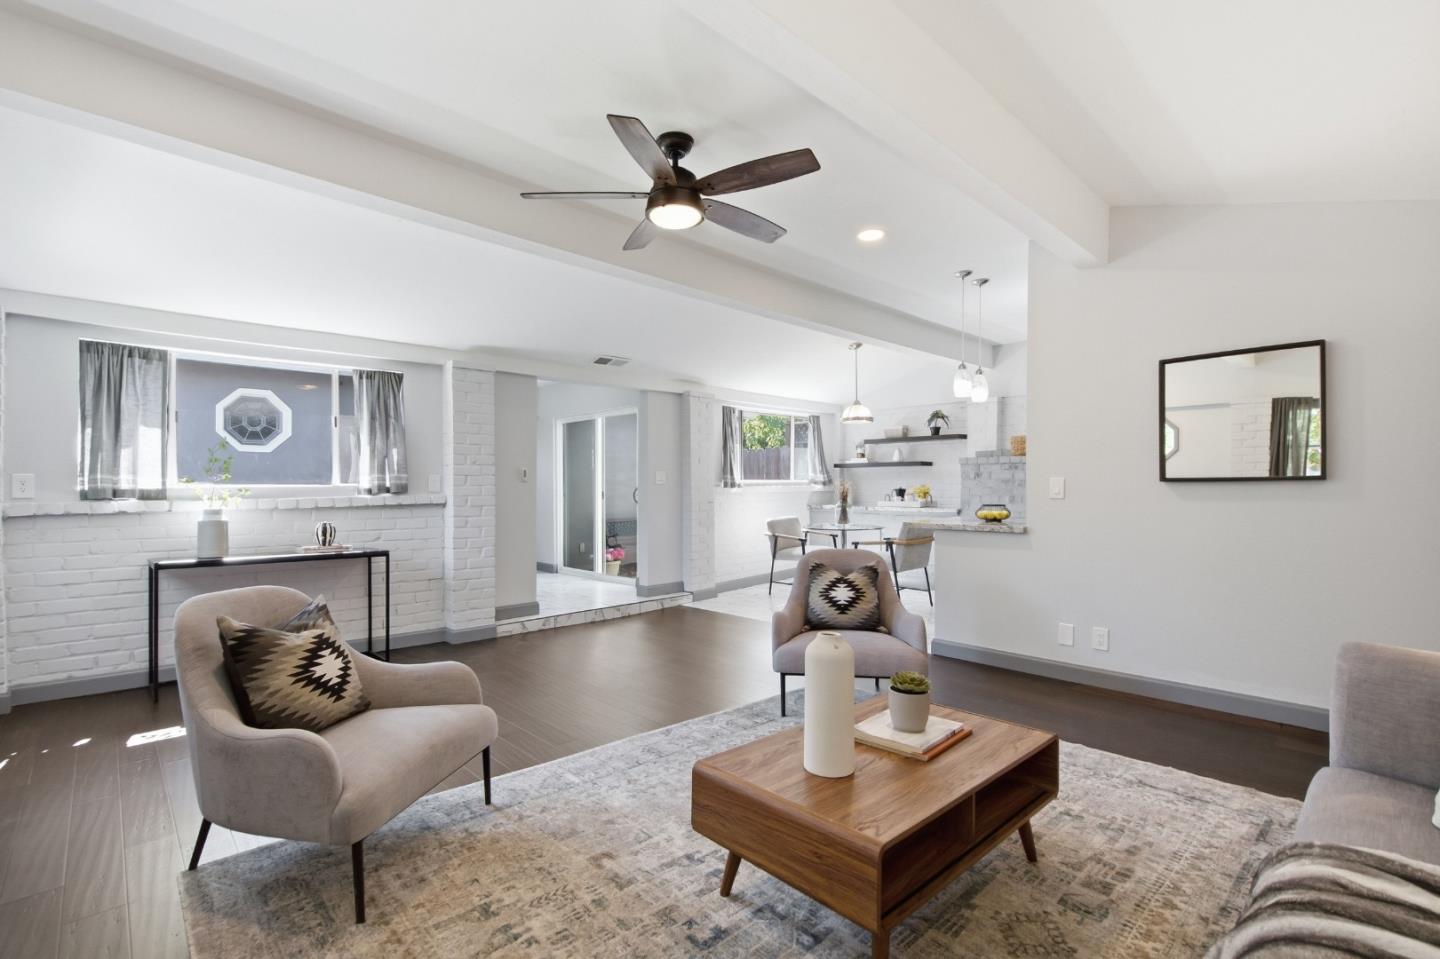
Open-plan living room with a ceiling fan, white brick walls, and neutral chairs around a wood coffee table.
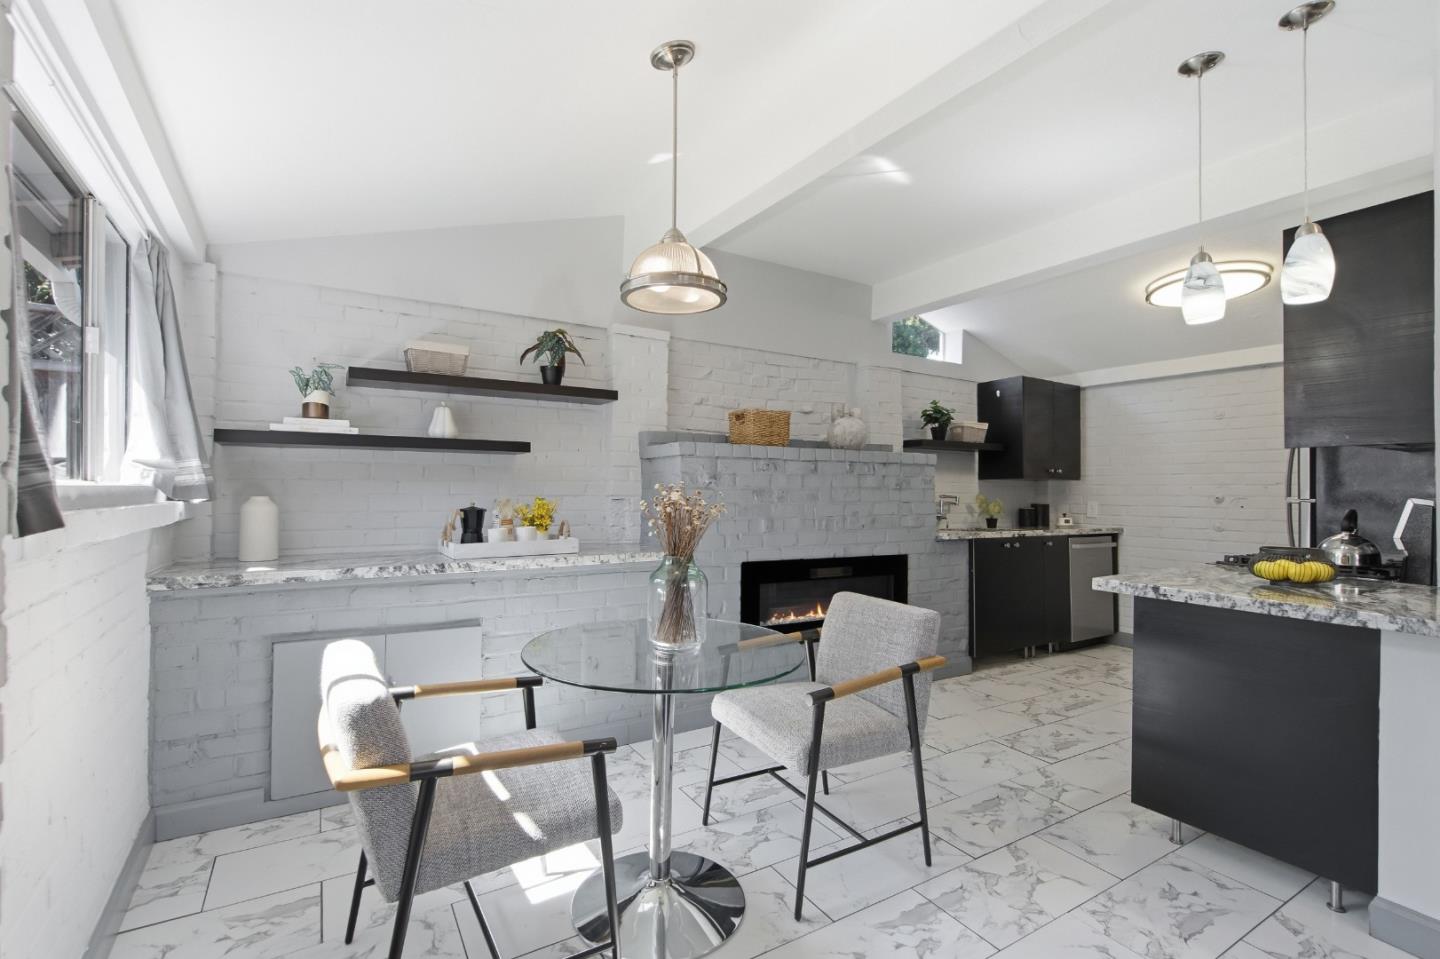
Open-plan kitchen and dining area with dark cabinets, white brick fireplace, and glass dining table.
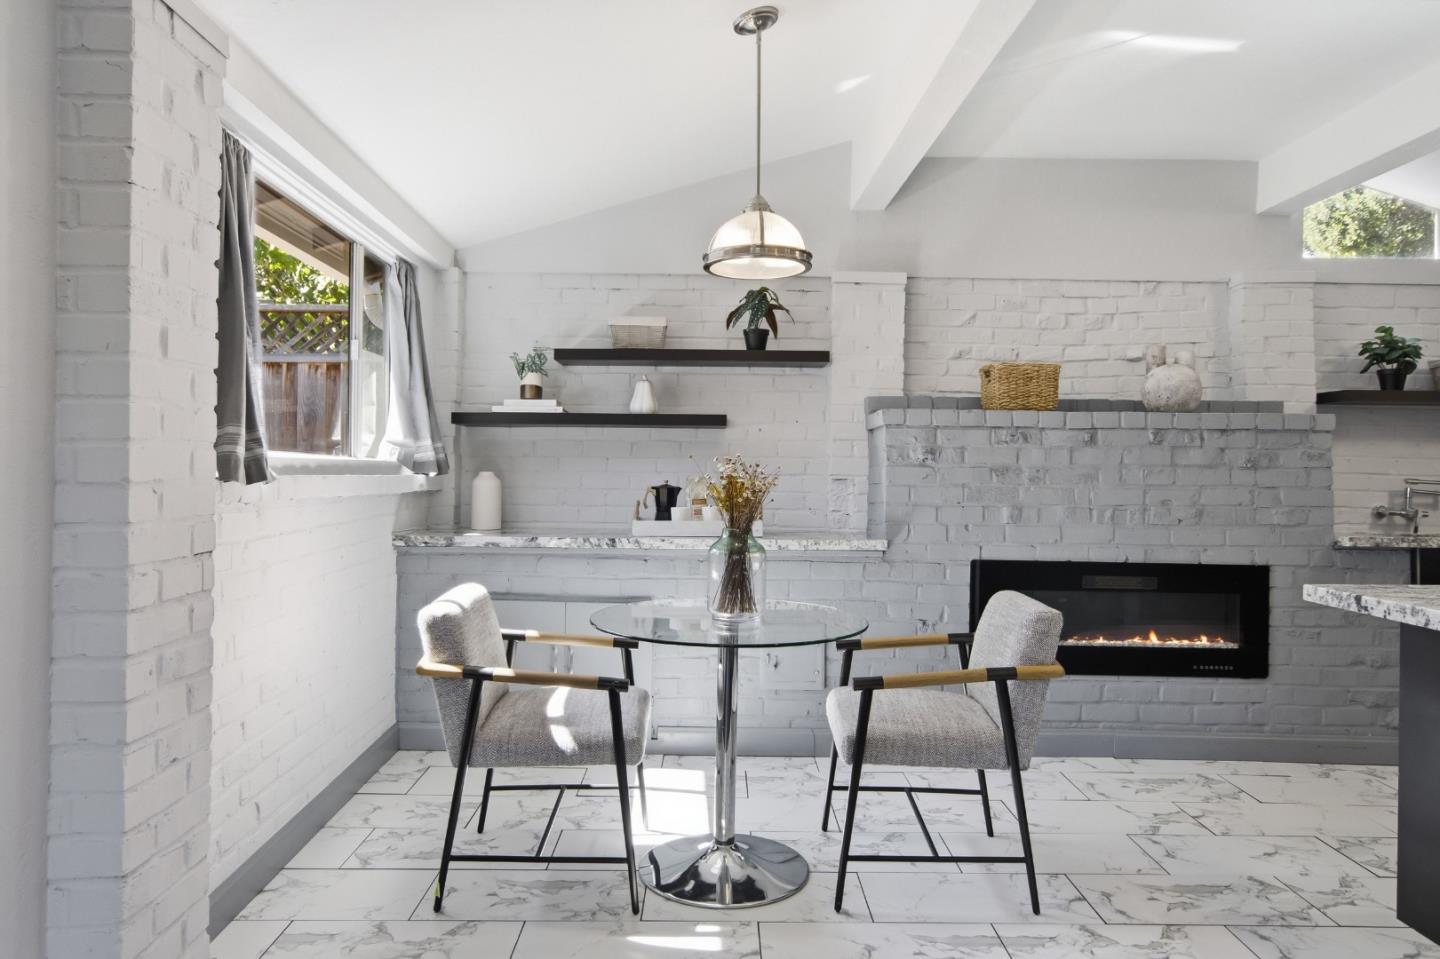
Bright dining area with a glass table, two chairs, white brick walls, and a linear fireplace.
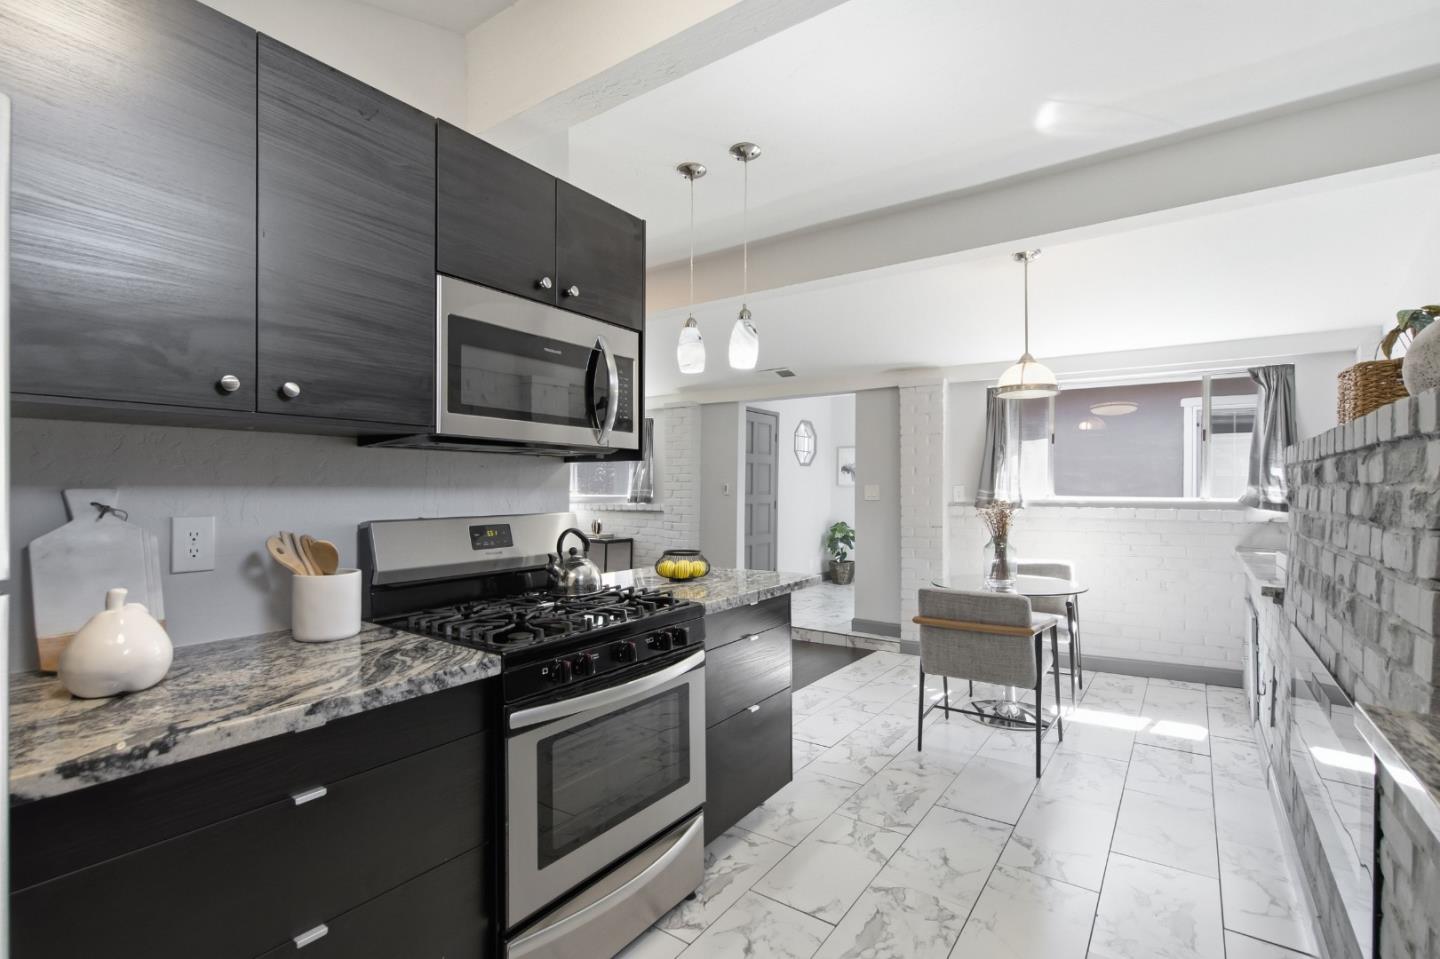
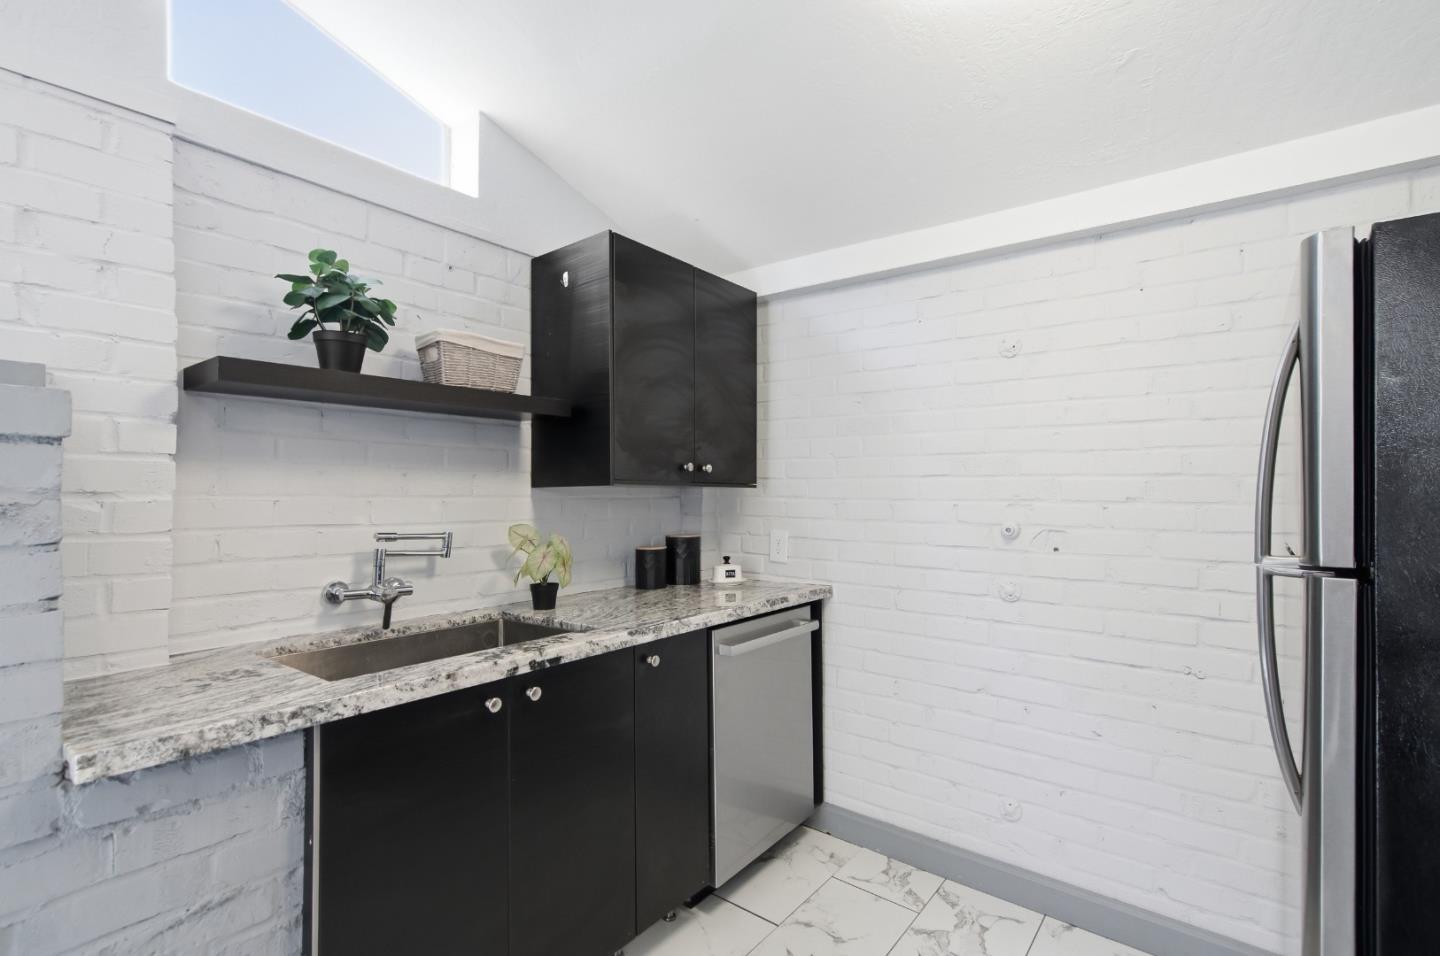
Kitchen with dark cabinets, granite counters, stainless steel appliances, and marble-look tile flooring.
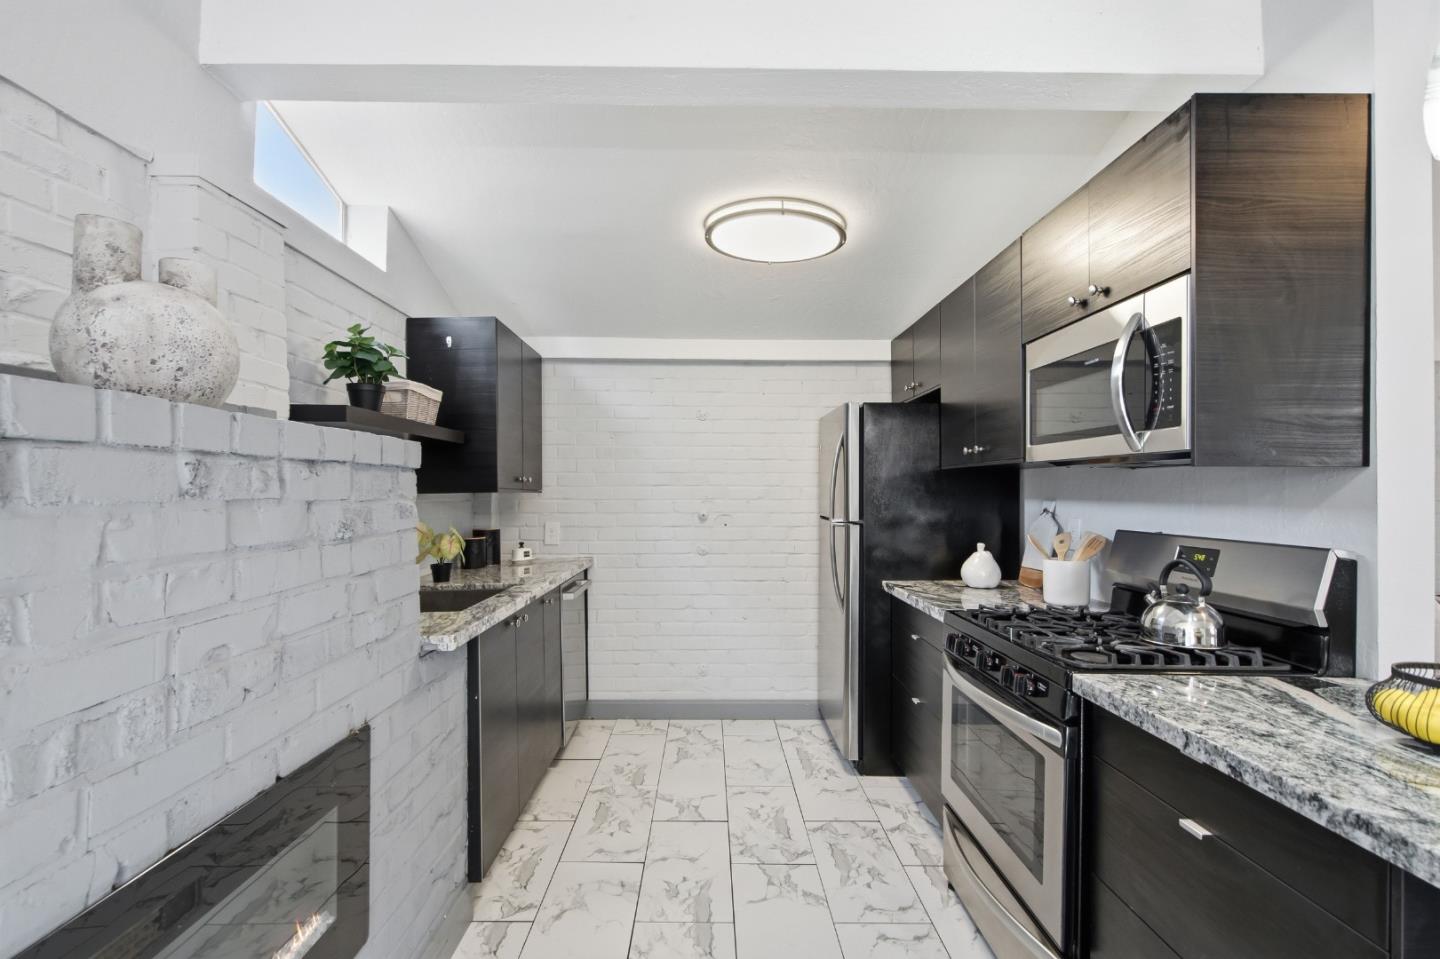
Galley kitchen with dark cabinets, stainless steel appliances, and white brick walls.
Kitchen with black cabinets, granite counters, white brick walls, and a skylight.
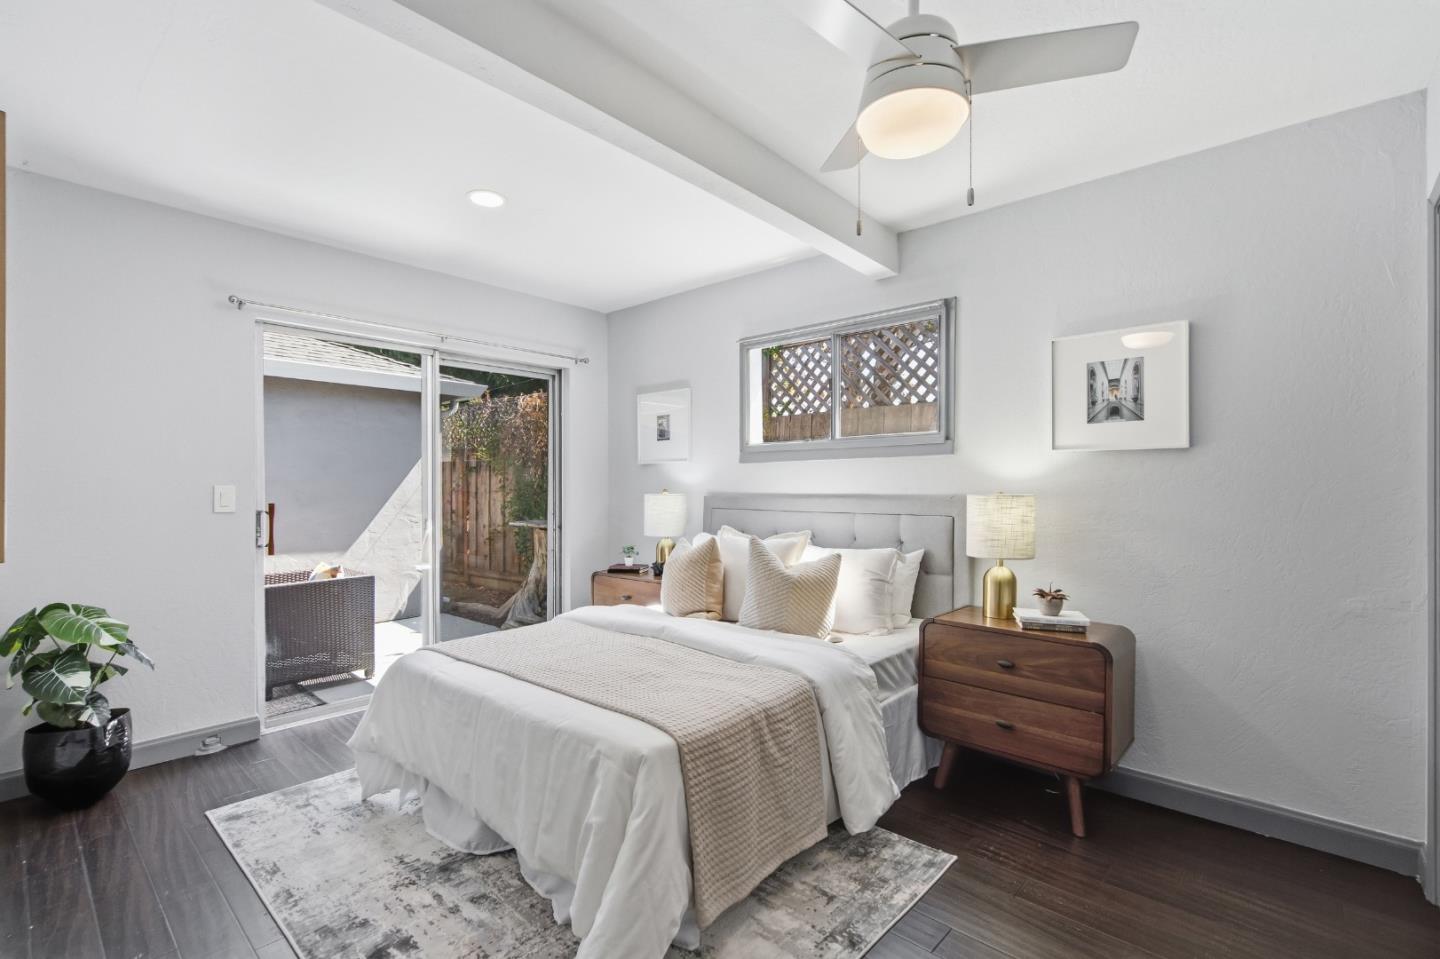
Staged bedroom with a white bed, wood nightstands, and a sliding glass door to the patio.
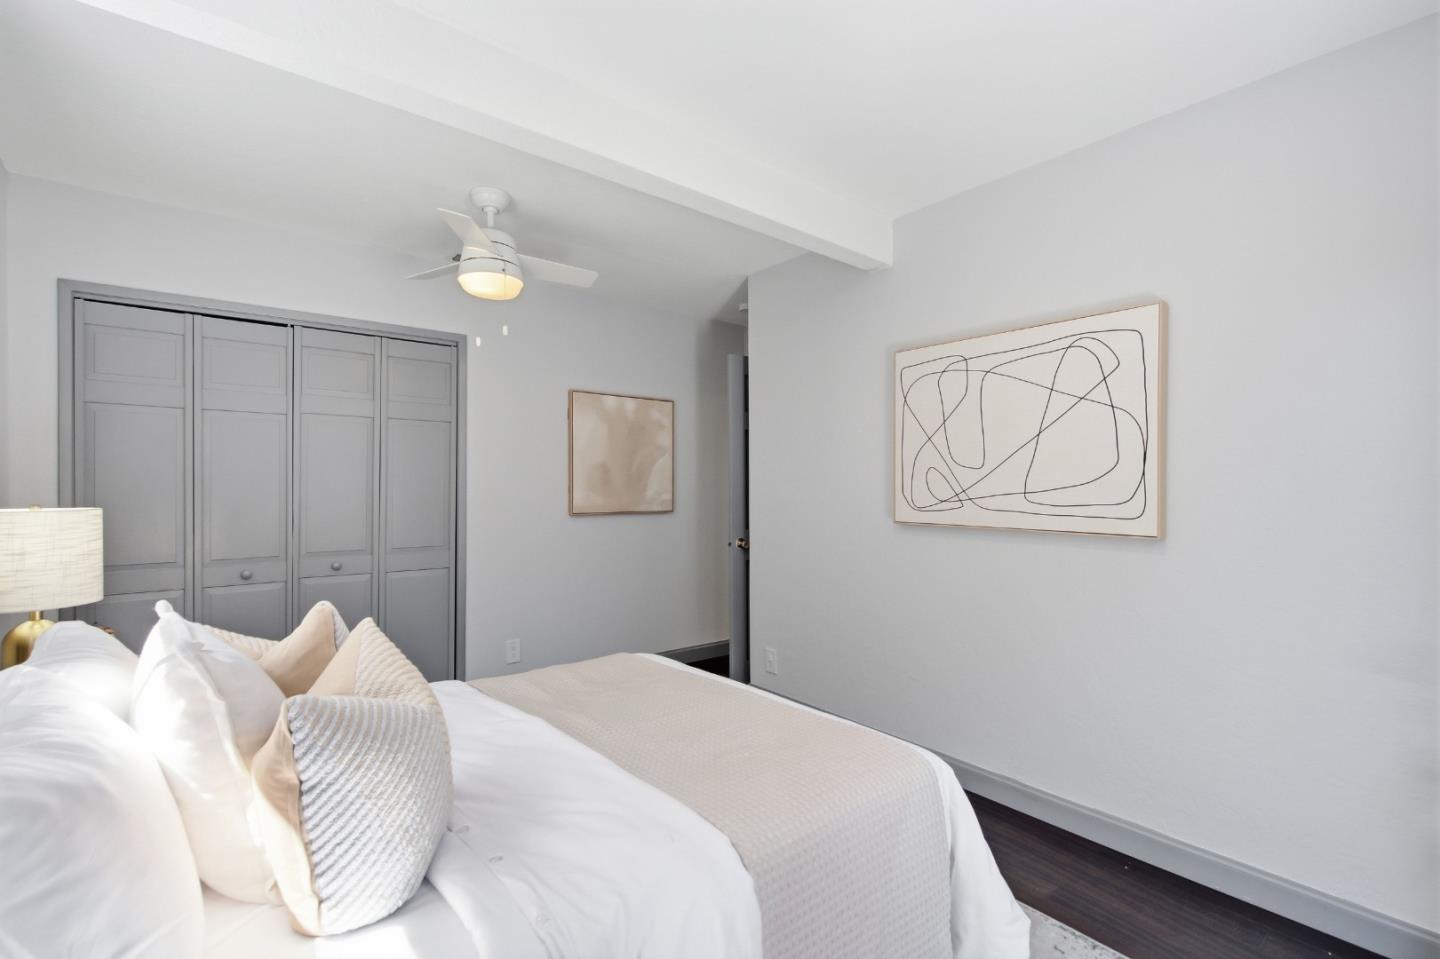
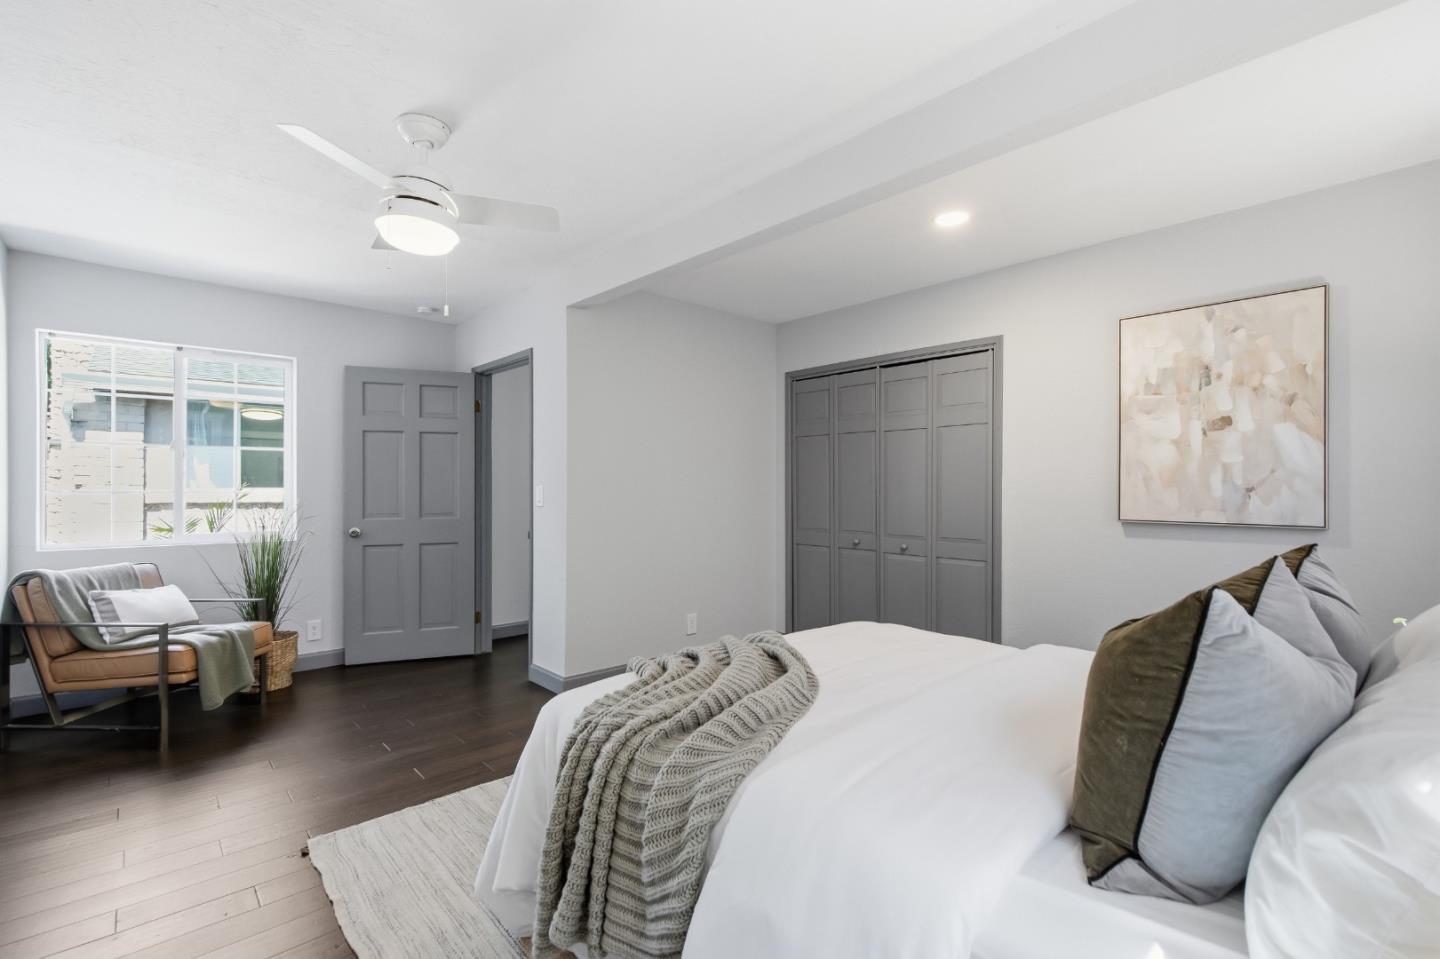
Staged bedroom with gray paneled closet doors and abstract wall art.
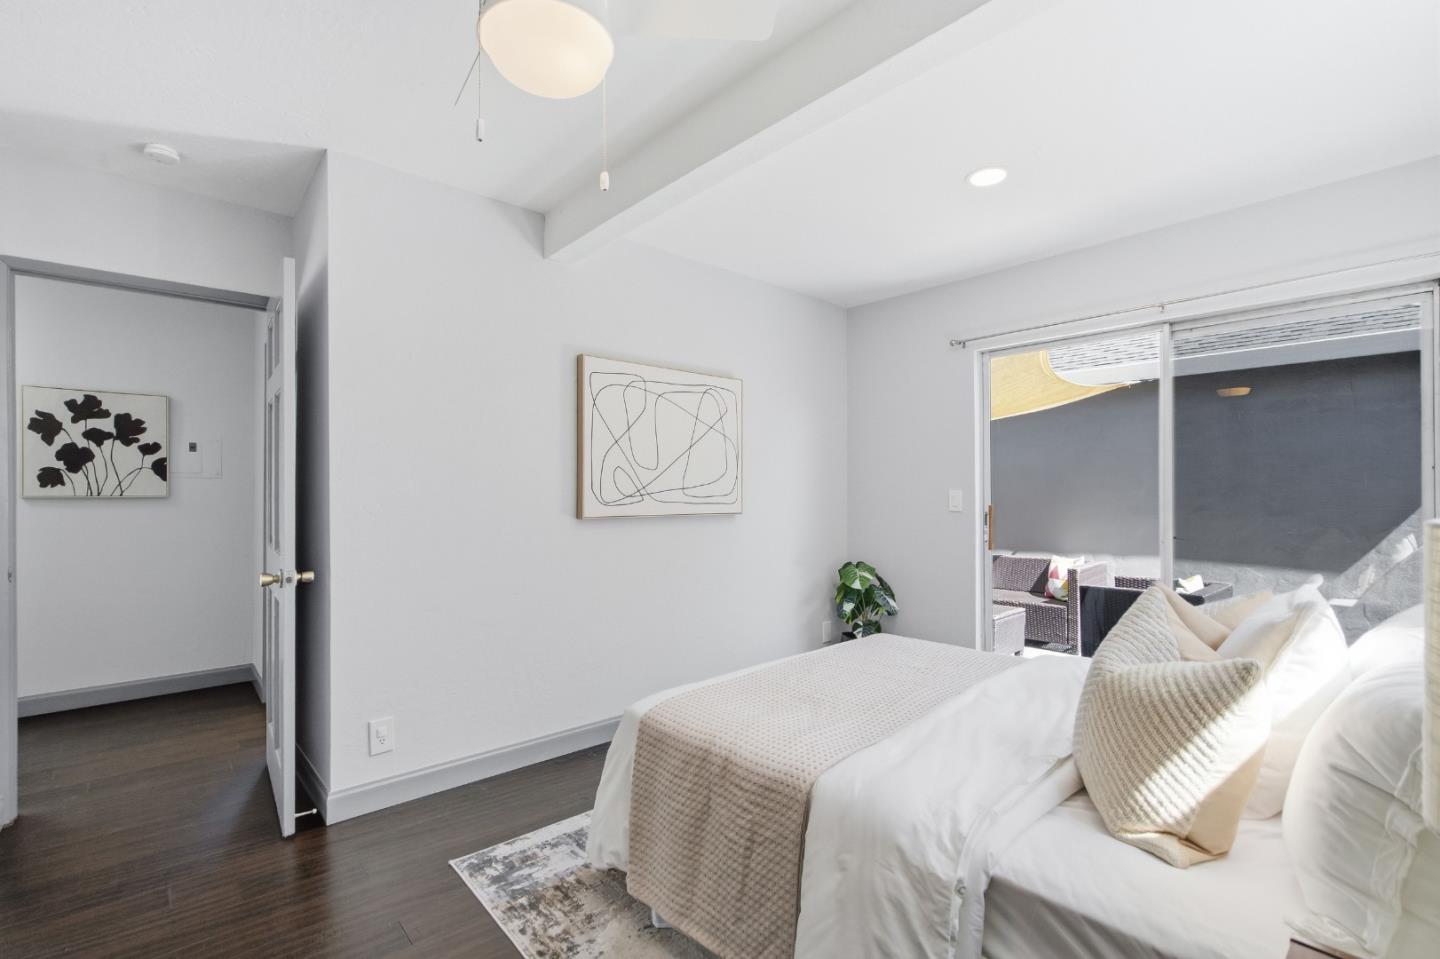
Staged bedroom with a white bed, abstract wall art, and sliding glass doors to a patio.
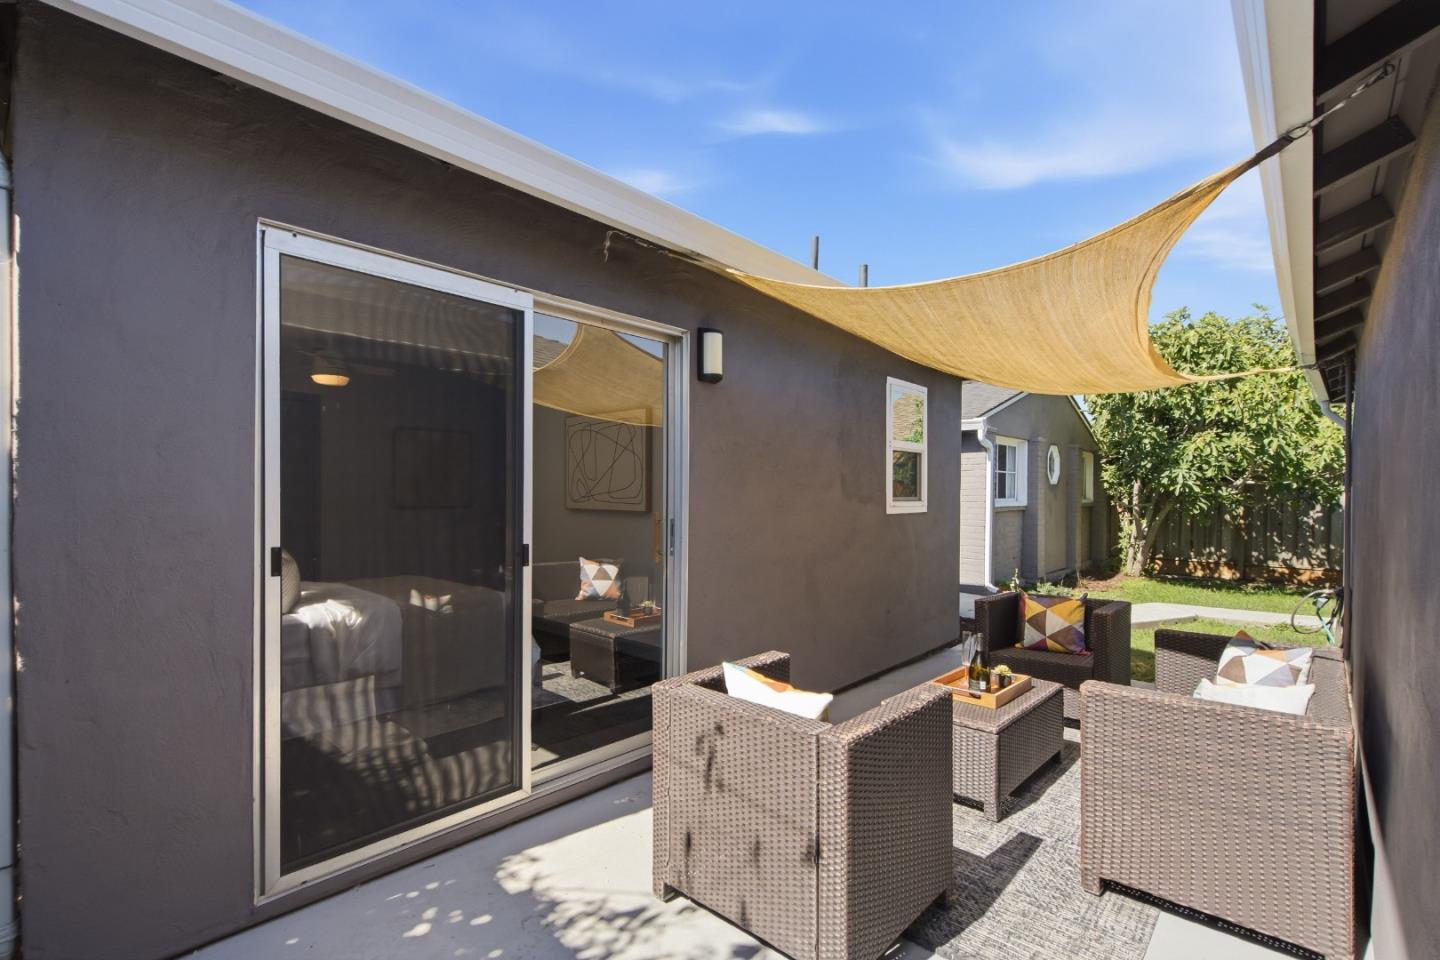
Backyard patio with wicker seating beneath a tan shade sail beside a sliding glass door.
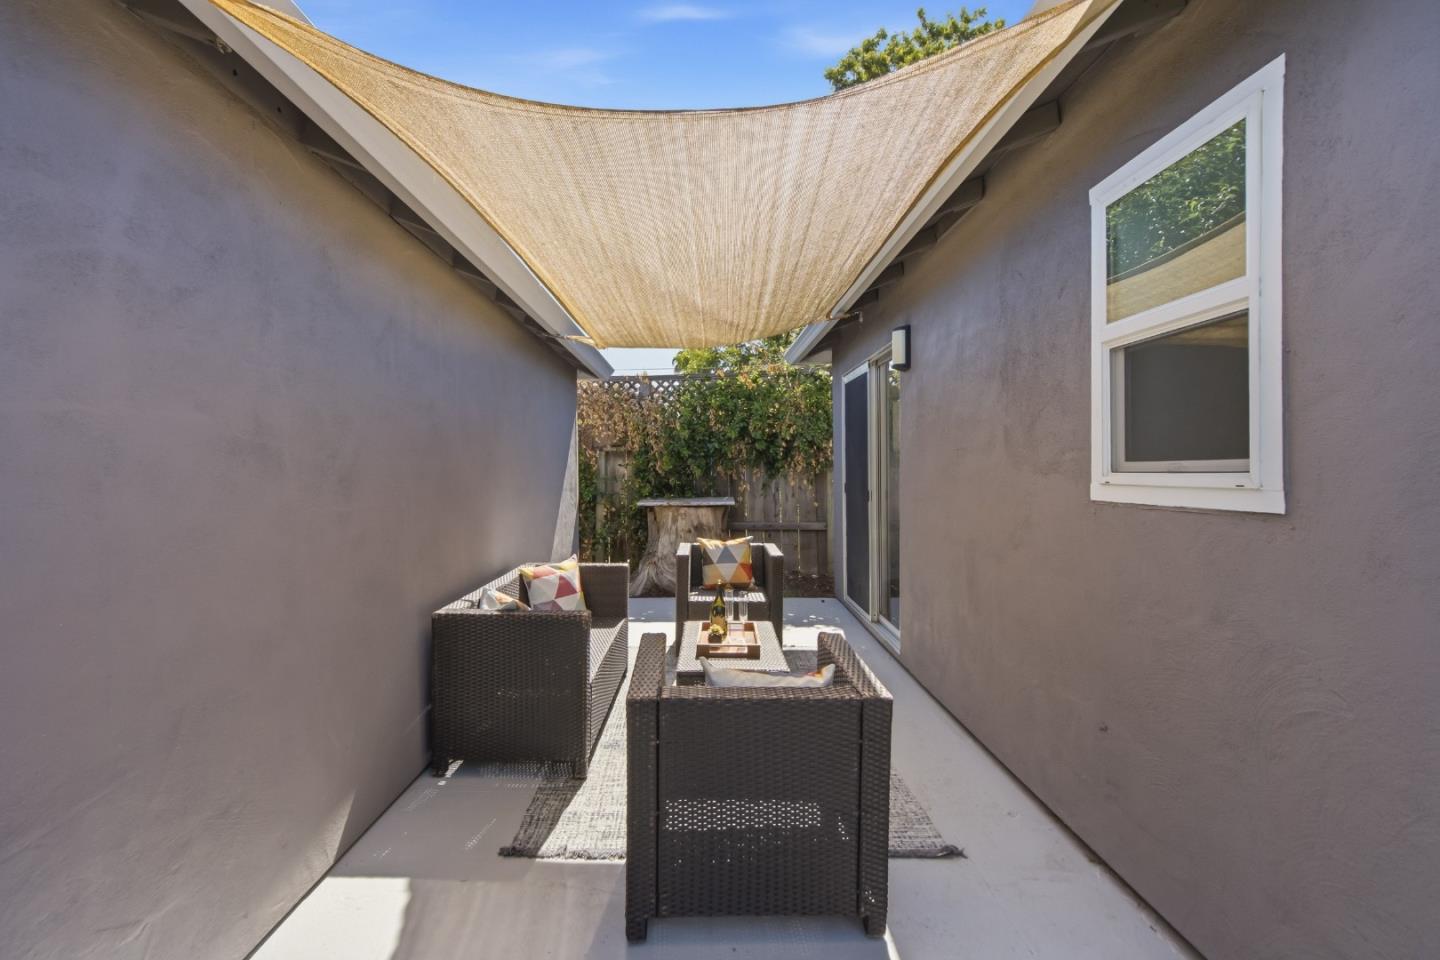
Narrow patio with wicker seating beneath a tan shade sail.
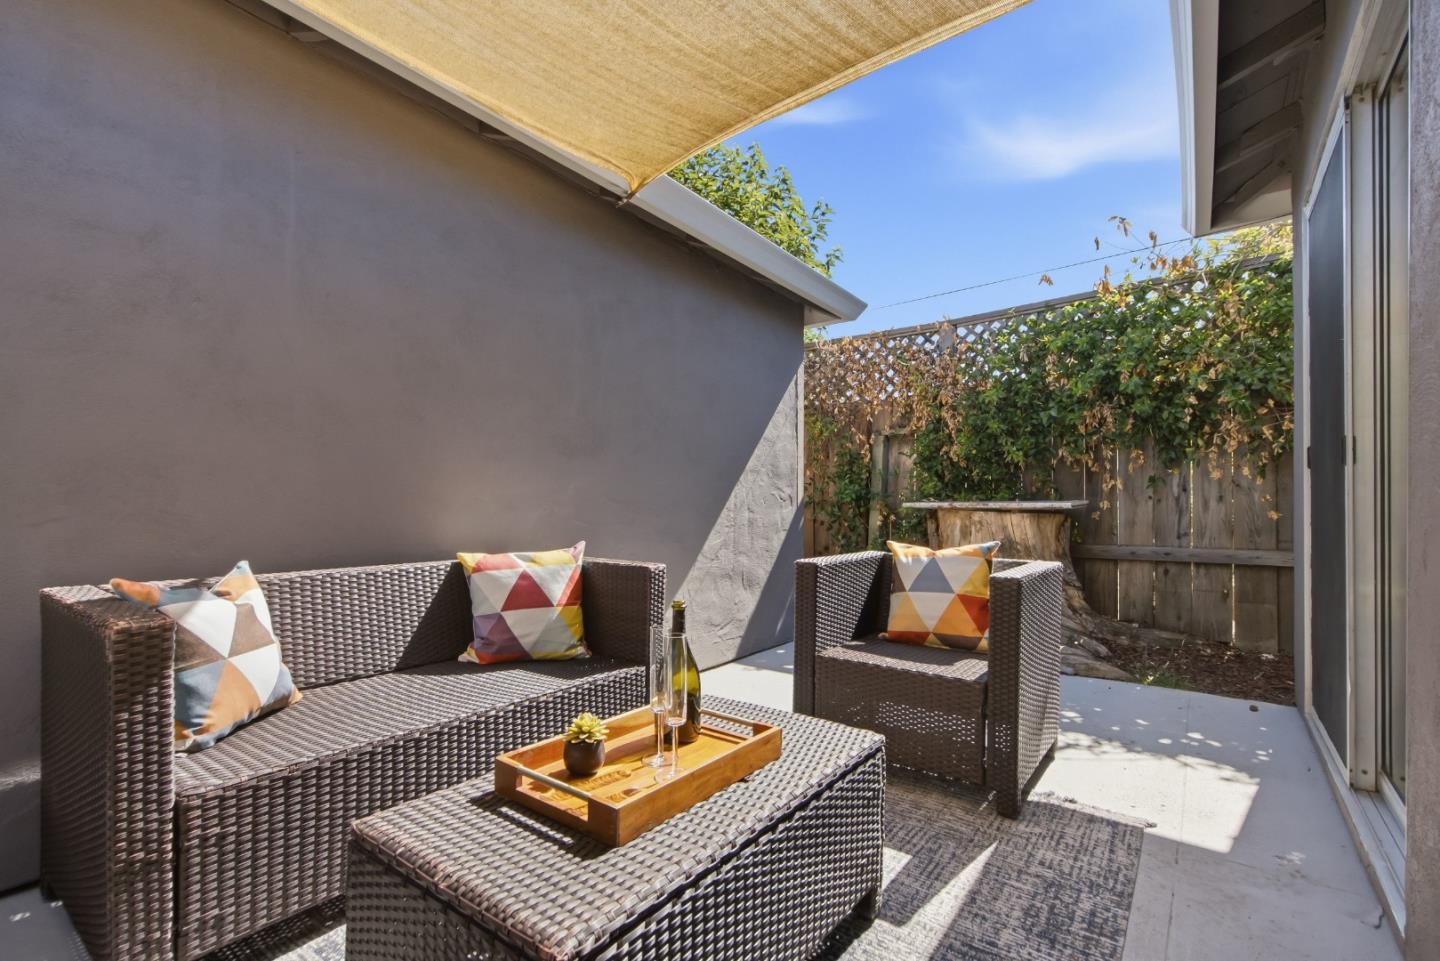
Private patio with wicker seating and colorful cushions beneath a tan shade sail.
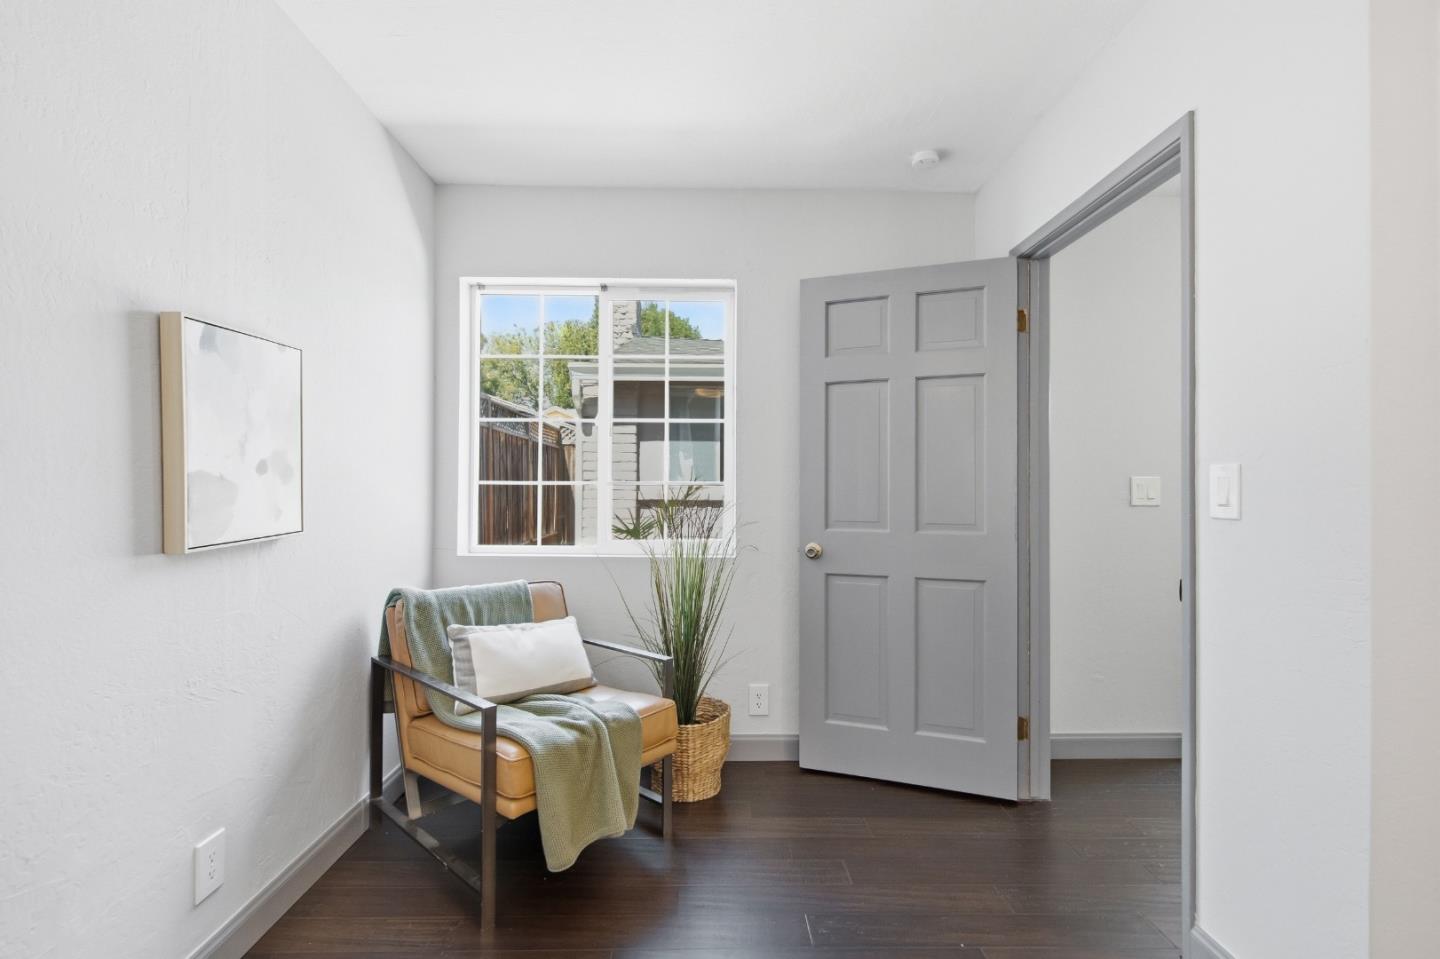
Staged entry area with a tan chair, pale green throw, potted plant, and dark wood flooring.
Bedroom with a white bed, gray closet doors, and a reading chair by the window.
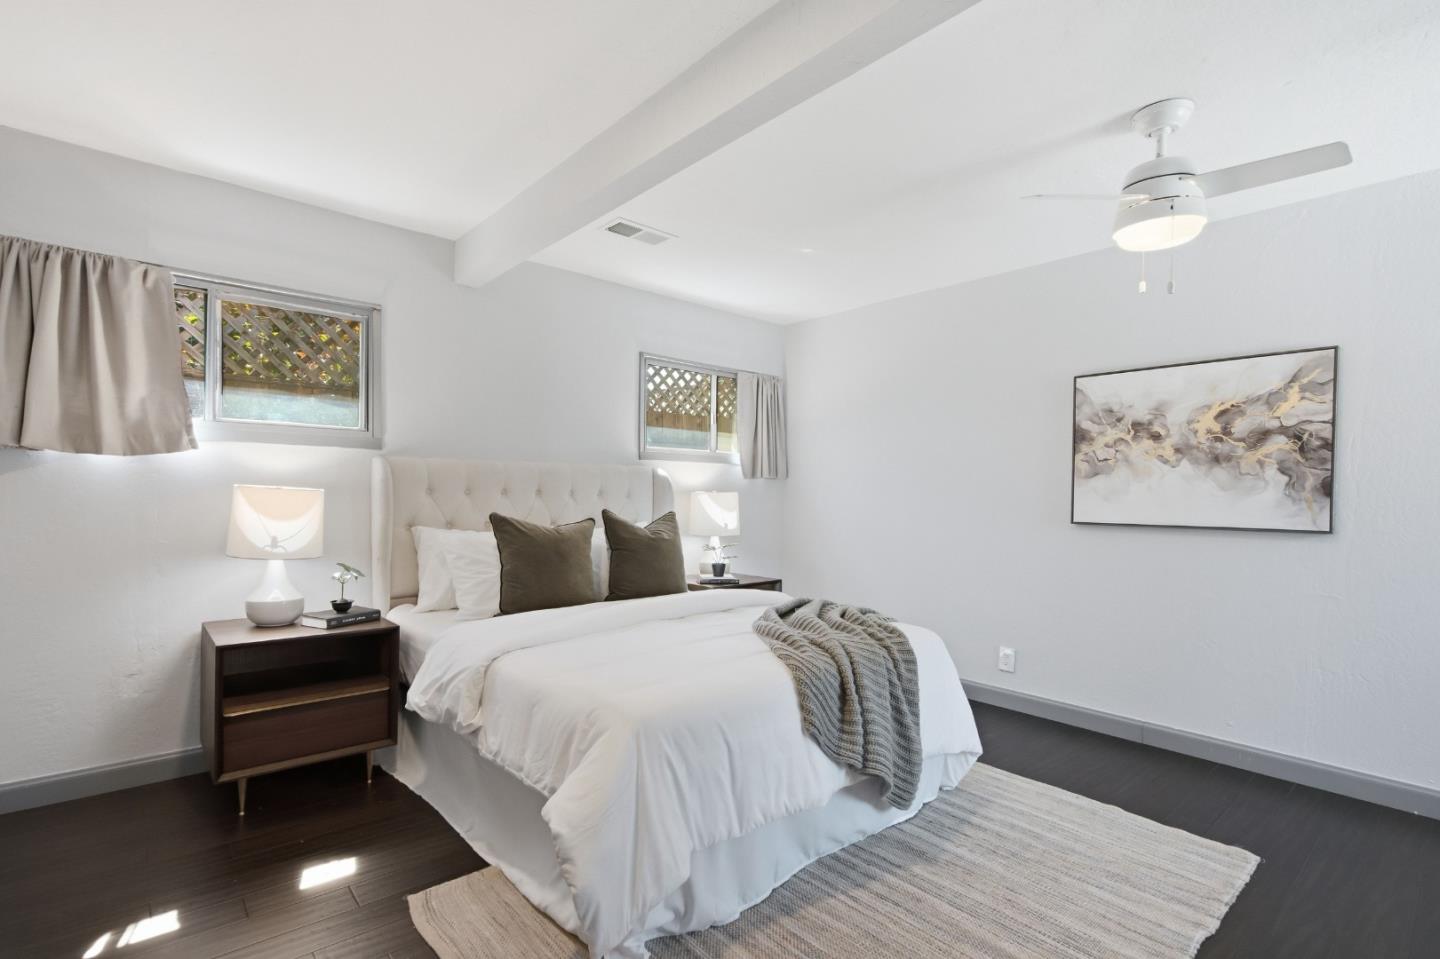
Staged bedroom with a white upholstered bed, dark accent pillows, and dark wood floors.
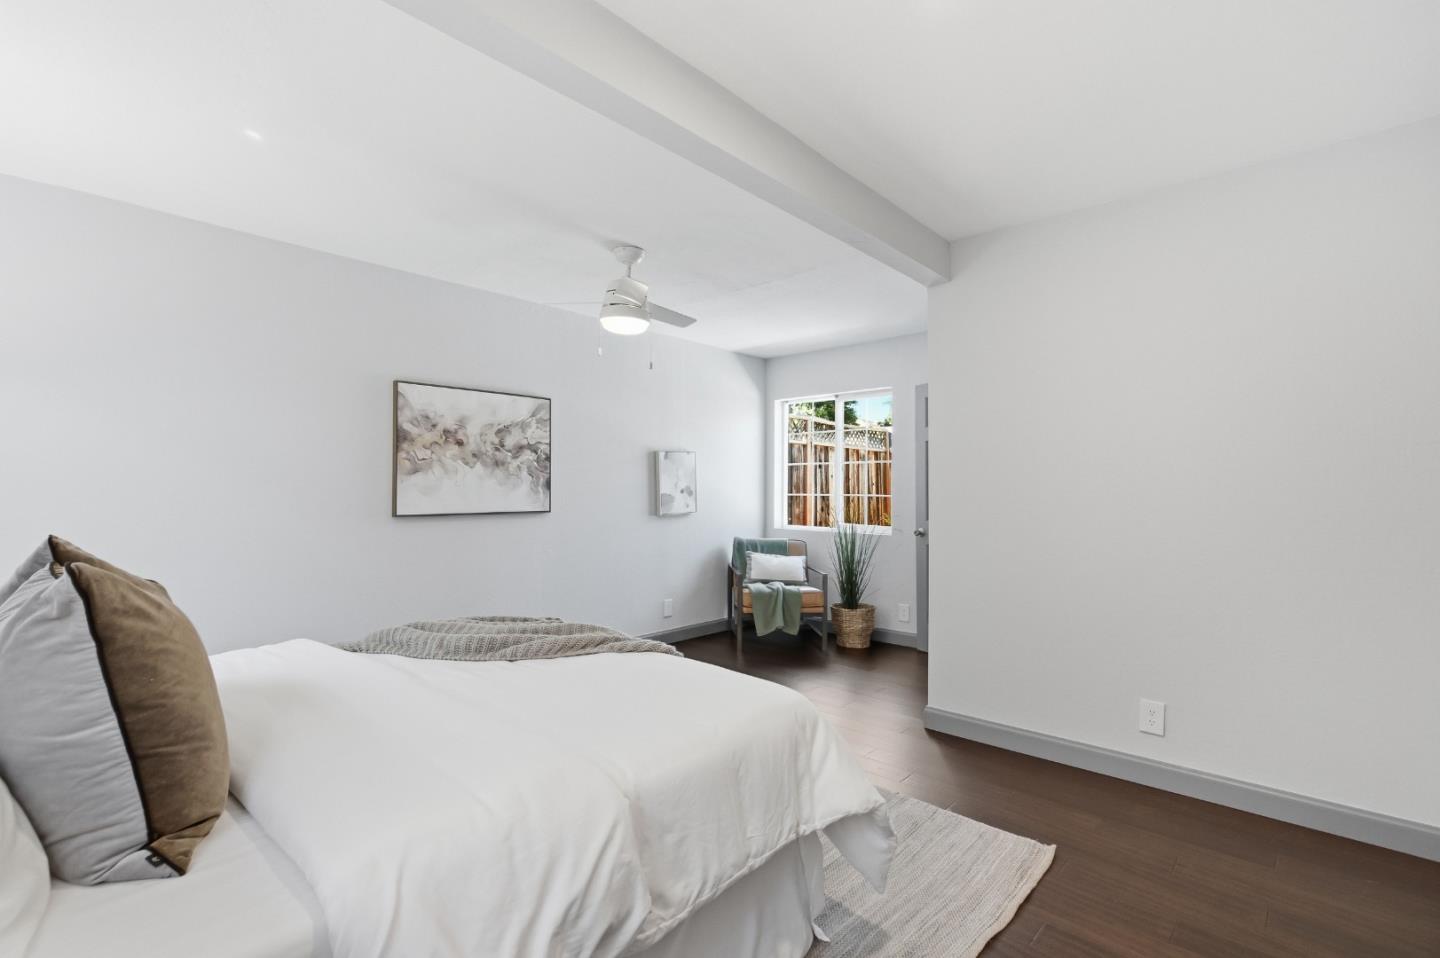
Staged bedroom with a white bed, dark wood floors, ceiling fan, and chair beside the window.
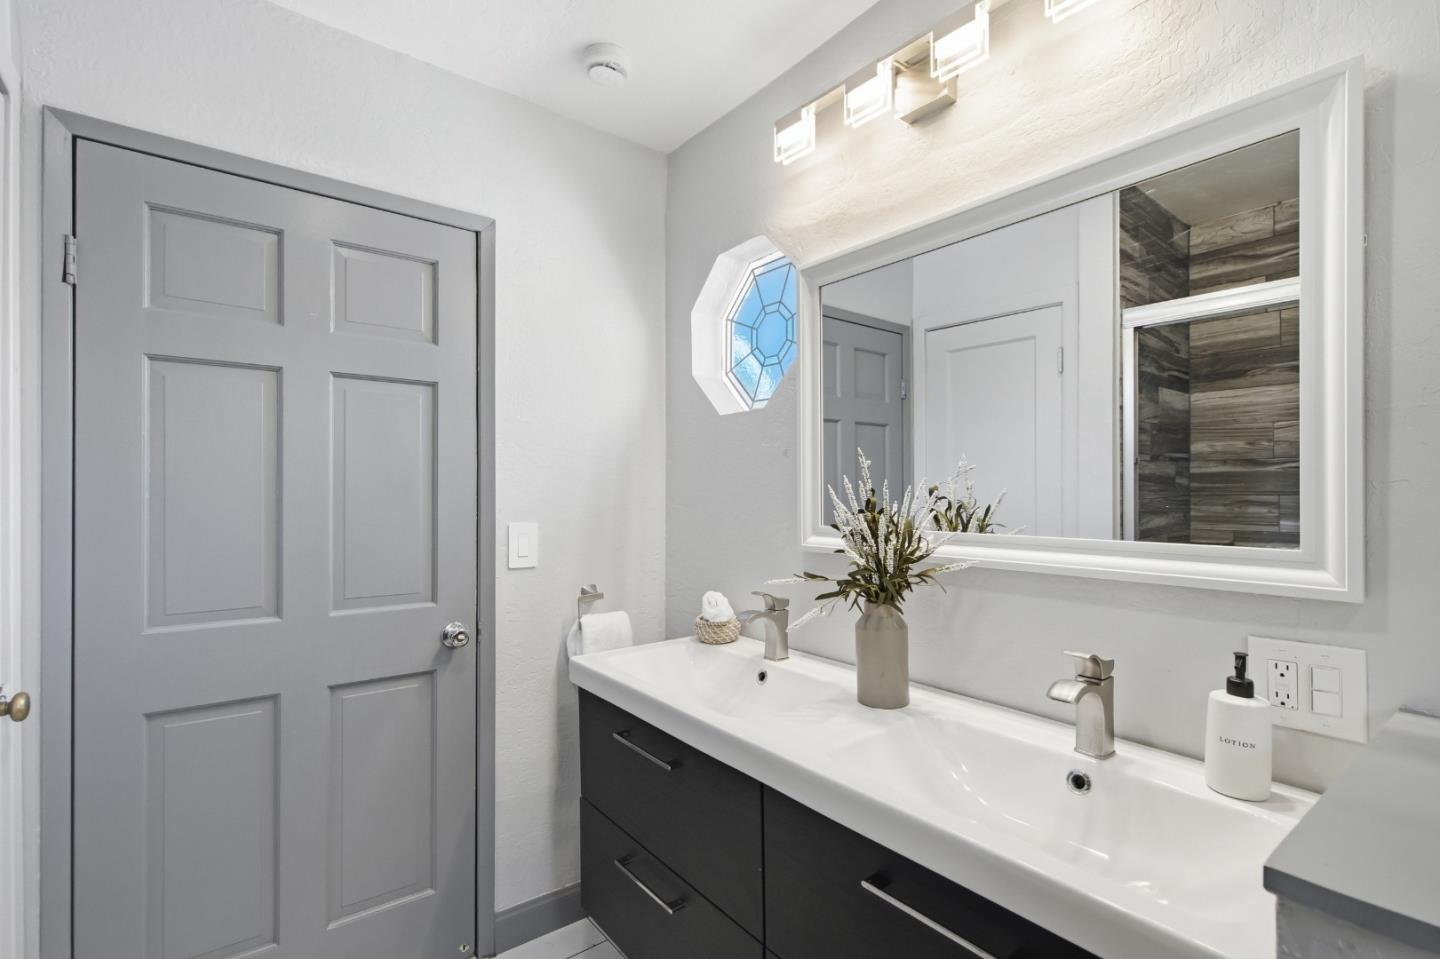
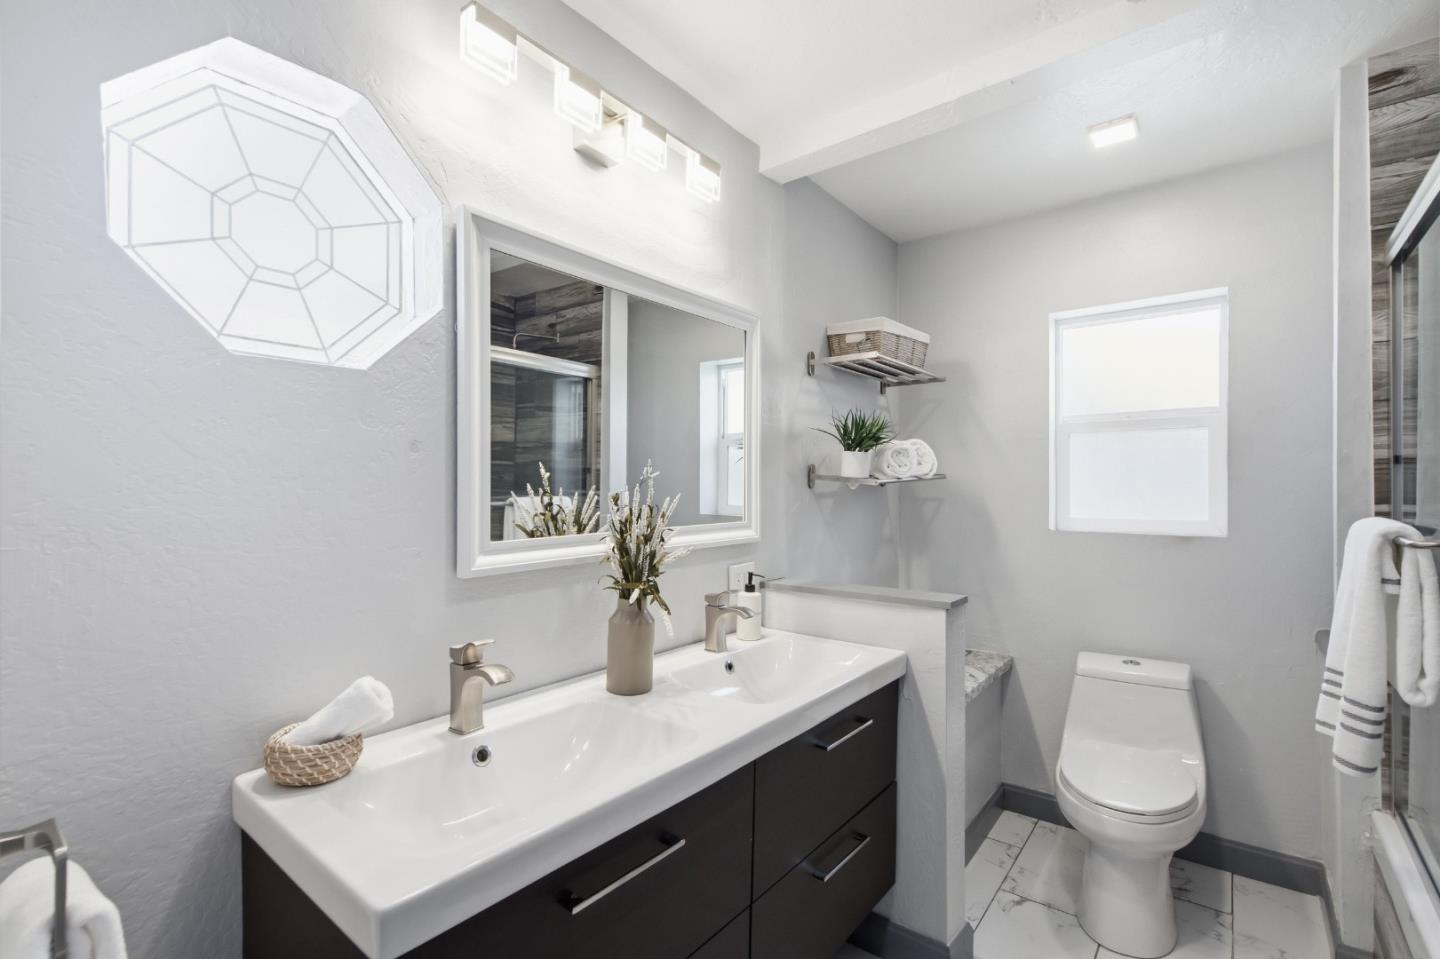
Bathroom with a double-sink vanity, dark drawers, large mirror, and octagonal window.
Modern bathroom with a dark double-sink vanity, large mirror, and glass-enclosed shower.
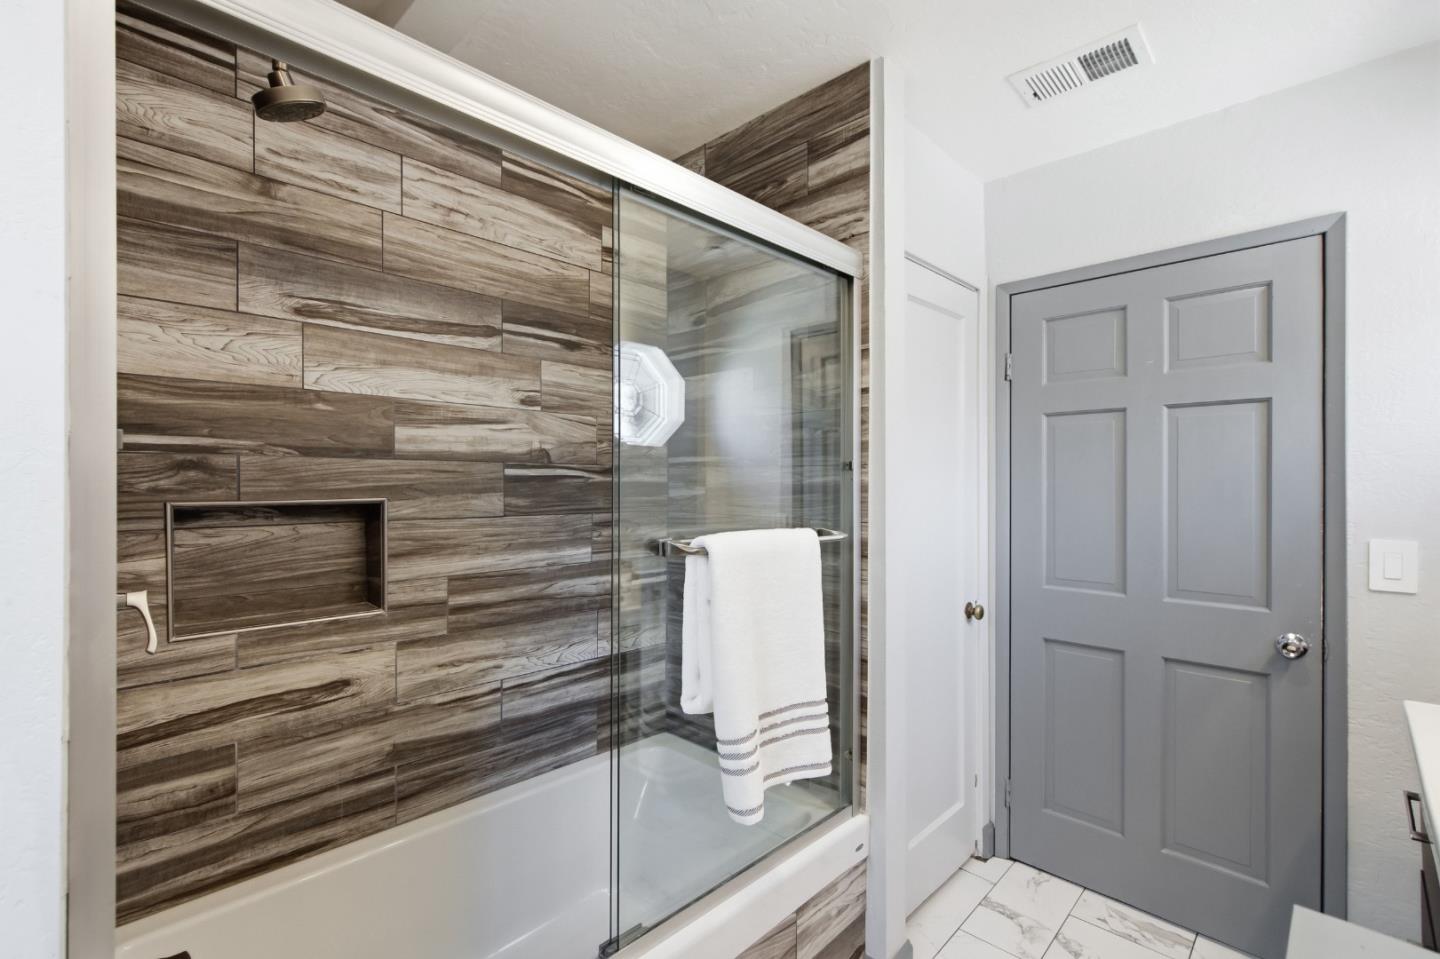
Bathroom with a glass-enclosed tub and wood-look tiled shower walls.
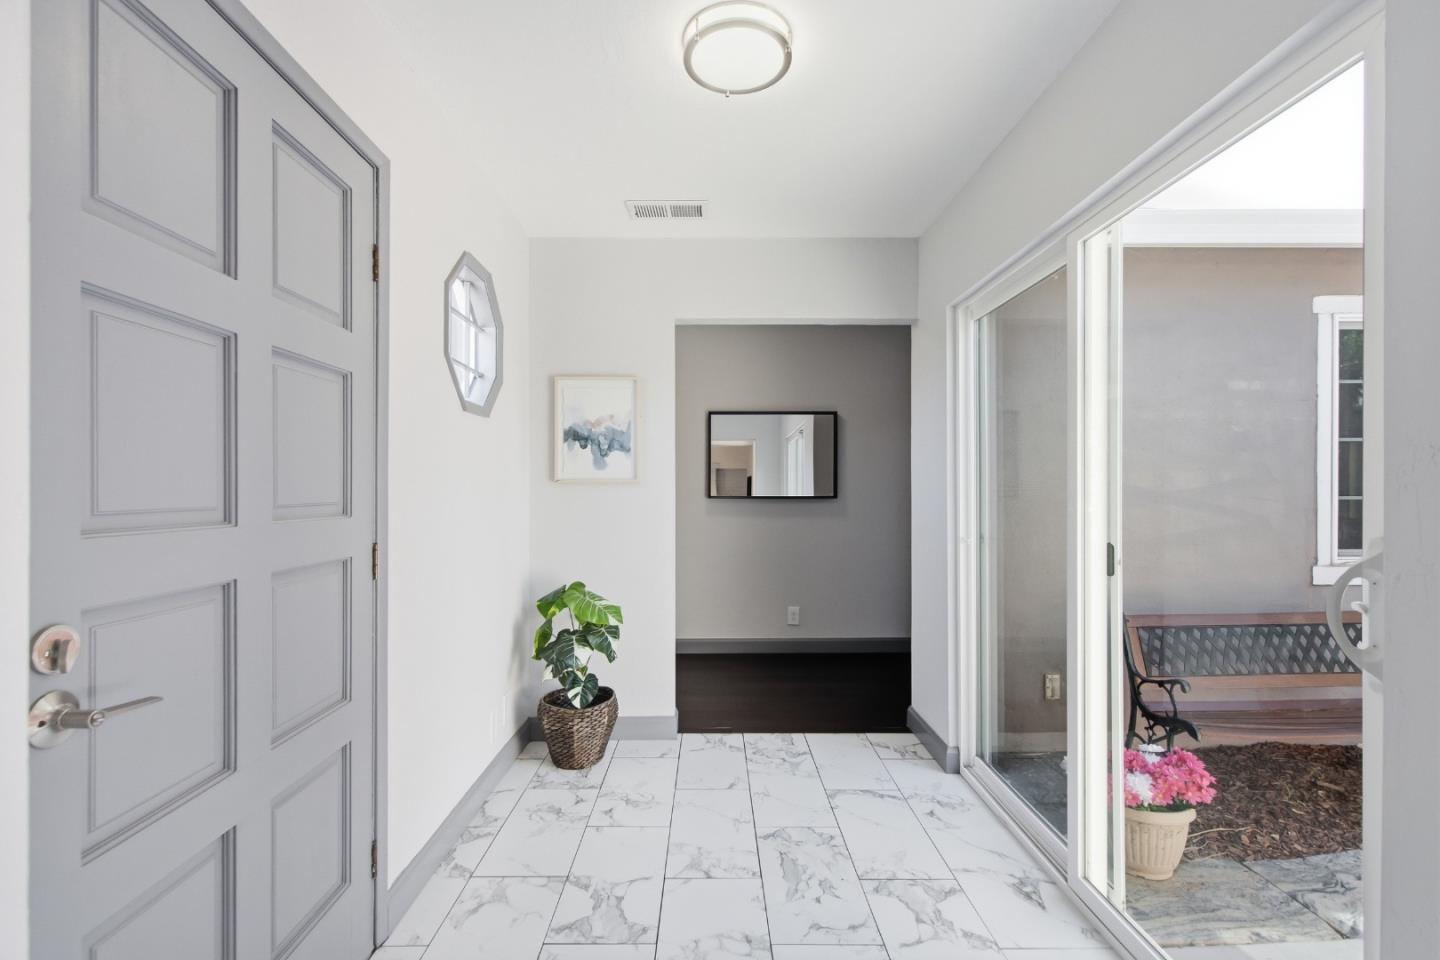
Entry hall with marble-look tile, a paneled front door, and sliding glass doors to the patio.
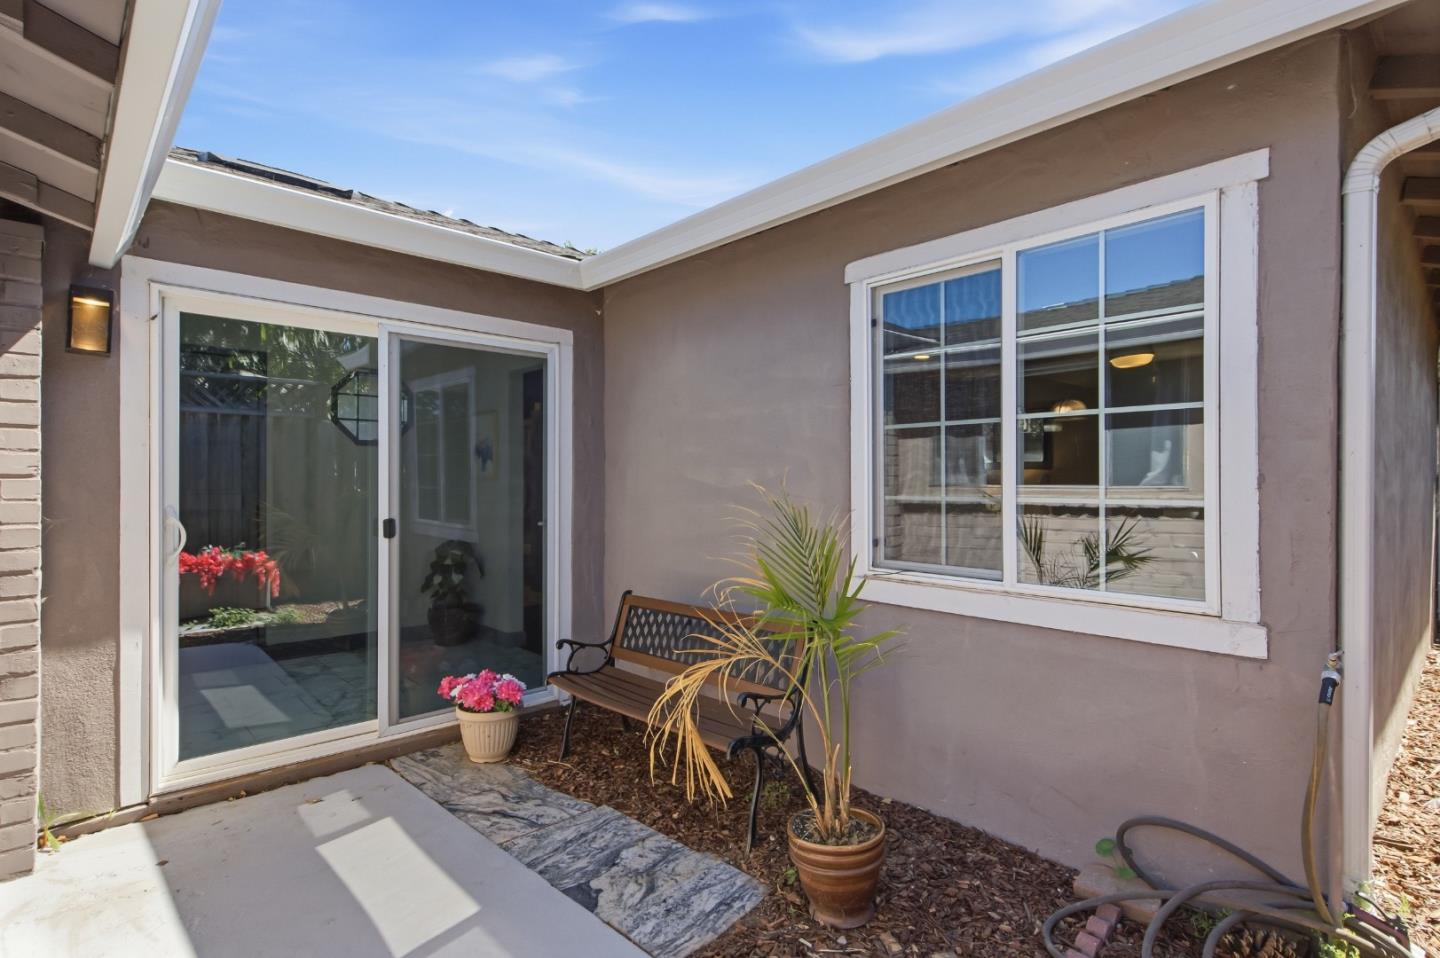
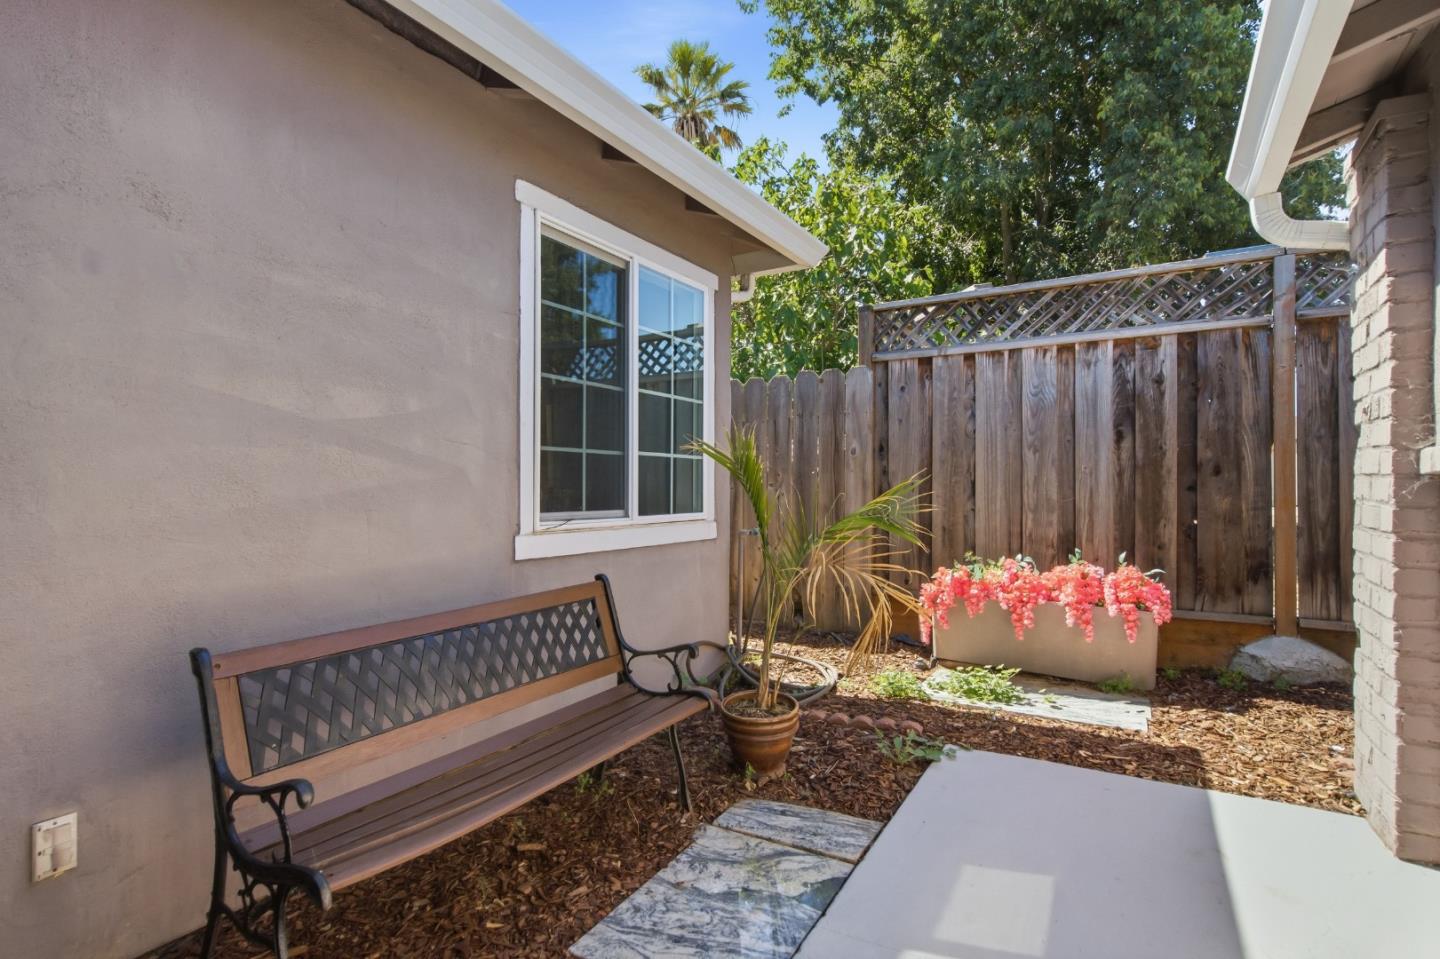
Rear patio with a sliding glass door, paved walkway, metal bench, and potted plants.
Enclosed backyard patio with a wooden bench, potted palm, and red flowers.
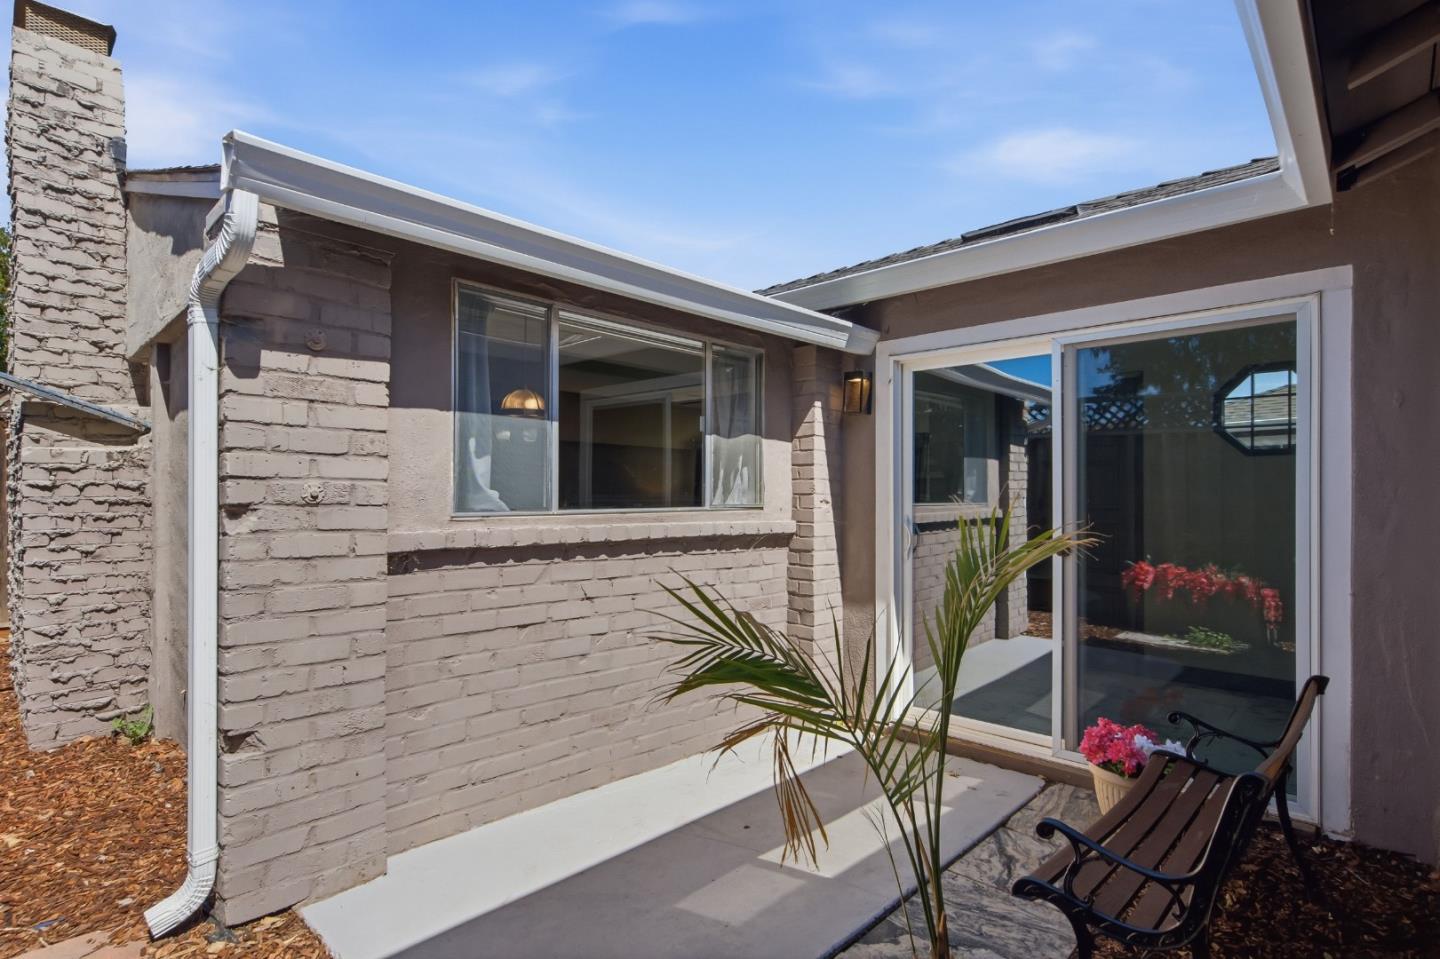
Enclosed brick patio with sliding glass doors, a concrete walkway, and outdoor chairs.
Home entrance with a concrete walkway, gray exterior, and small palm landscaping.
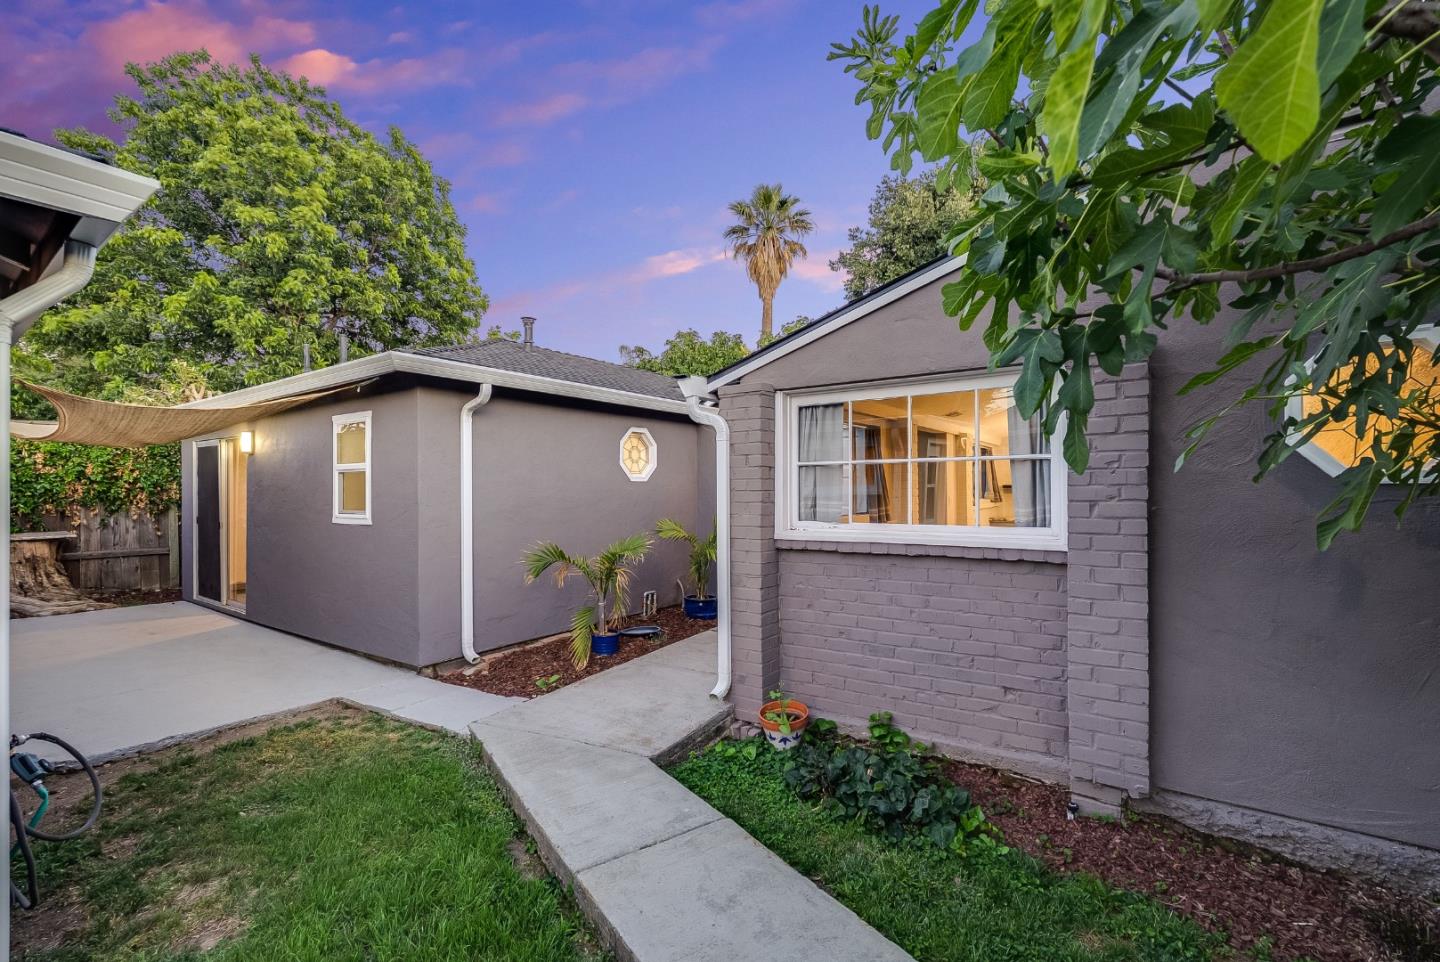
Gray home’s rear exterior with a paved walkway, small lawn, and warmly lit windows at dusk.
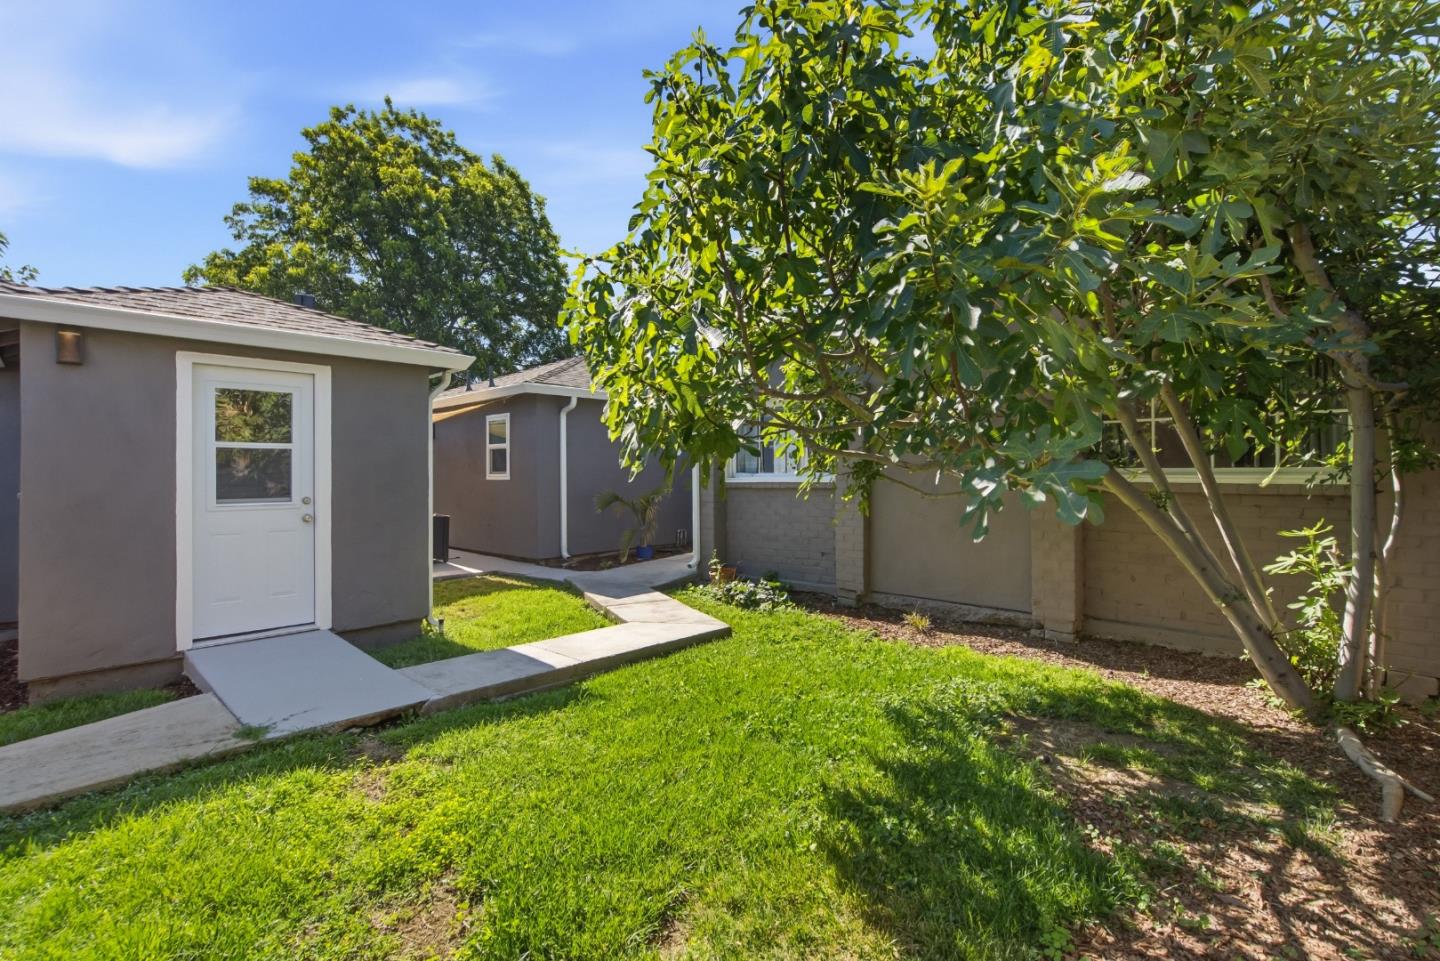
Backyard with a green lawn and path leading to a gray outbuilding with a white door.
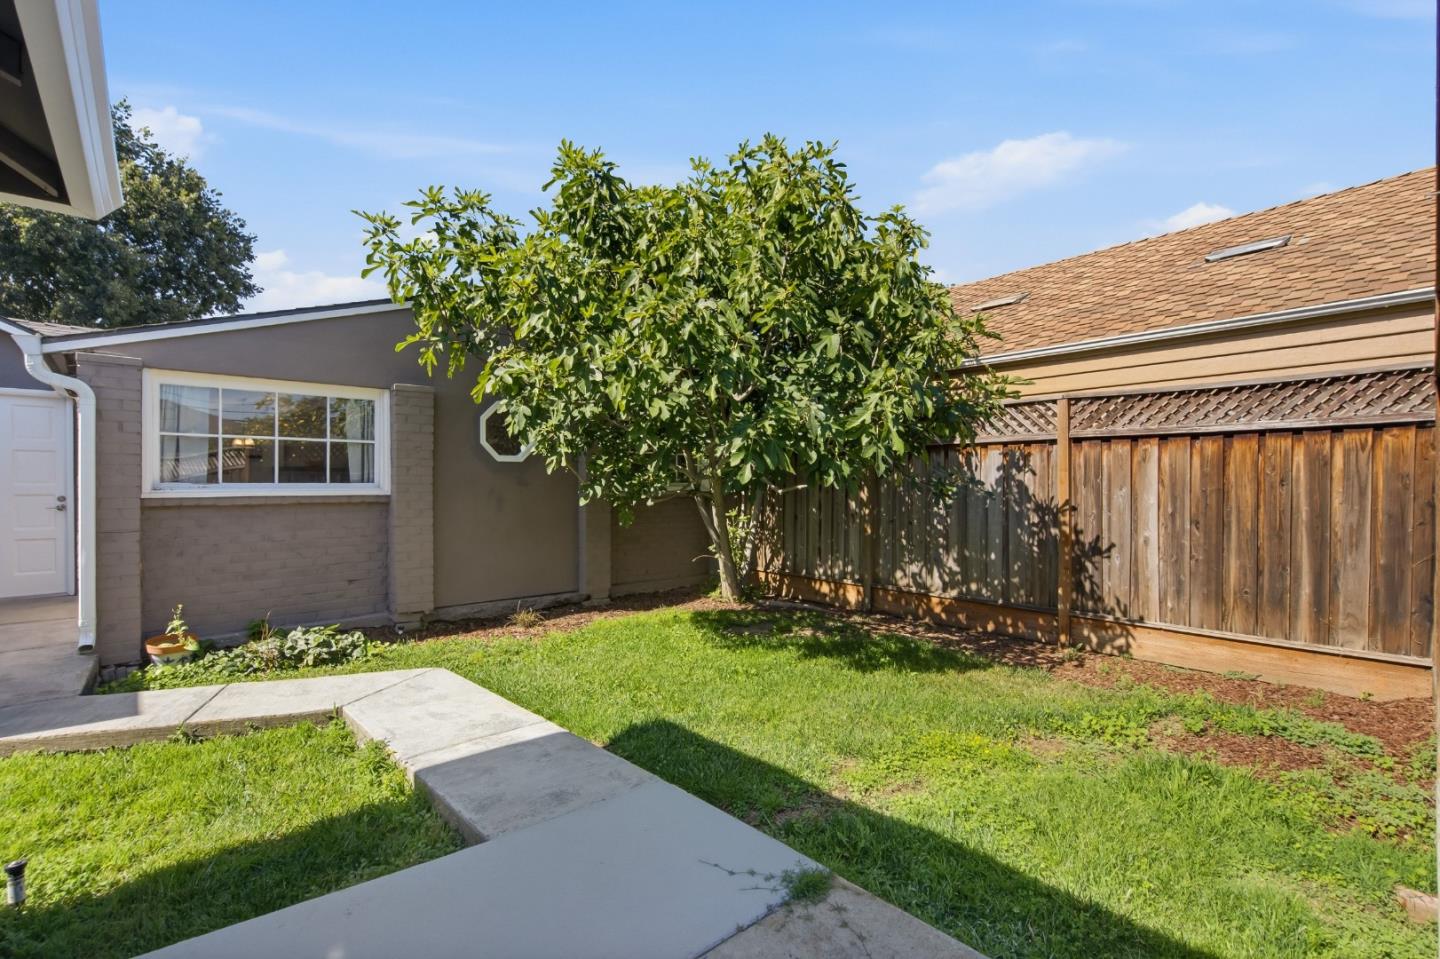
Backyard with a grassy lawn, concrete path, leafy tree, and wooden privacy fence.
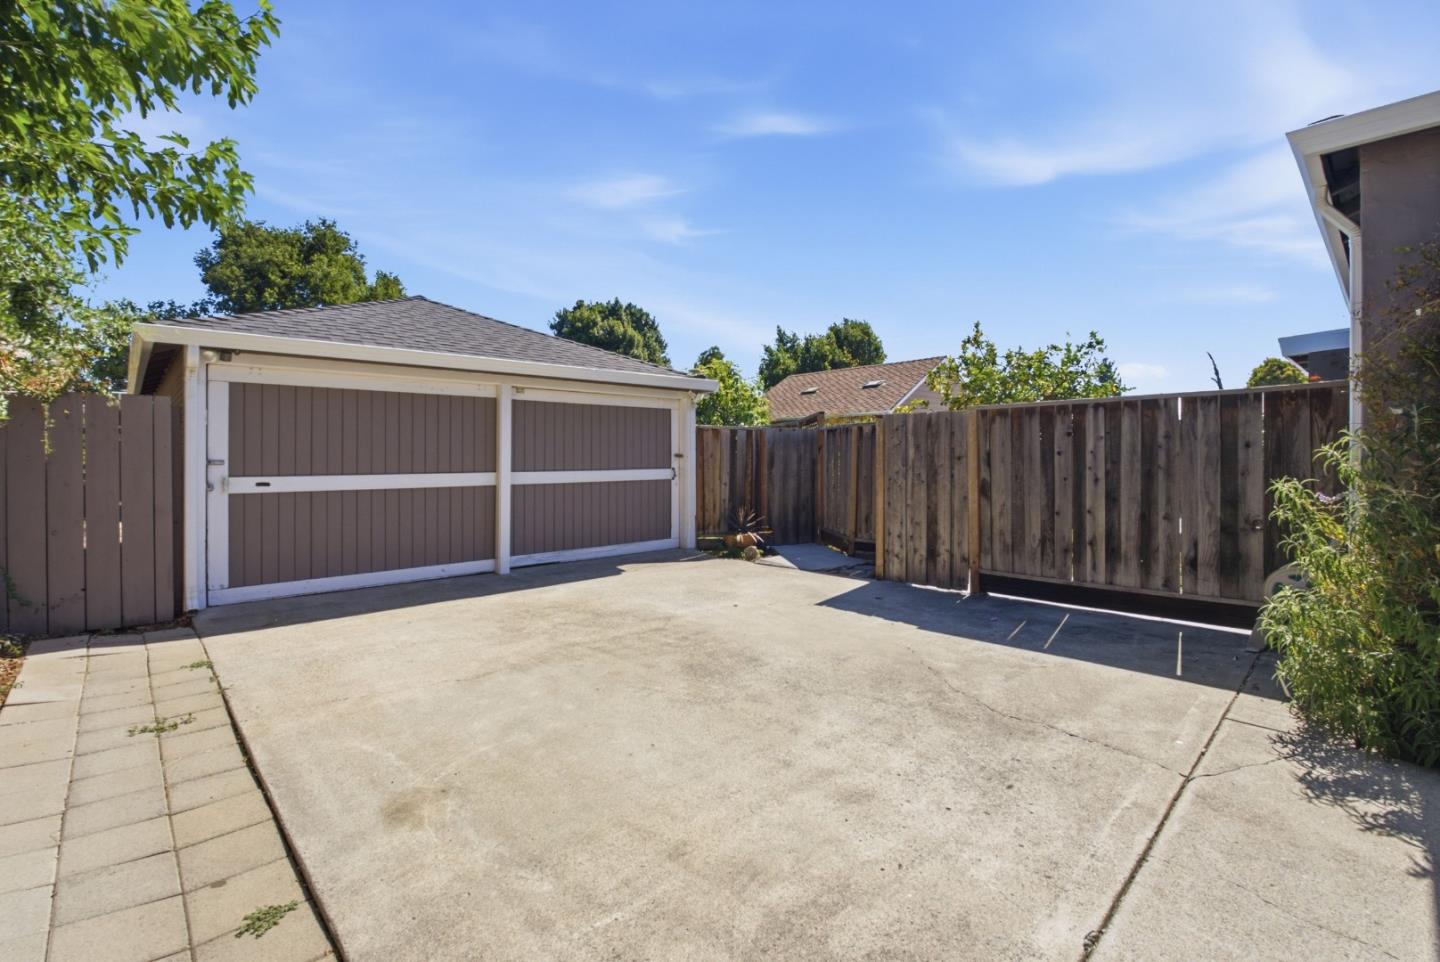
Concrete driveway leading to a detached two-door garage, enclosed by wooden fencing.
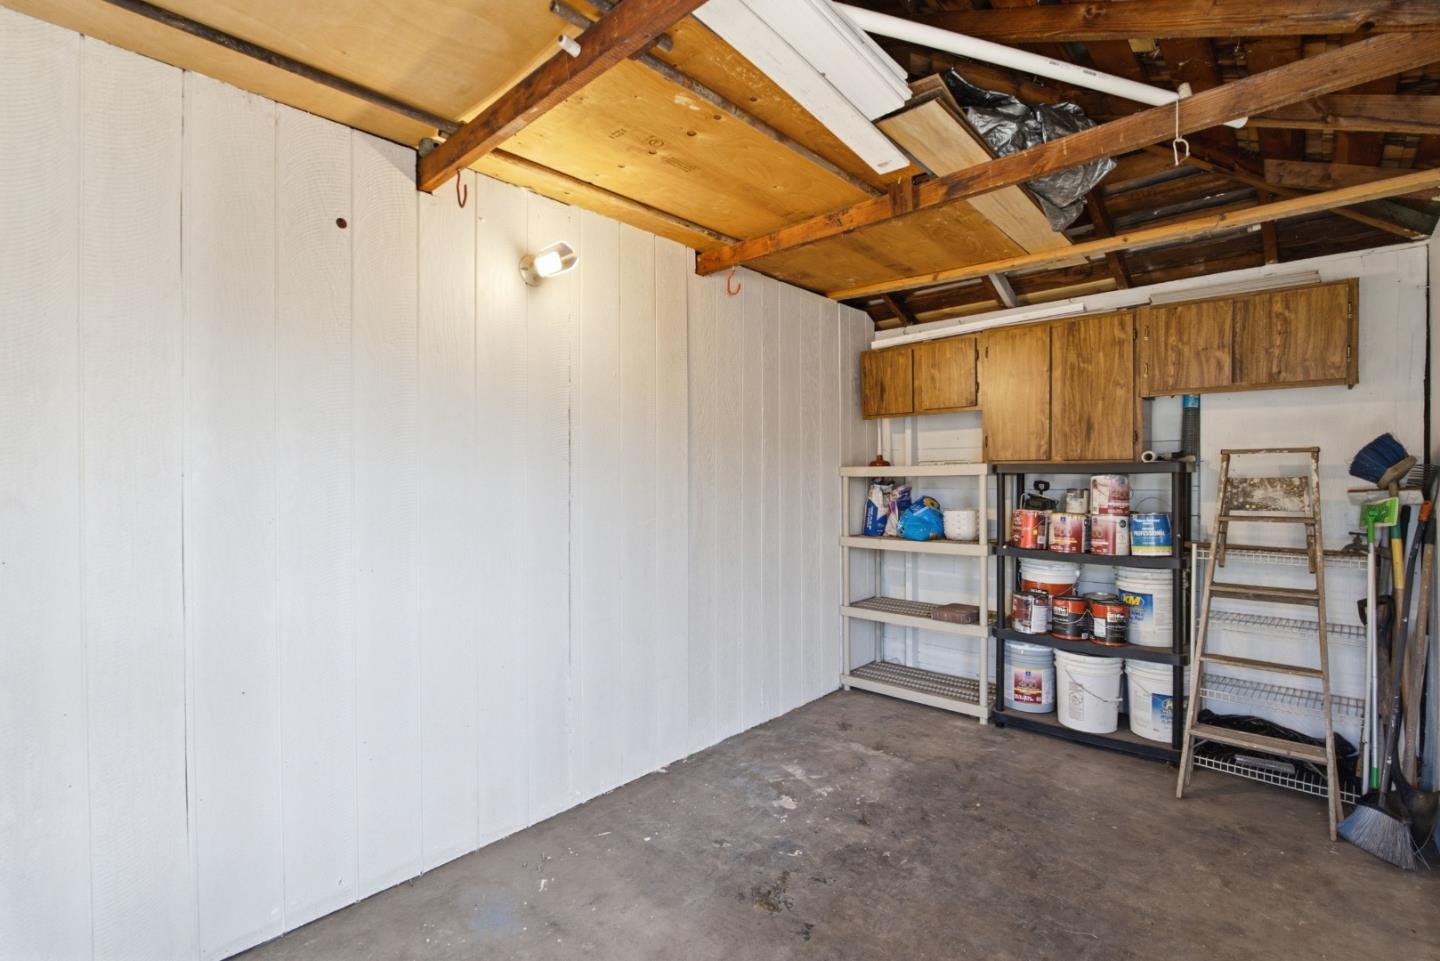
Garage with exposed roof framing and shelves stocked with paint cans and supplies.
Single-story gray home with a wide driveway, detached garage, and landscaped front yard at dusk.
Covered front porch with black metal seating, a white pergola, and a warmly lit room visible through the window.
Home’s rear patio beneath a white pergola, with illuminated windows and a curved garden walkway.
Home backyard with a pergola-covered patio, flowering vines, and a broad green lawn.
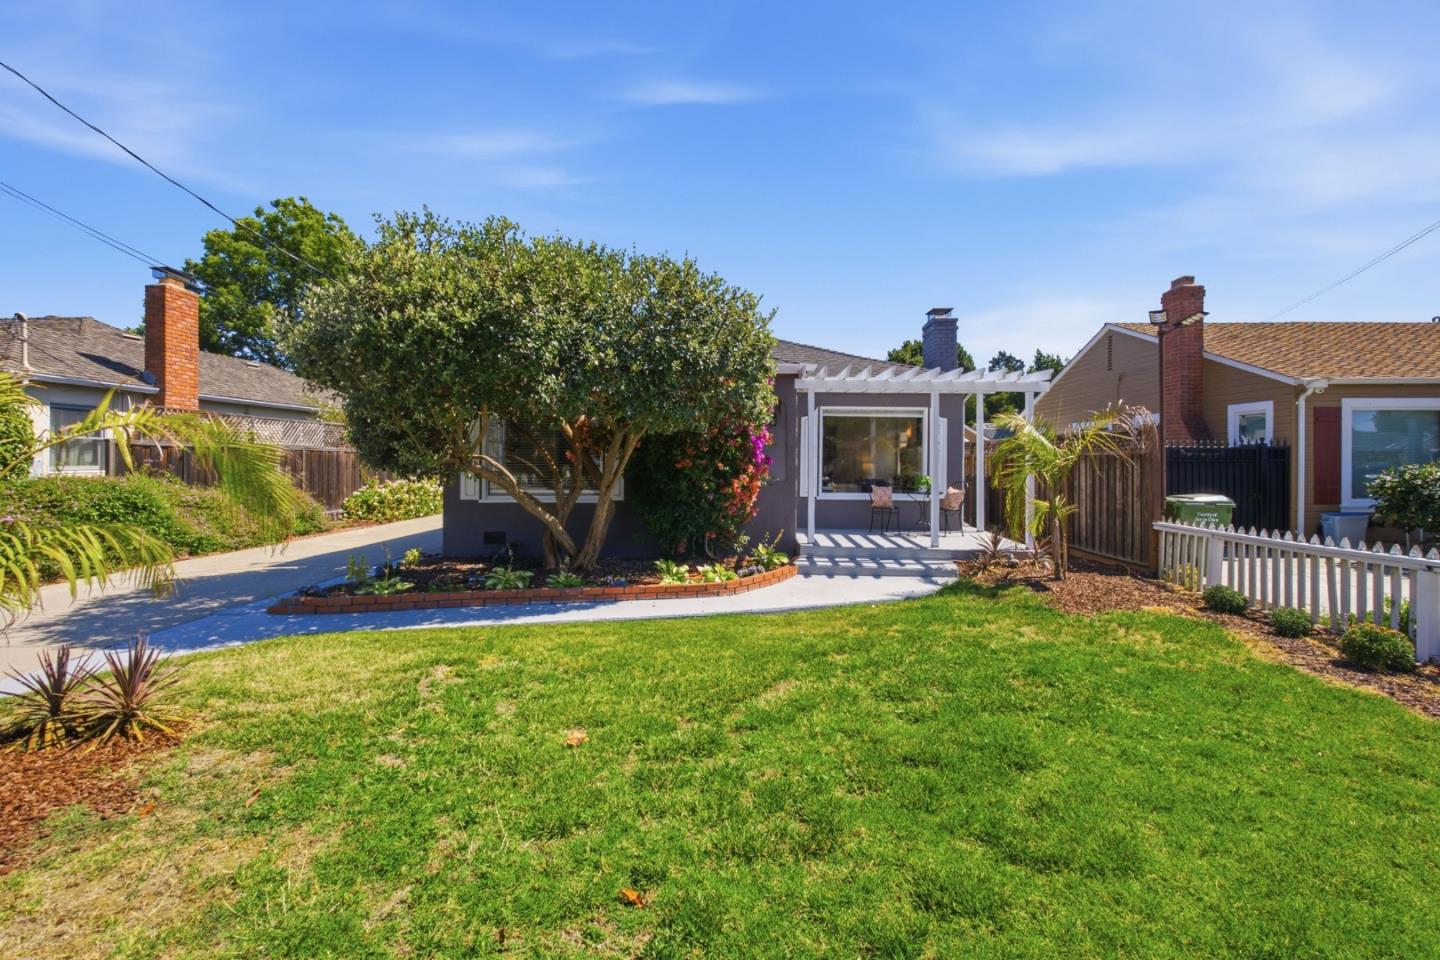
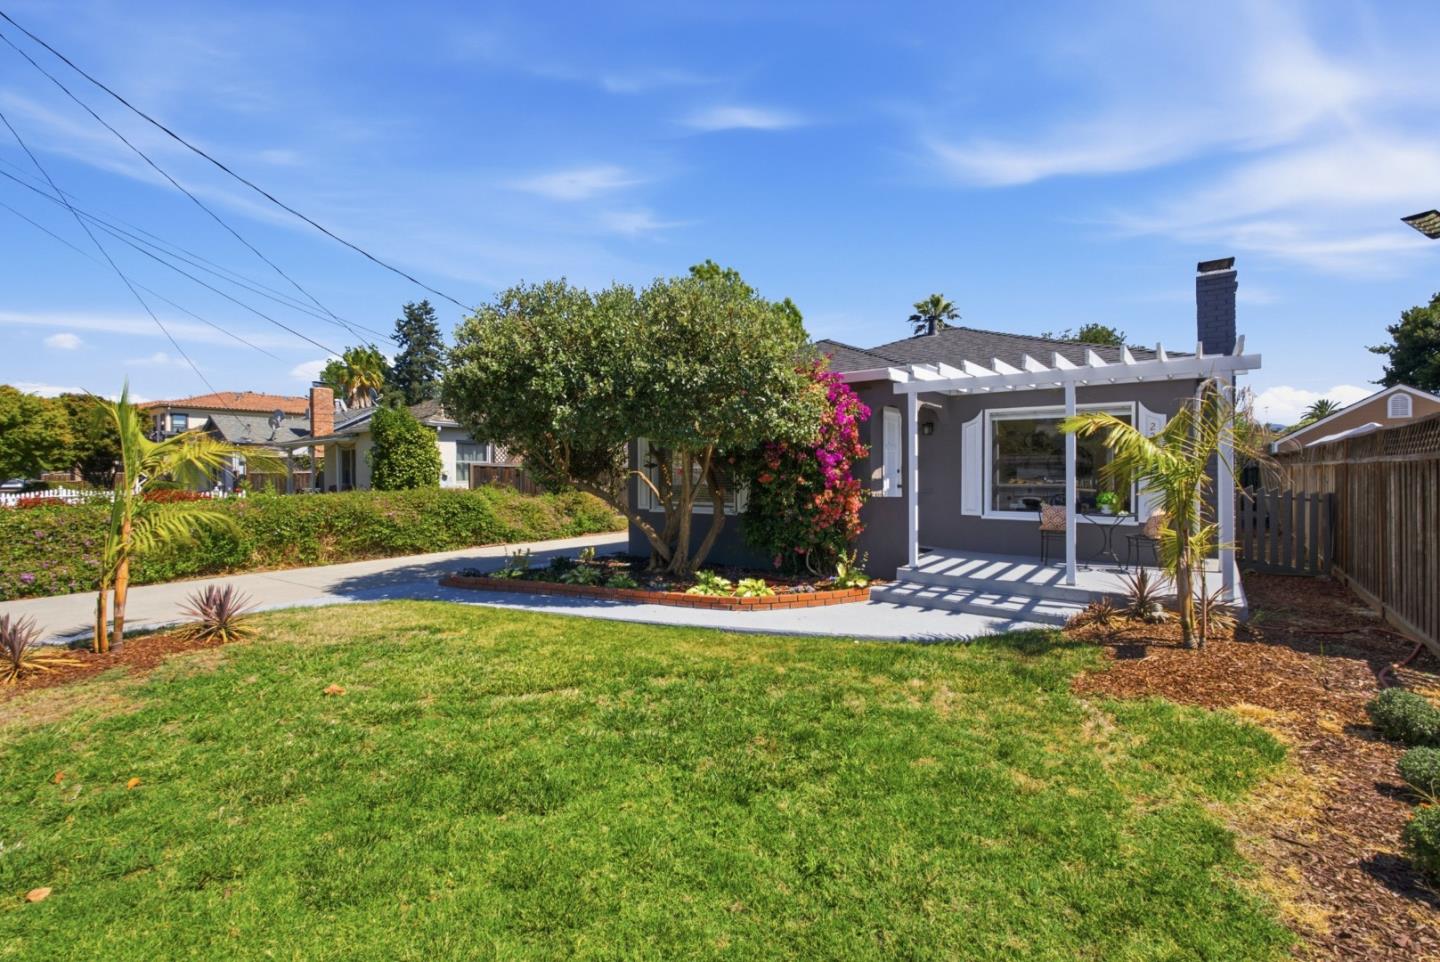
Gray single-story home with a wide driveway, mature trees, and a white picket fence.
Aerial view of a gray corner house with a landscaped garden, curved walkway, and white pergola.
Aerial view of homes and fenced backyards along a residential street.
Aerial view of a tan-brown house with rooftop solar panels among homes and fenced yards.
Aerial view of homes along a residential street, with a backyard pool and distant mountains.
Aerial view of homes and backyards, including a swimming pool and rooftop solar panels.
Aerial view of a leafy San Jose neighborhood with homes and mountains in the distance.
Aerial view of a residential neighborhood with tree-lined streets and mountains in the distance.
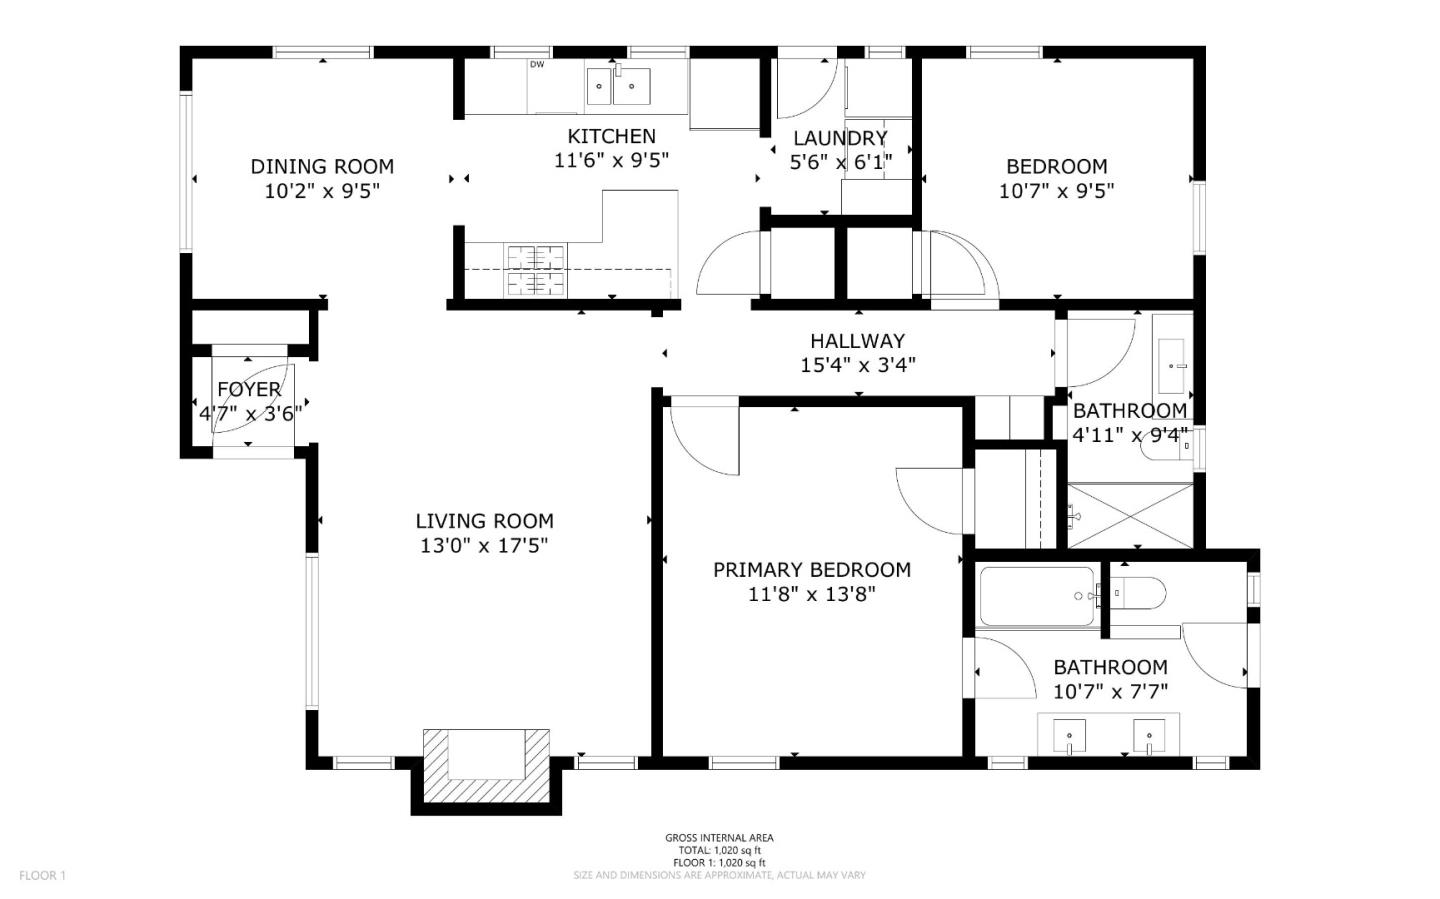
Floor plan showing two bedrooms, two bathrooms, living and dining rooms, kitchen, and laundry.
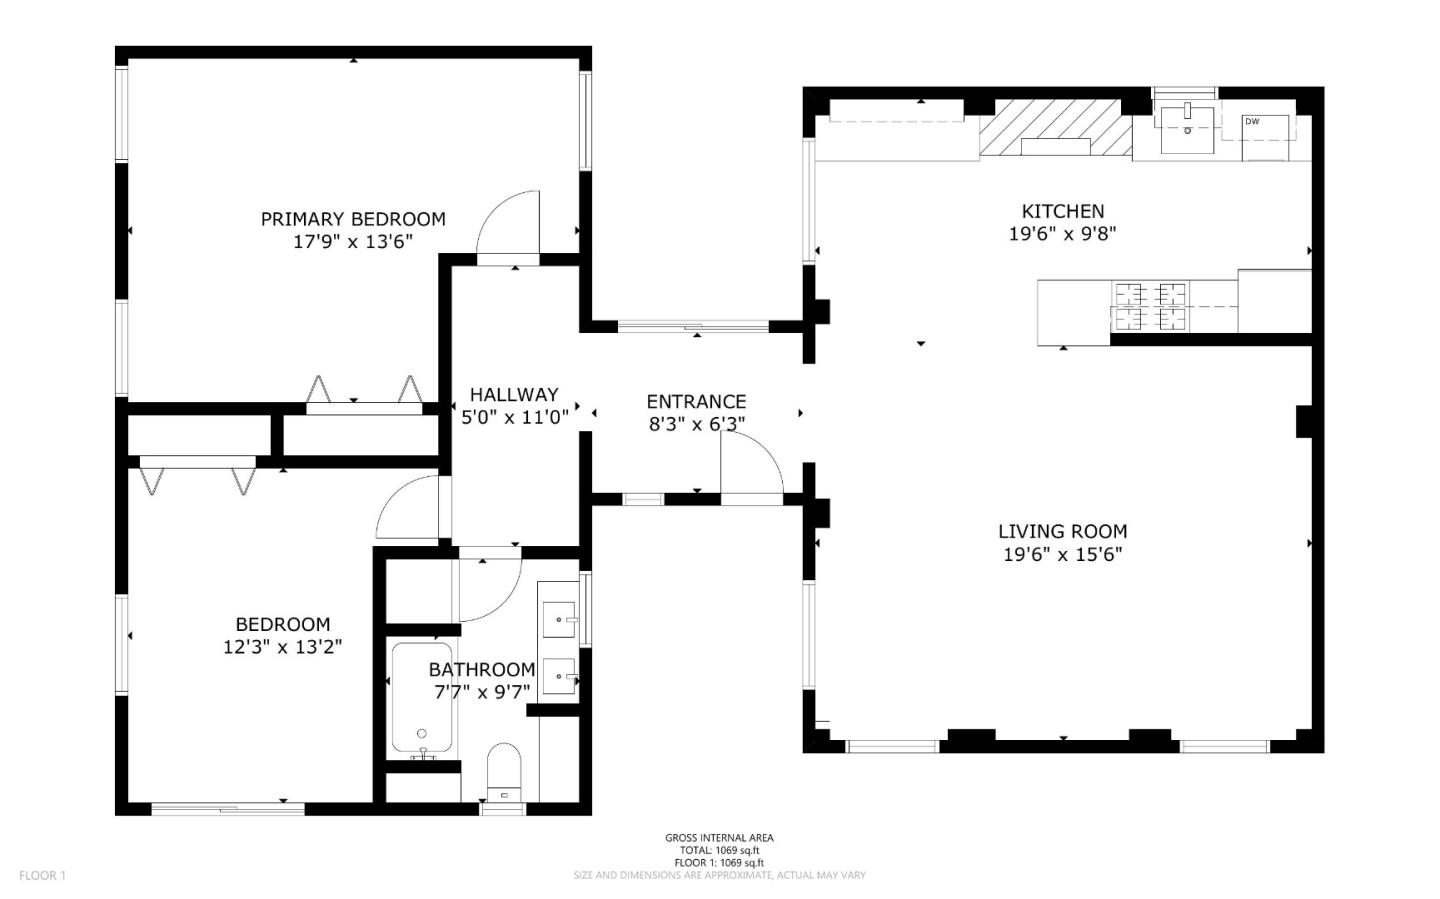
Floor plan showing two bedrooms, one bathroom, a kitchen, living room, hallway, and entrance.
Multilevel parking garage with a vertical PARK sign and red SANTANA ROW lettering.
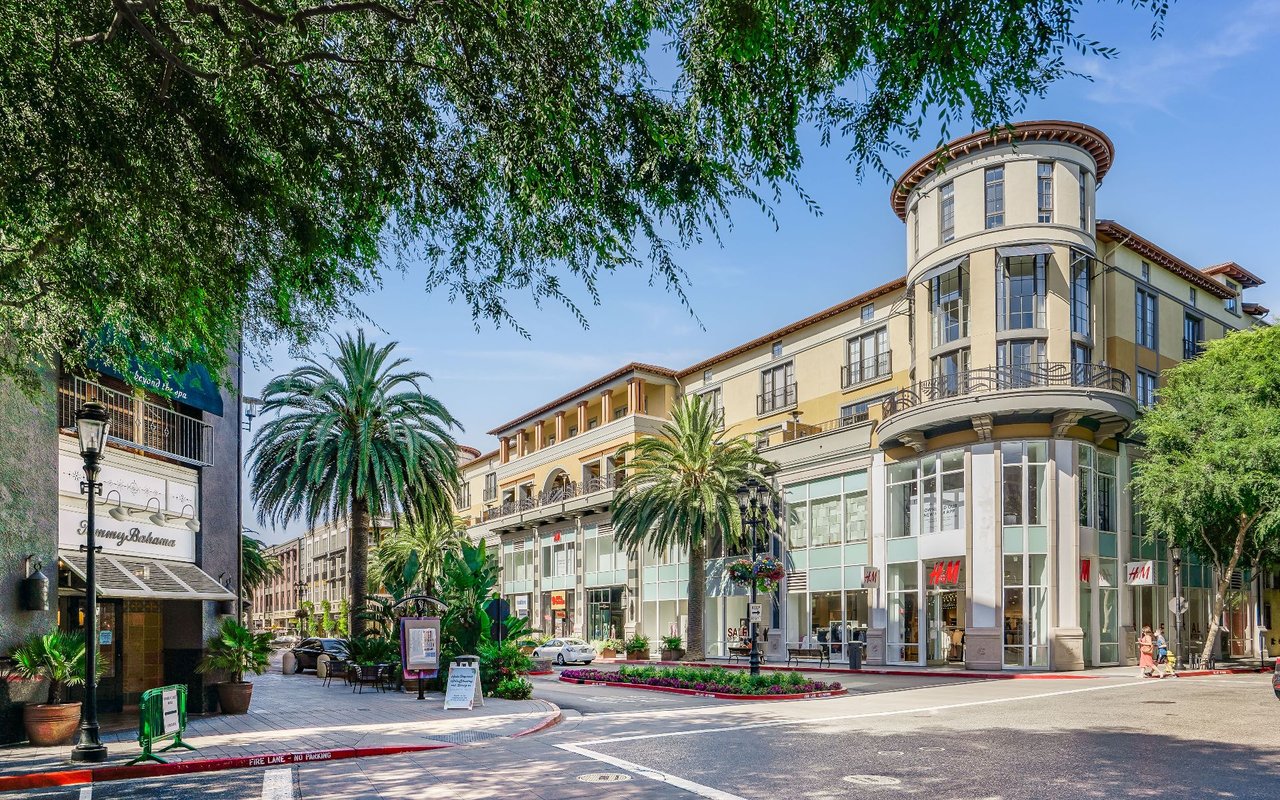
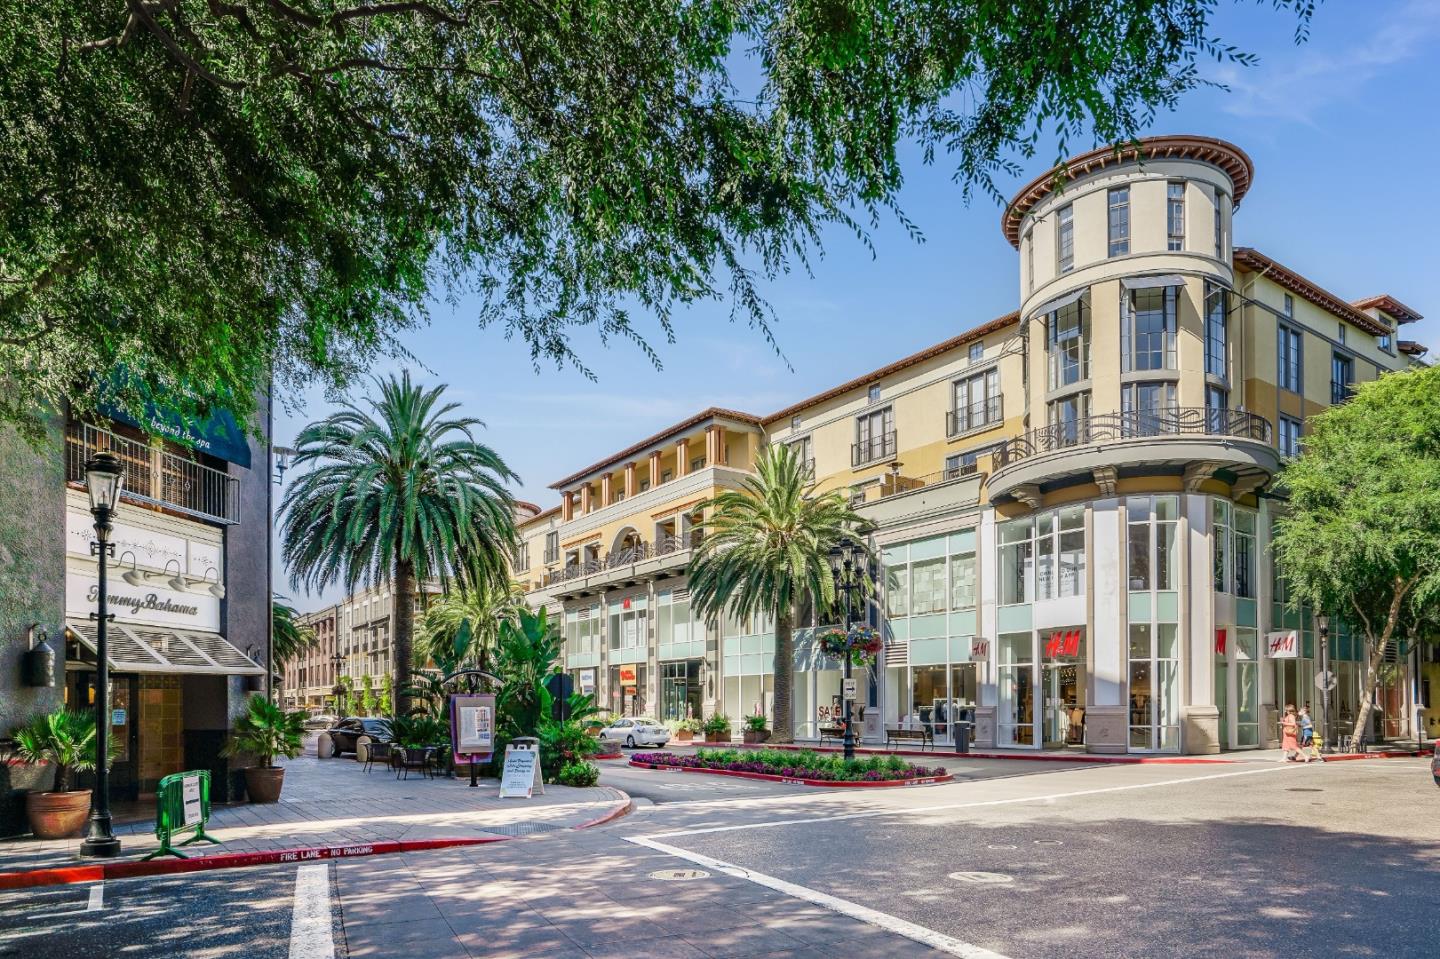
Palm-lined shopping district with a cream-colored building and H&M storefronts.
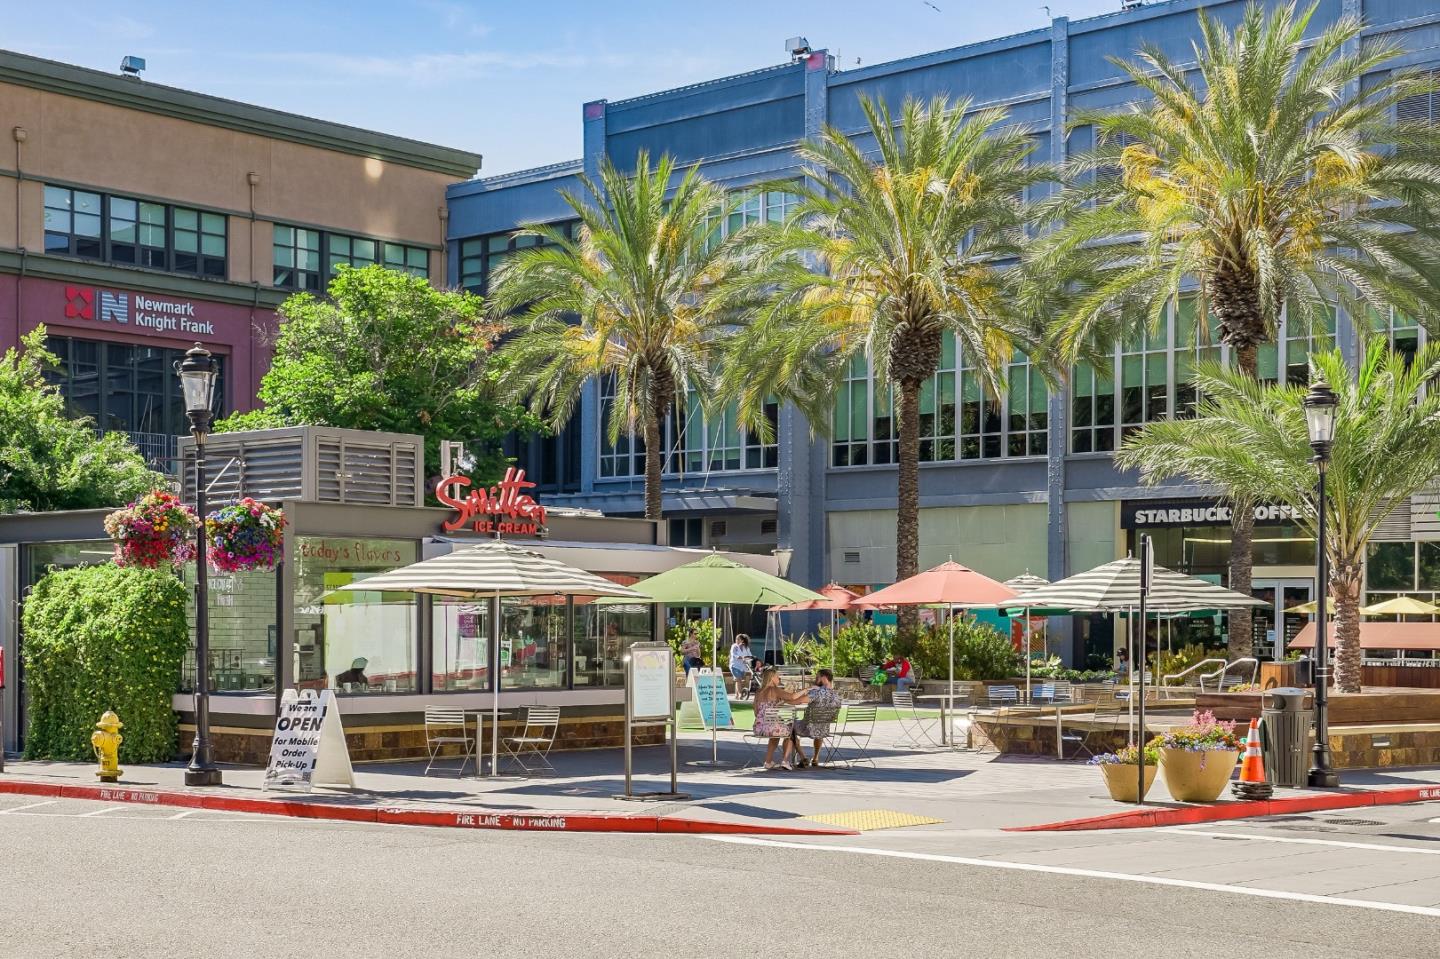
Outdoor shopping plaza with palm trees, colorful café umbrellas, and storefronts.
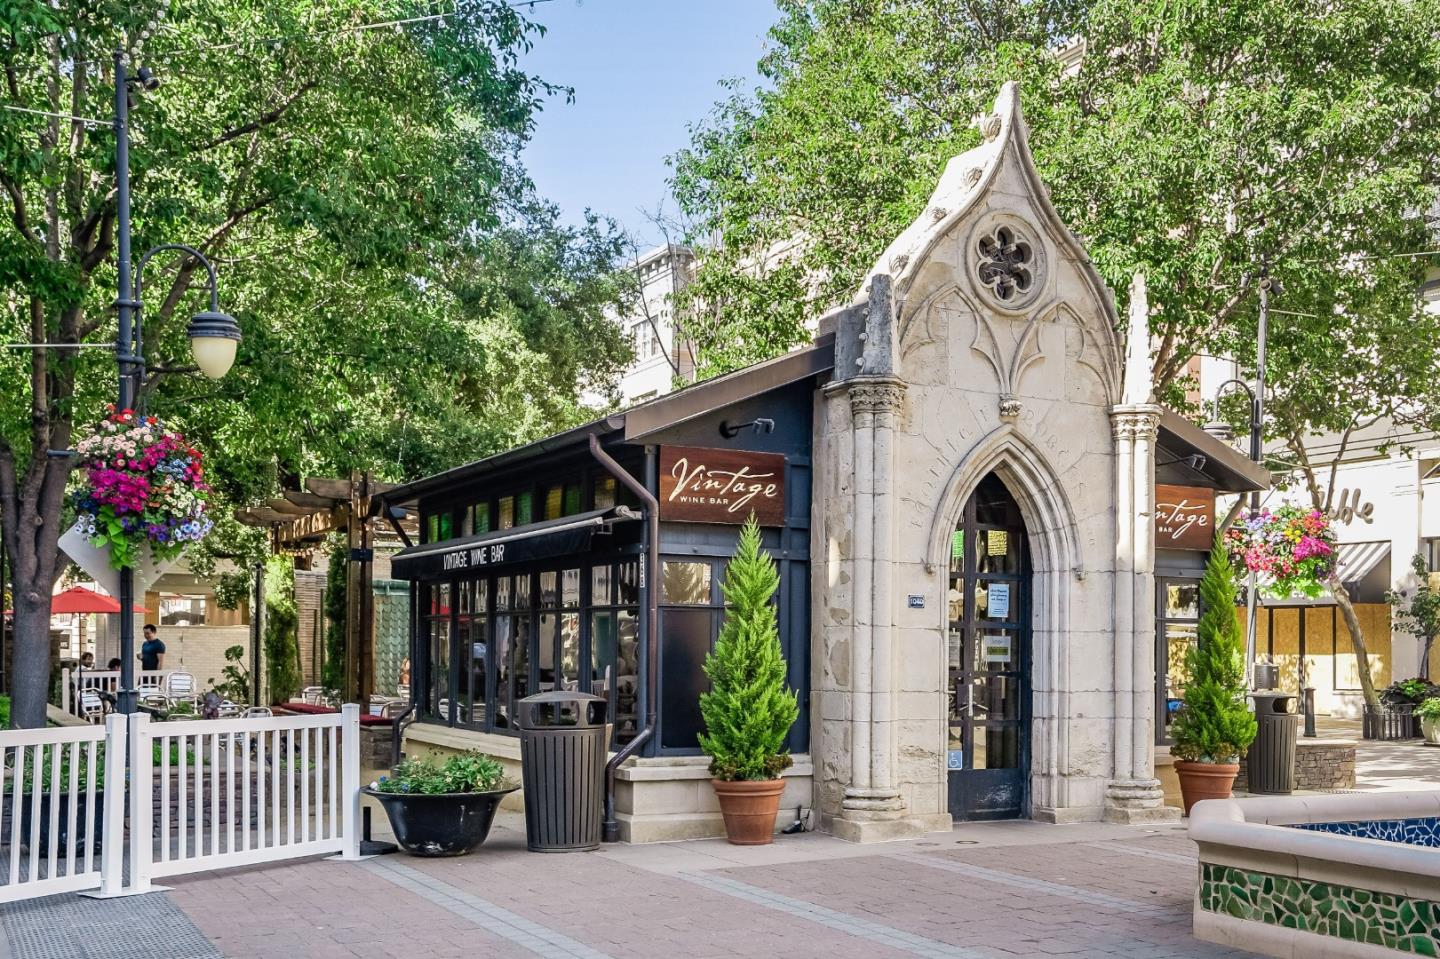
Vintage Wine Bar storefront framed by a tall Gothic stone arch in a leafy pedestrian plaza.
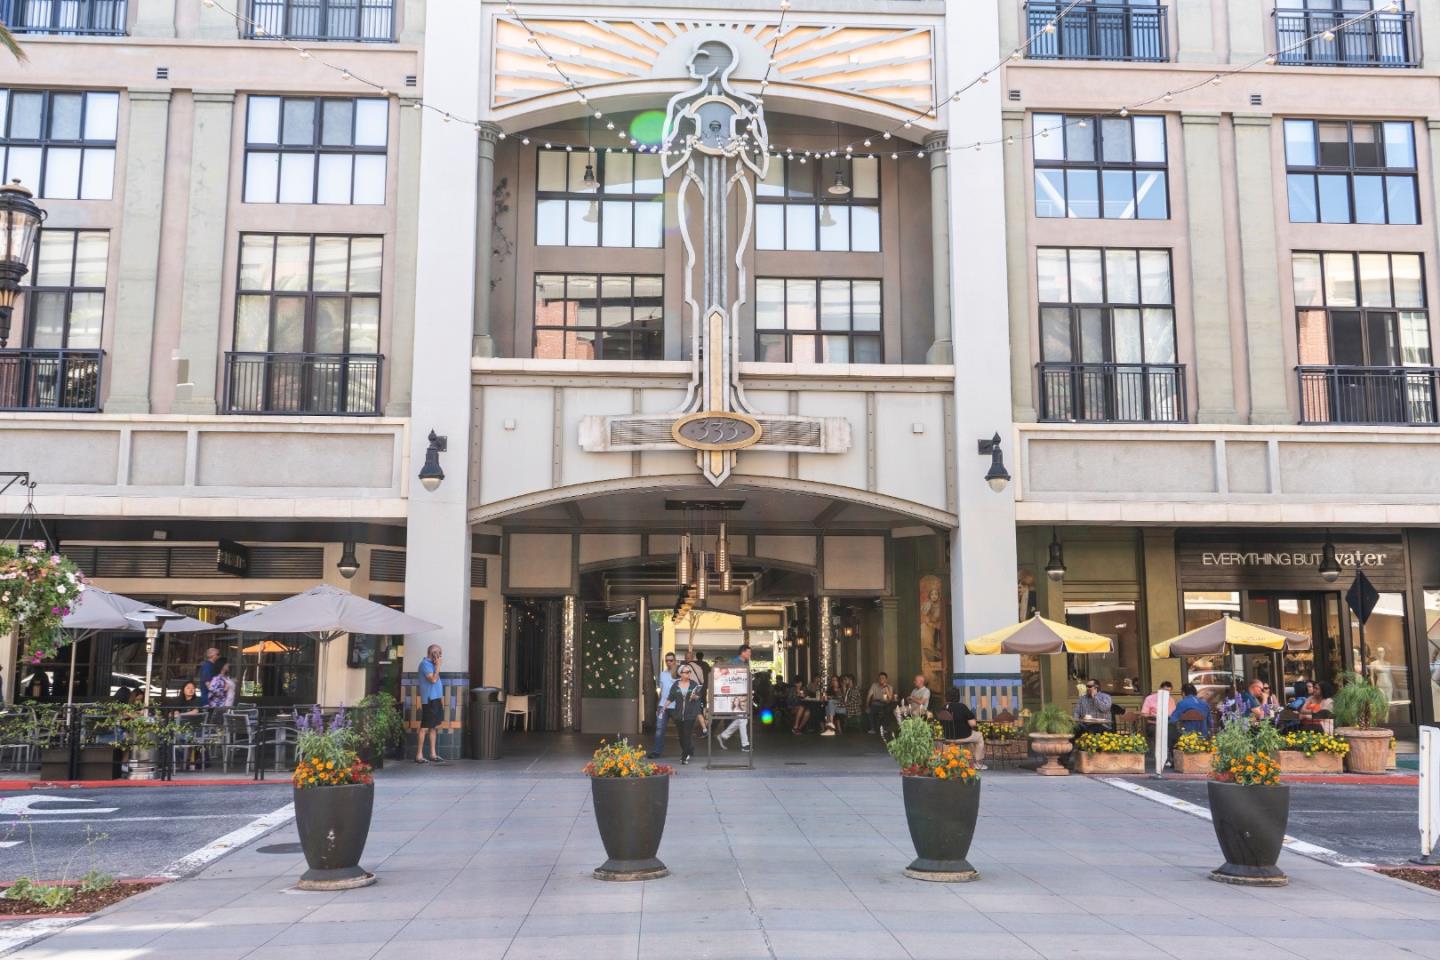
Multi-story building entrance with an ornate metal figure, balconies, and street-level shops.
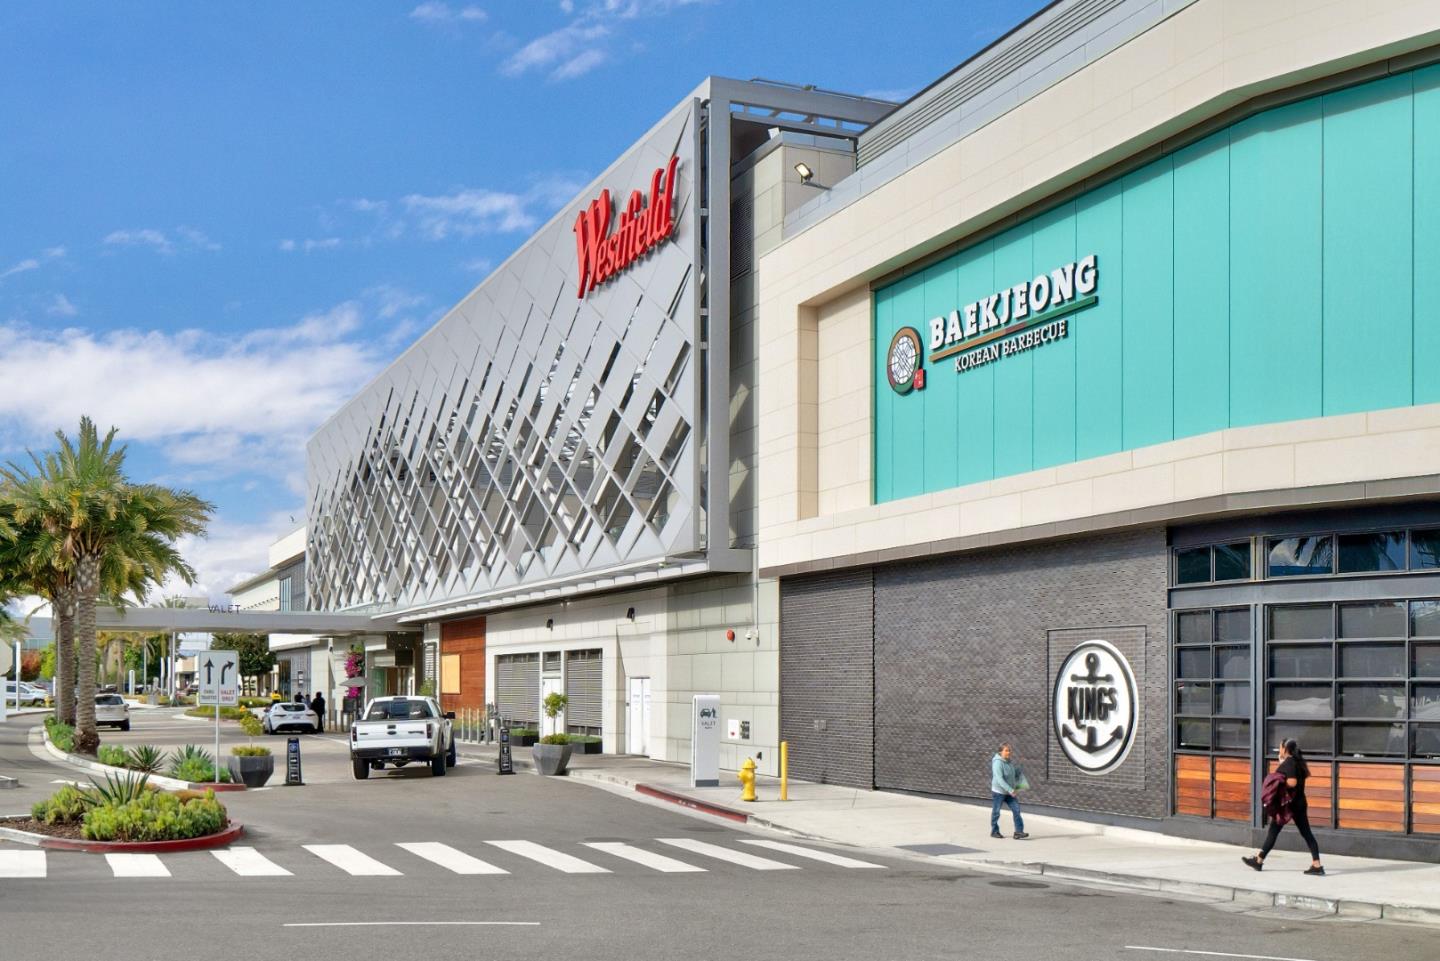
Westfield shopping center with Baekjeong Korean Barbecue and Kings storefronts.
Westfield shopping center with Eataly’s glass-fronted restaurant and outdoor dining terrace.
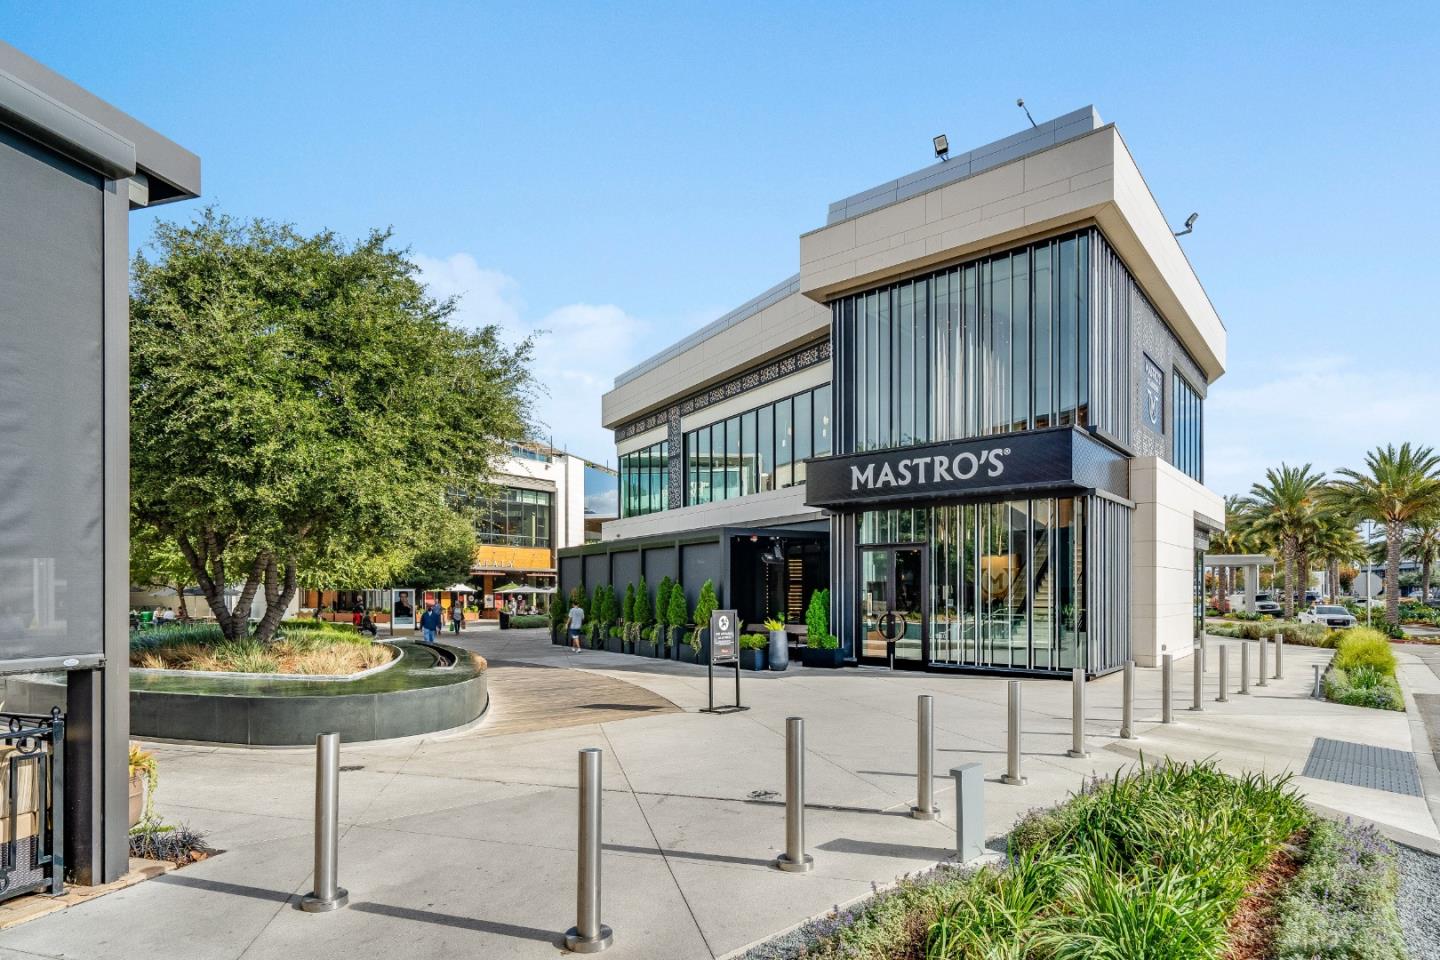
Modern Mastro’s restaurant with a glass facade in a landscaped shopping plaza.
VIEW PHOTOS
Listed by KW Bay Area Estates, Andy Sweat, Listing Contact: 408-802-3540
$1,699,000

2268 Maywood AVE

4 Beds 3 Baths 1,940 Sq.Ft. 7,701 Sq.Ft.

Open House

10/24/2026 2:00PM - 4:00PM PDT

Description

One Property. Two Detached Homes. A Truly Flexible Setup. With 1,940+/- SF of Total Living Space & set on a 7,700 SF Lot, this unique property features two detached homes offering exceptional flexibility for multigenerational living, rental income, extended family or owner occupancy w/income. The front home is a charming 2 Bed/2 Bath/1,000+/- SF bungalow blending character w/thoughtful updates, including hardwood floors, large picture windows, graceful arched openings, laundry room, a fireplace, remodeled baths & an updated kitchen w/granite counters, SS appliances, gas range & peninsula seating. A private backyard features lawn, rose bushes, raised planting beds, patio space & a mature lemon tree. The detached 2 Bed/1 Bath/940+/- SF rear home offers a more contemporary feel w/exposed ceiling beams, painted brick accents, a spacious open-concept w/linear fireplace, updated kitchen w/granite counters, SS appliances, gas cooking & private laundry. Sliding doors open to its own courtyard & fenced yard, creating a true sense of independence. A detached 2-car garage provides one garage space for each residence. Conveniently located near Santana Row, Valley Fair, Downtown Campbell, major commute routes & Silicon Valley employers, this is a rare opportunity to own 2 homes on 1 property.

Share Property

Location

2268 Maywood AVE, San Jose, CA 95128

Status

For Sale

Mortgage Calculator

Estimate your monthly mortgage payment, including the principal and interest, property taxes, and HOA. Adjust the values to generate a more accurate rate.

All estimates are provided for informational purposes only. Actual amounts may vary.
$0,000 Your Payment 20 15 65
$0,000 Your Payment
Andy Sweat

Andy Sweat

TITLE

Top 1% REALTOR® Nationwide

LICENSE

01974462

Property Amenities

Interior
Laundry room Inside, In Utility Room
Fireplace Living Room, Other, Other Location, Wood Burning
Appliances Dishwasher, Exhaust Fan, Garbage Disposal, Hood Over Range, Microwave, Oven Range Gas, Refrigerator, Dryer, Washer
Flooring Hardwood, Laminate, Tile
Total Bedrooms: 4
Full Bathrooms: 3
Area & Lot
Open house

10/24/2026 2:00PM - 4:00PM PDT

Total area 1,940 Sq.Ft.
Lot Area 7,701 Sq.Ft.
Living area 1,940 Sq.Ft.
MLS® ID ML82054972
Year Built 1941
School District CampbellUnionHigh
Type Residential
Status For Sale
Exterior
Stories 1
Air conditioning Ceiling Fan
Heat type Central Forced Air_Gas
Water Source Public
Garage Space 2.0
Sewer Public Sewer
Parking Detached
Roof Composition
Utilities Public Utilities, Water Public
Finance
Sales Price $1,699,000
Home’s backyard with a broad lawn, mature shade tree, and pergola-covered patio.

360 Virtual Tour

Take a tour of this property
Home’s backyard with a broad lawn, mature shade tree, and pergola-covered patio.

Schedule a Showing

We would love to show you our beautiful property. Please select your preferred date and time below. An agent will be in touch shortly to confirm your appointment.

Schedule a Showing

We would love to show you our beautiful property. Please select your preferred date and time below. An agent will be in touch shortly to confirm your appointment.

Thank you for your interest in 2268 Maywood AVE, San Jose, CA 95128. We are reviewing your request and will be in touch shortly!

San Jose

From historic residential enclaves to vibrant urban neighborhoods, San Jose offers extraordinary variety, character, and a rich architectural heritage.

Partner With Andy

Work with Andy Sweat and gain a real partner in your real estate journey. Andy takes the time to understand your goals, your concerns, and the story behind your move. He believes real estate is about people first, and property second. Whether buying or selling, Andy guides every step with care, clarity, and confidence.