





Leave a Message

Thank you for your message. We will be in touch with you shortly.

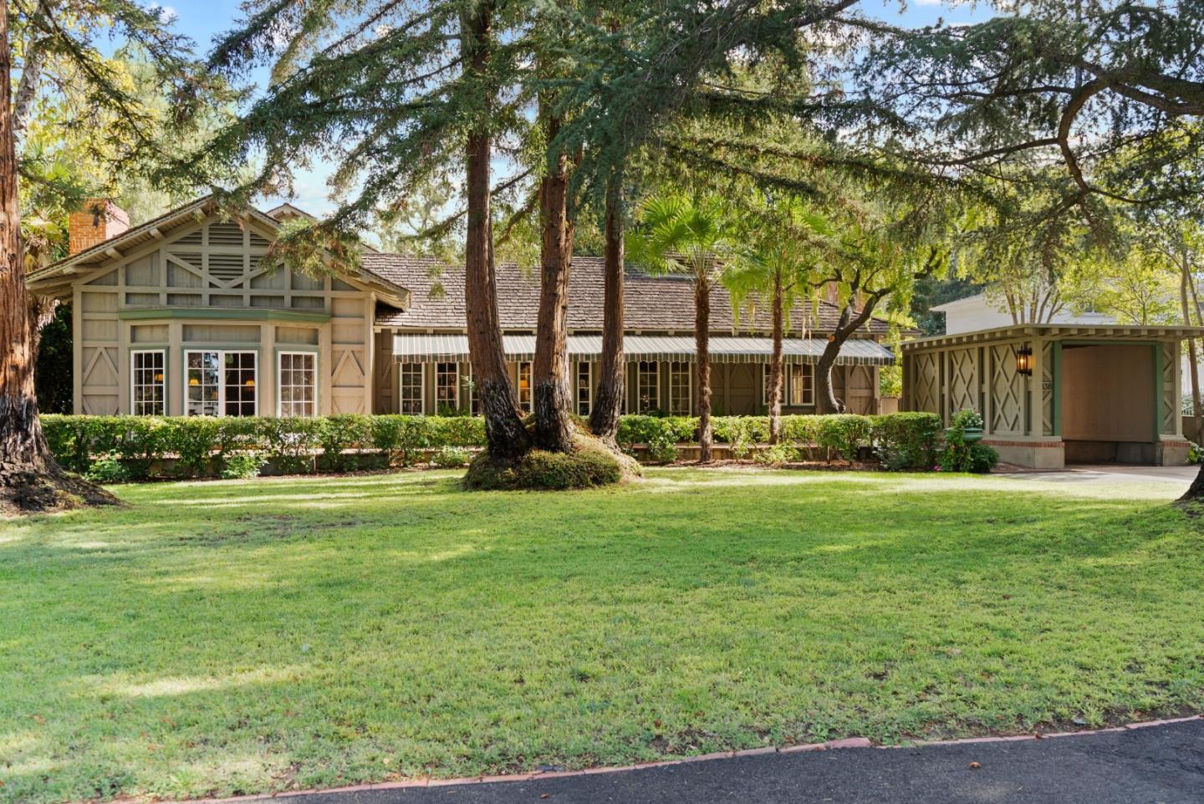
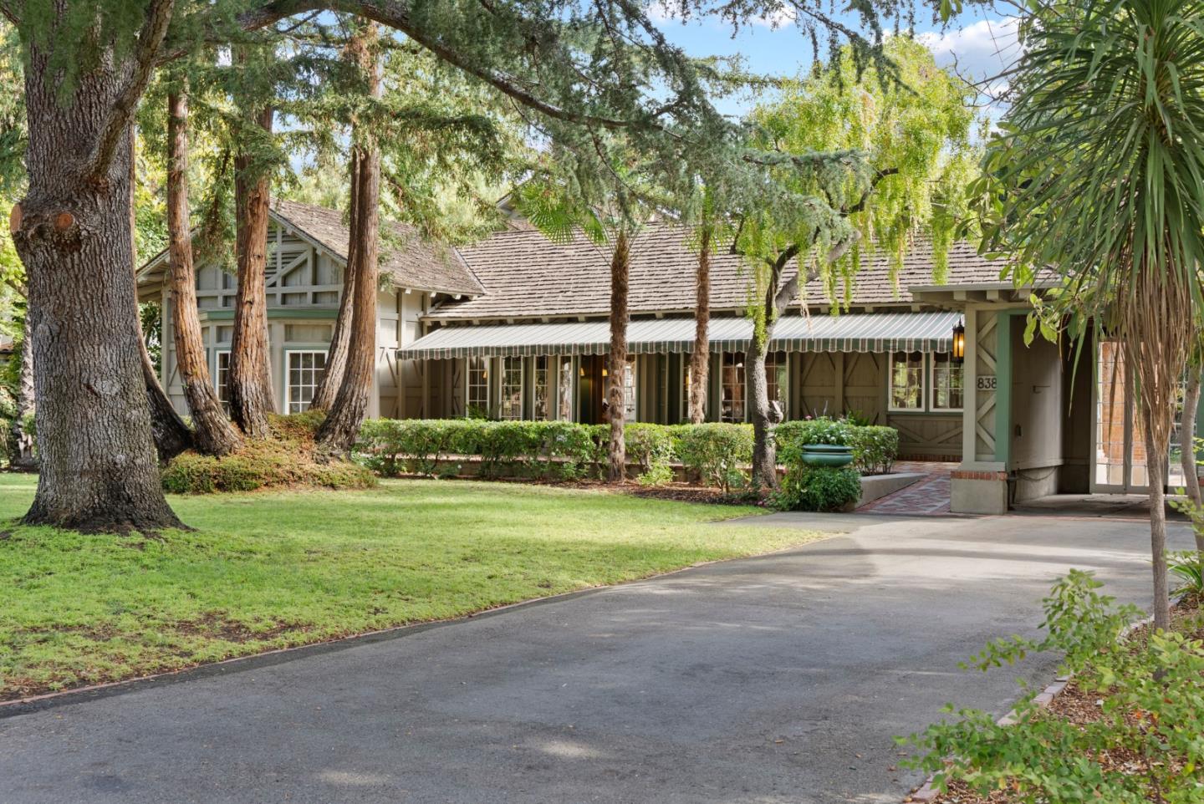
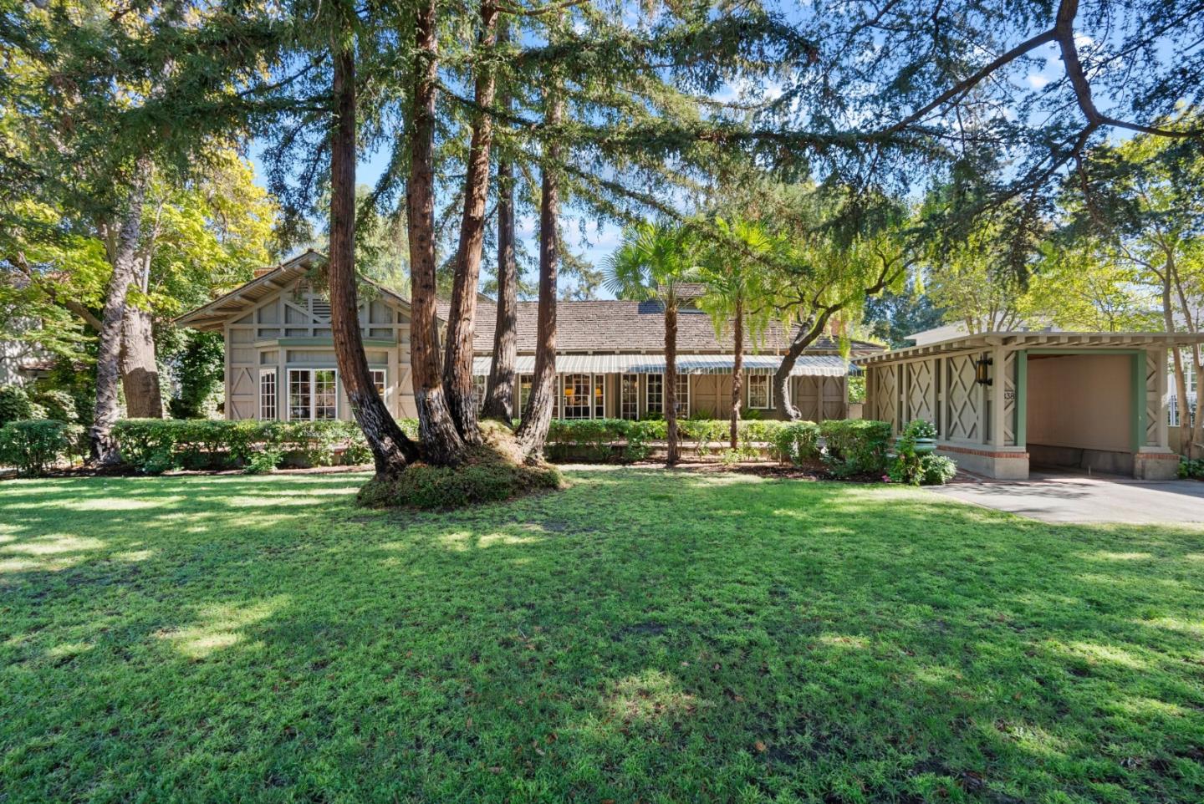
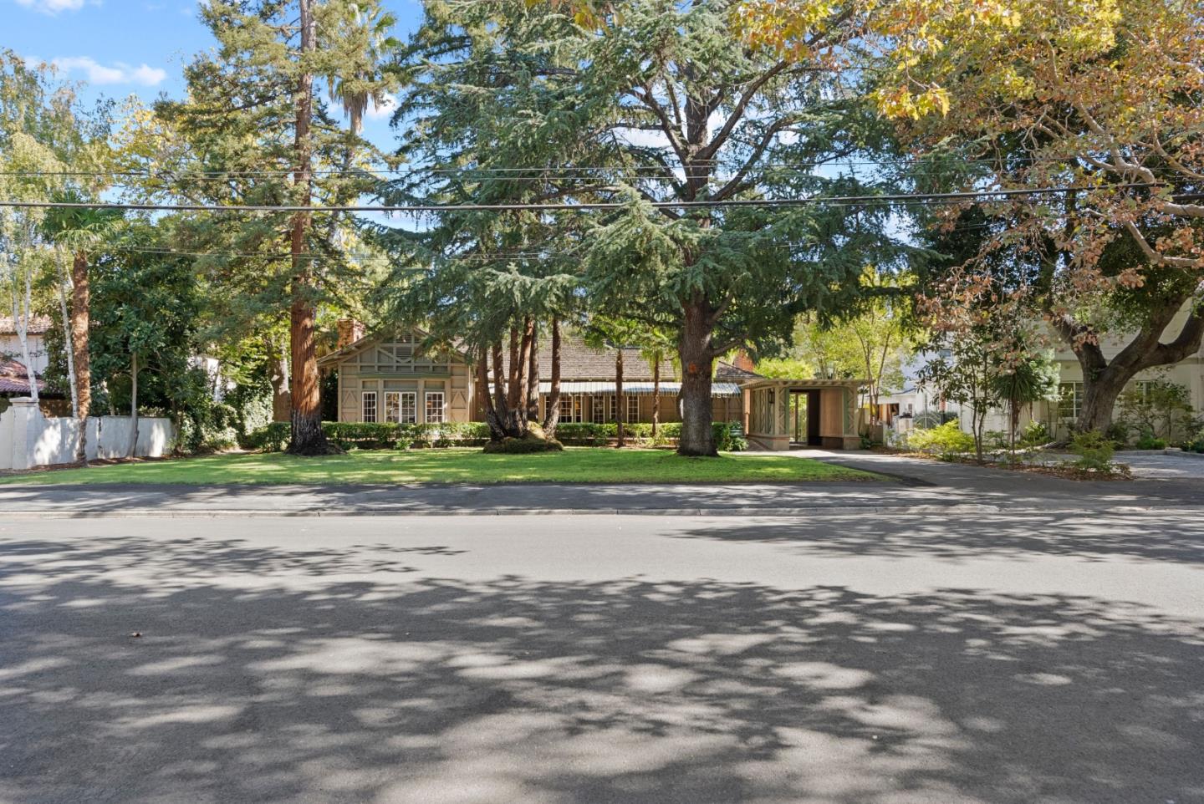
Single-story home with timber trim and an attached garage, framed by mature trees and a broad lawn.
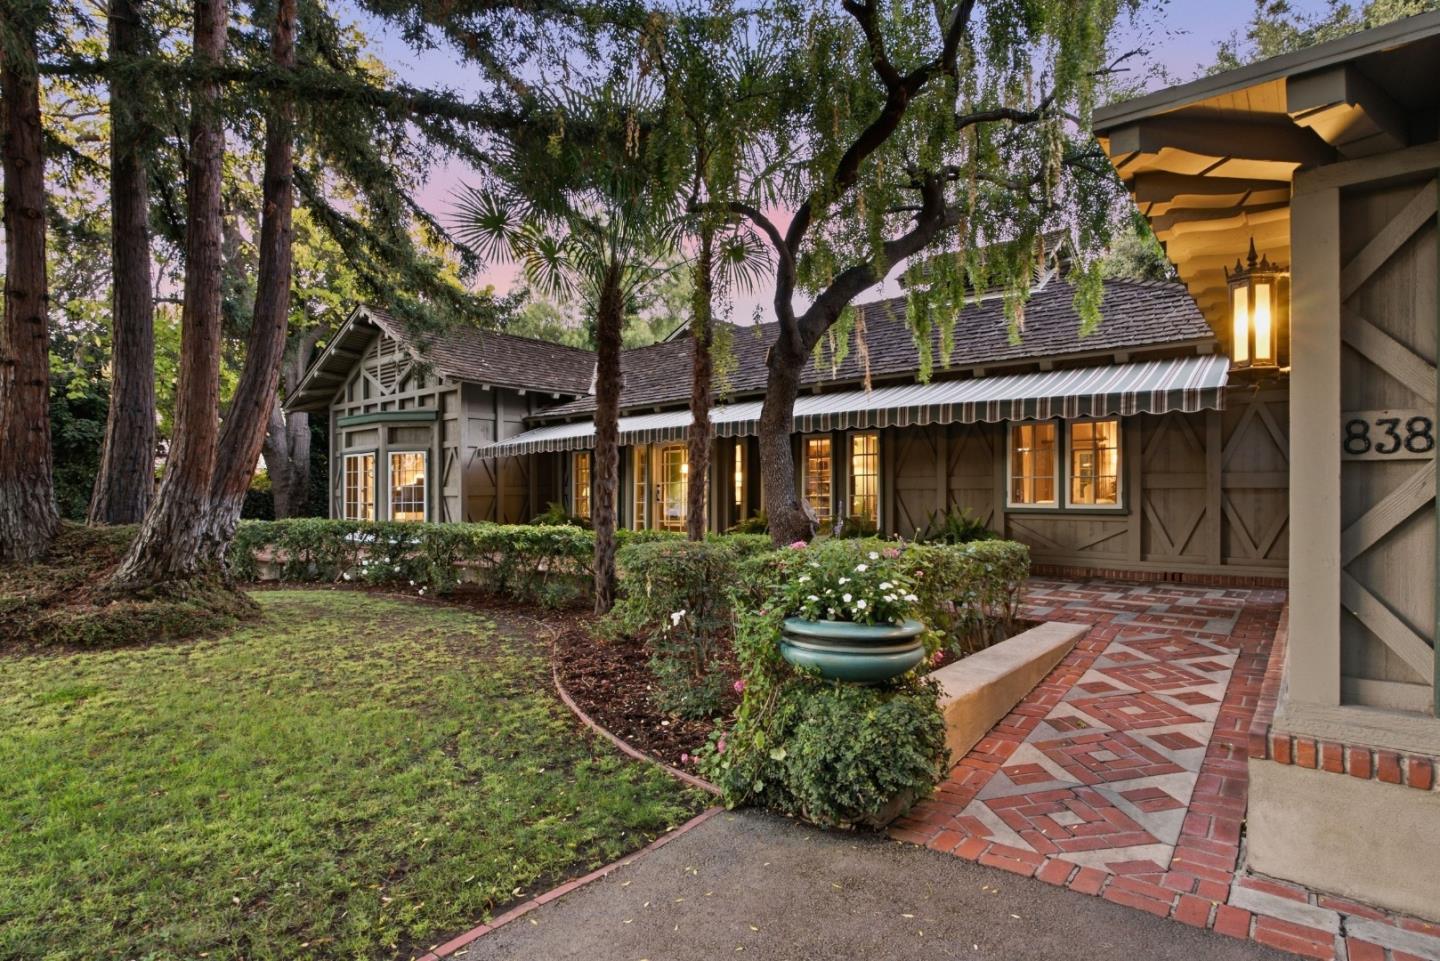
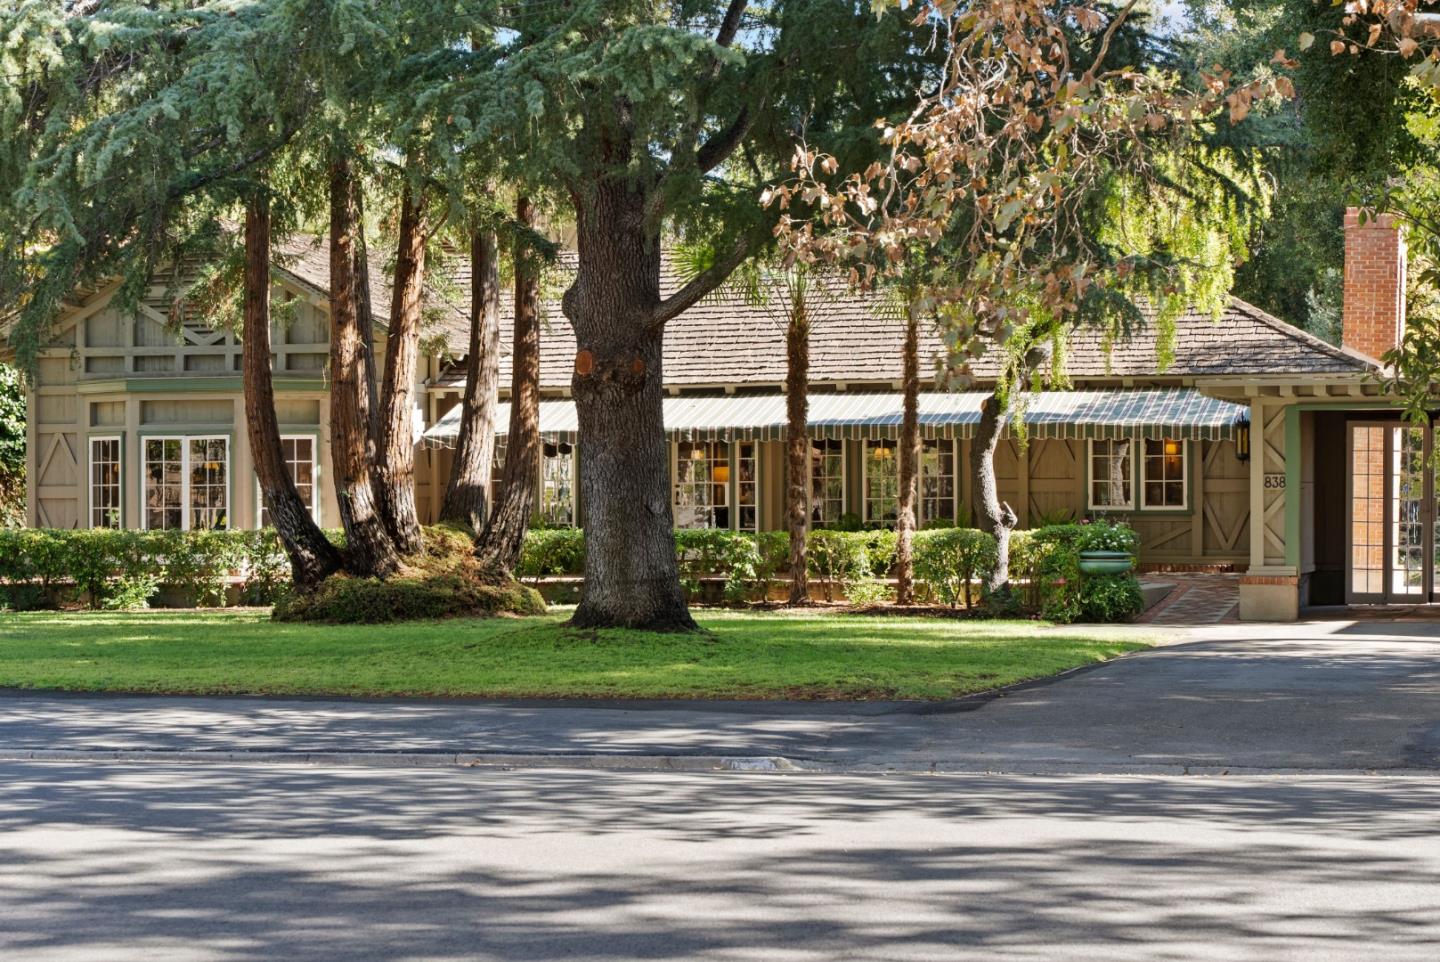
Single-story home with a gabled entry and striped window awnings beneath mature trees.
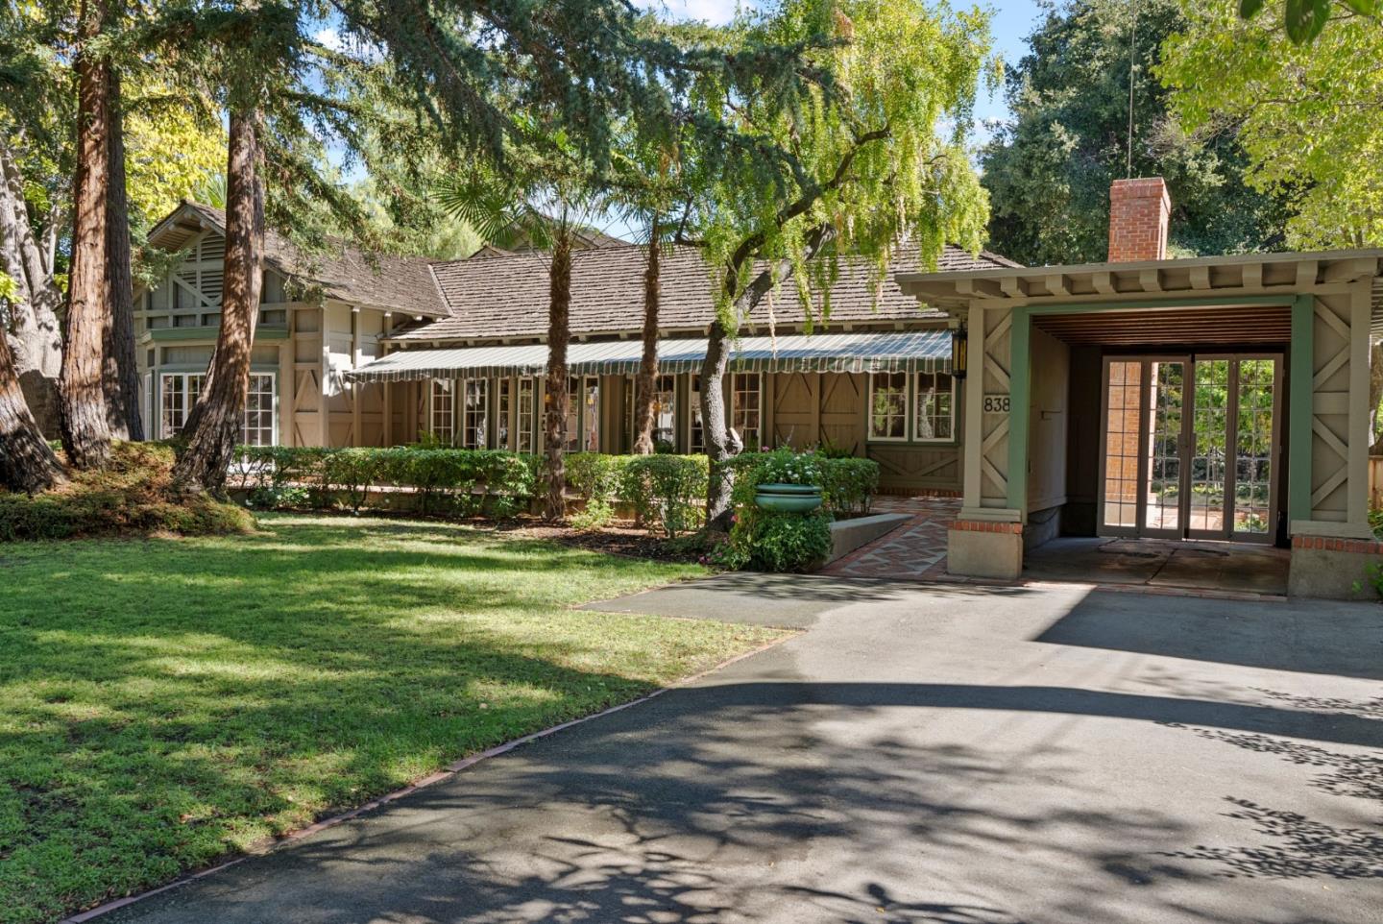
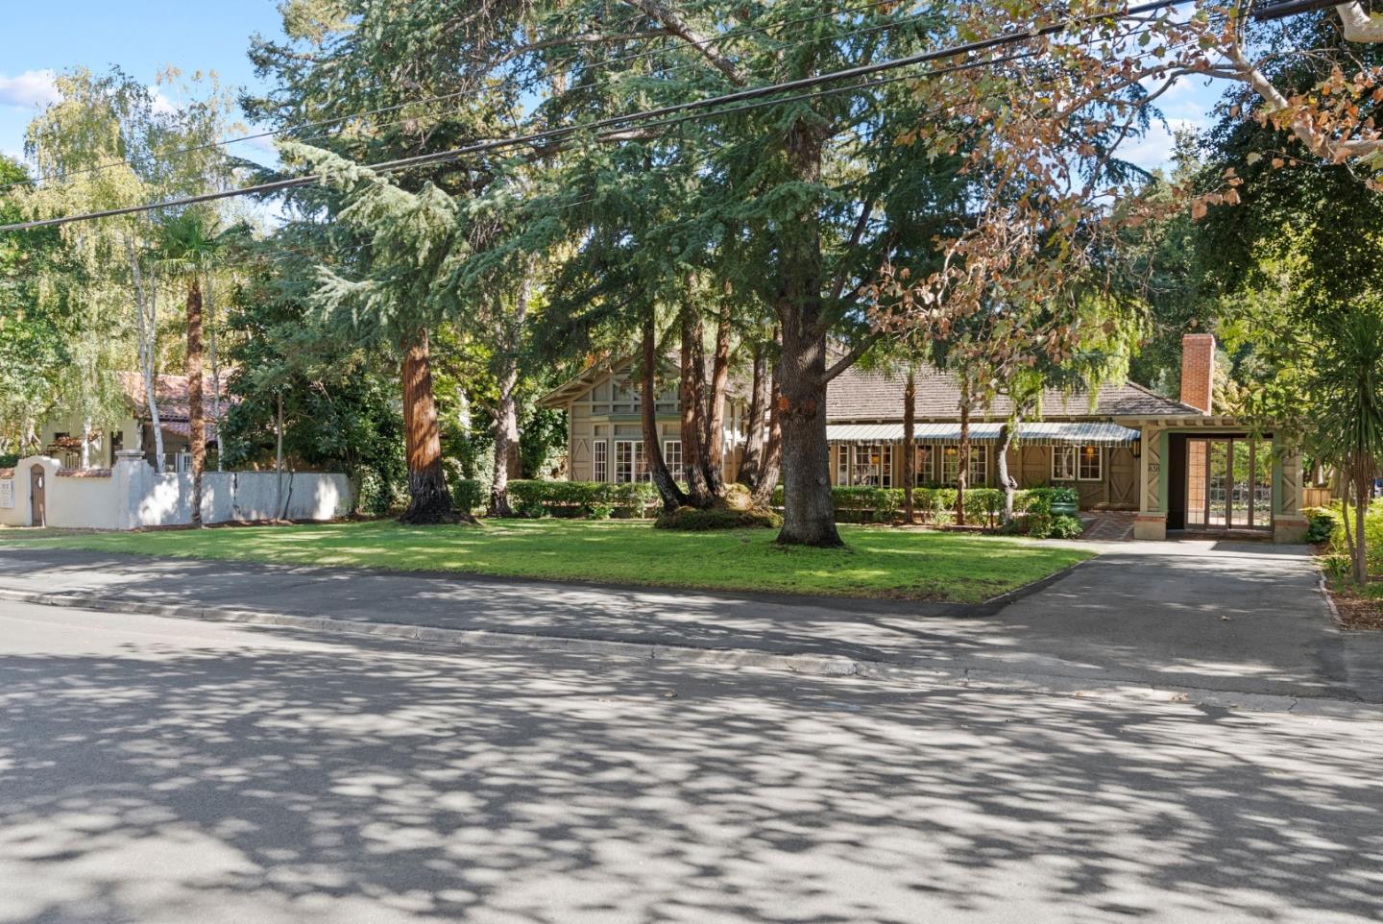
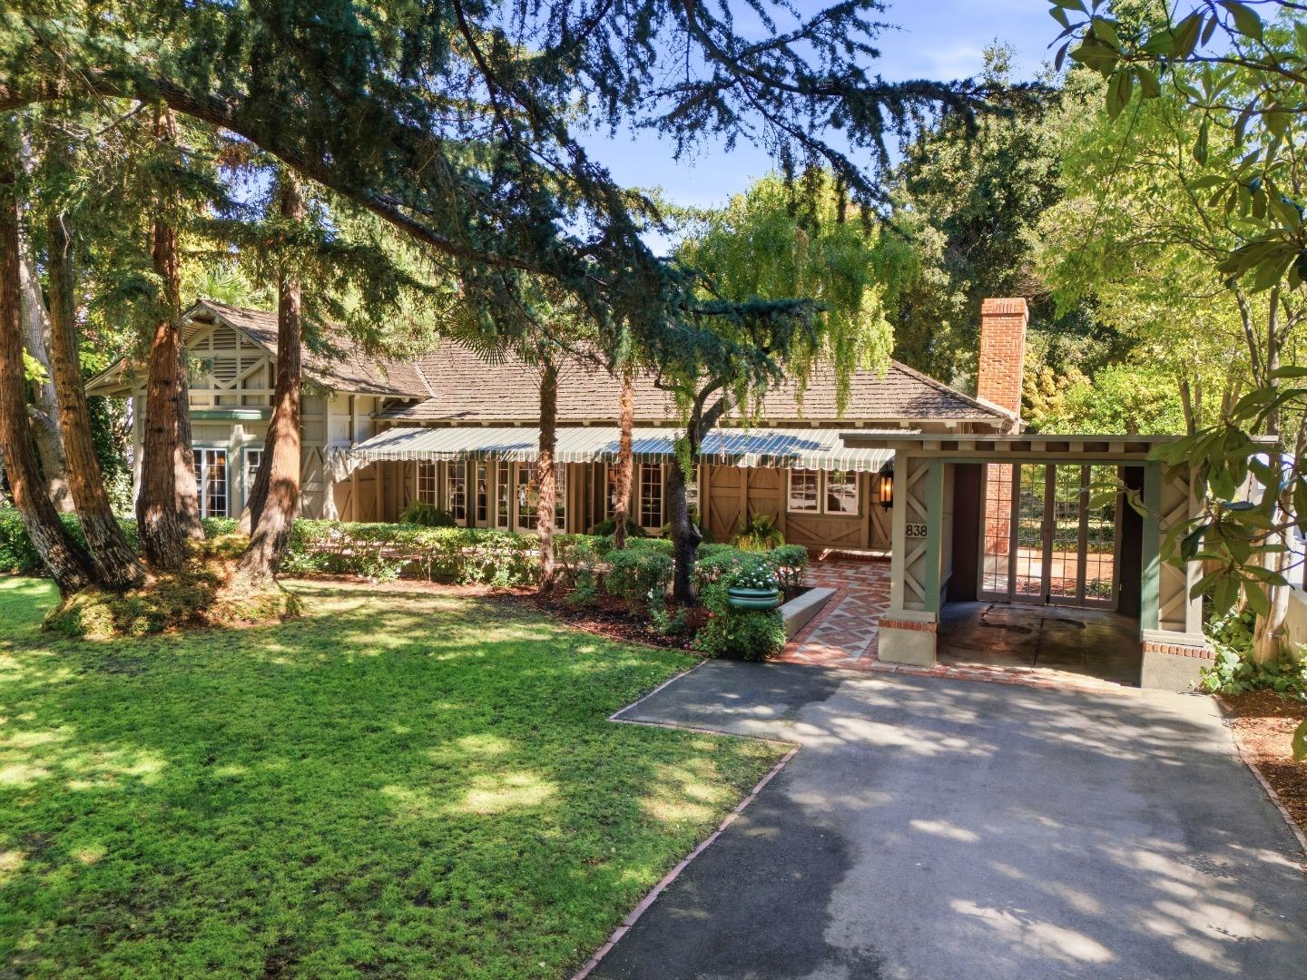
Single-story home with a covered entrance, broad lawn, and mature trees along the street.
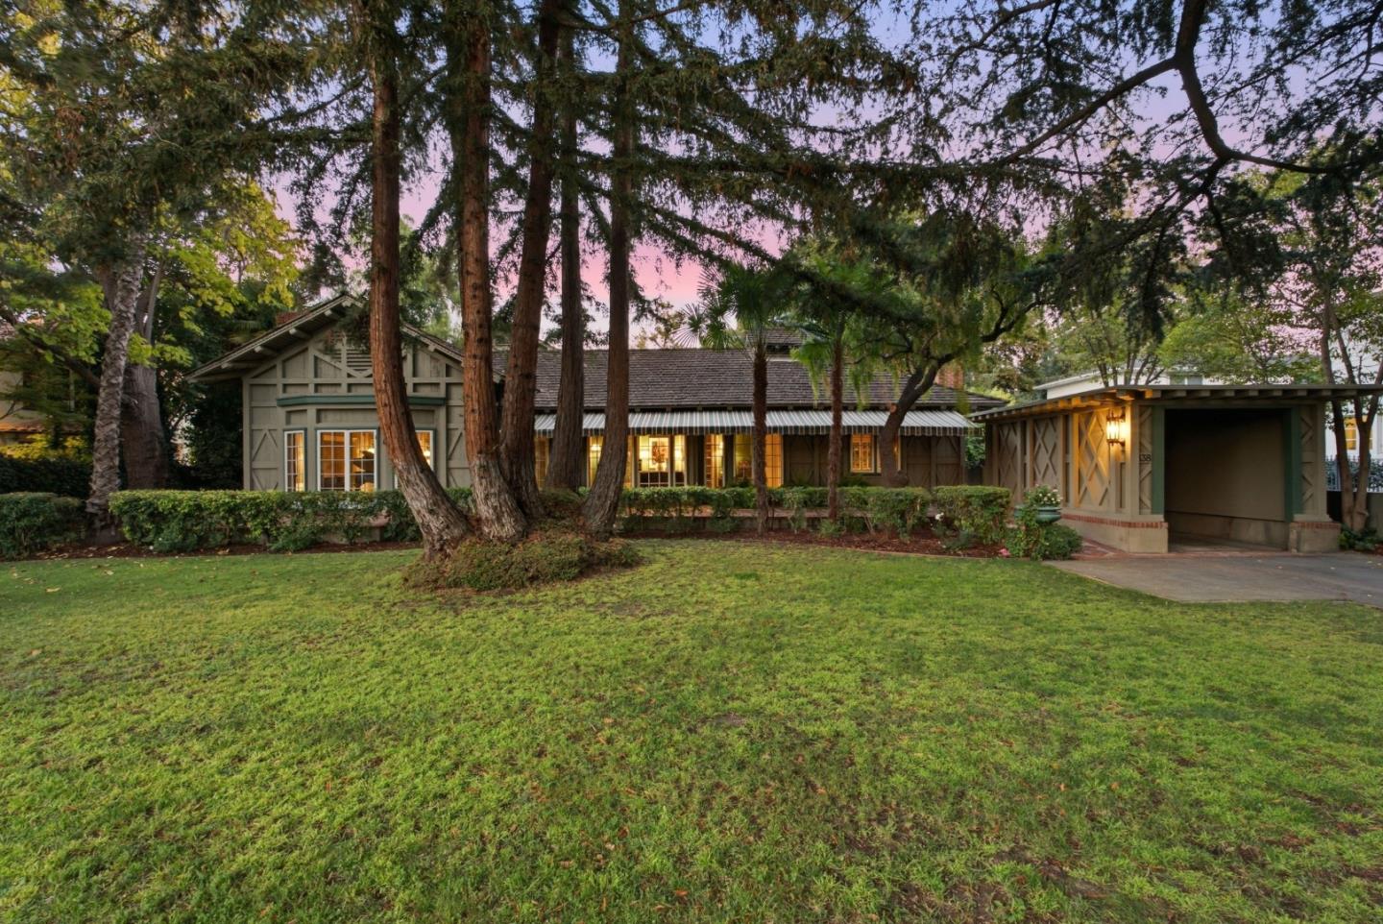
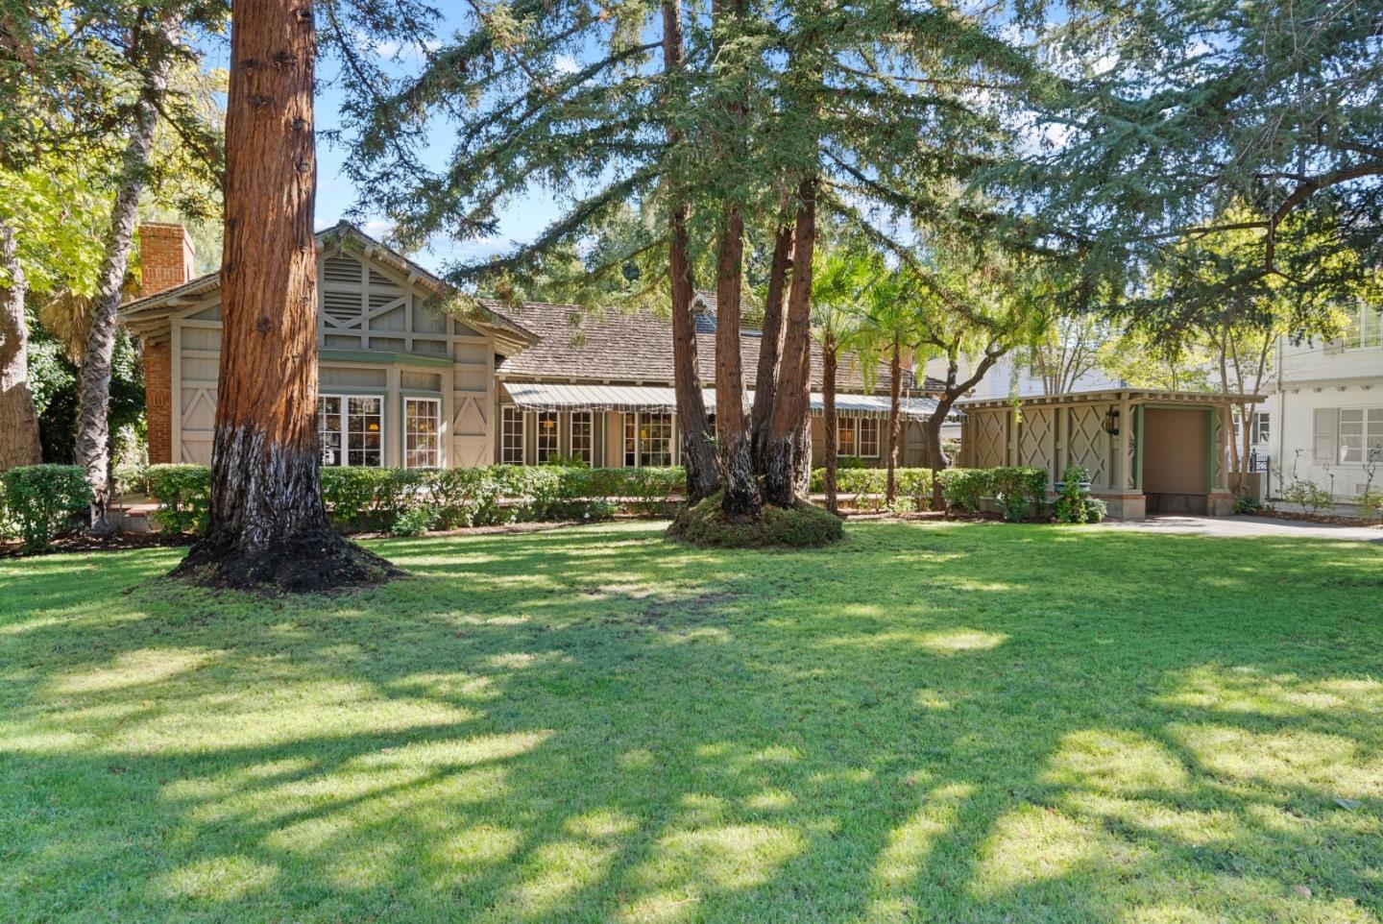
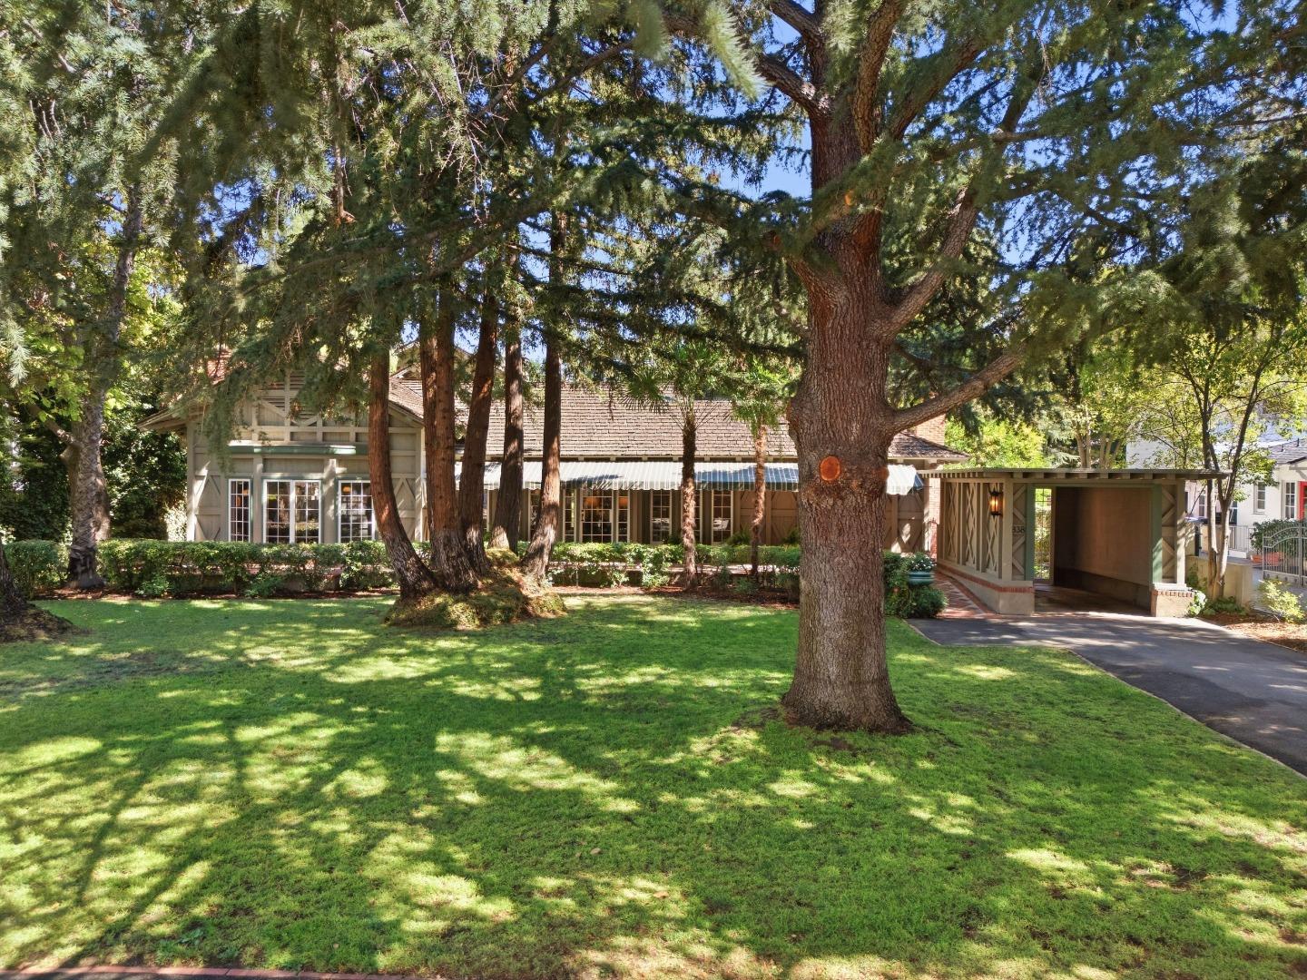
Craftsman-style home behind a broad lawn, shaded by mature trees, with a detached garage to the right.
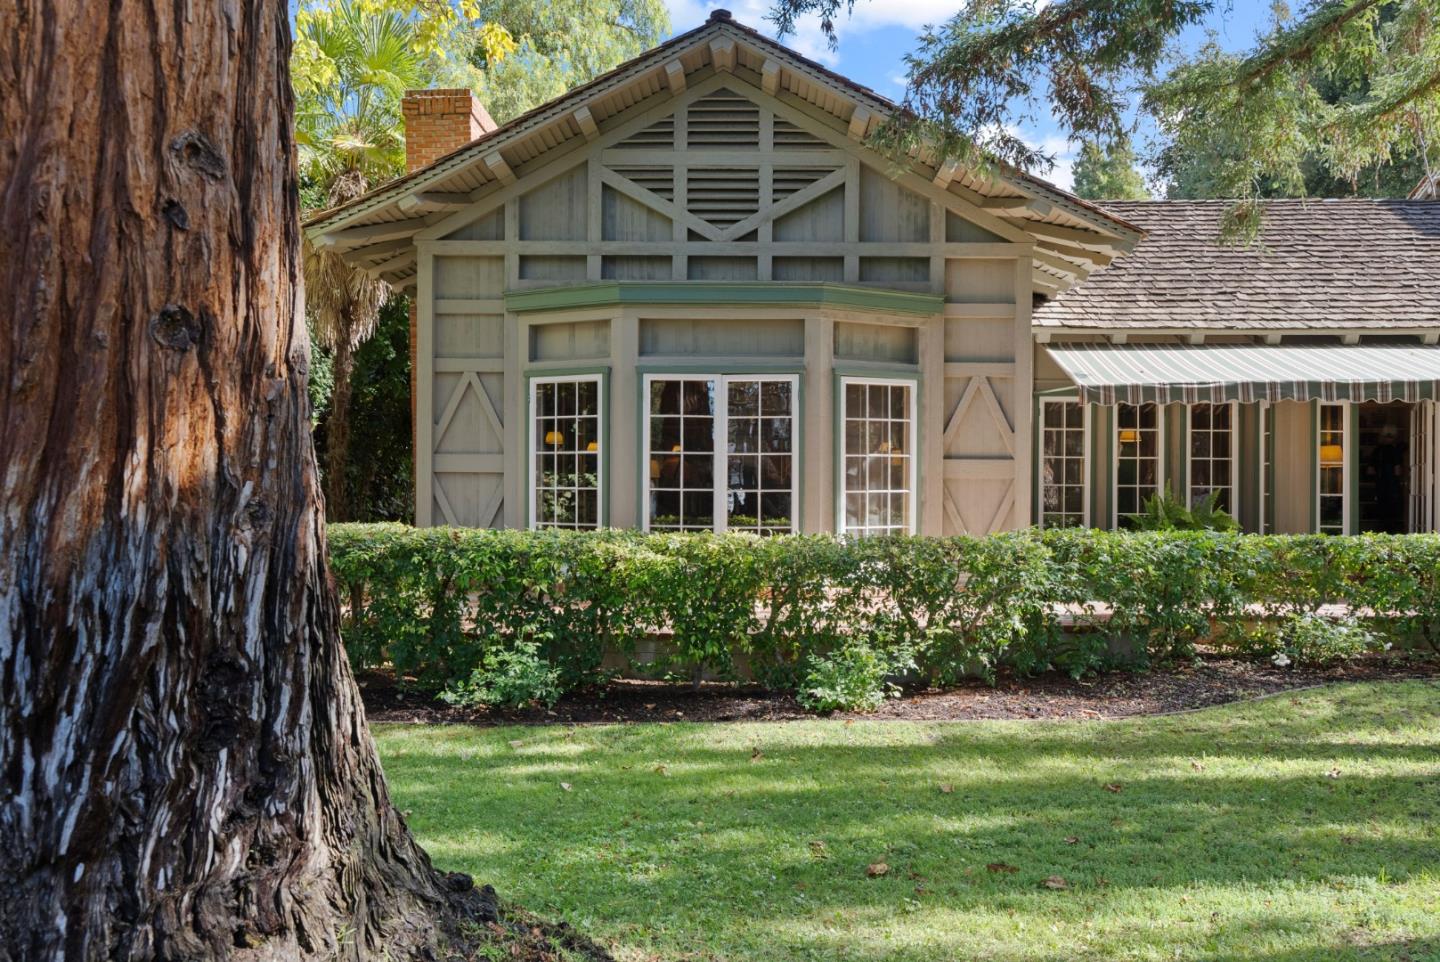
House exterior with a decorative gable, striped awning, and large tree in the foreground.
Single-story home with striped awnings, framed by mature trees and a landscaped front yard.
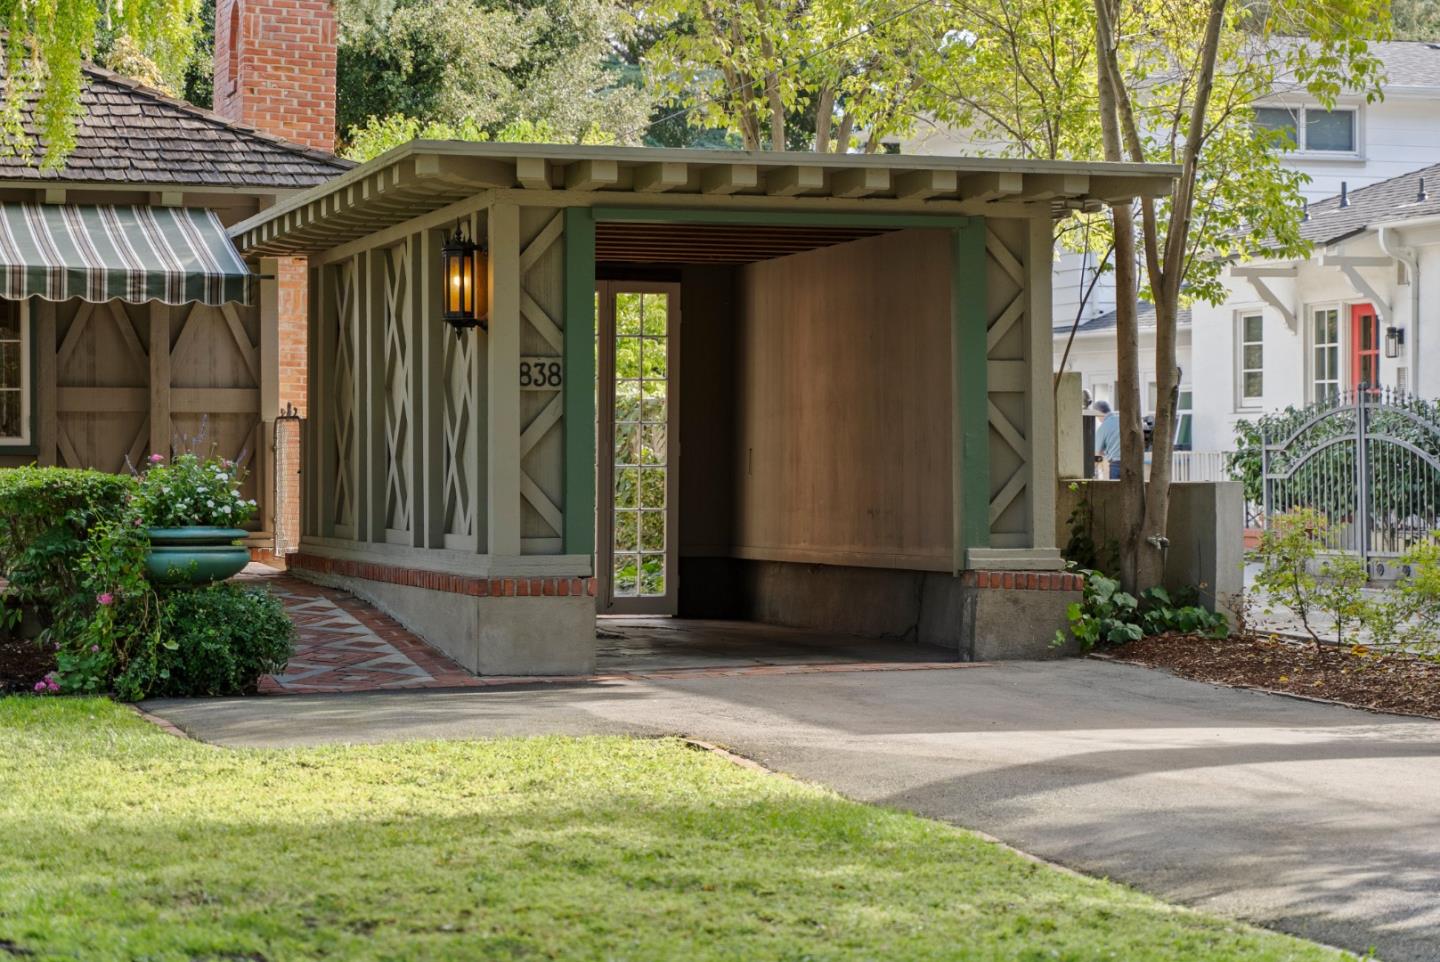
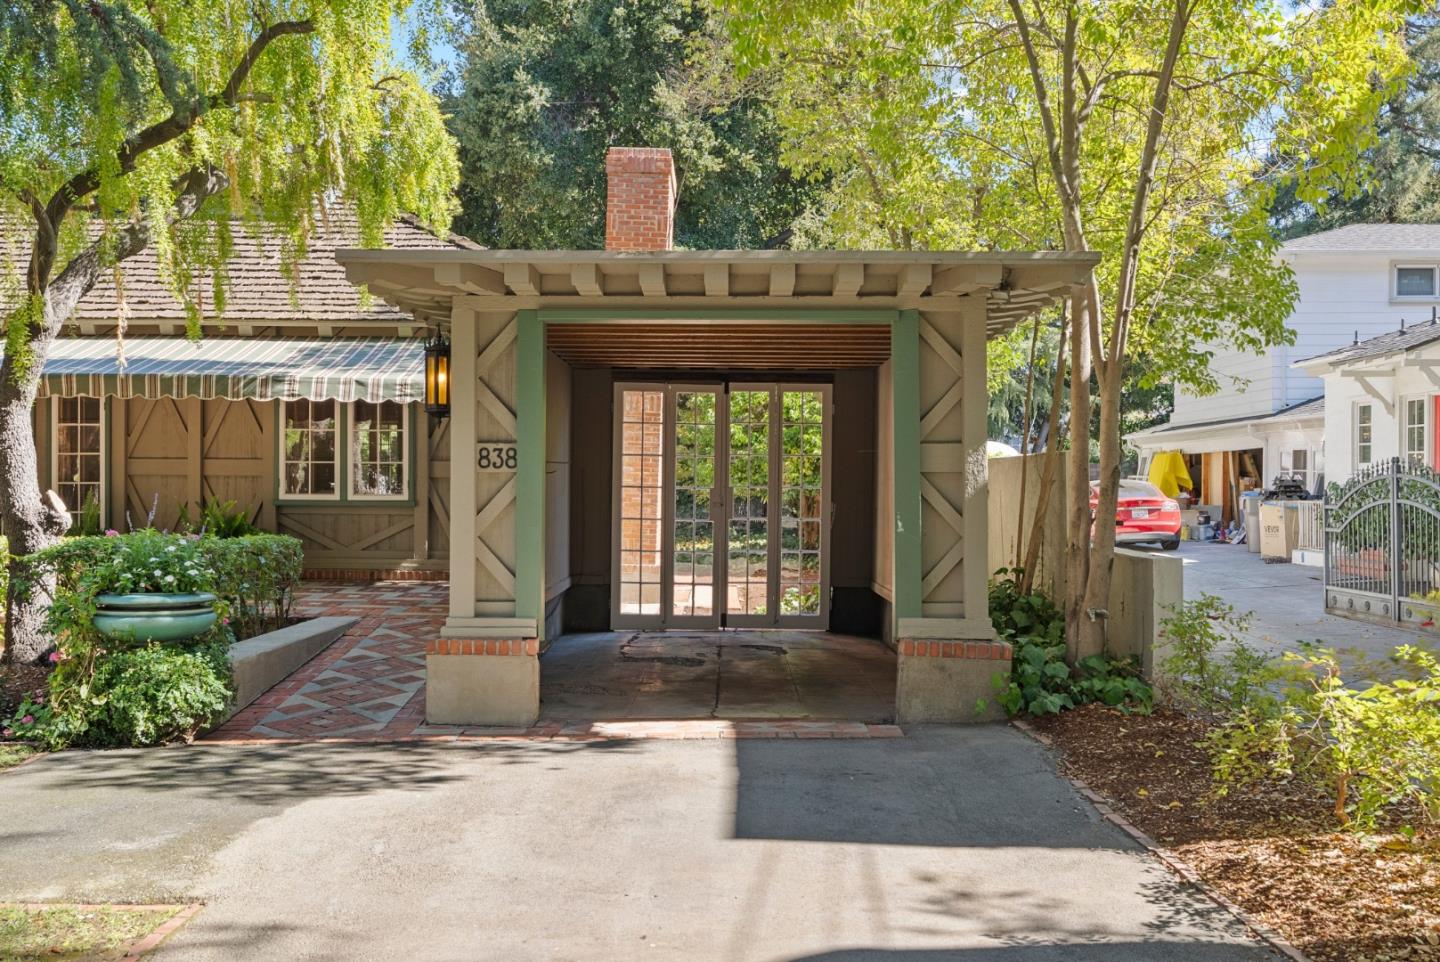
Covered carport and entry canopy with green timber framing, brick chimney, and landscaped driveway.
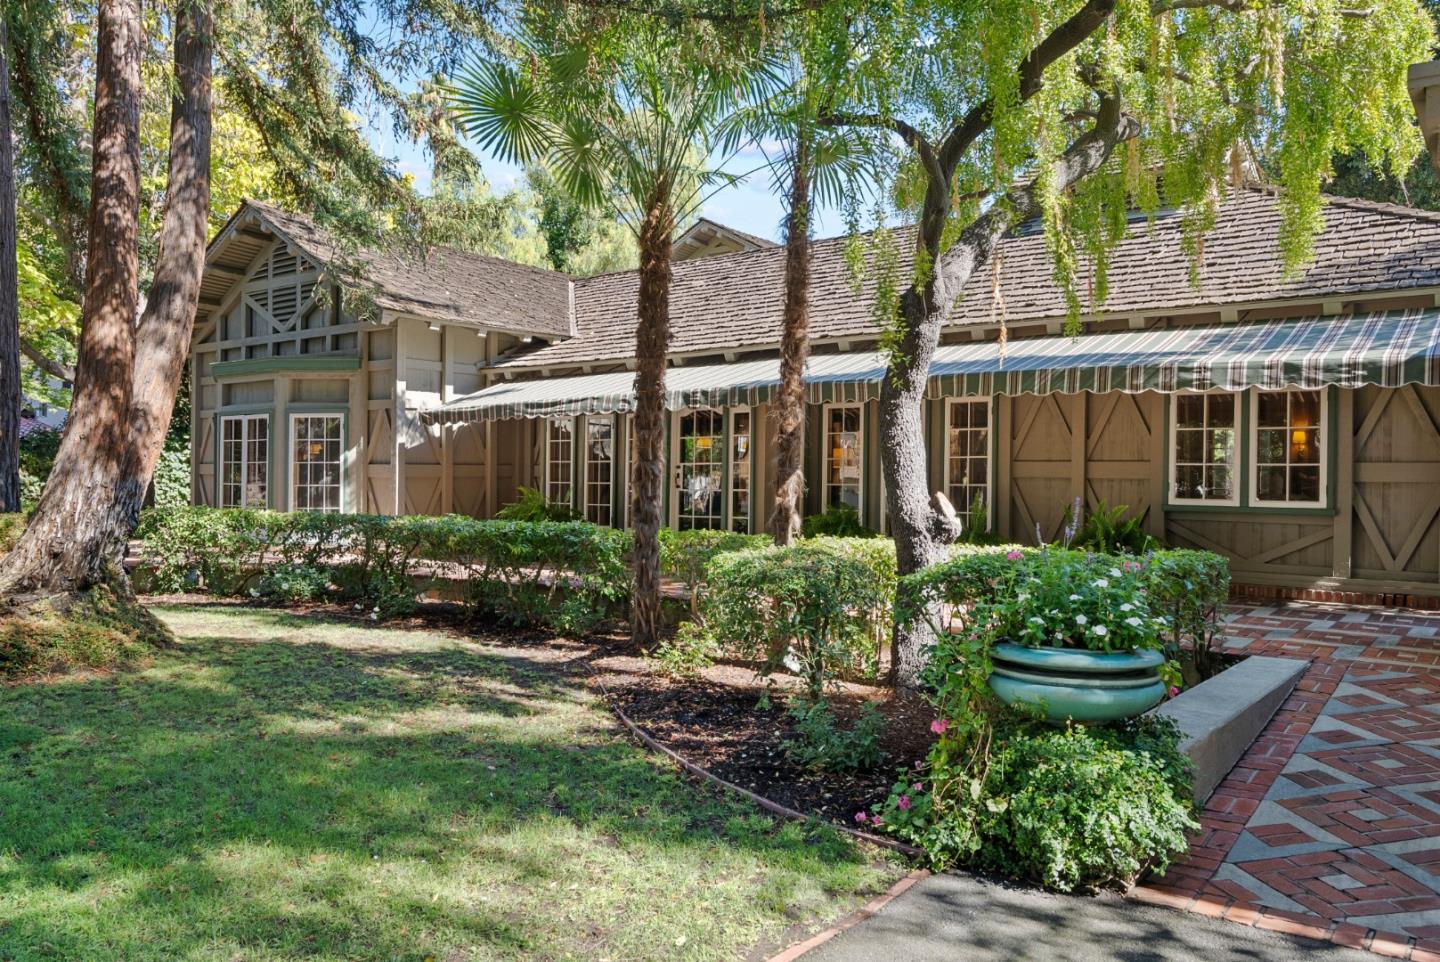
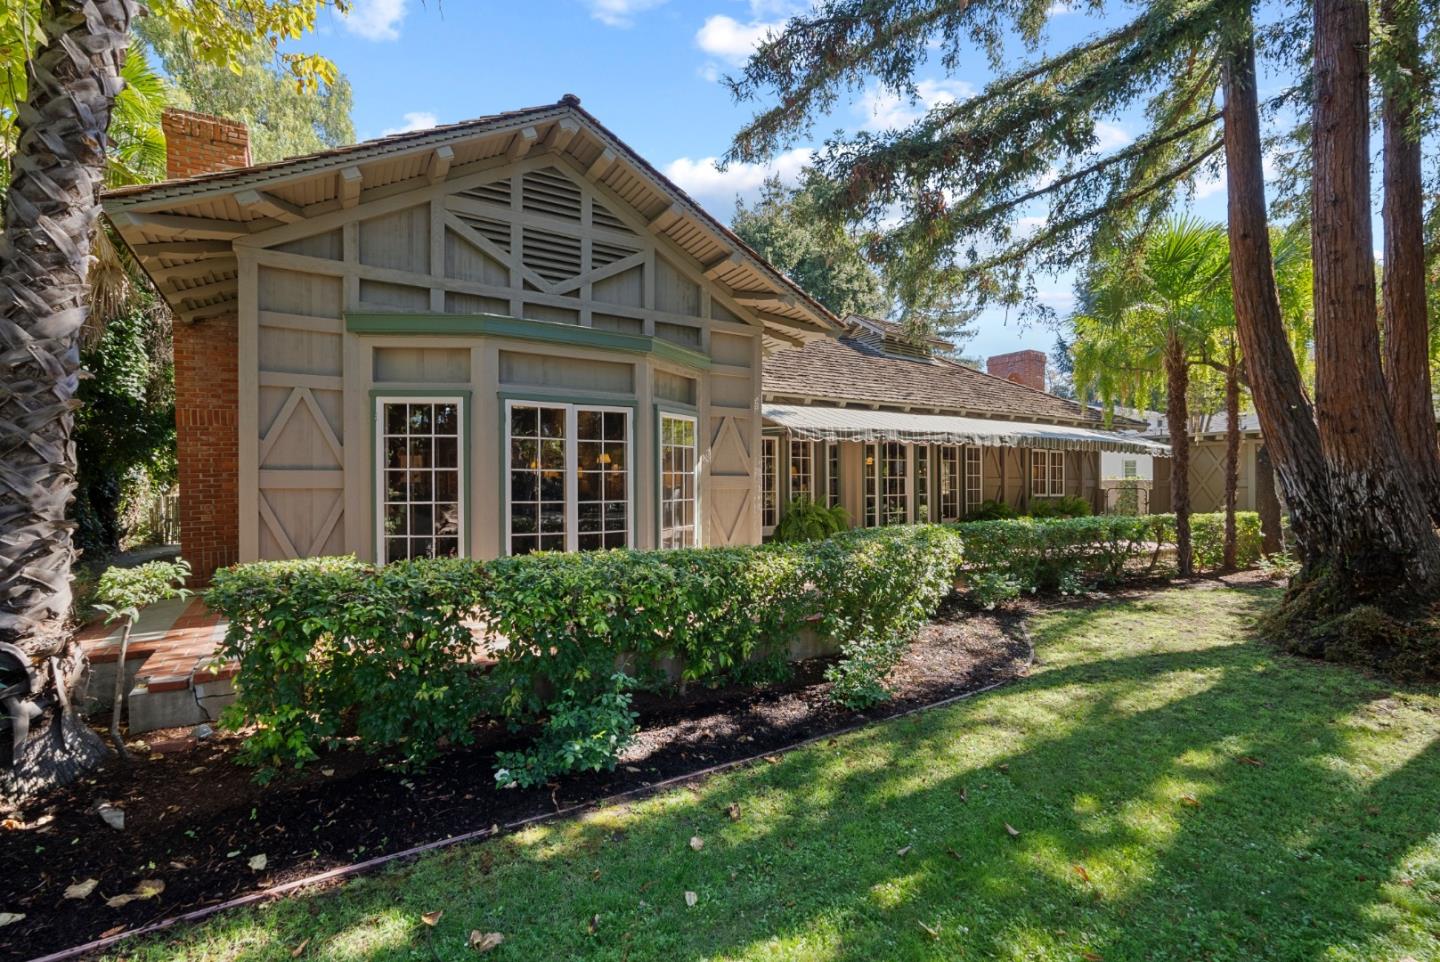
Gray timber-style home with striped awnings, framed by mature trees and a landscaped garden.
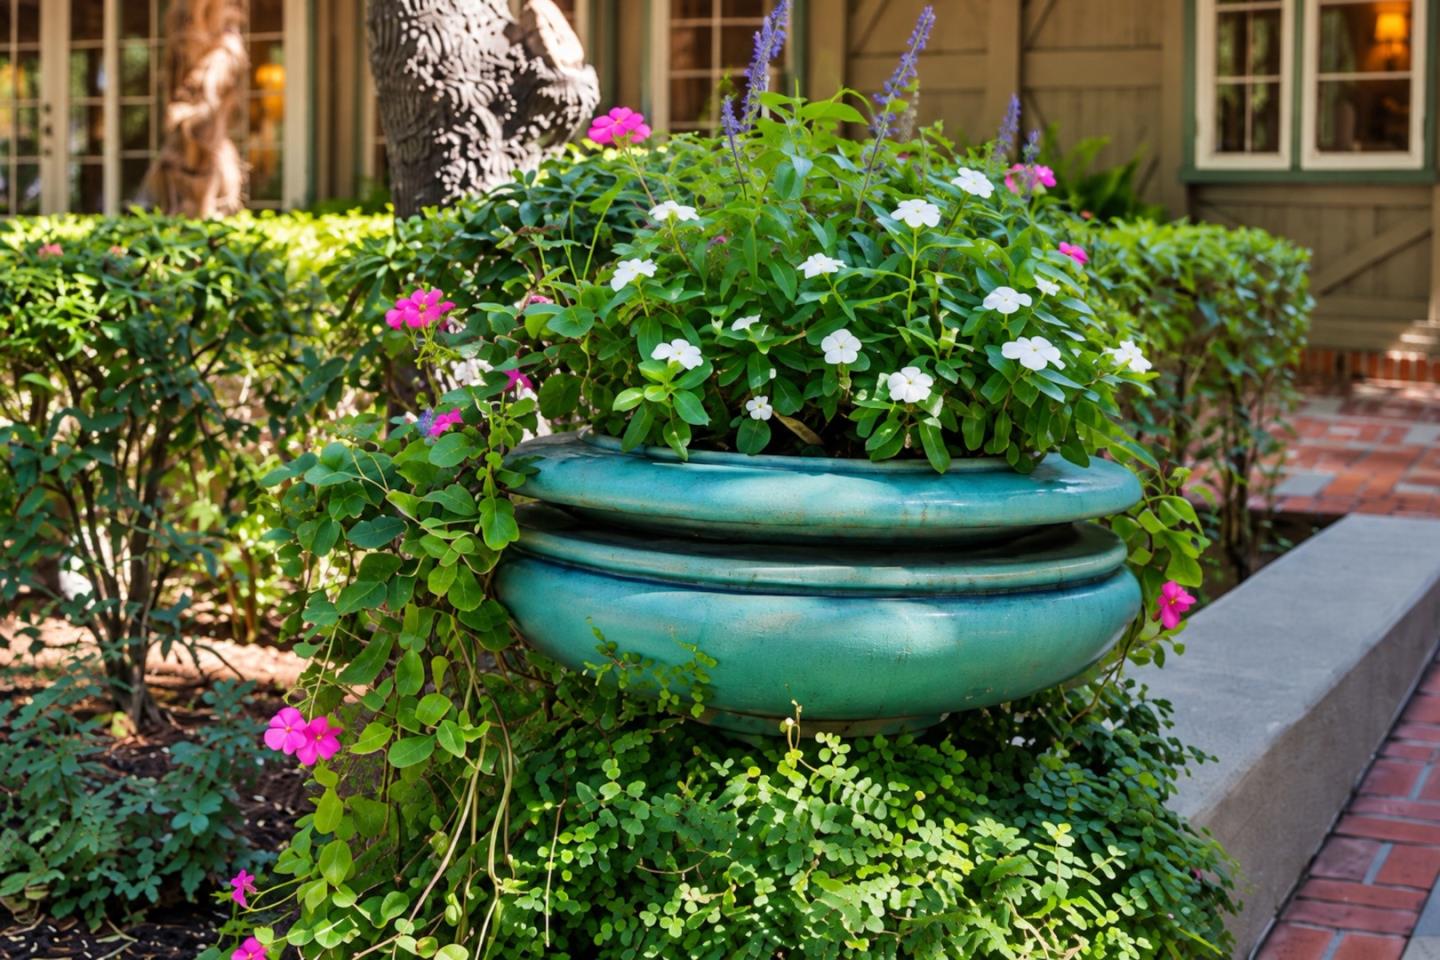
Turquoise garden planter overflowing with colorful flowers beside a brick walkway and house porch.
House exterior with a timber-trimmed gable, brick accents, and a landscaped lawn beneath mature trees.
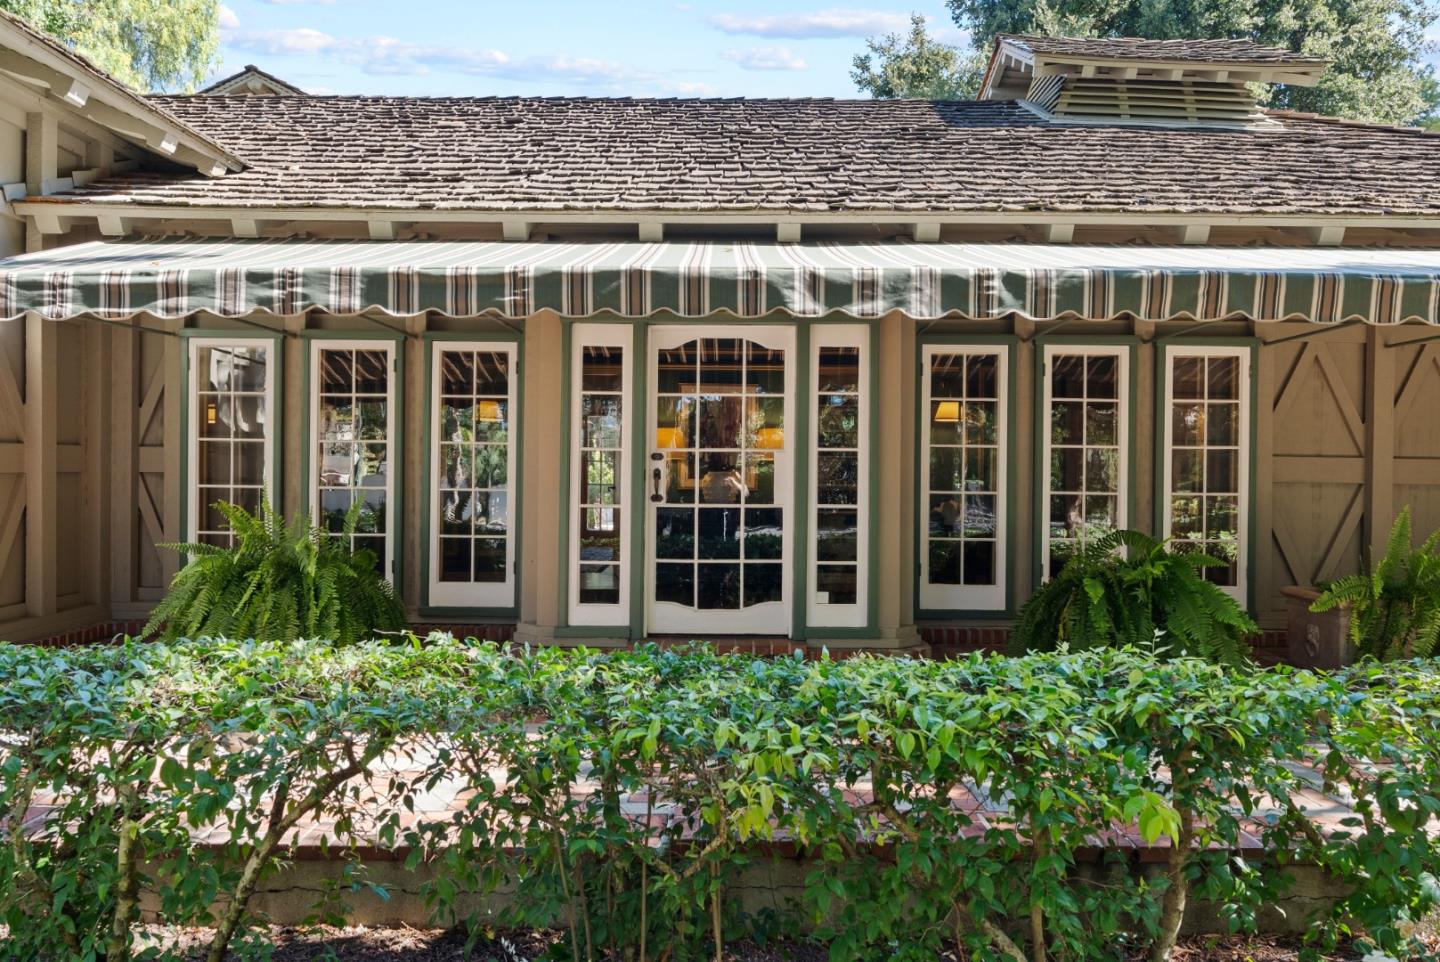
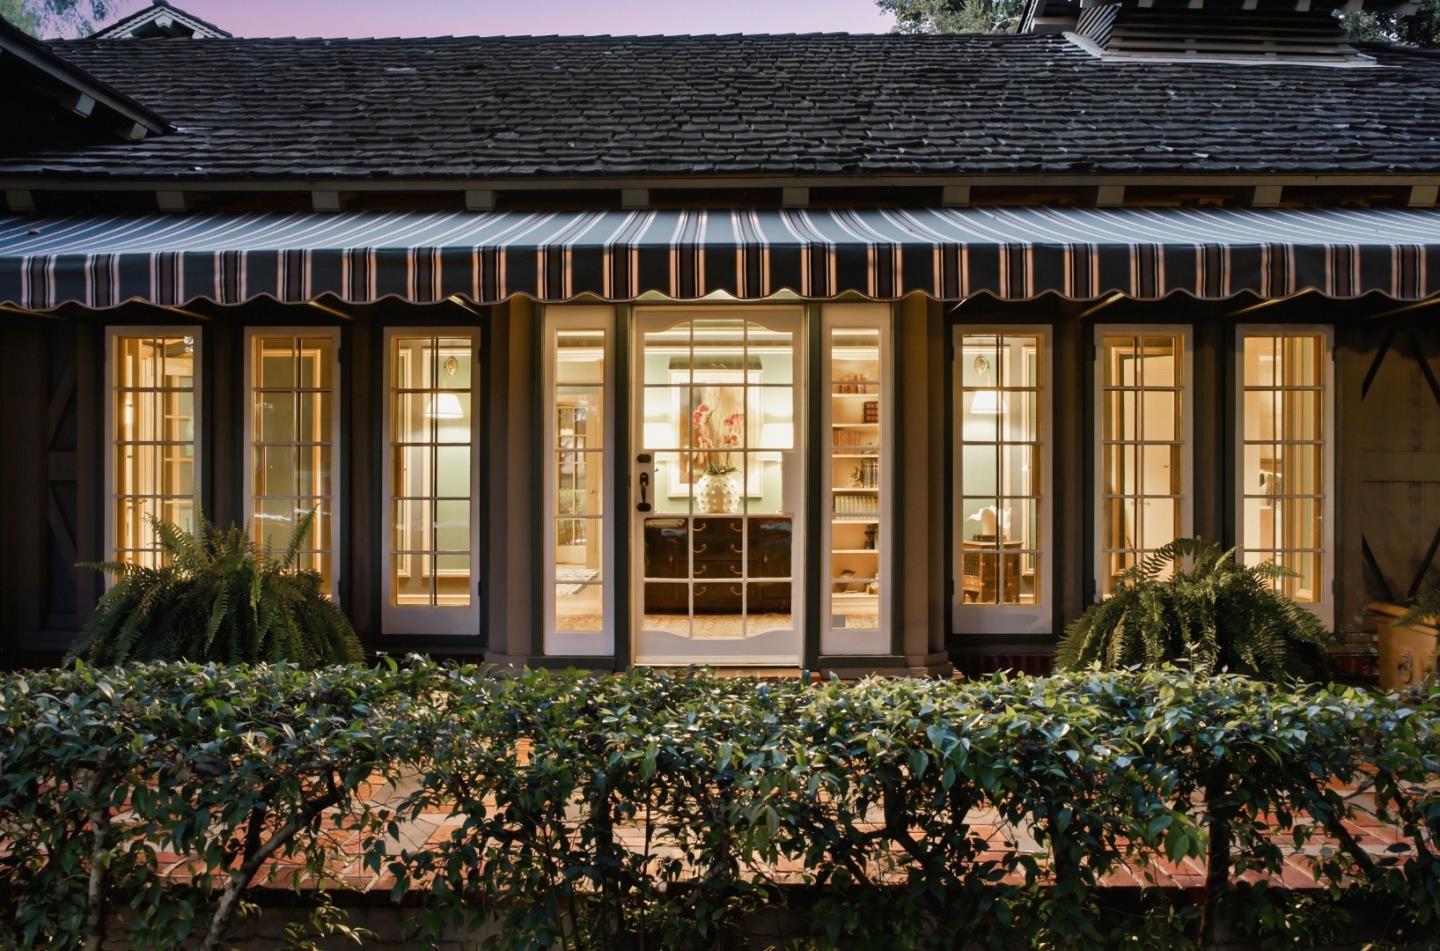
House facade with a striped awning, French doors, and a leafy garden hedge.
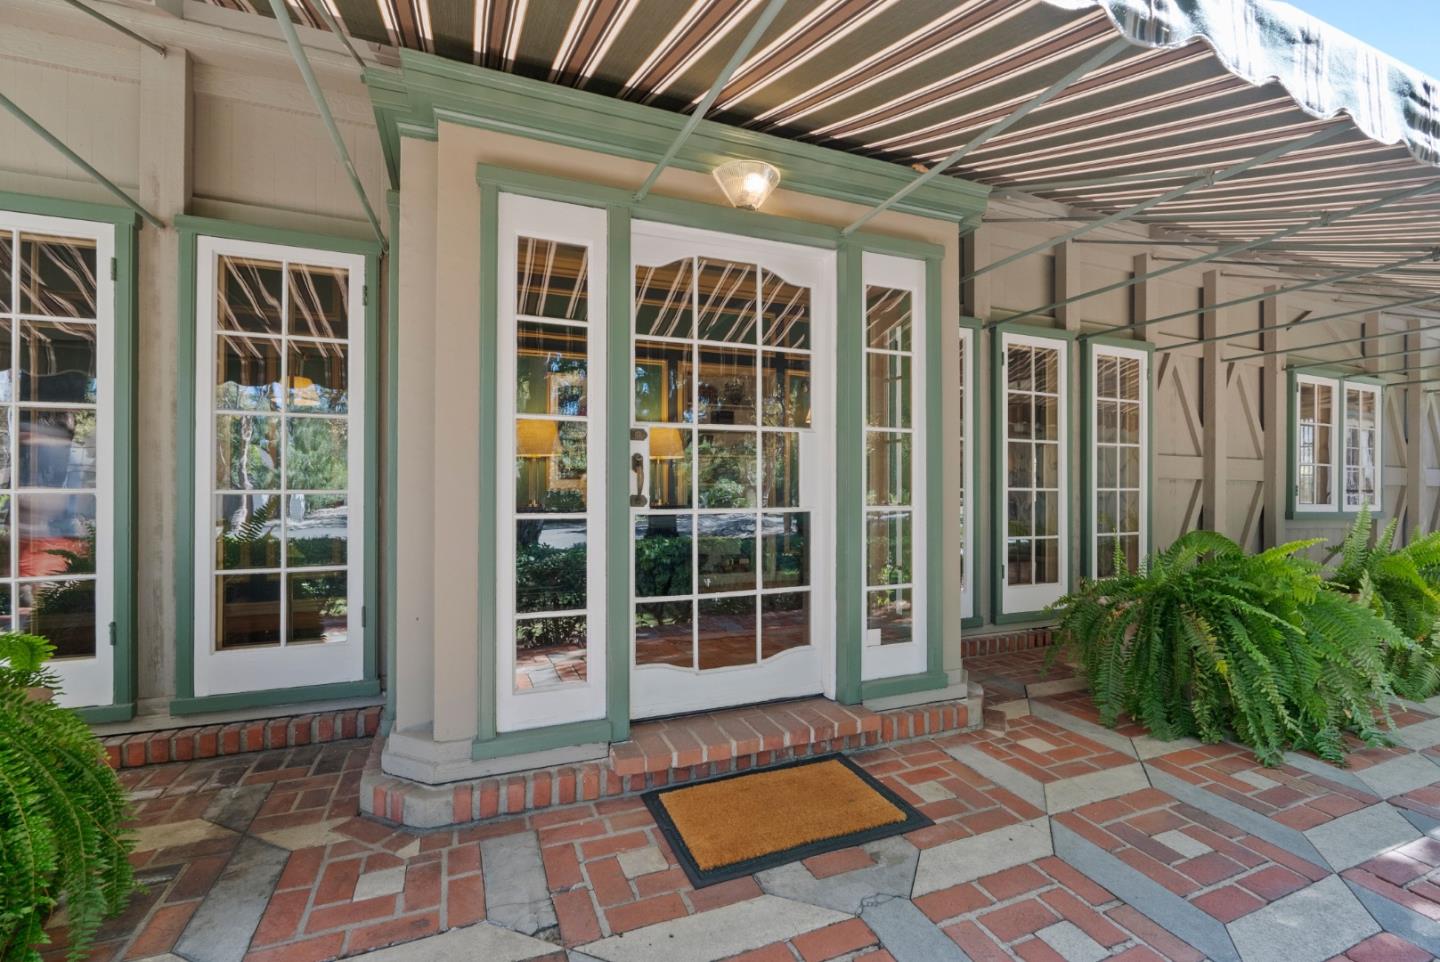
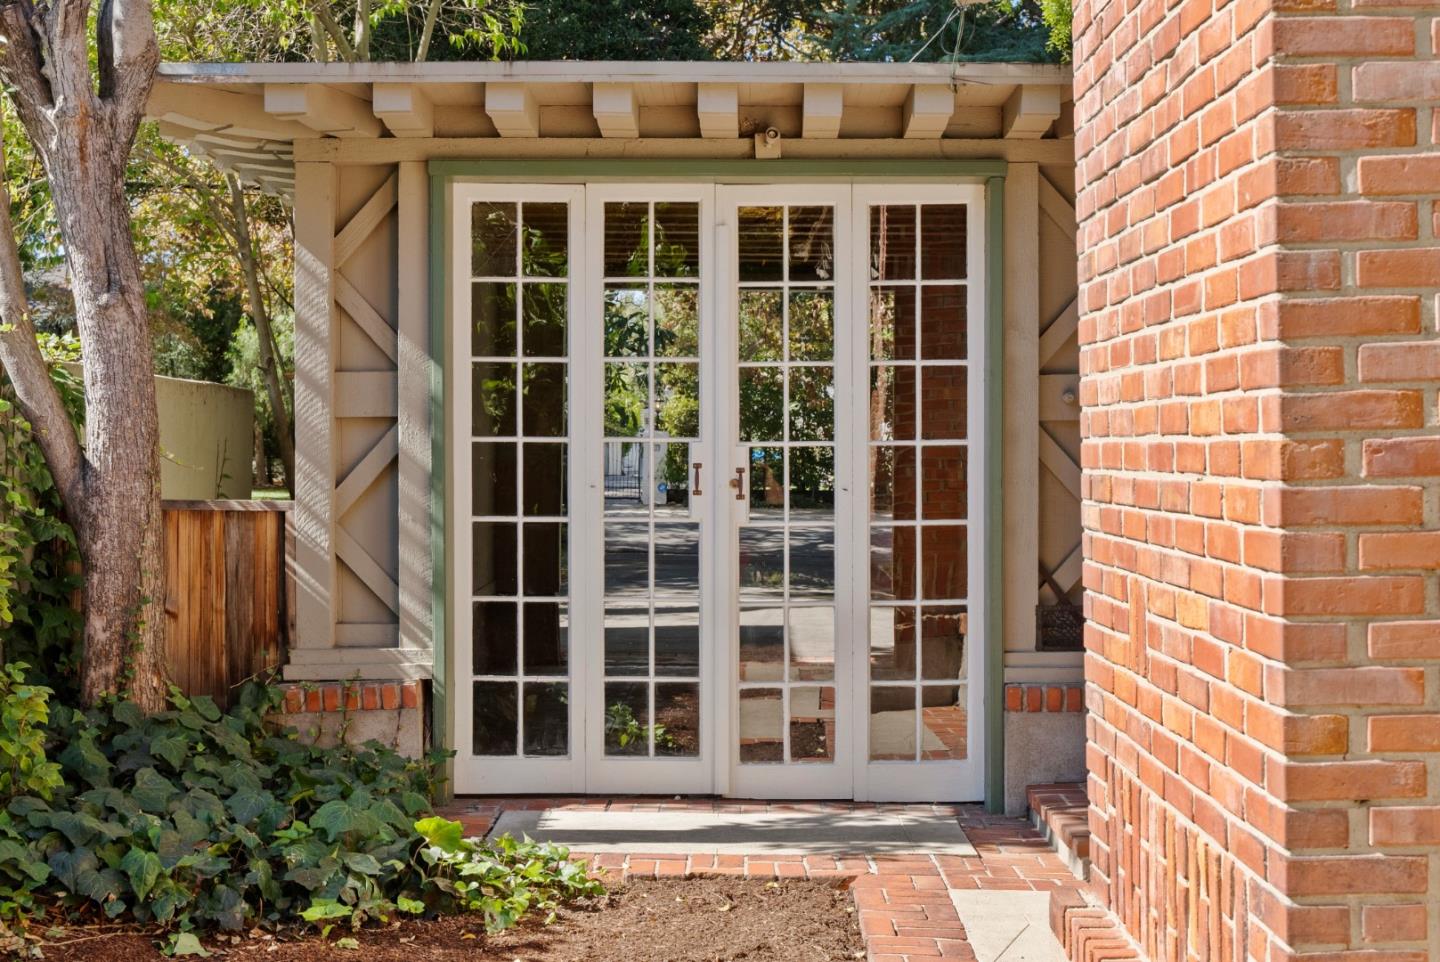
Home entrance with sage-trimmed French doors, a metal awning, and a brick-and-stone tiled porch.
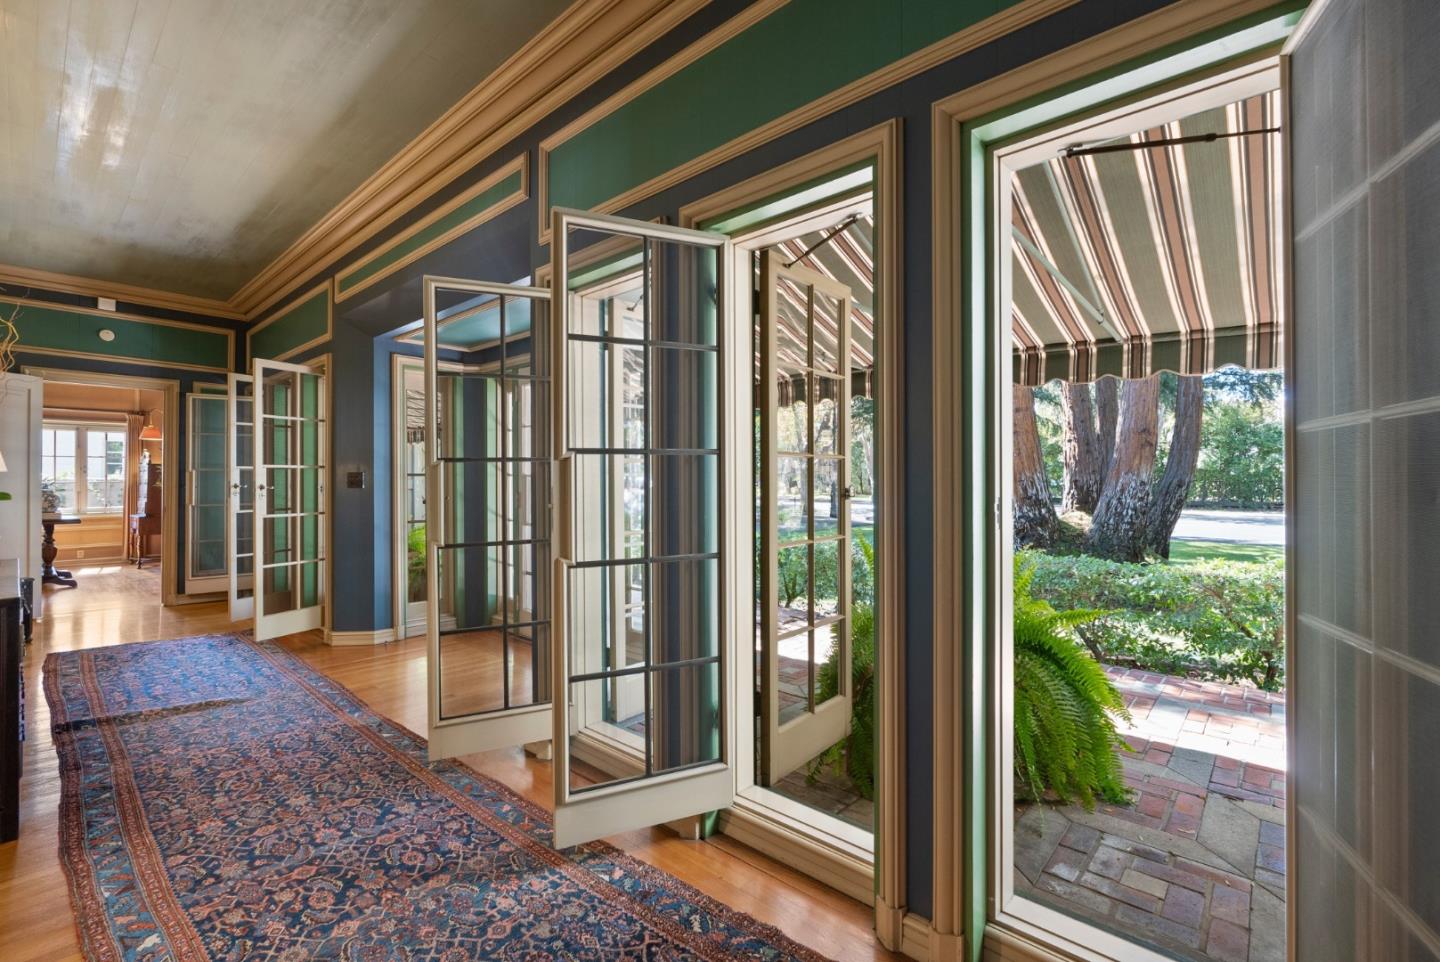
Hallway with open glass-paneled doors overlooking a brick patio and leafy garden.
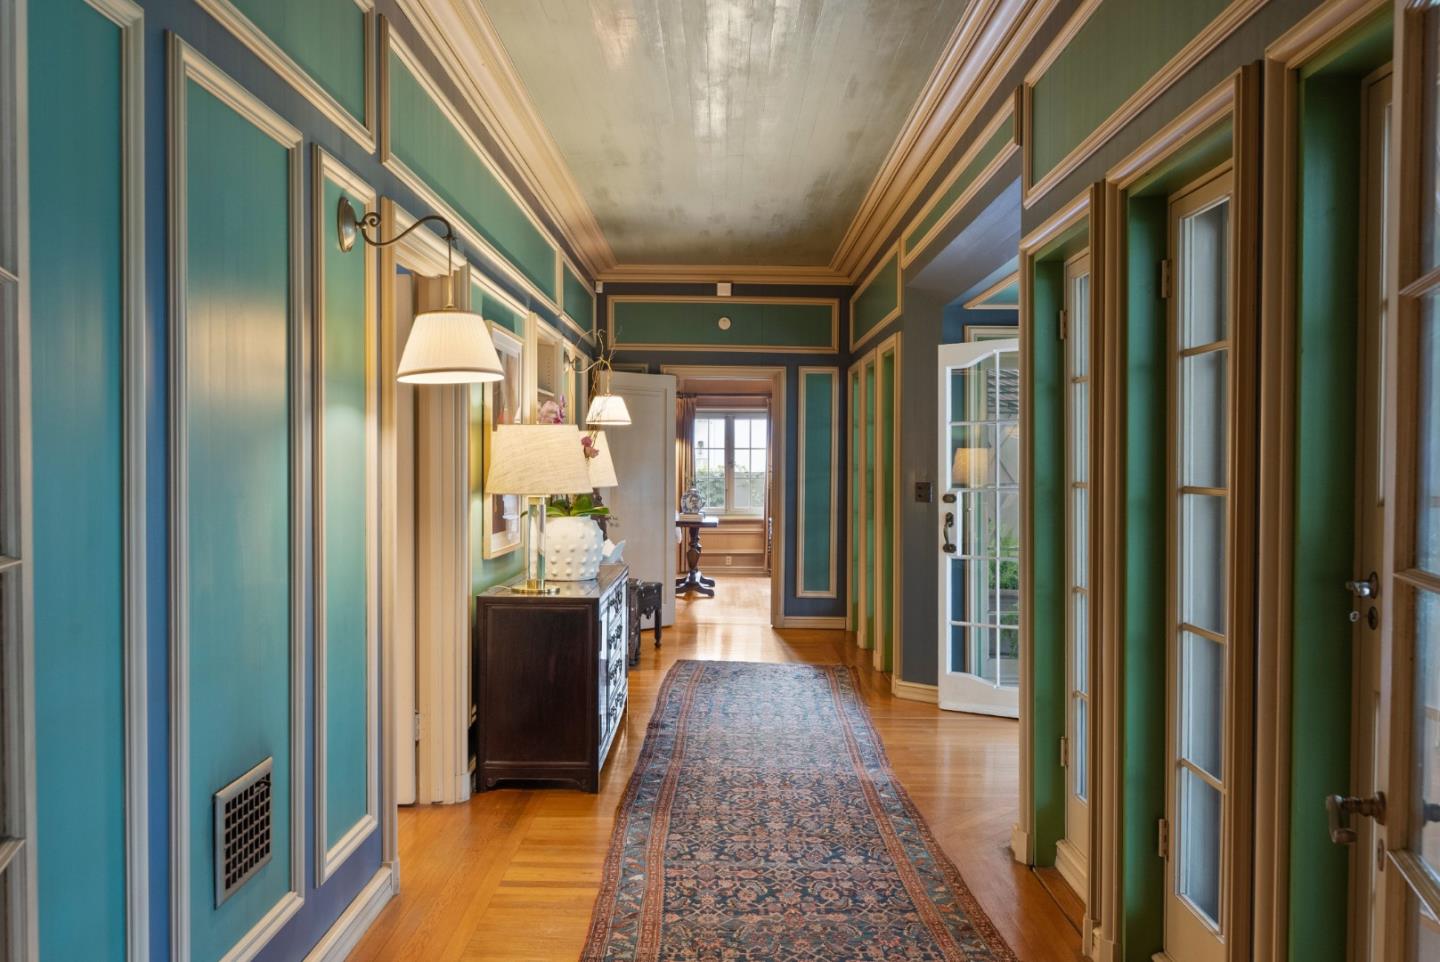
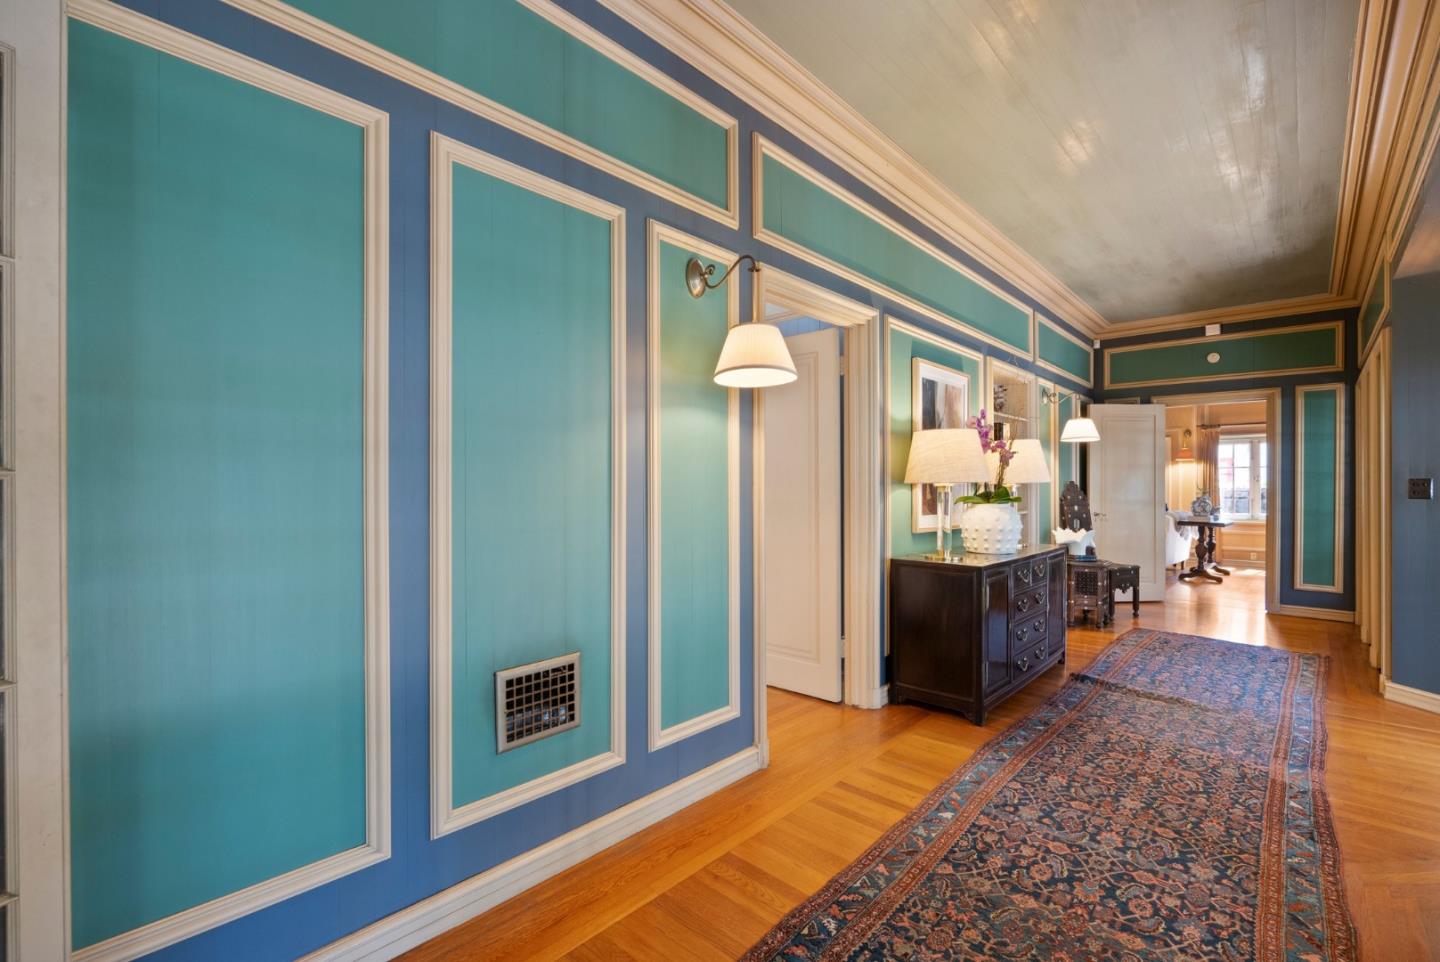
Teal-paneled hallway with ornate trim, hardwood floors, and a patterned runner rug.
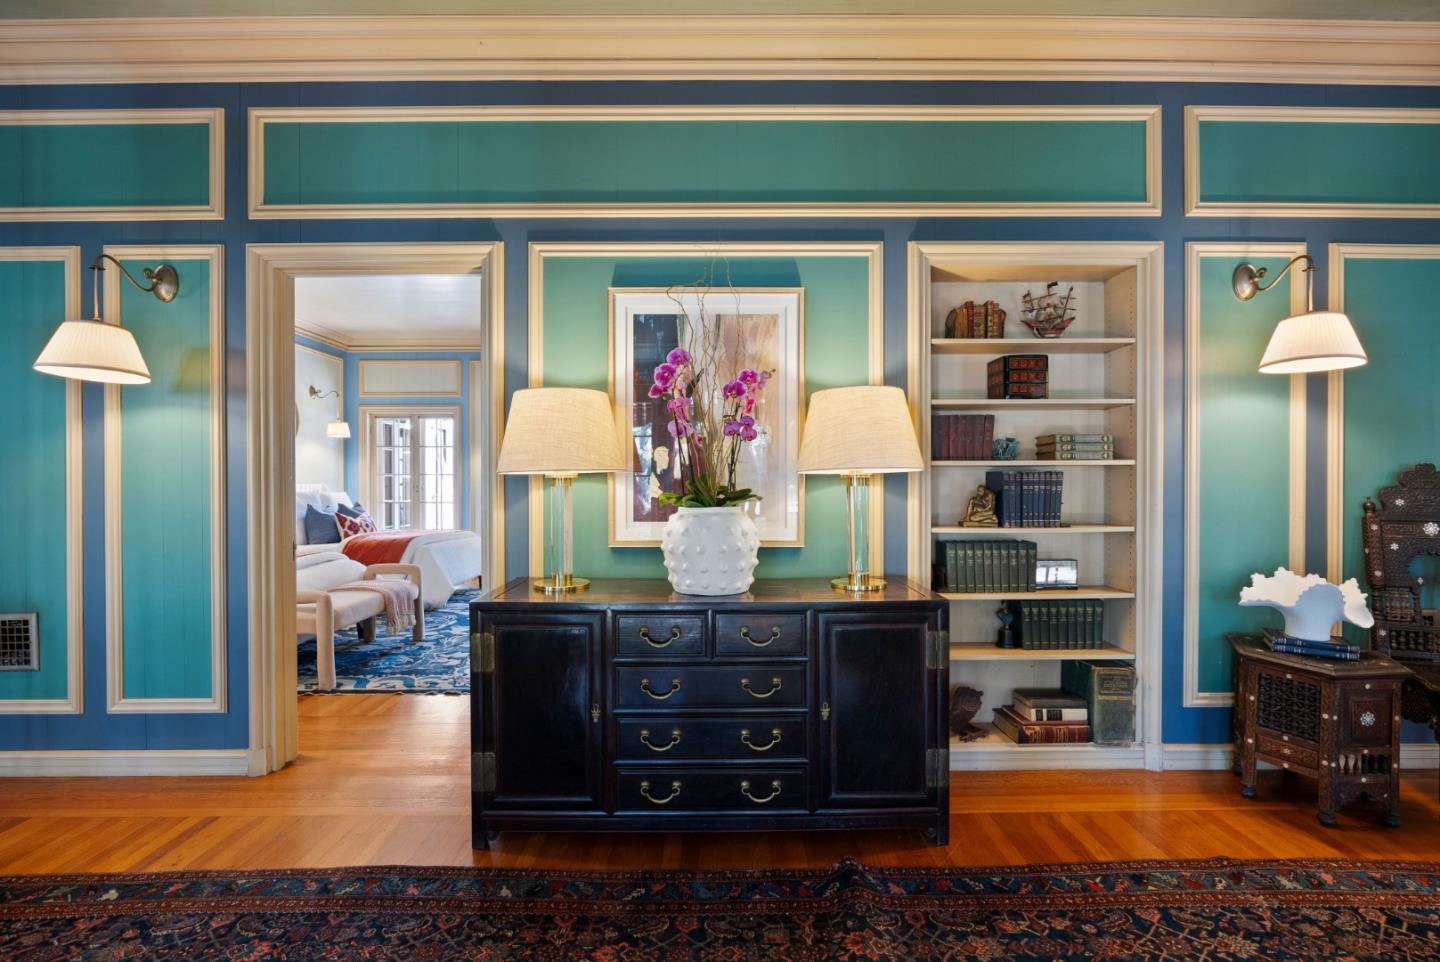
Teal-paneled interior with a dark console, matching lamps, orchids, built-in shelves, and a doorway to a sitting room.
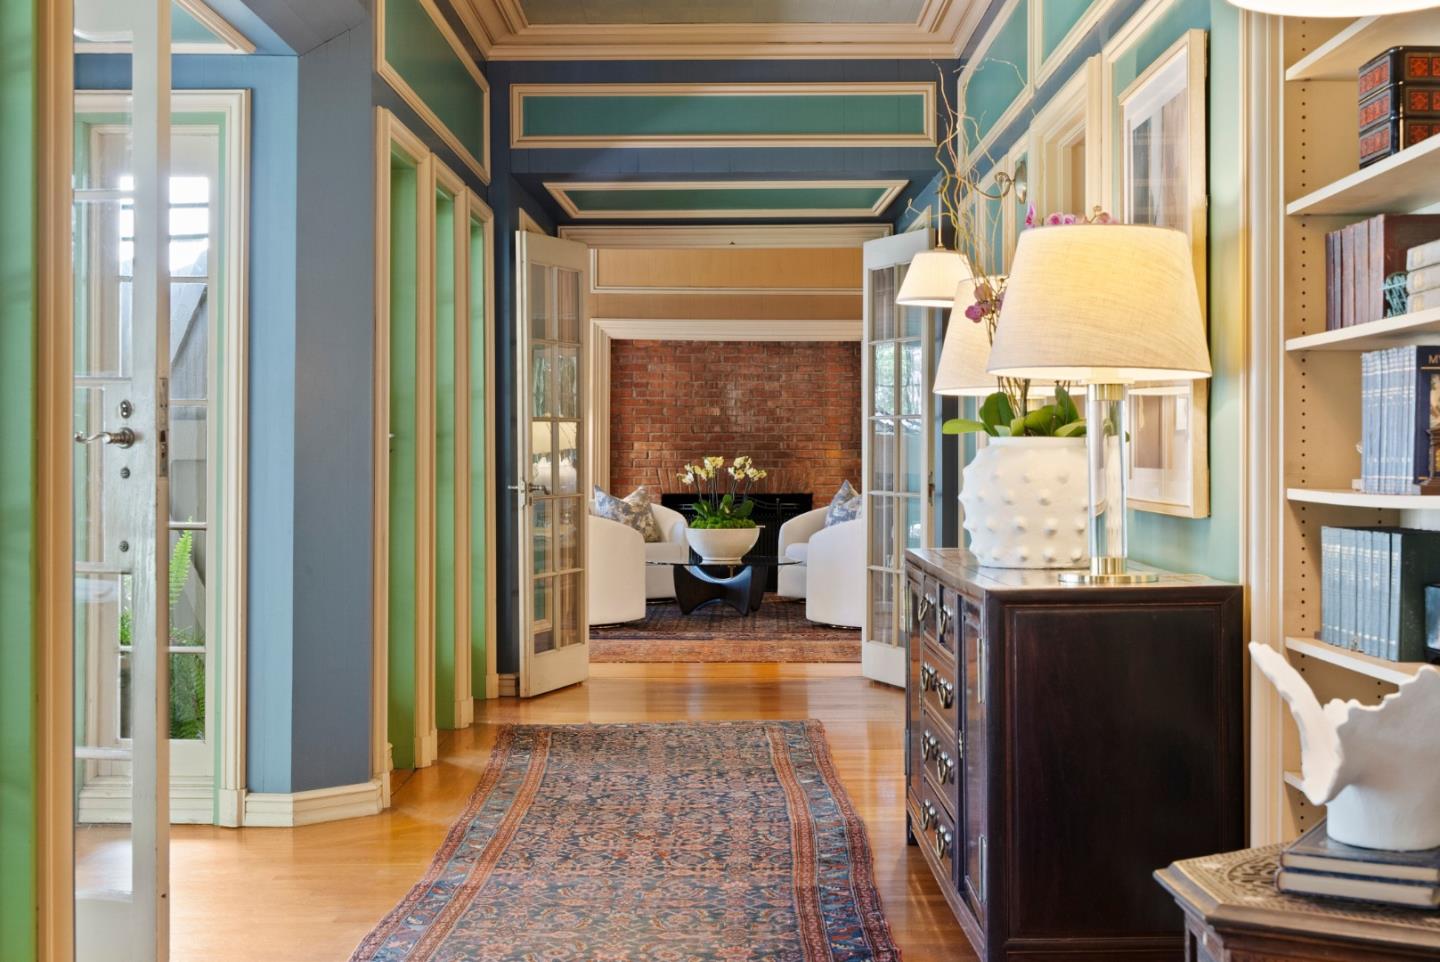
Furnished hallway with teal walls, a patterned runner, built-in bookshelves, and a brick fireplace beyond open doors.
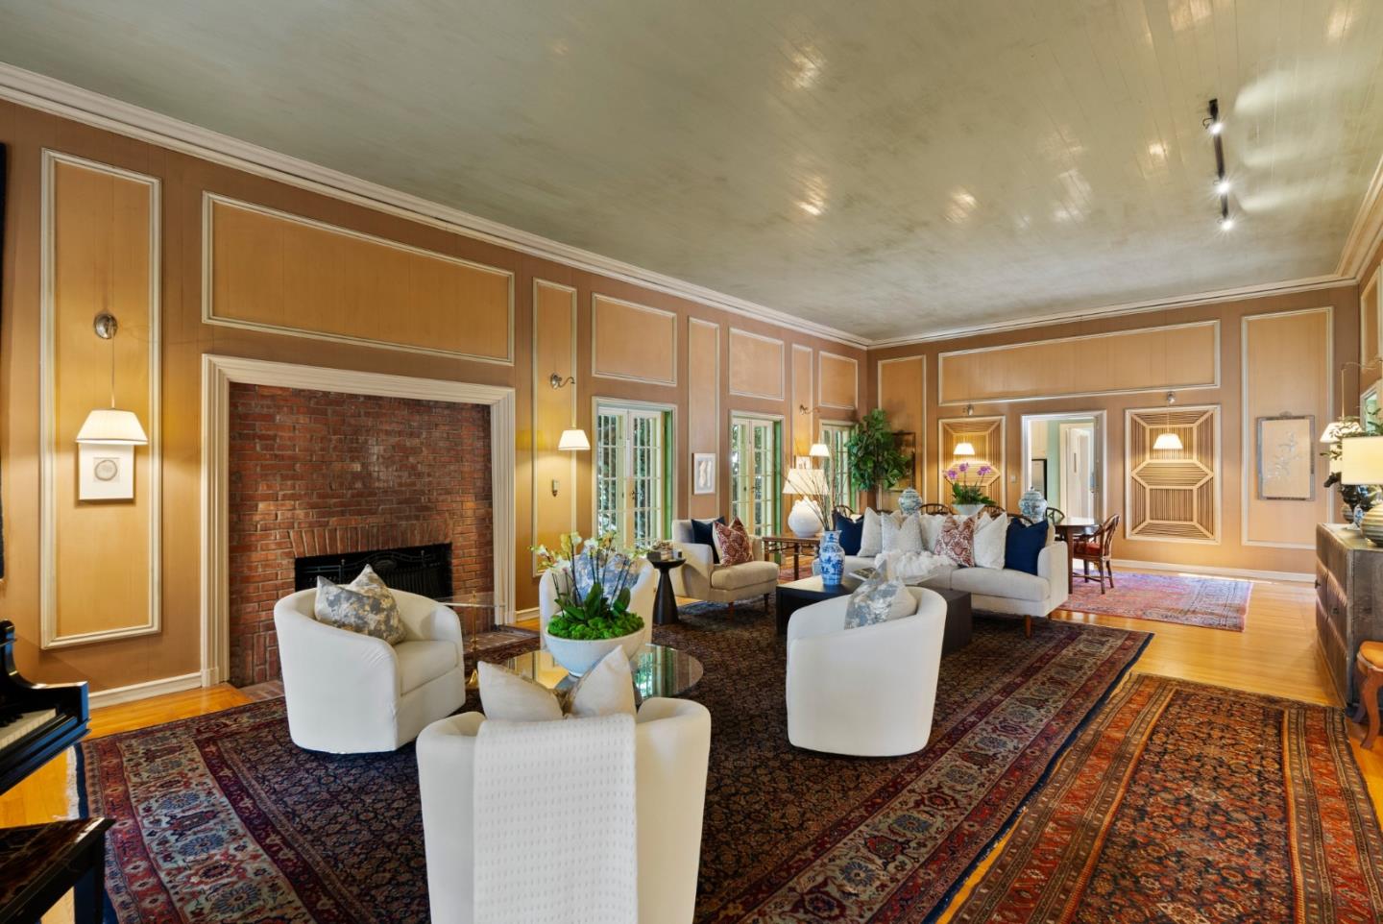
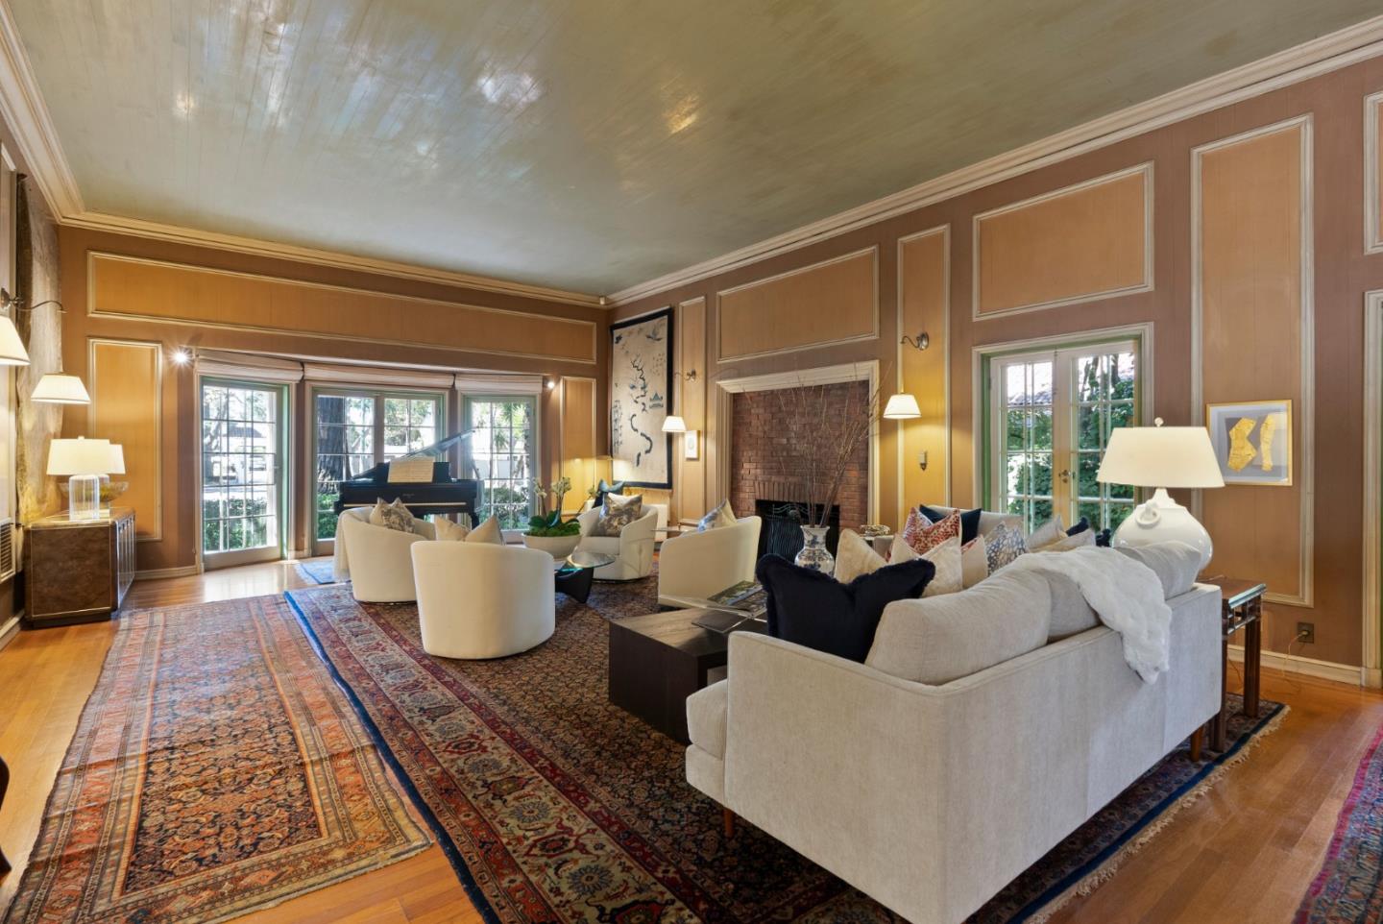
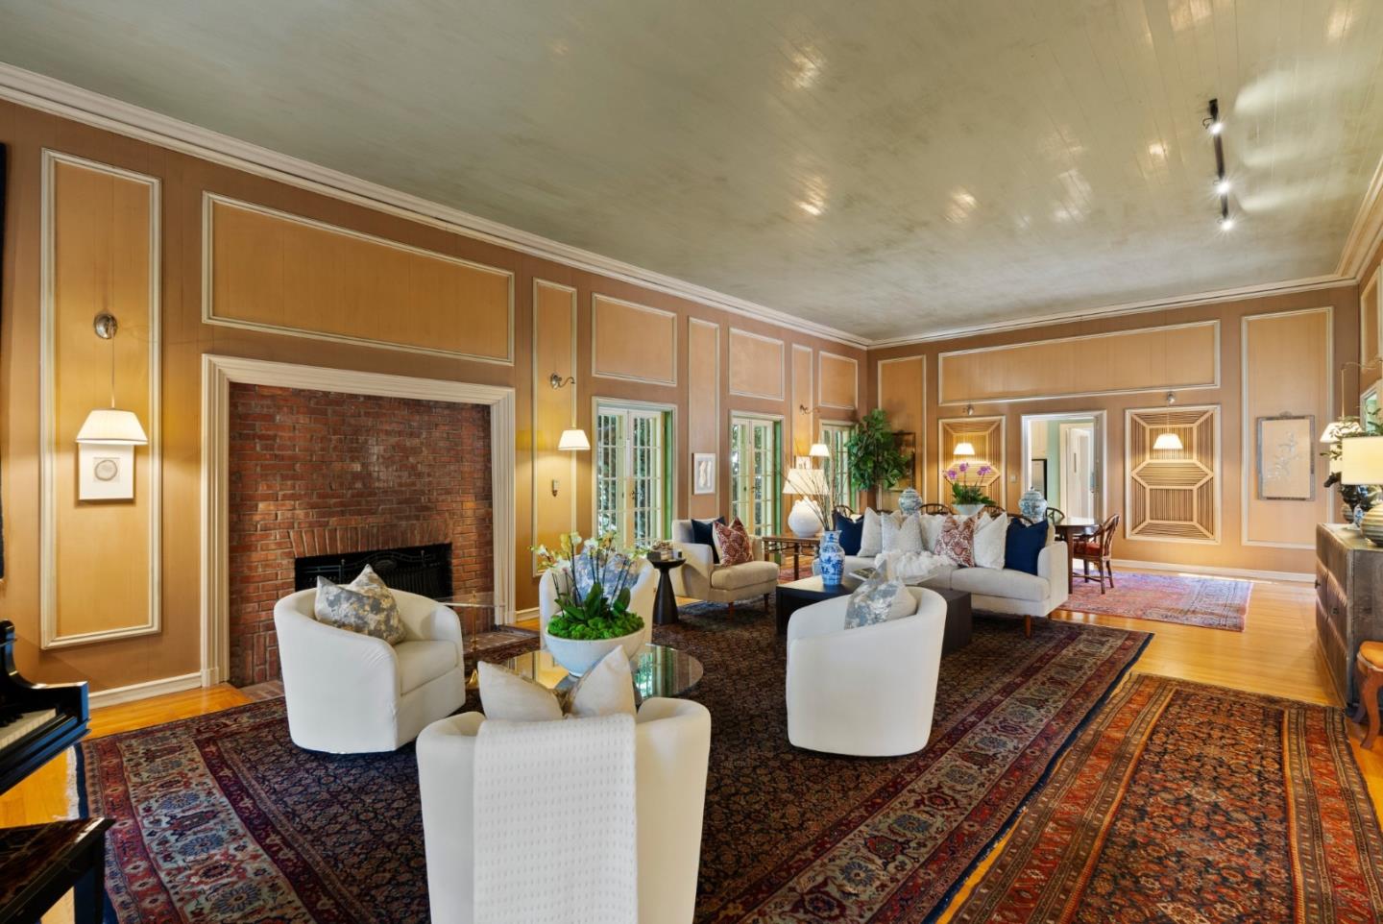
Formal living room with wood-paneled walls, a brick fireplace, white seating, and patterned rugs.
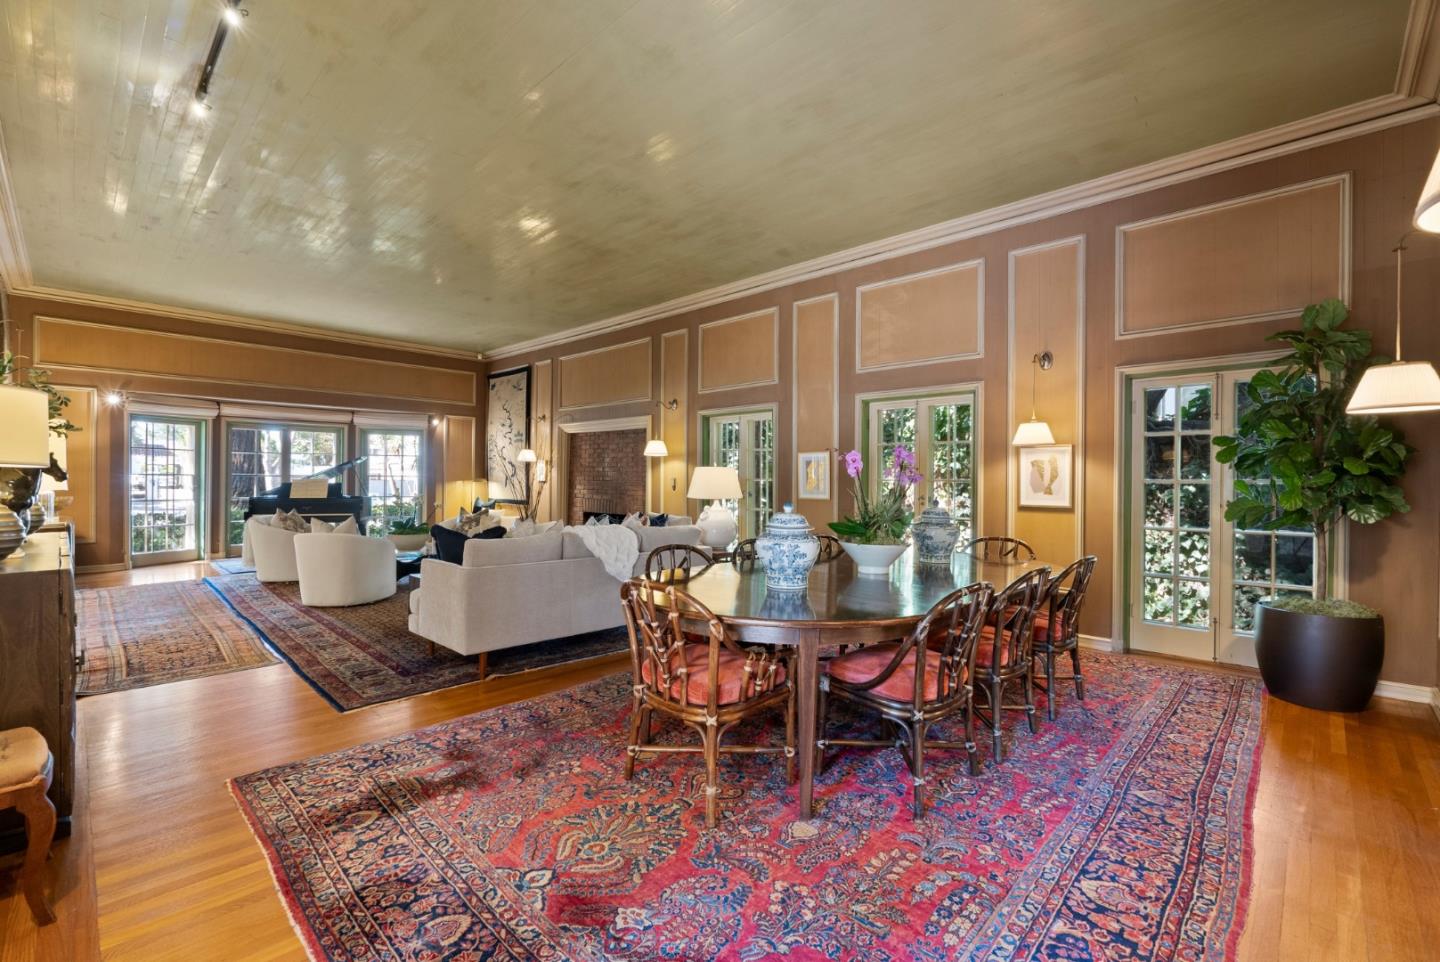
Living and dining room with a long table, cream sofas, hardwood floors, and colorful rugs.
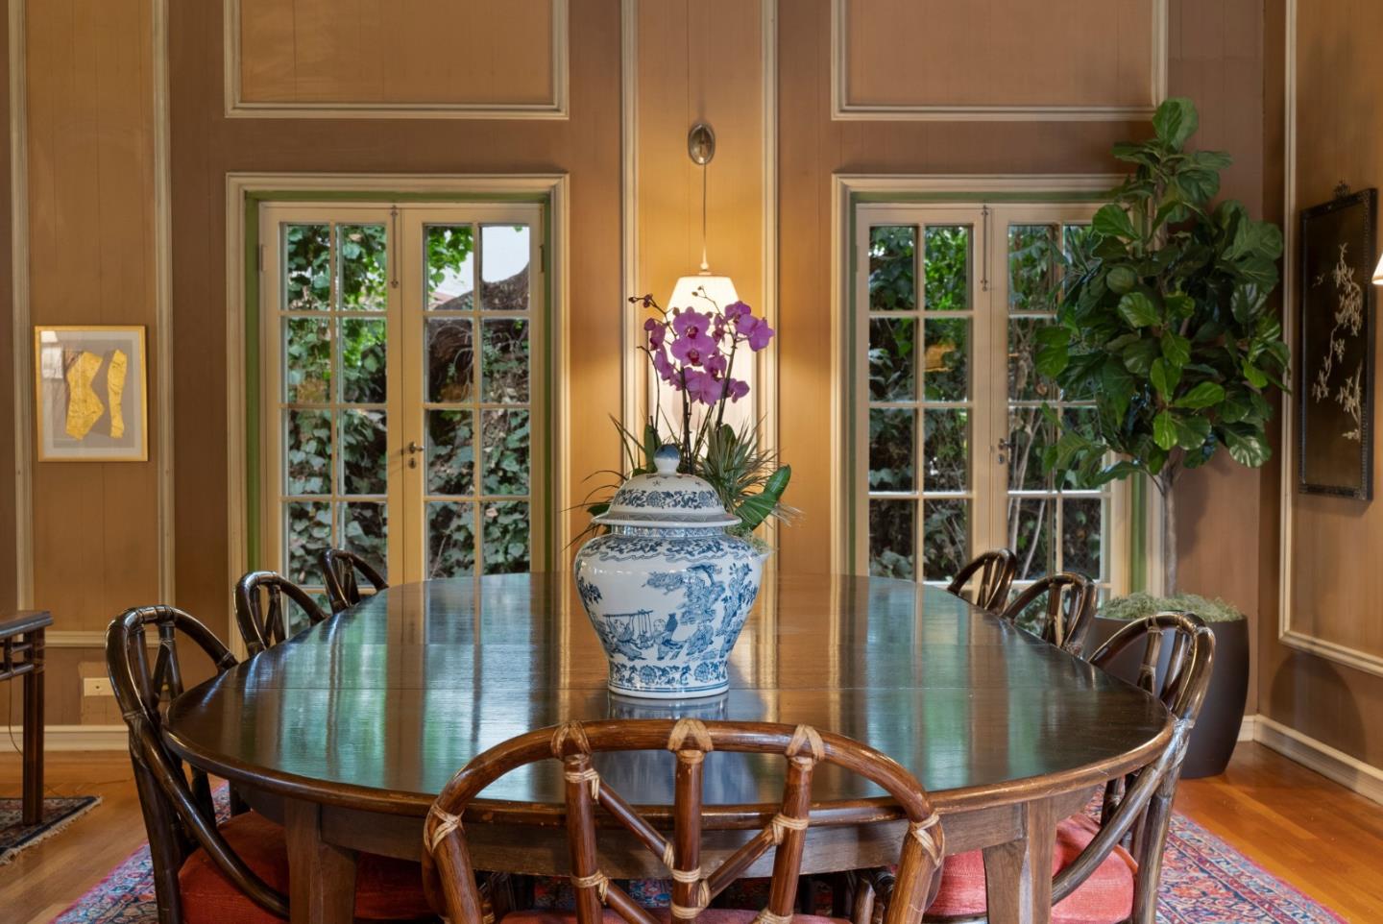
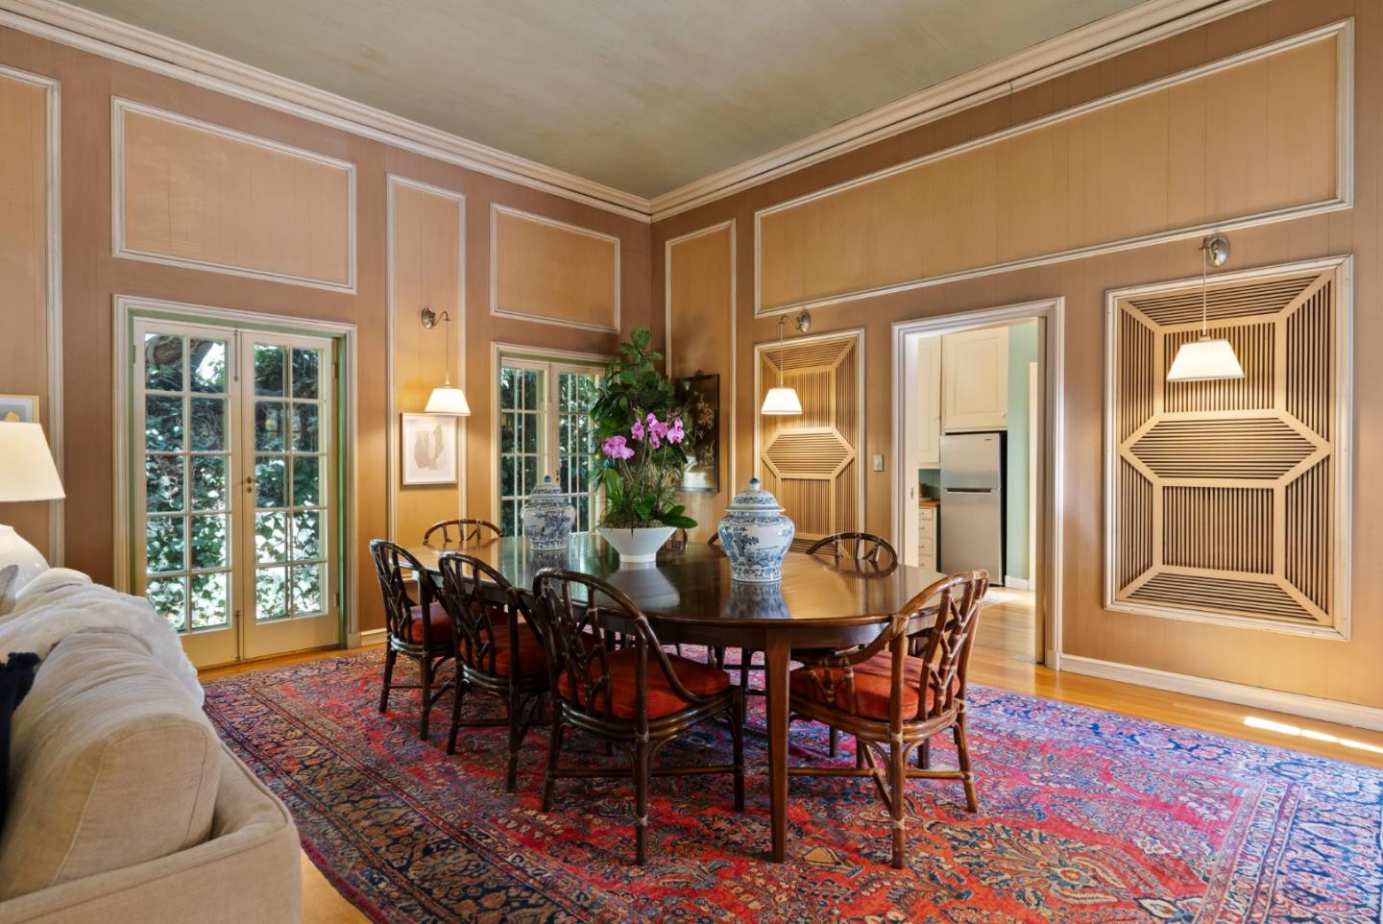
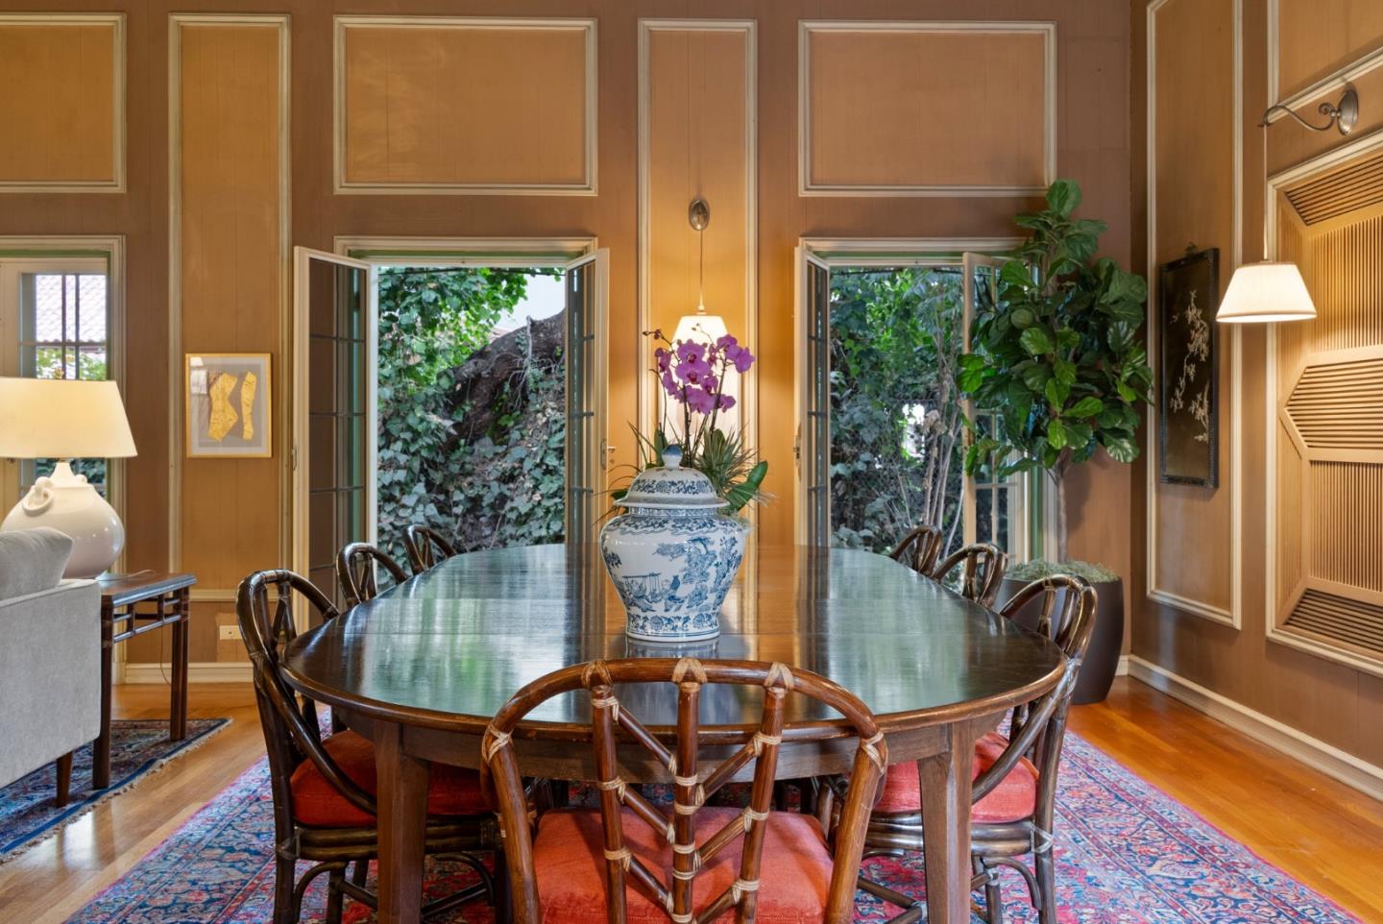
Dining room with a large oval table, porcelain centerpiece, wood-paneled walls, and tall glass doors.
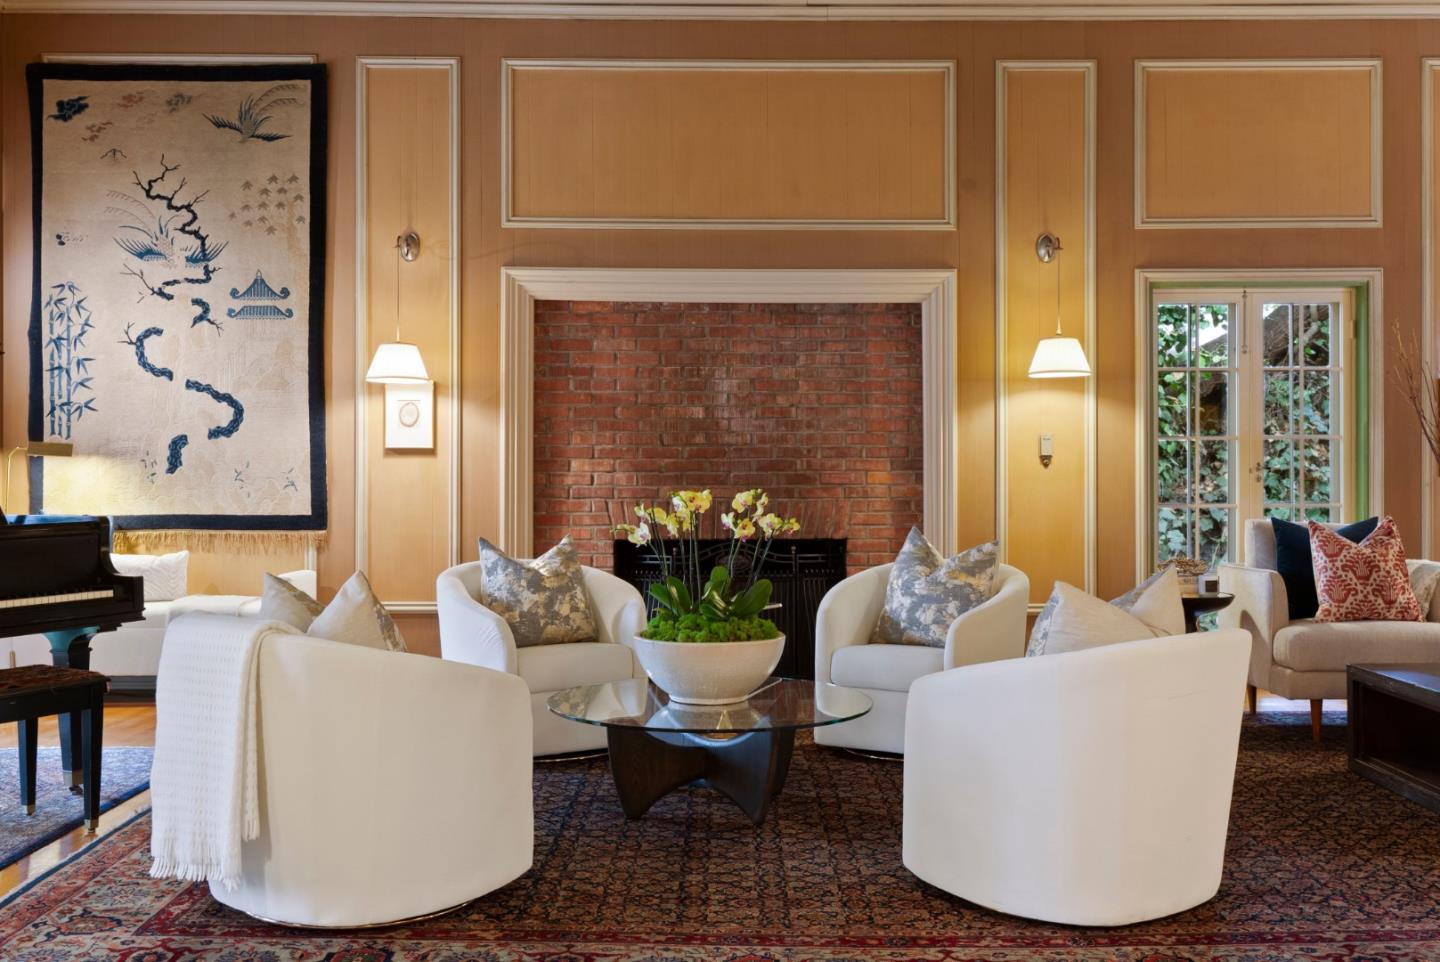
Living room with a brick fireplace, white armchairs, glass coffee table, and grand piano.
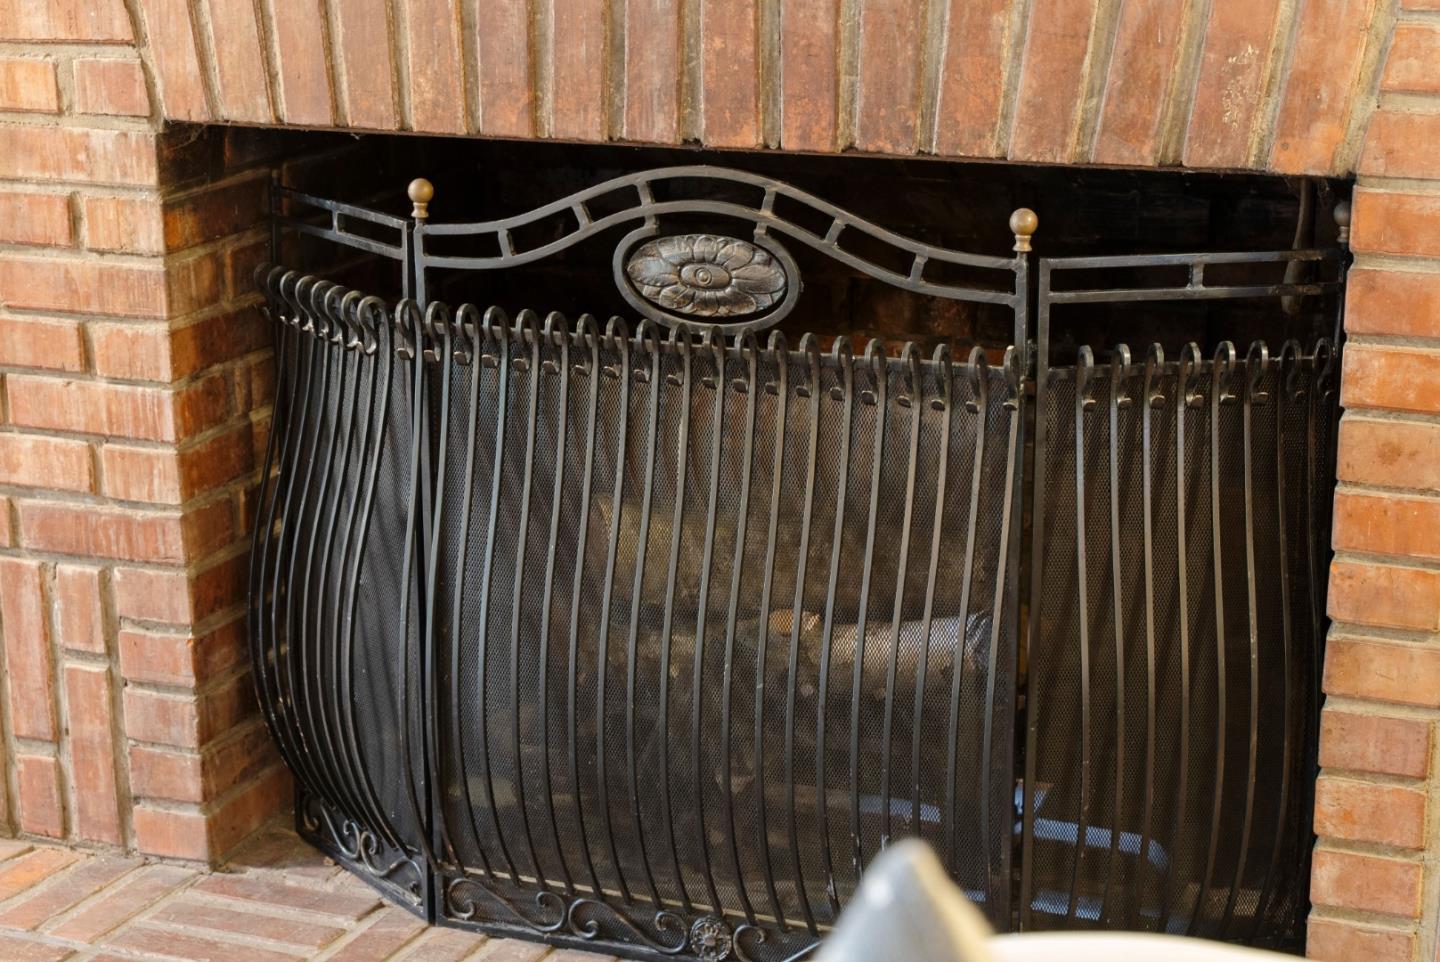
Brick fireplace with an ornate black metal mesh screen and oval medallion.
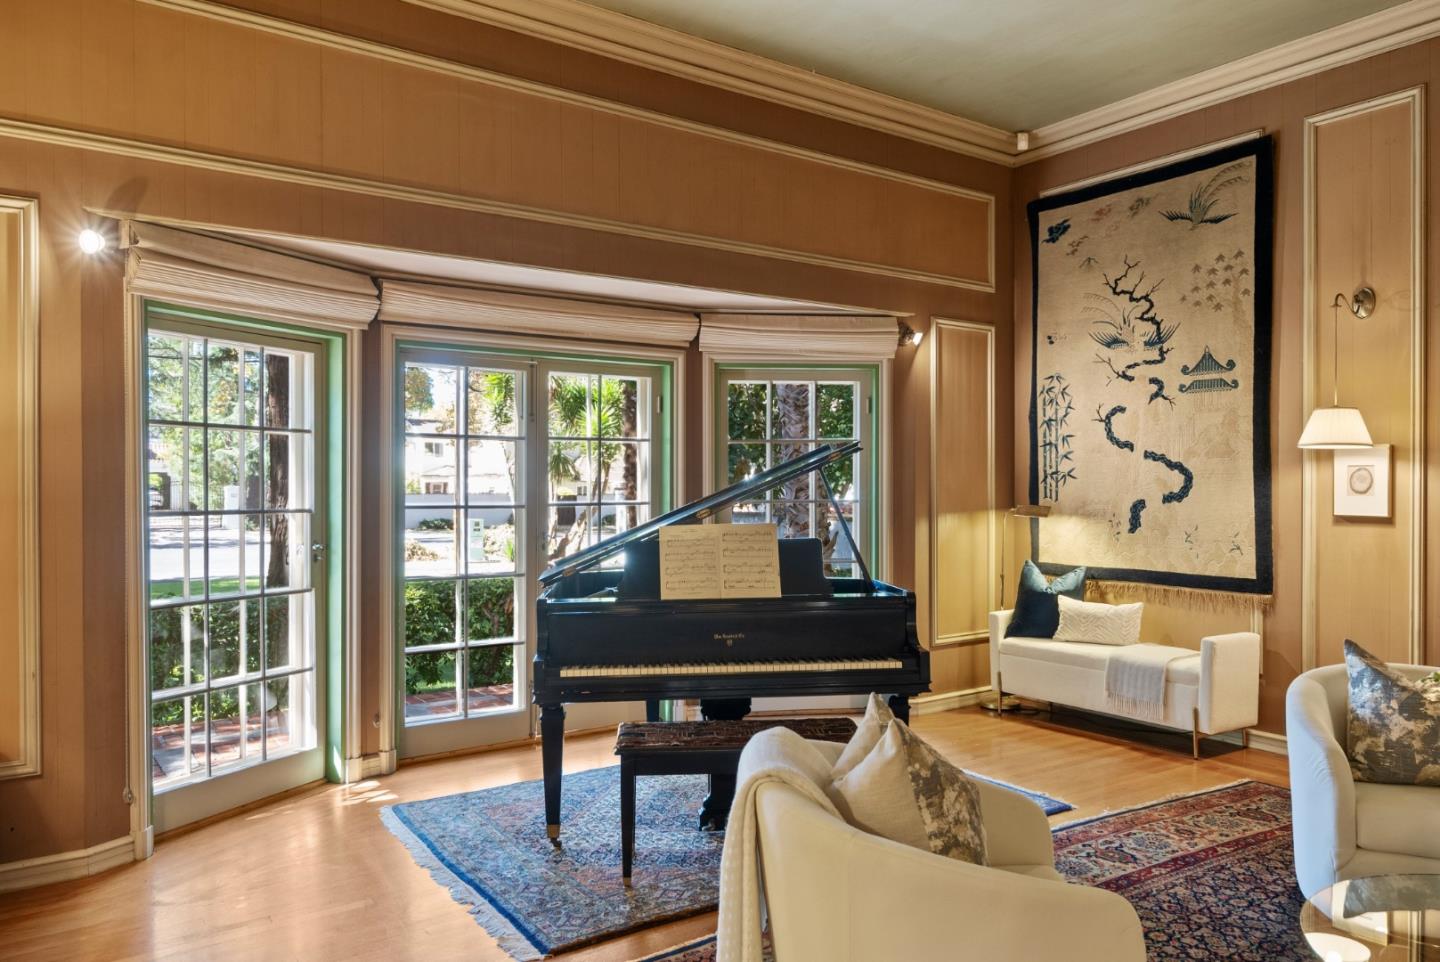
Living room with a grand piano, cream seating, tall windows, and warm wood-paneled walls.
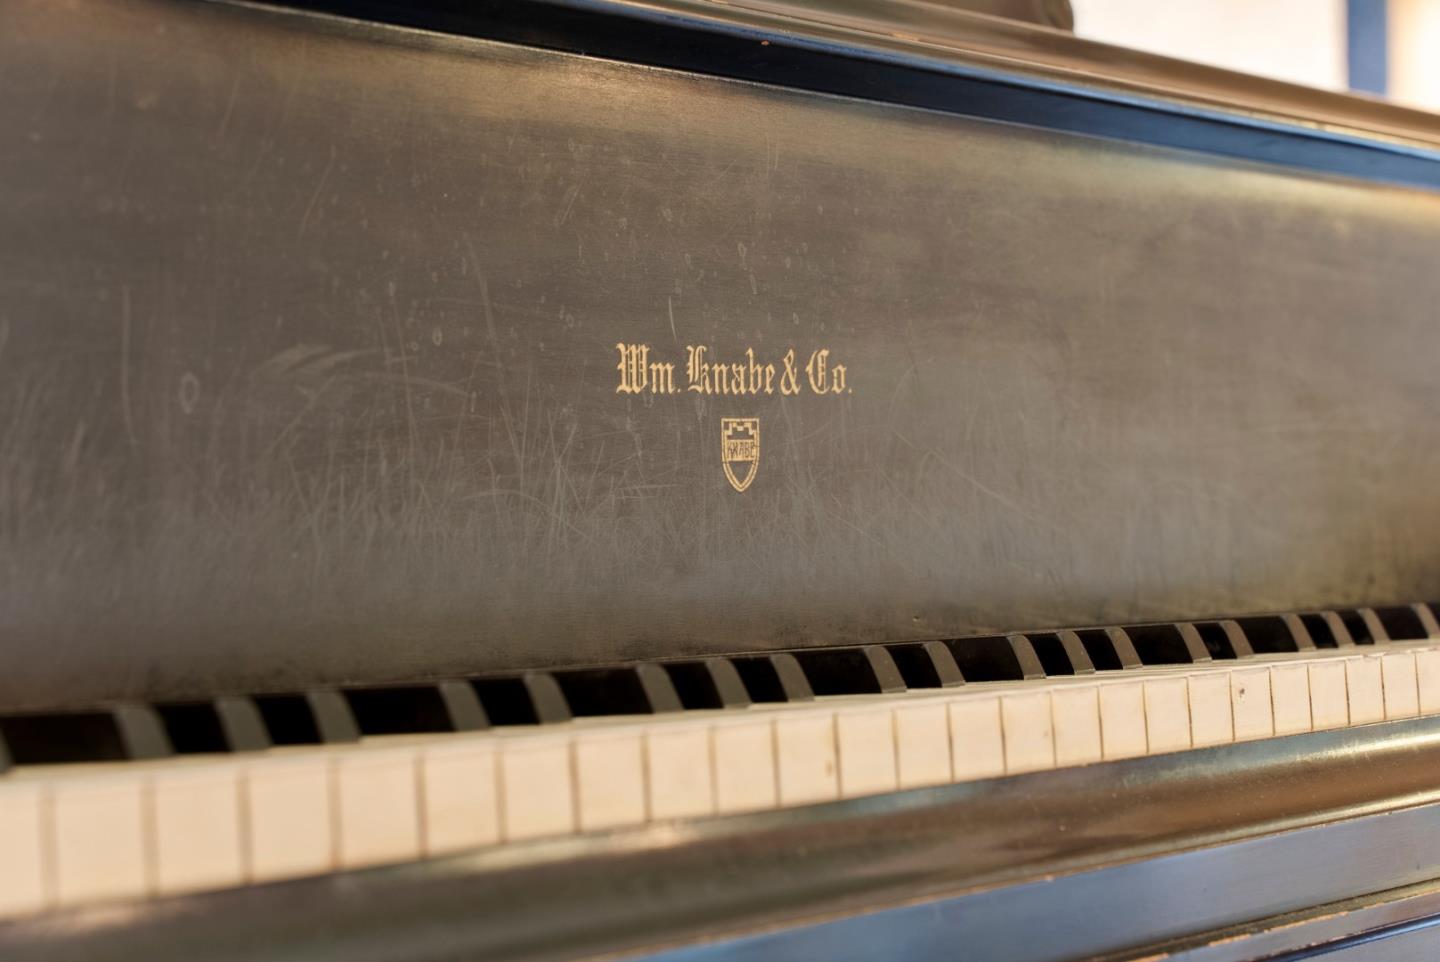
Wm. Knabe & Co. piano with a gold maker’s mark above its ivory-colored keys.
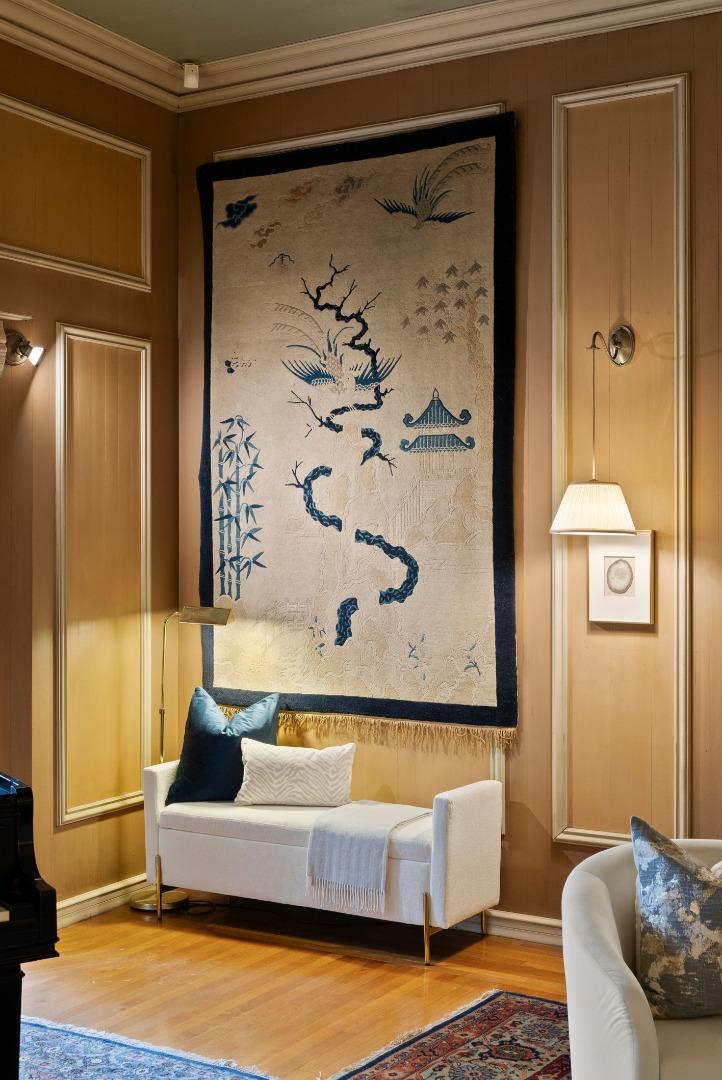
Furnished sitting area with a white settee beneath a large Asian-inspired textile wall hanging.
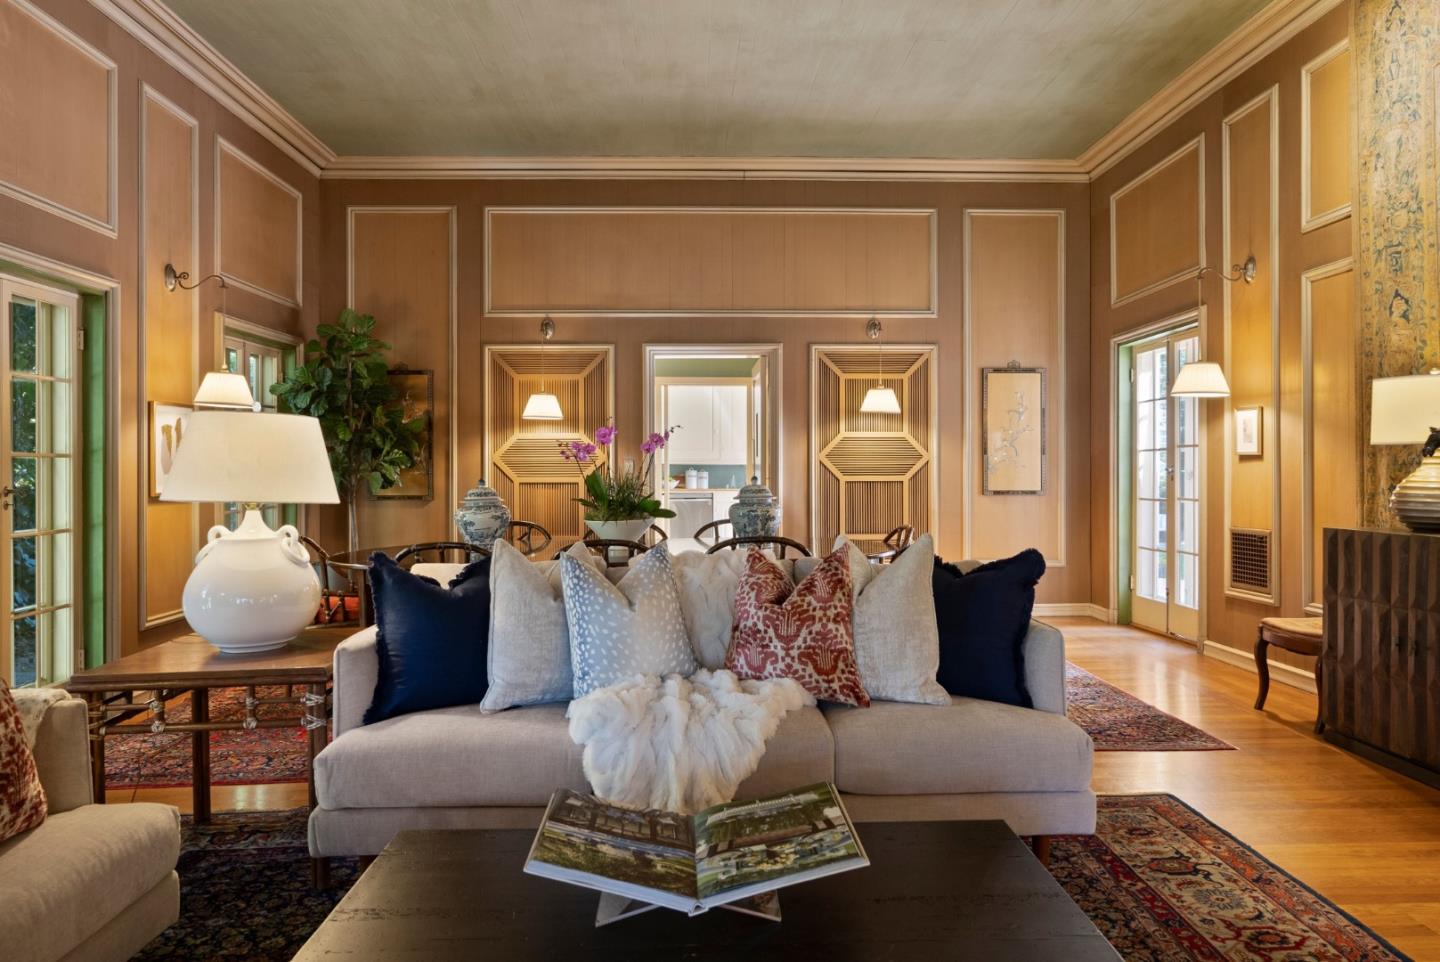
Furnished living room with a gray sofa, ornate rugs, and tall decorative wood-paneled walls.
Dining room with a large oval table, ornate wood paneling, and a colorful patterned rug.
Dining room with an oval glass-top table, red-cushioned chairs, and open doors to a leafy garden.
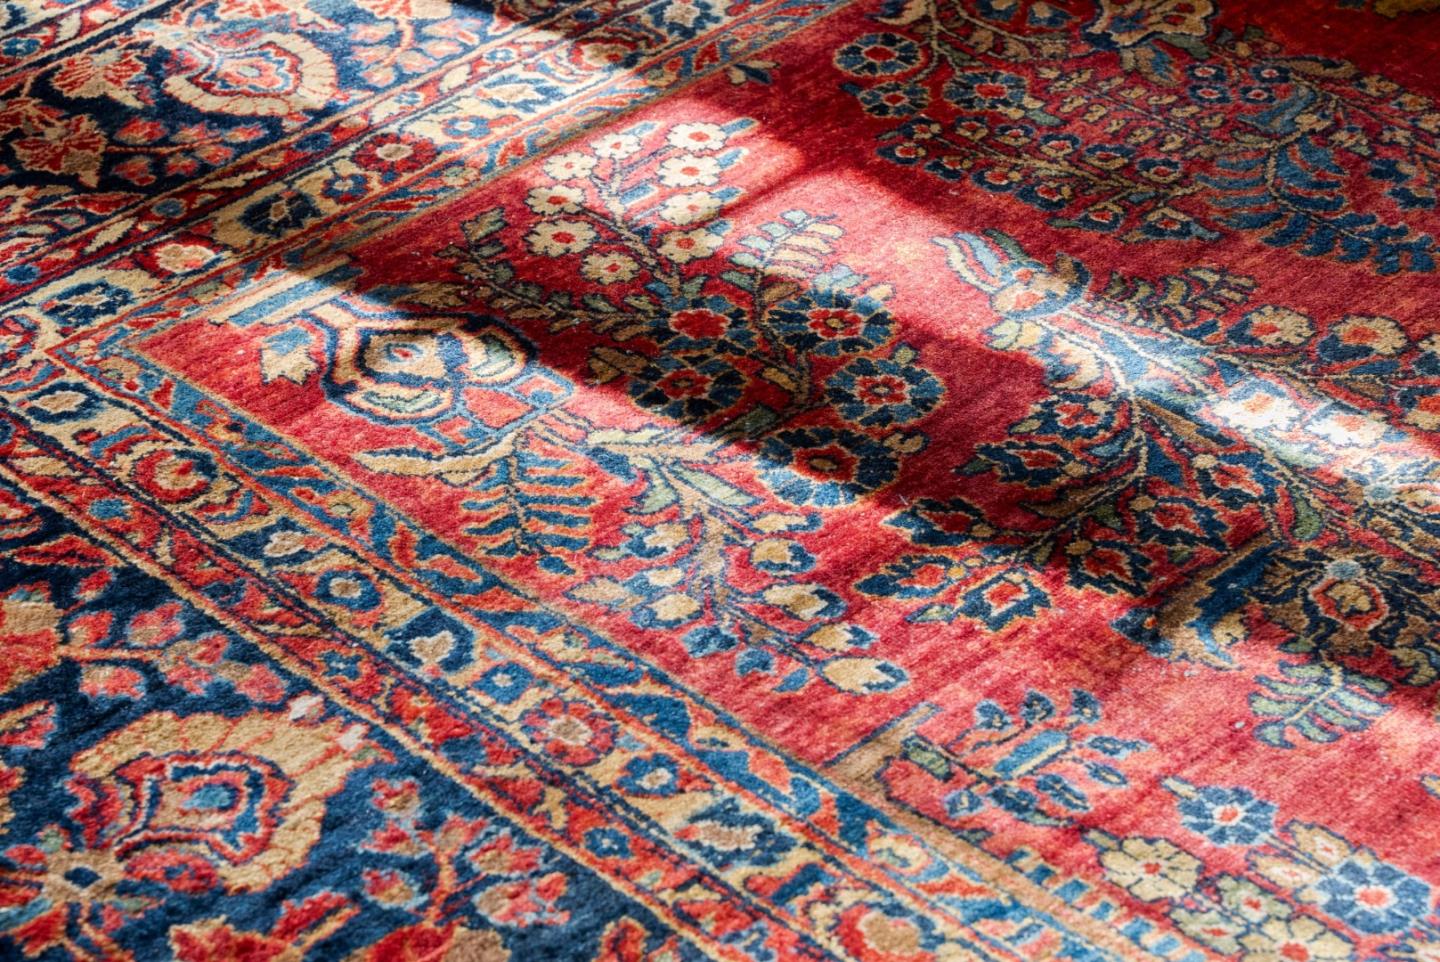
Ornate red, blue, and cream patterned rug with sunlight across it.
Living room with a brick fireplace, grand piano, white seating, and layered patterned rugs.
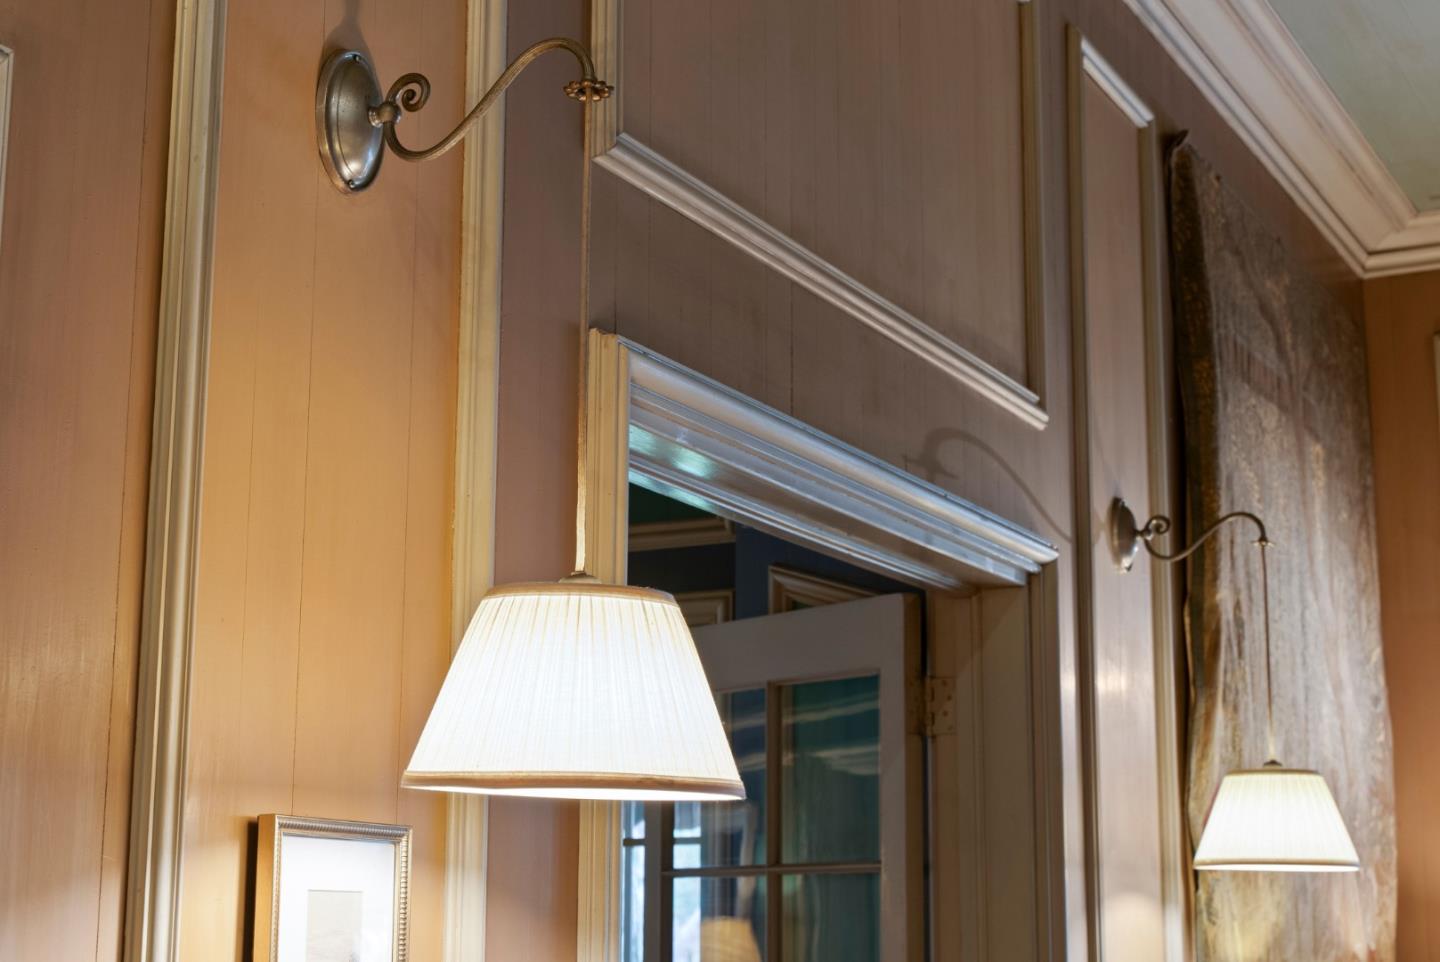
Interior doorway with ornate trim, paneled walls, brass sconces, and hanging lamps.
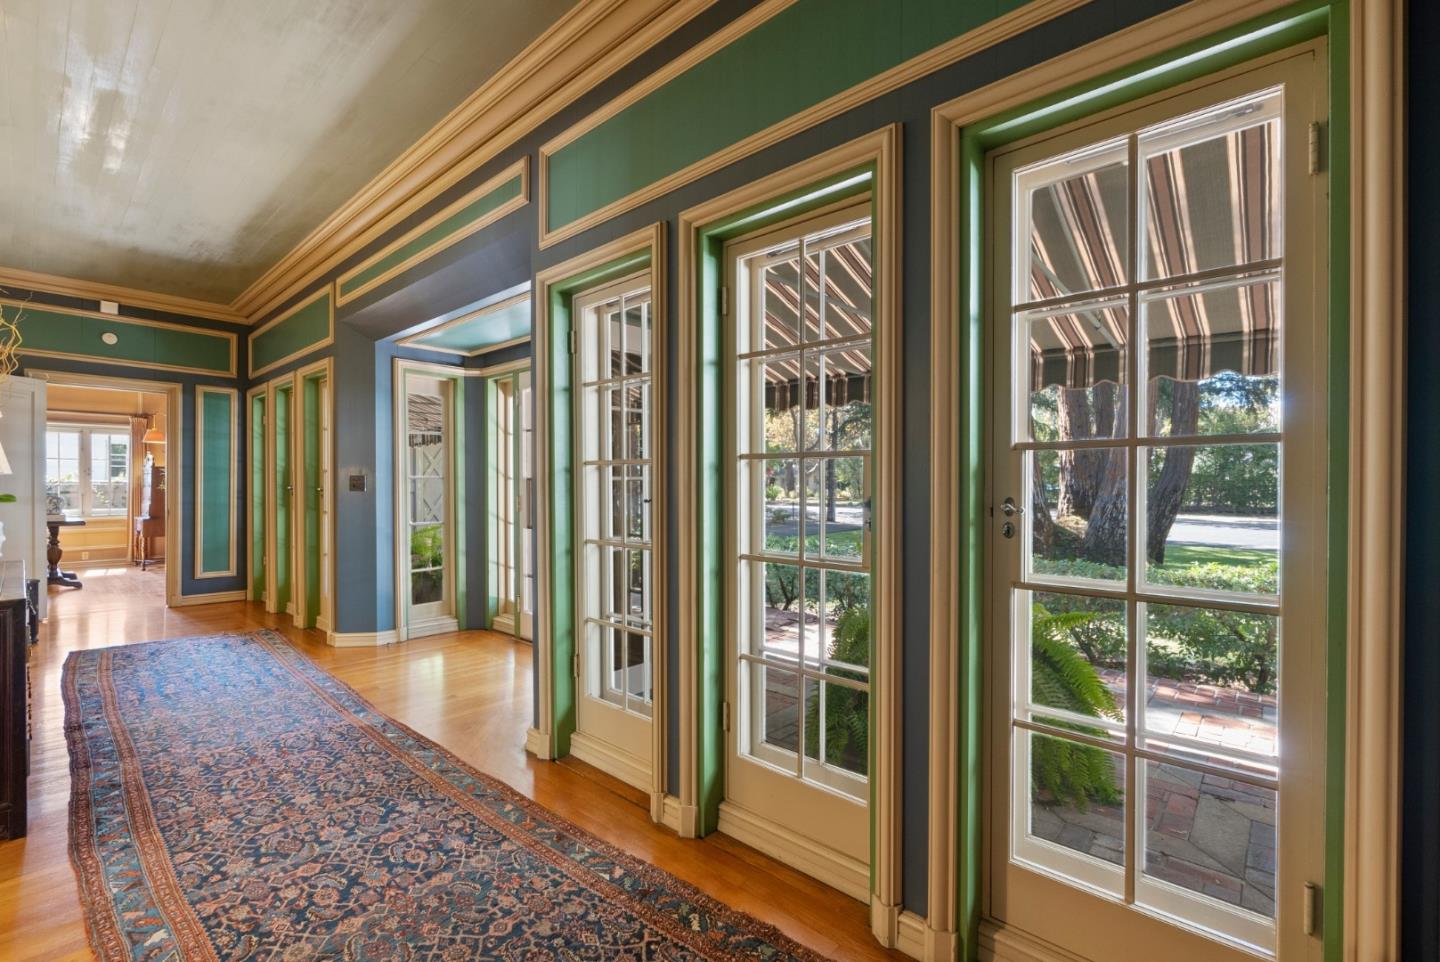
Hallway with tall French doors, ornate green-and-gold trim, and a patterned runner rug.
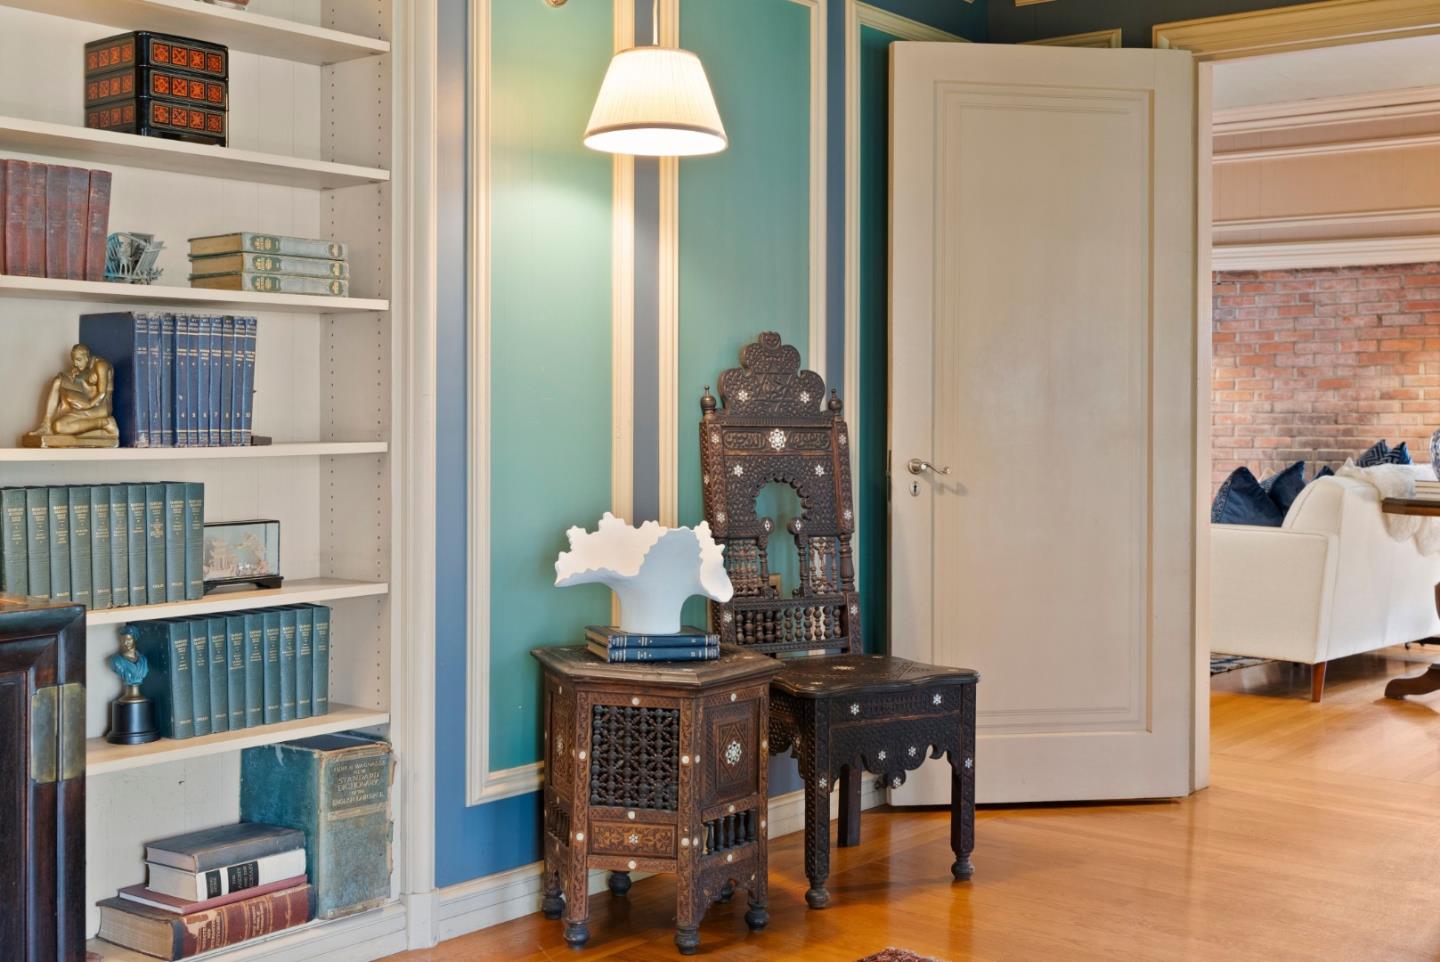
Turquoise-paneled interior with built-in bookshelves and ornate carved wooden furniture beside an open doorway.
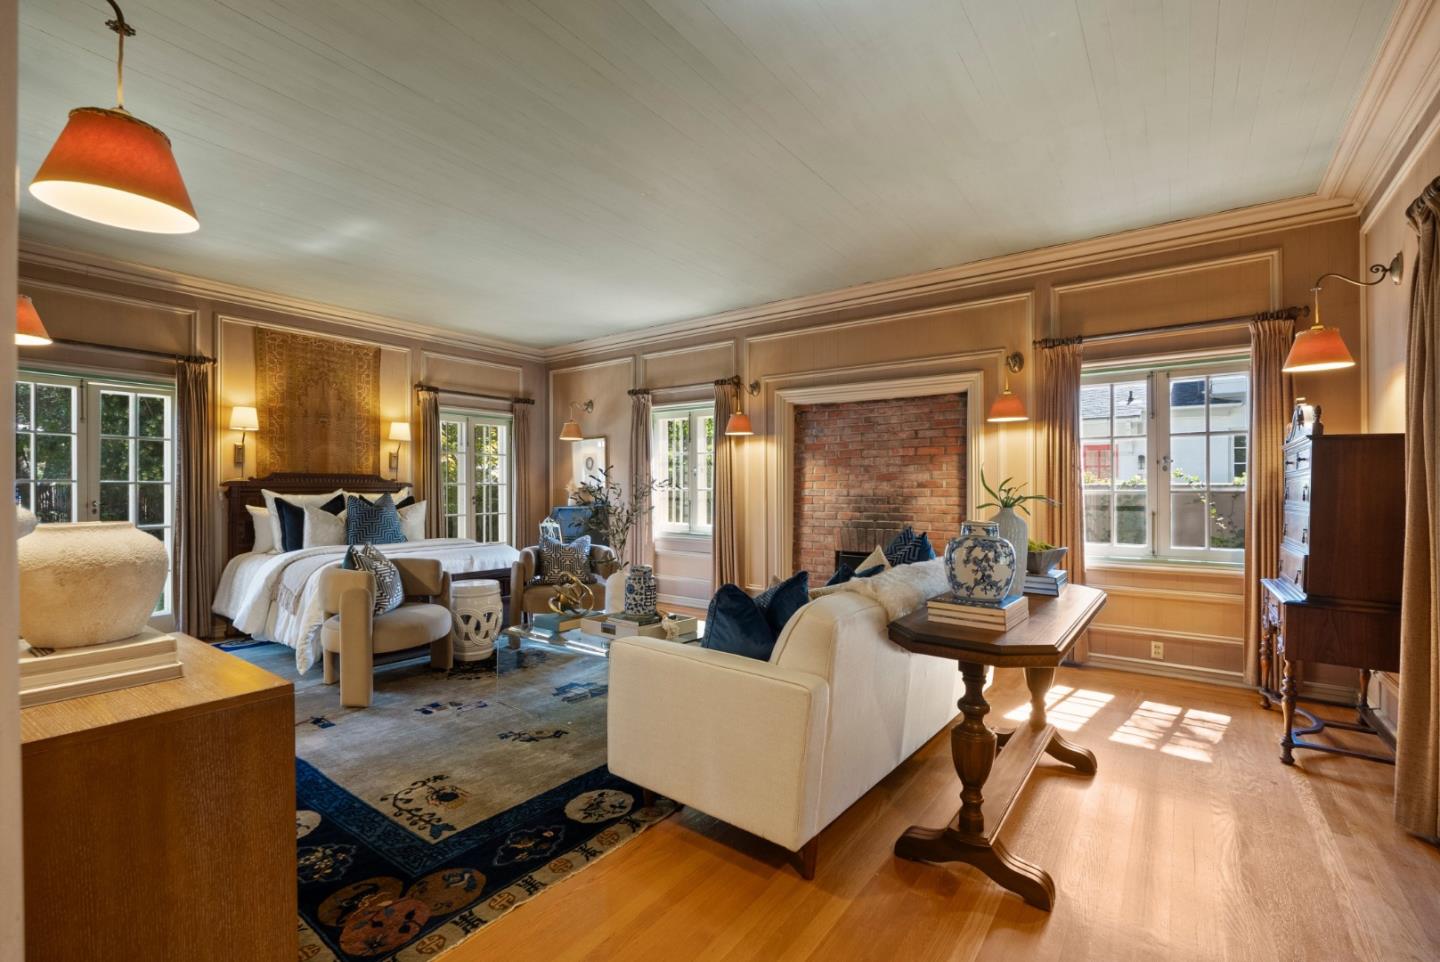
Living room with a bed, cream sofas, patterned rugs, and a brick fireplace.
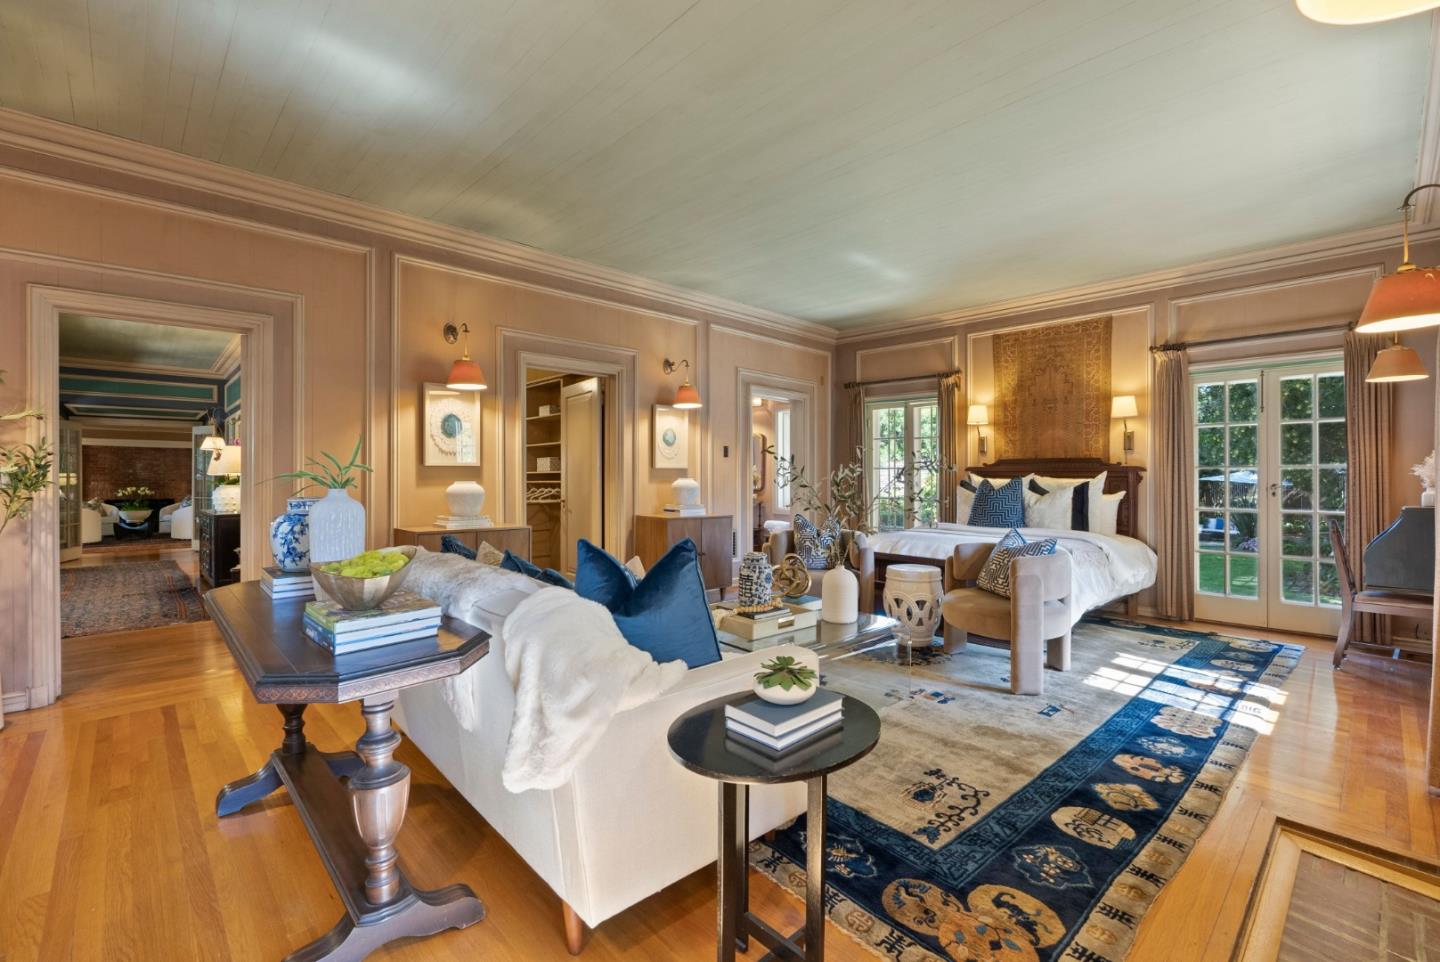
Bedroom suite with a king bed, white sofa, hardwood floors, and blue patterned rug.
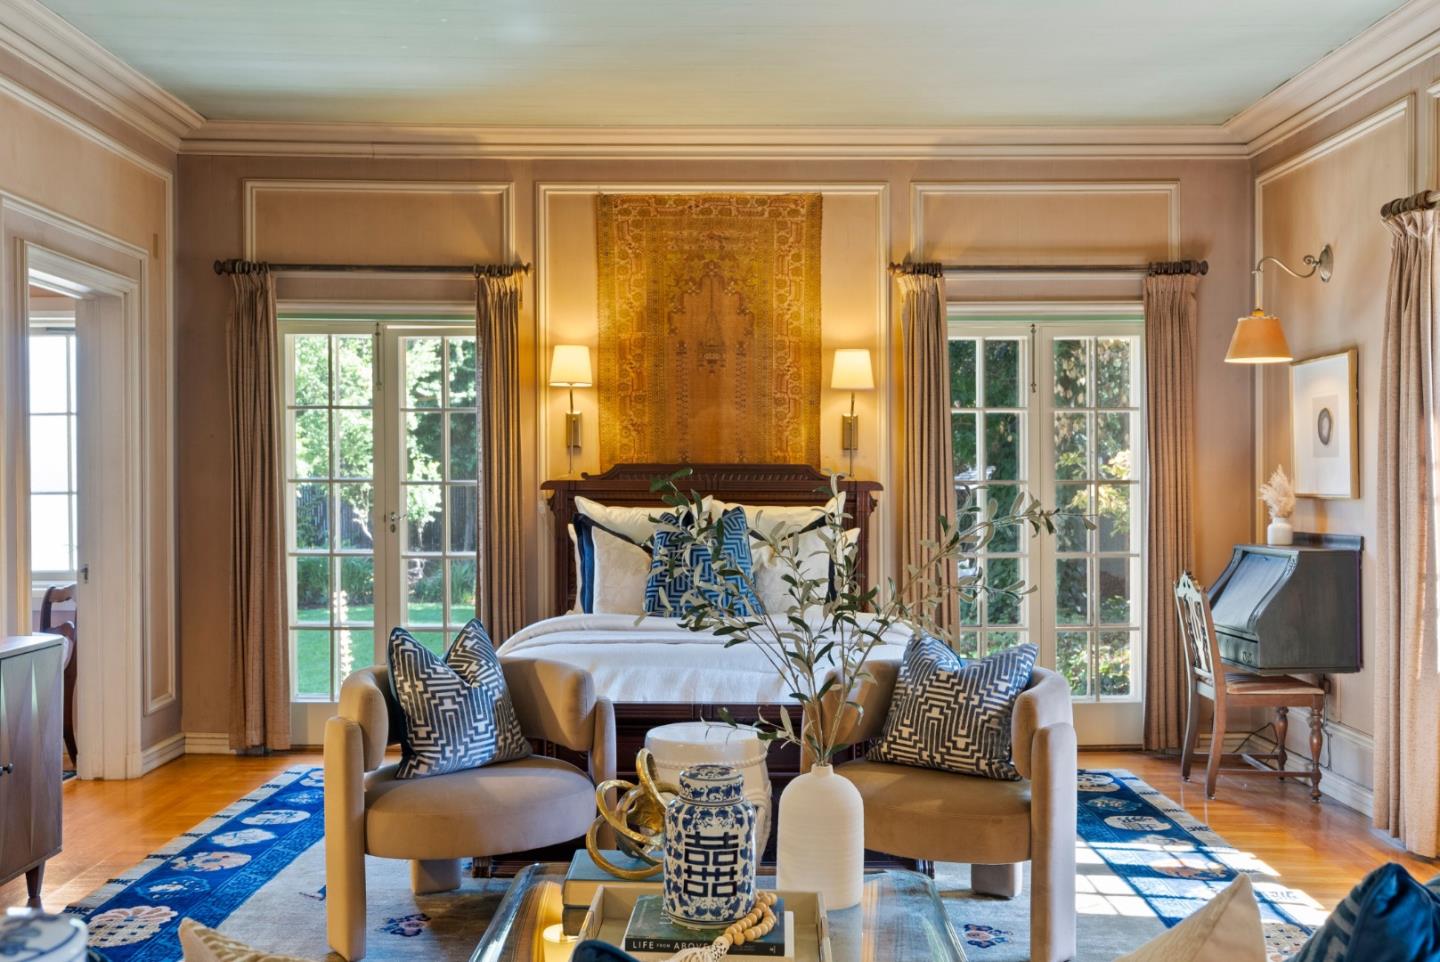
Staged bedroom with French doors, a tapestry above the bed, and tan armchairs on a blue patterned rug.
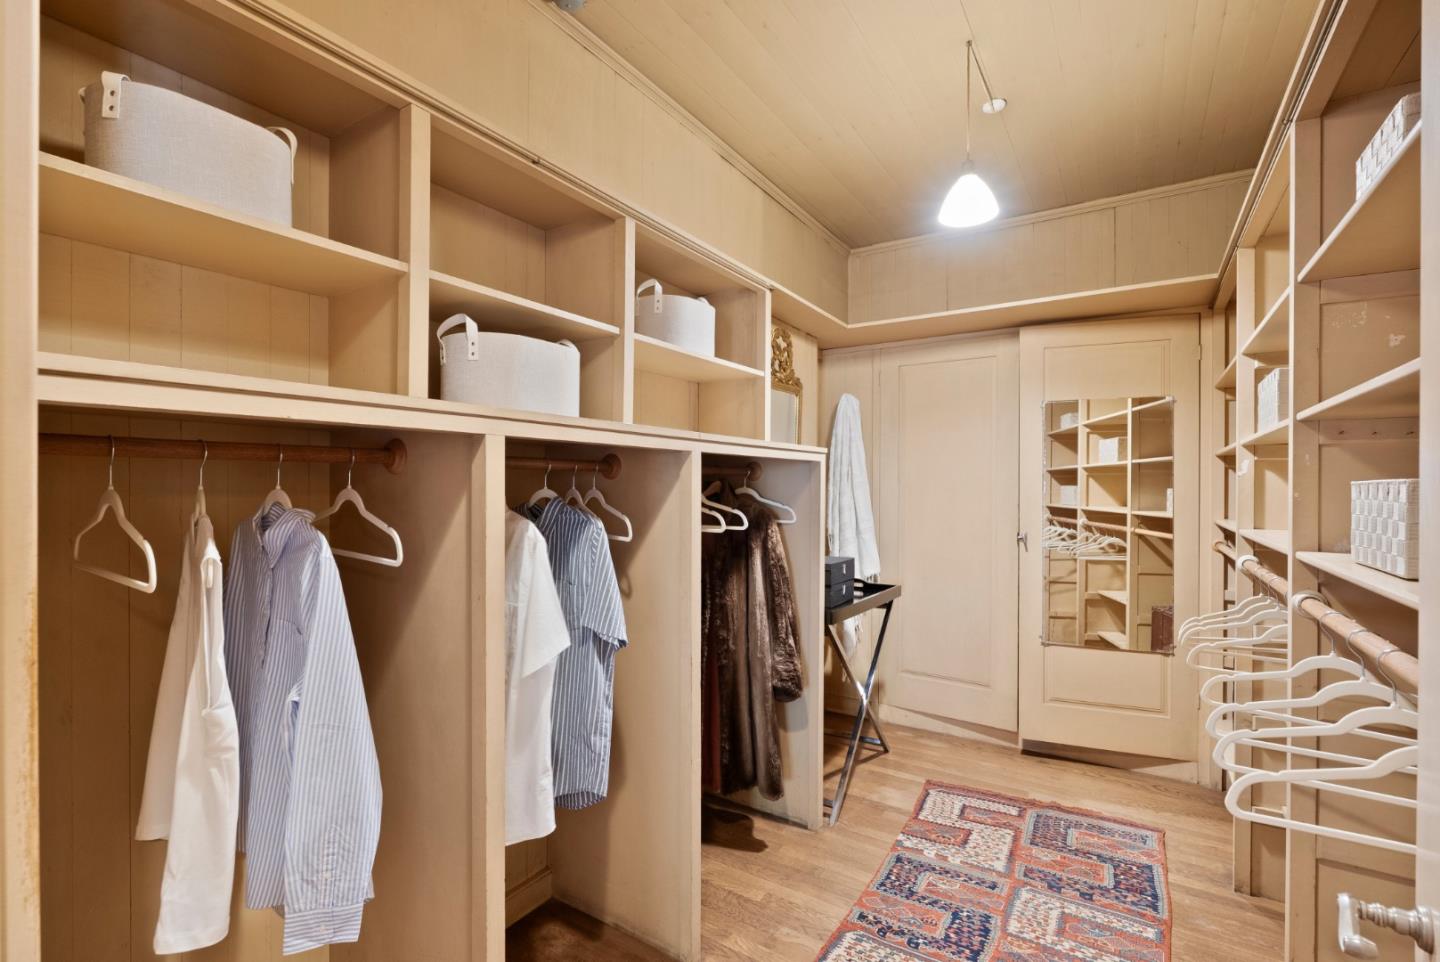
Walk-in dressing room with built-in shelving, hanging clothes, a full-length mirror, and a patterned rug.
Living room with a brick fireplace, cream sofa, and tall French doors.
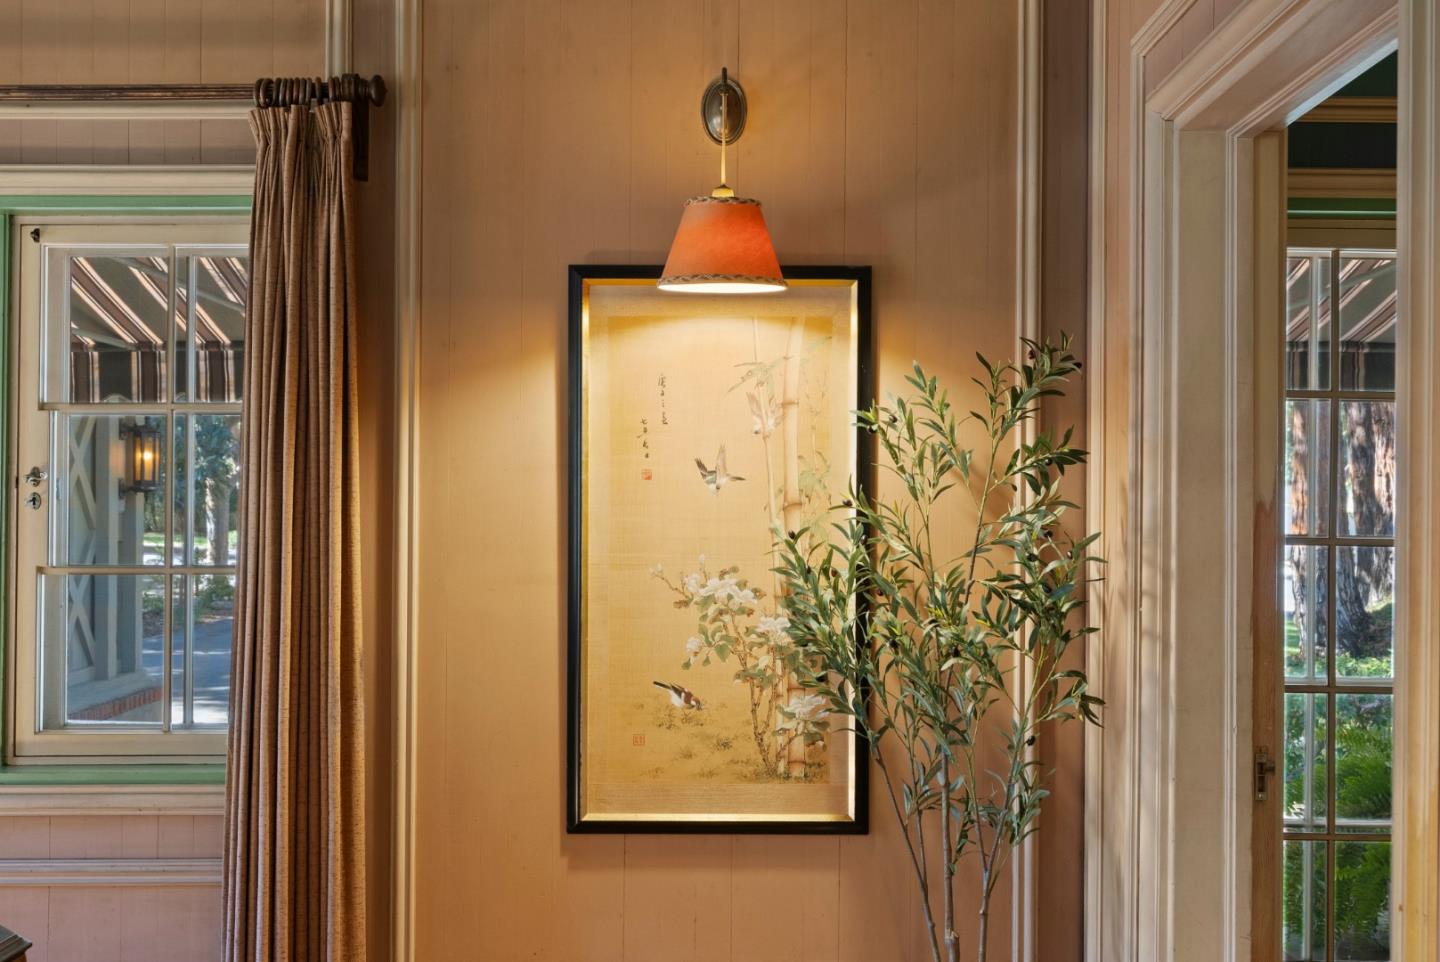
Wood-paneled interior wall with framed bird artwork, pendant light, and potted tree between tall windows.
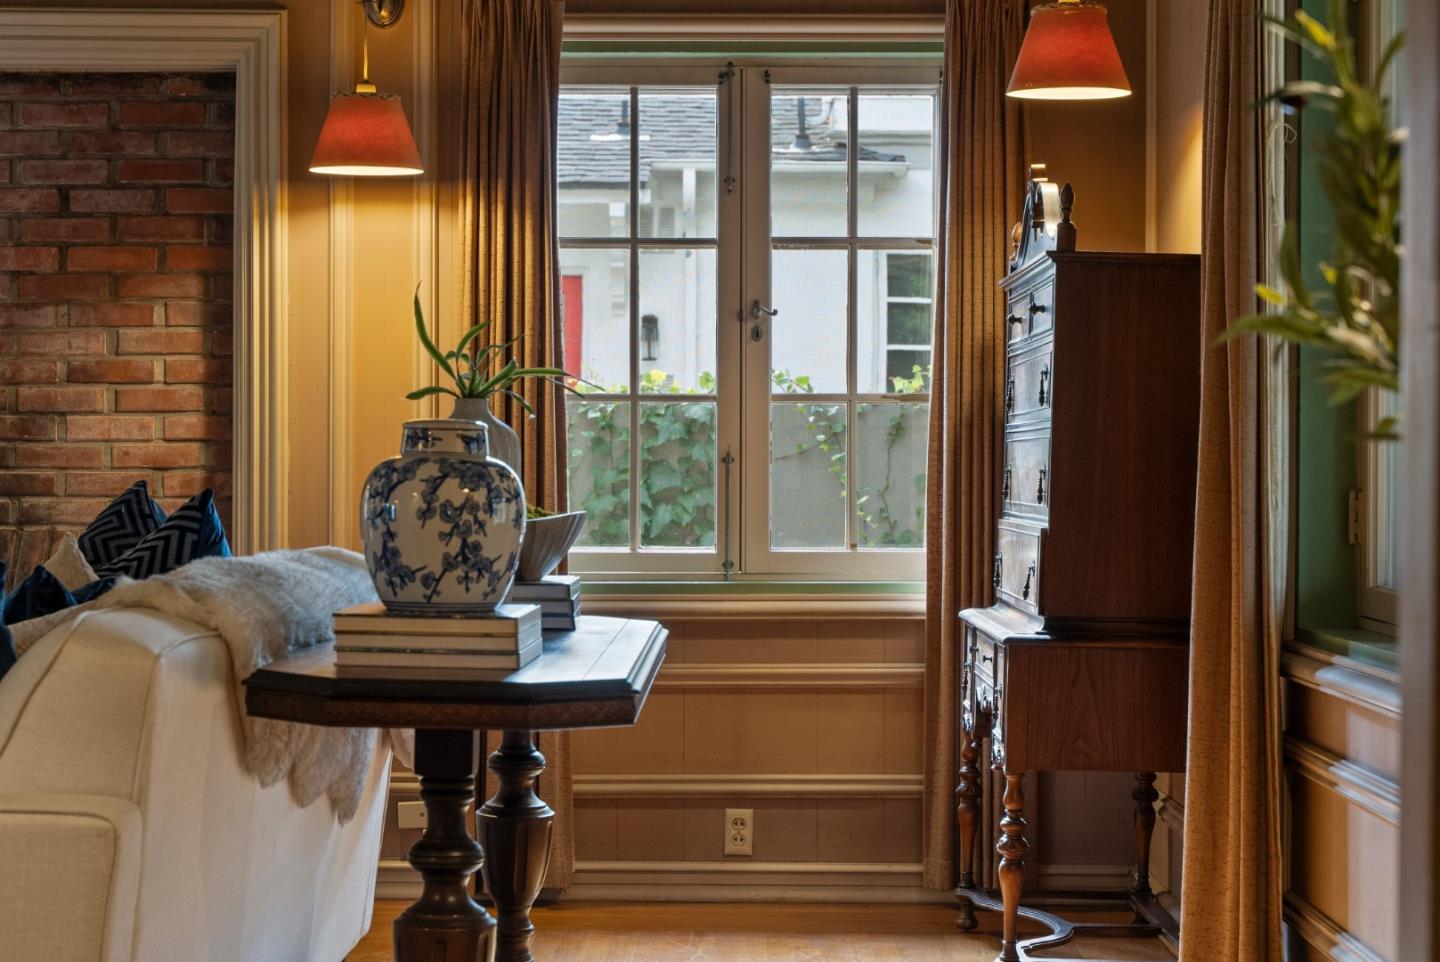
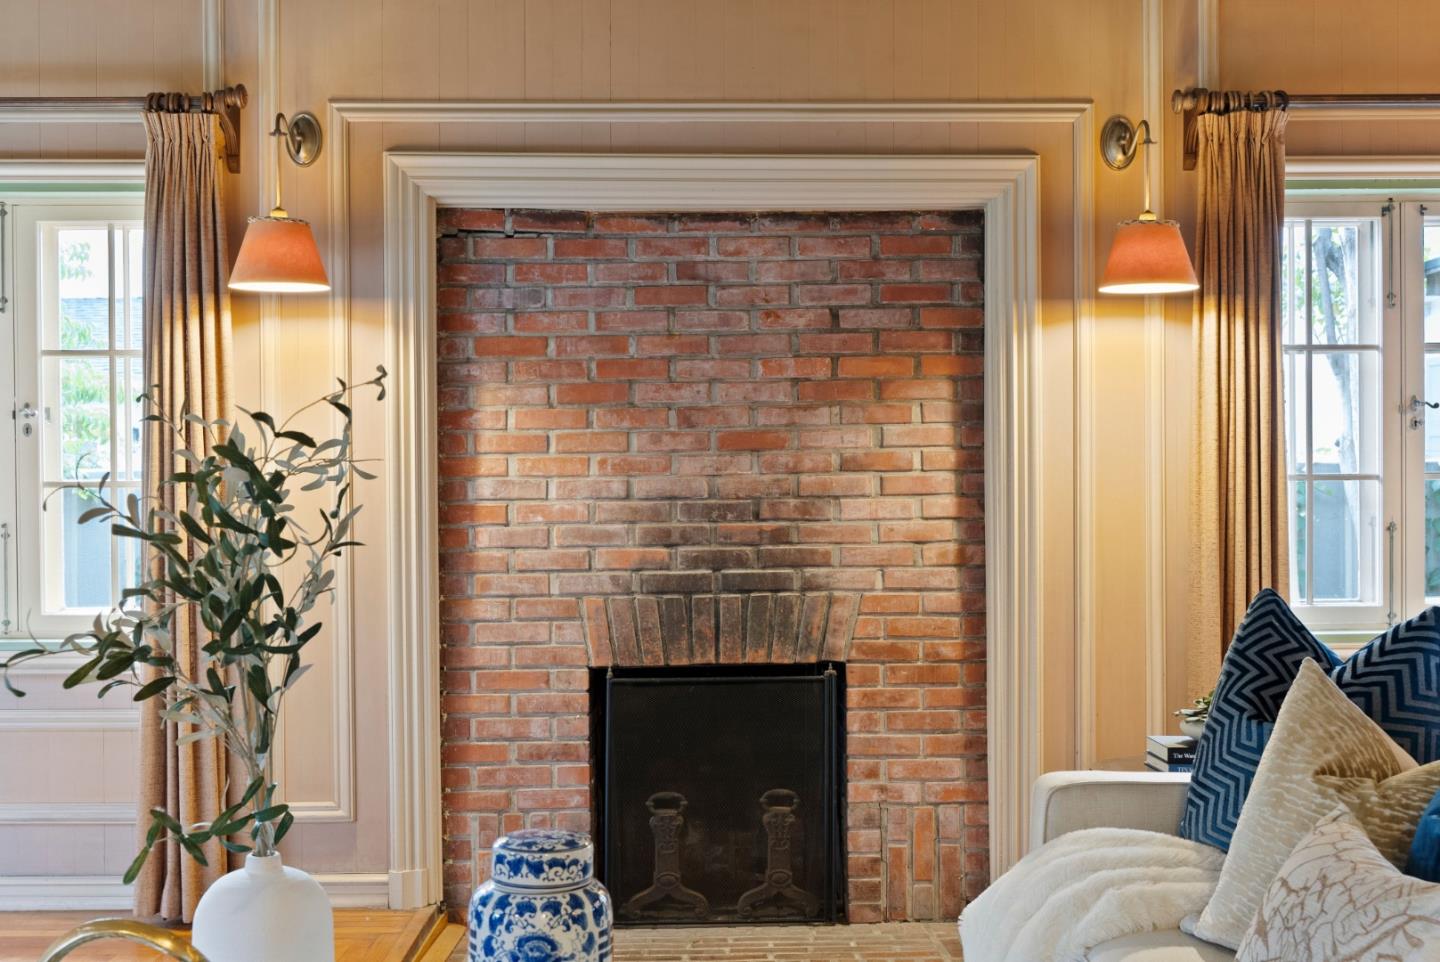
Living room with a large brick fireplace, tall curtained windows, and a sofa with patterned pillows.
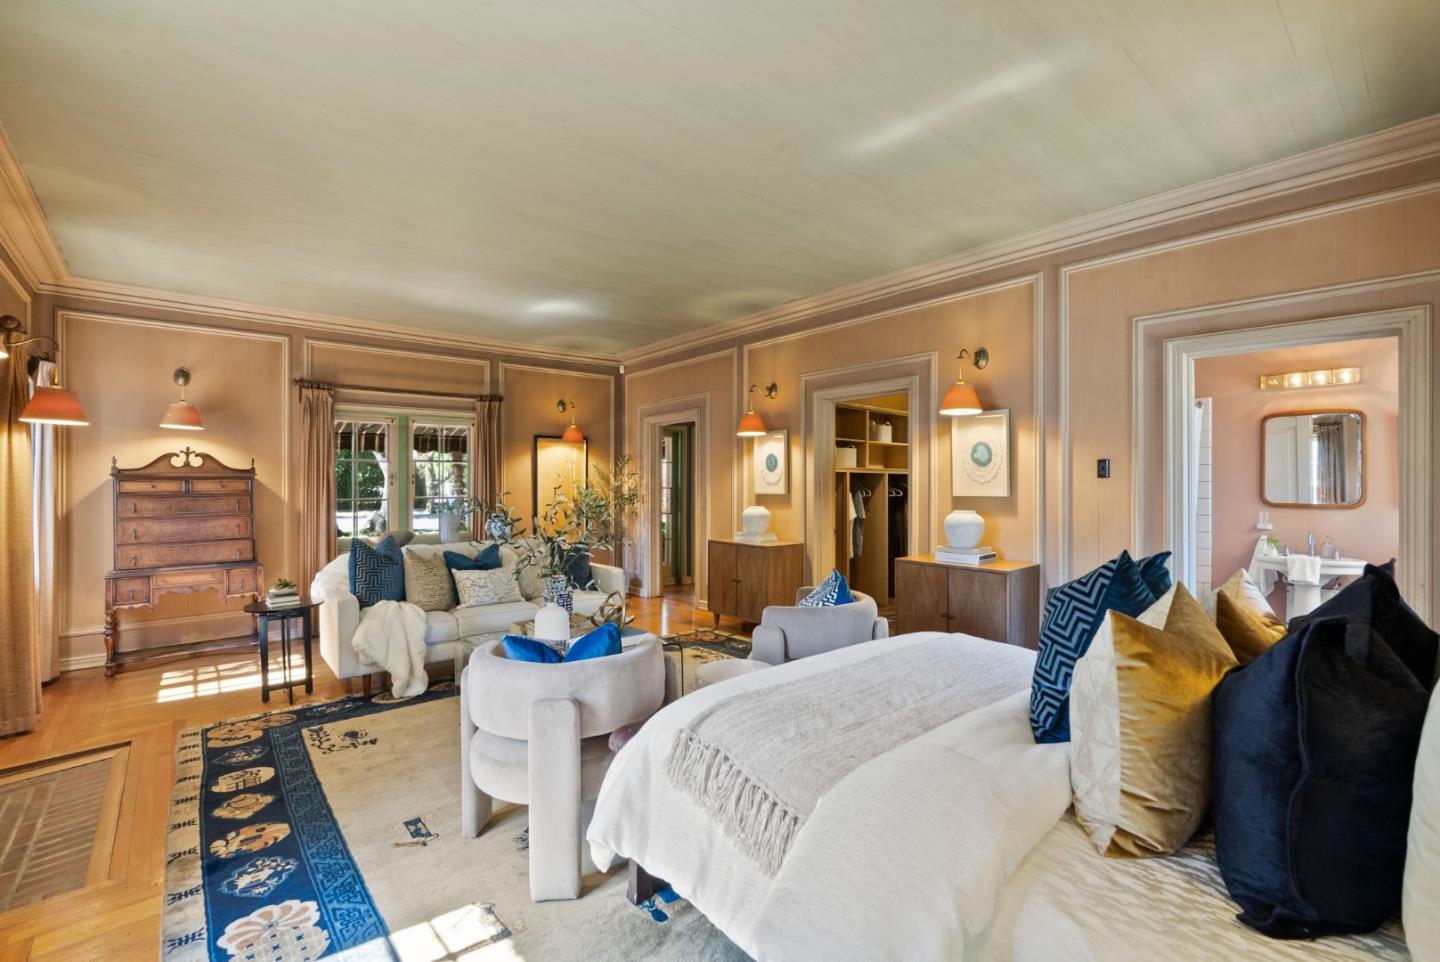
Furnished bedroom with a white bed, sitting area, ornate wood dresser, and adjoining bathroom.
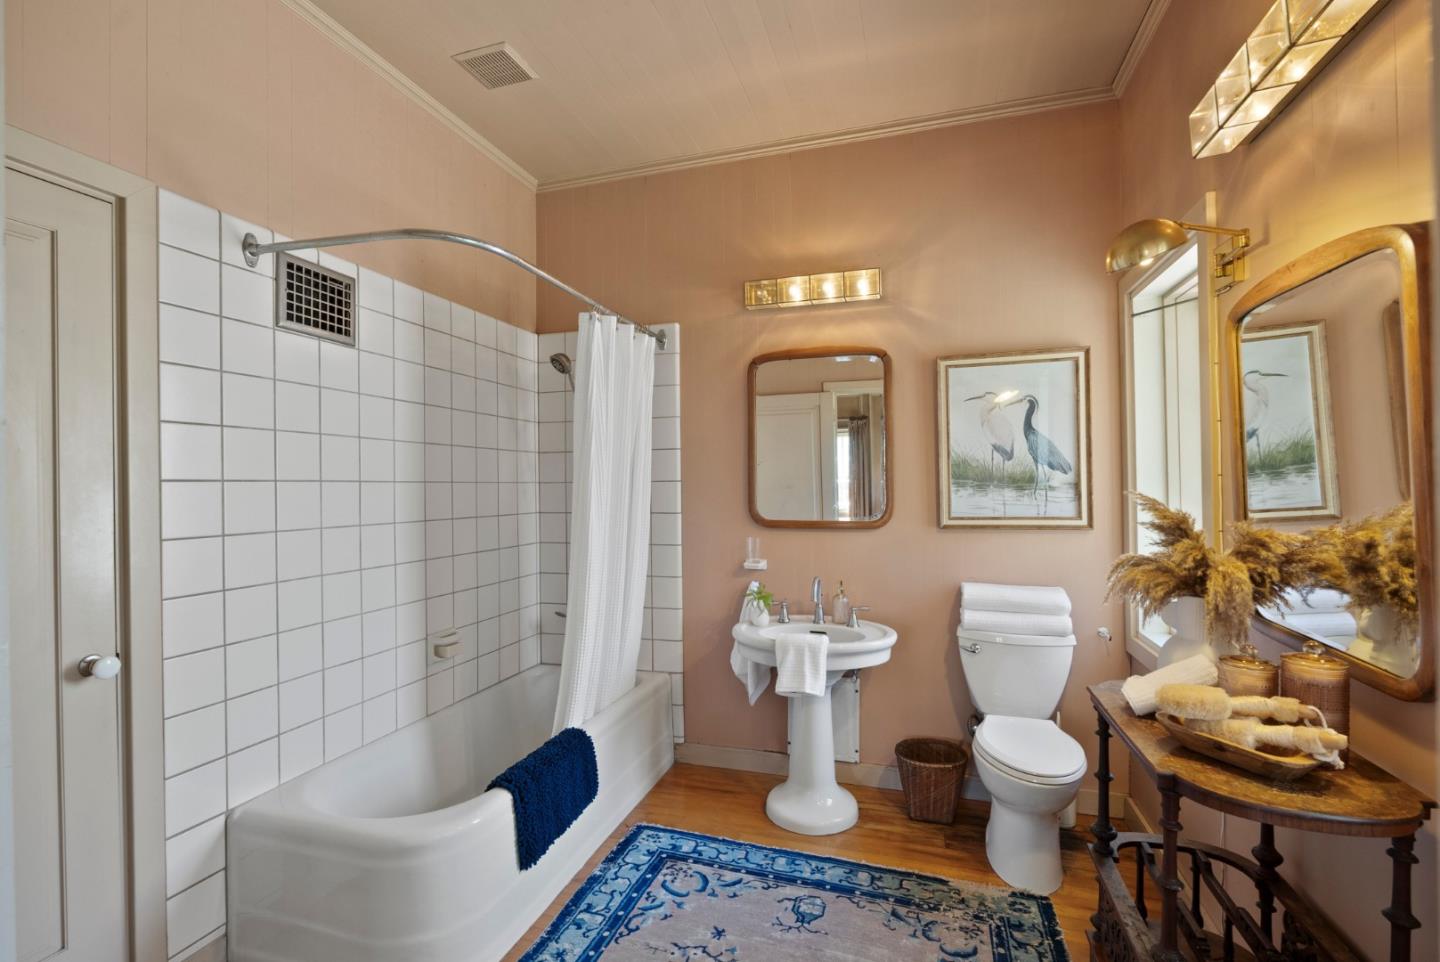
Bathroom with a tiled tub and shower, pedestal sink, heron artwork, and blue patterned rug.
Hallway with turquoise paneled walls, ornate white trim, hardwood floors, and a patterned runner rug.
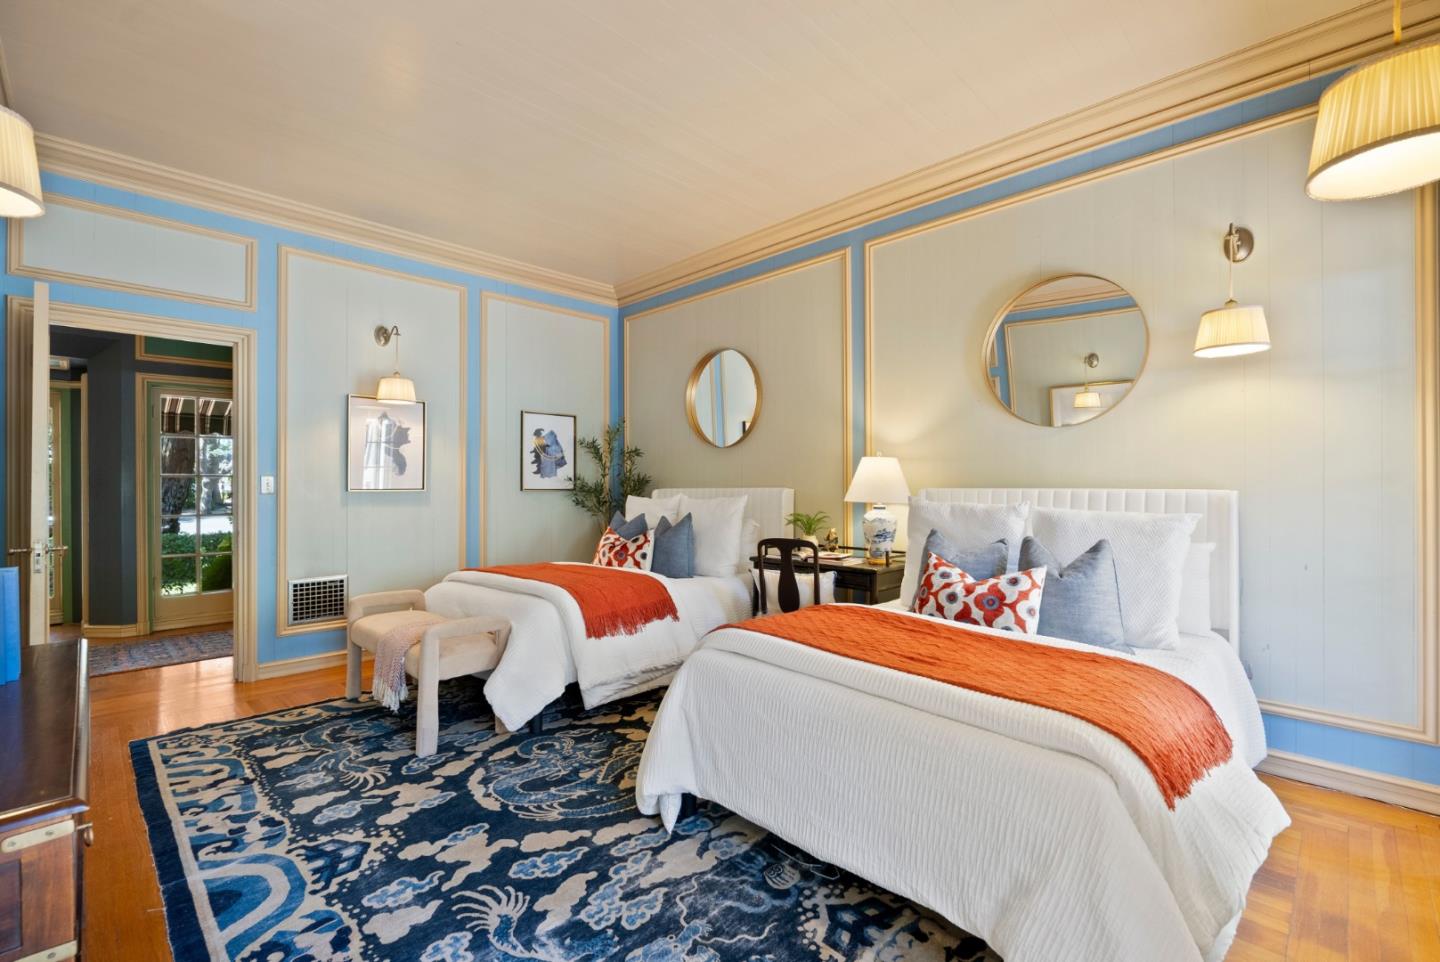
Staged bedroom with two white beds, orange throws, blue paneled walls, and a patterned navy rug.
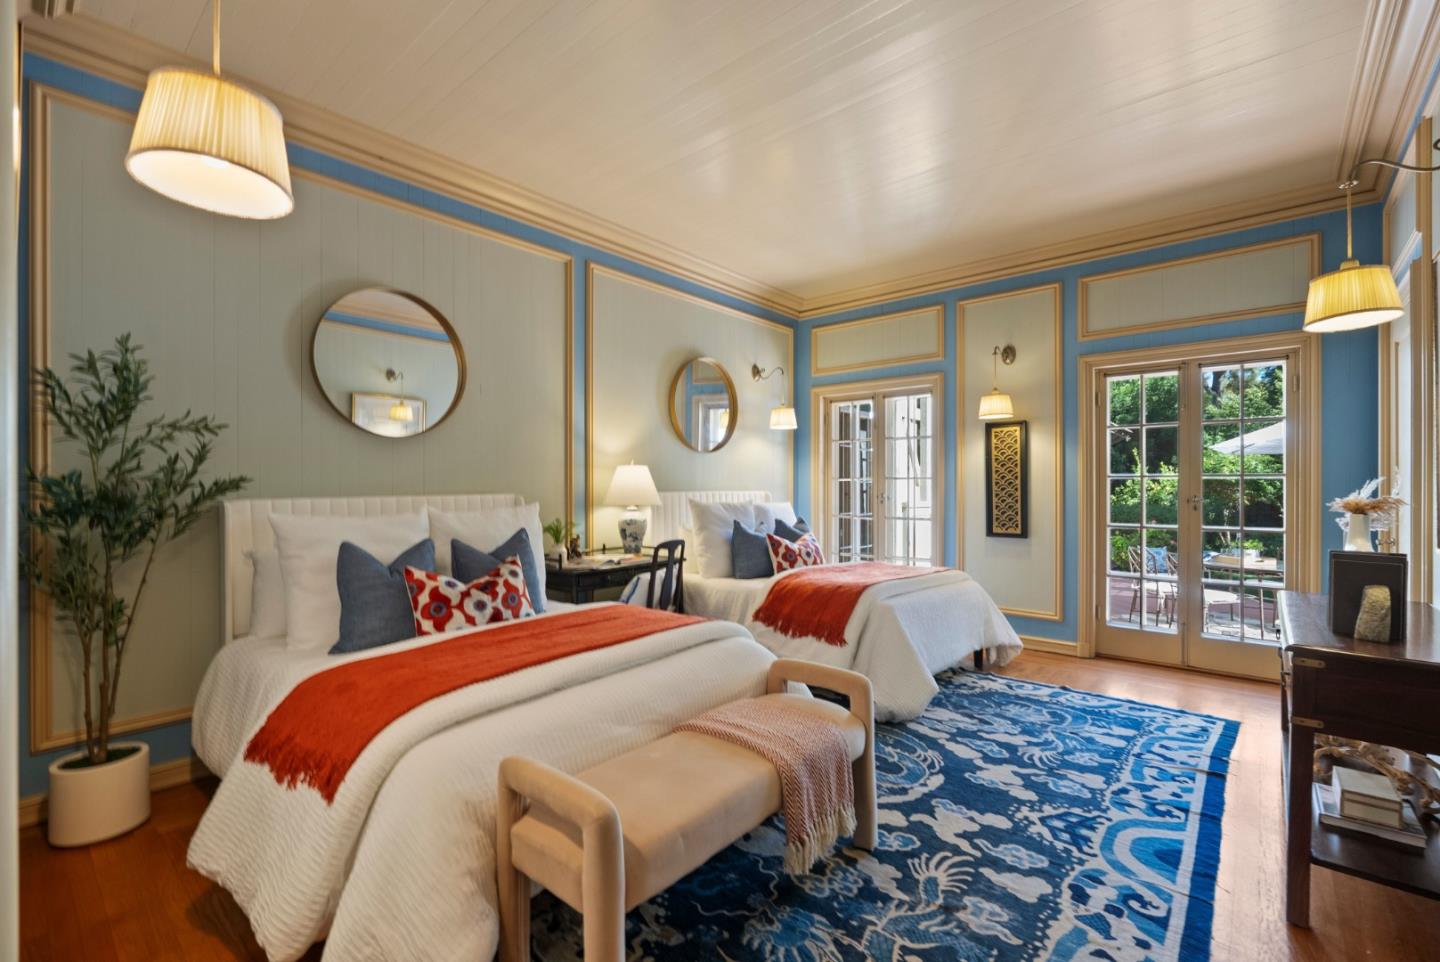
Bedroom with two white beds, orange throws, blue-and-gold trim, and glass doors to a patio.
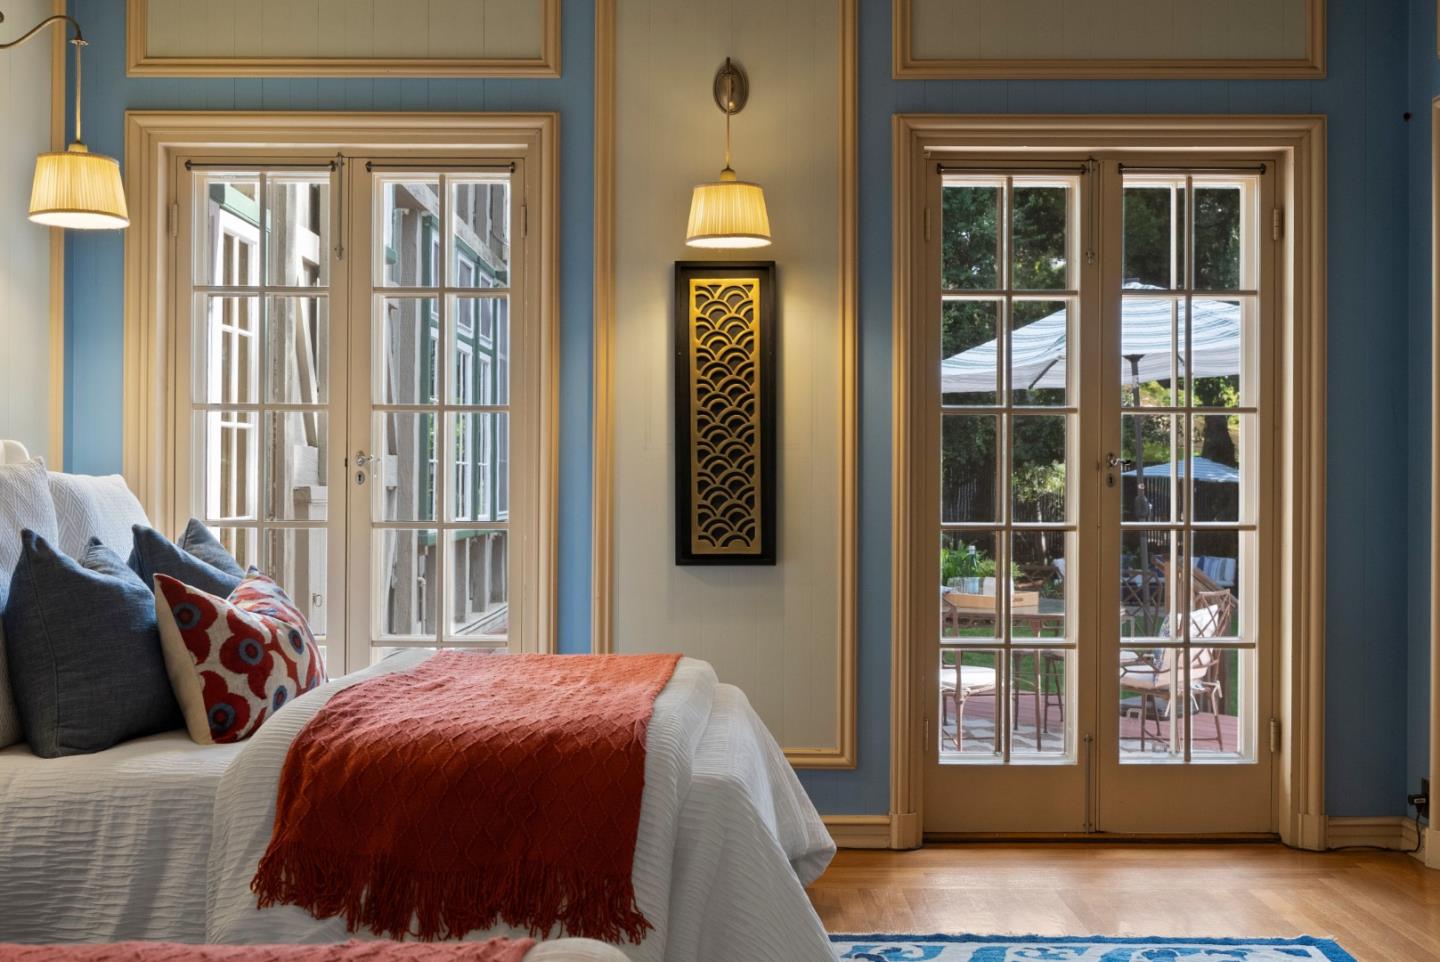
Bedroom with a rust-red bed throw and French doors opening onto a garden patio.
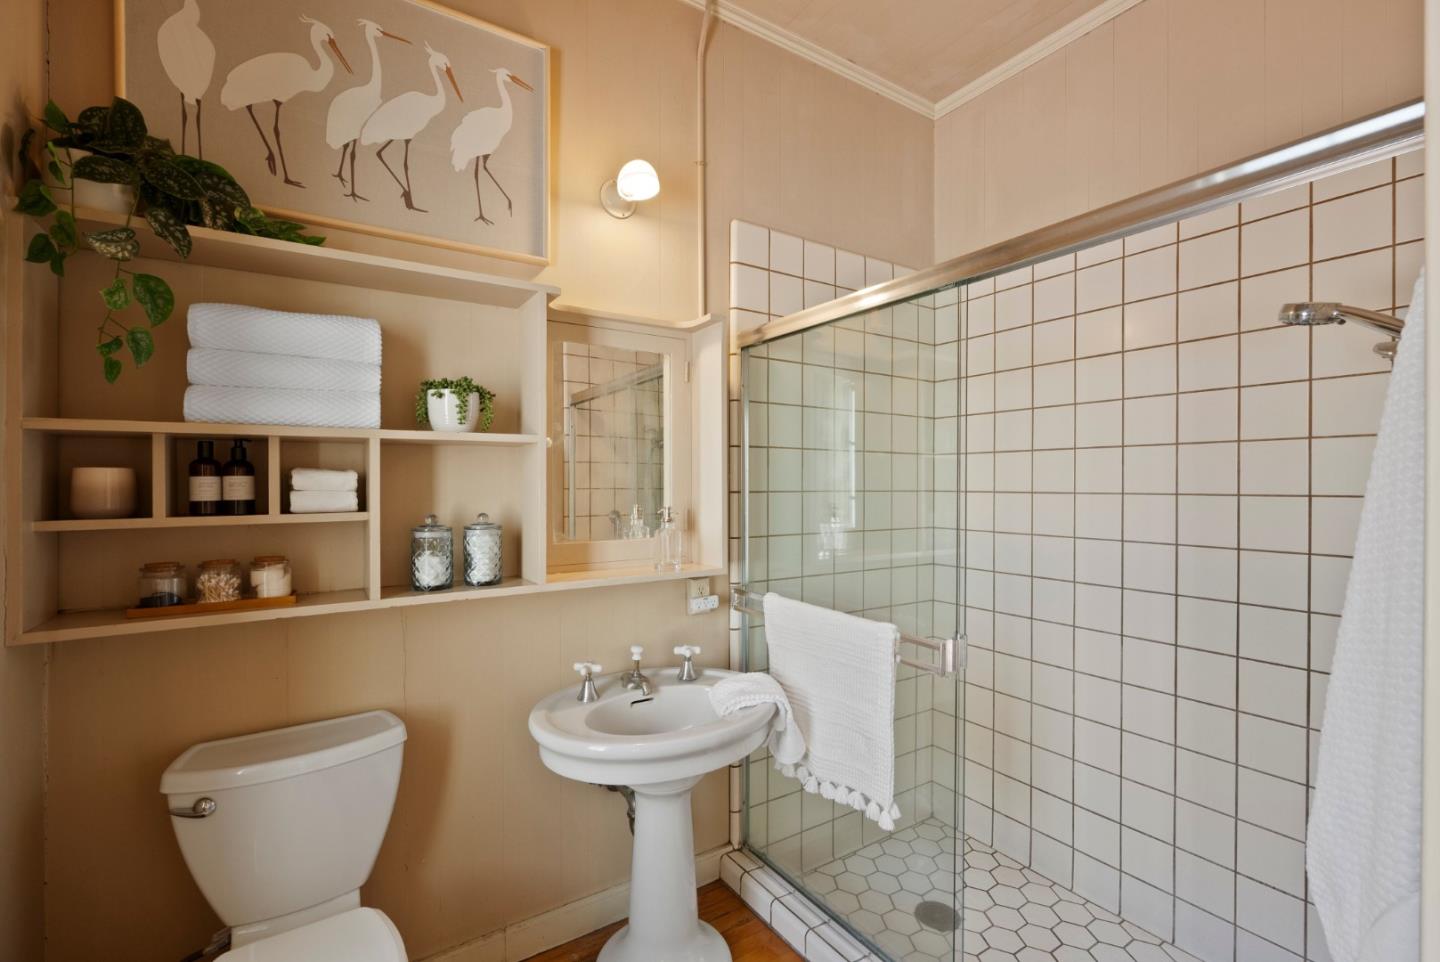
Bathroom with a glass shower, white tile, pedestal sink, and built-in shelves.
Living room with white seating, a brick fireplace, paneled walls, and patterned rugs.
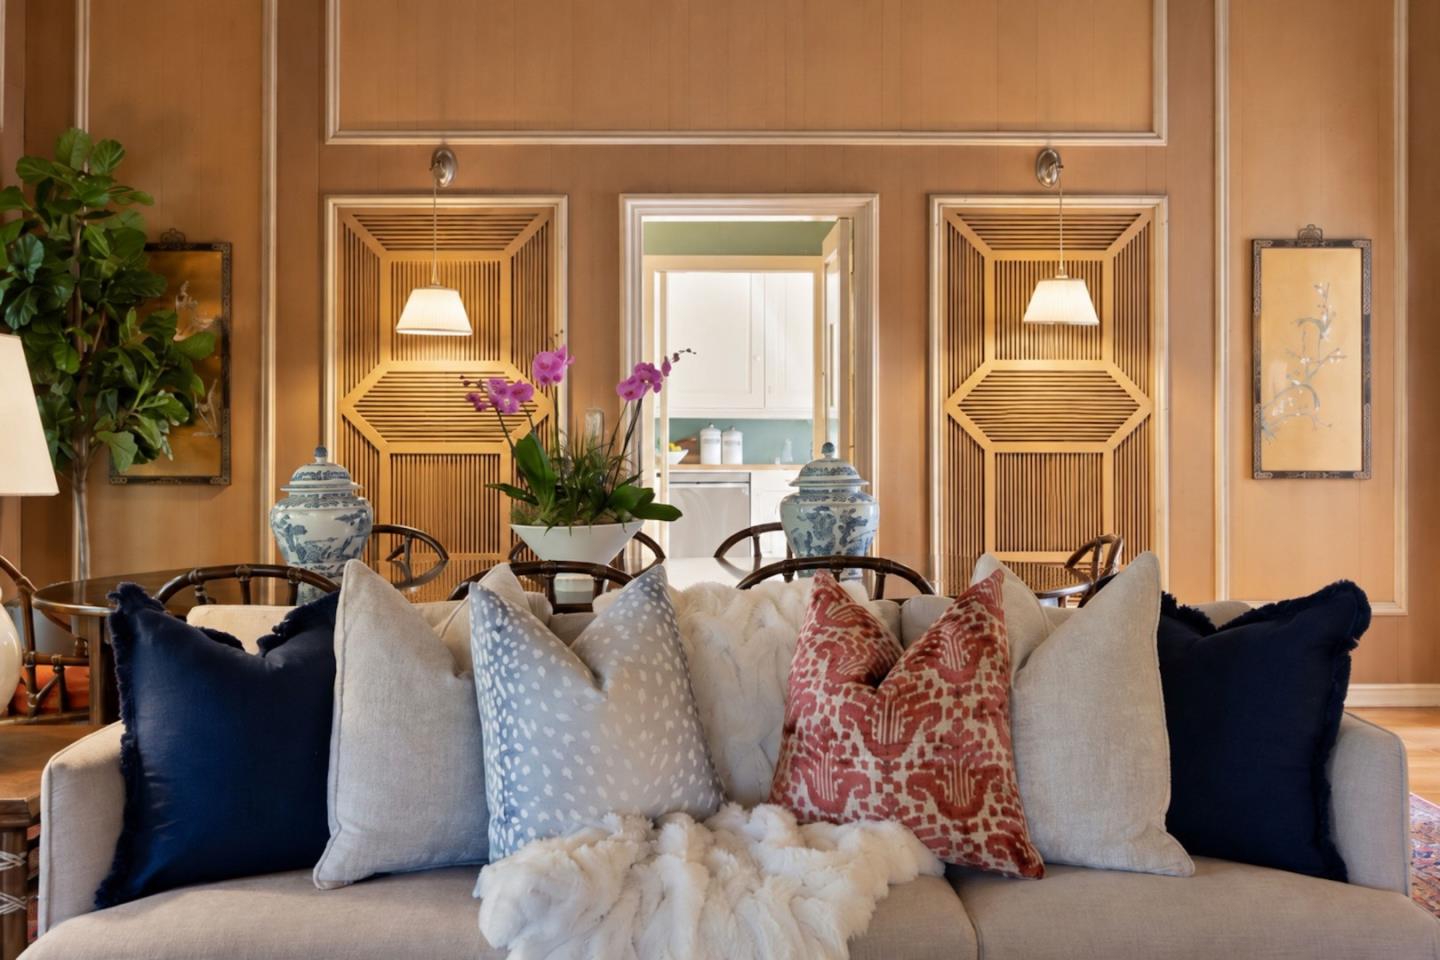
Living room with a pillow-covered sofa, geometric wood panels, porcelain vases, and a view into the kitchen.
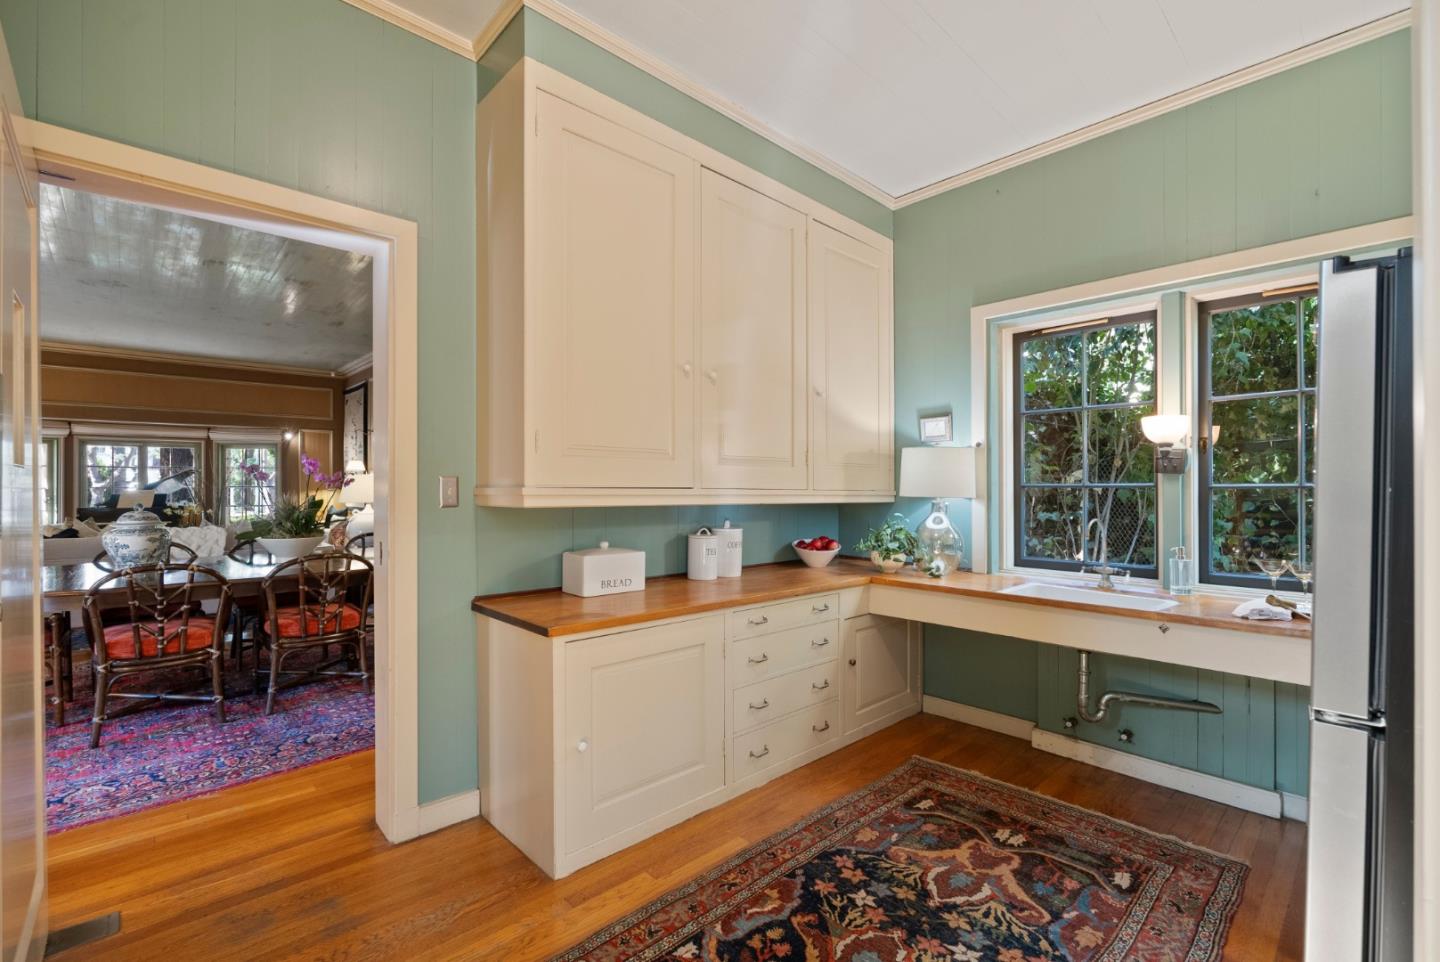
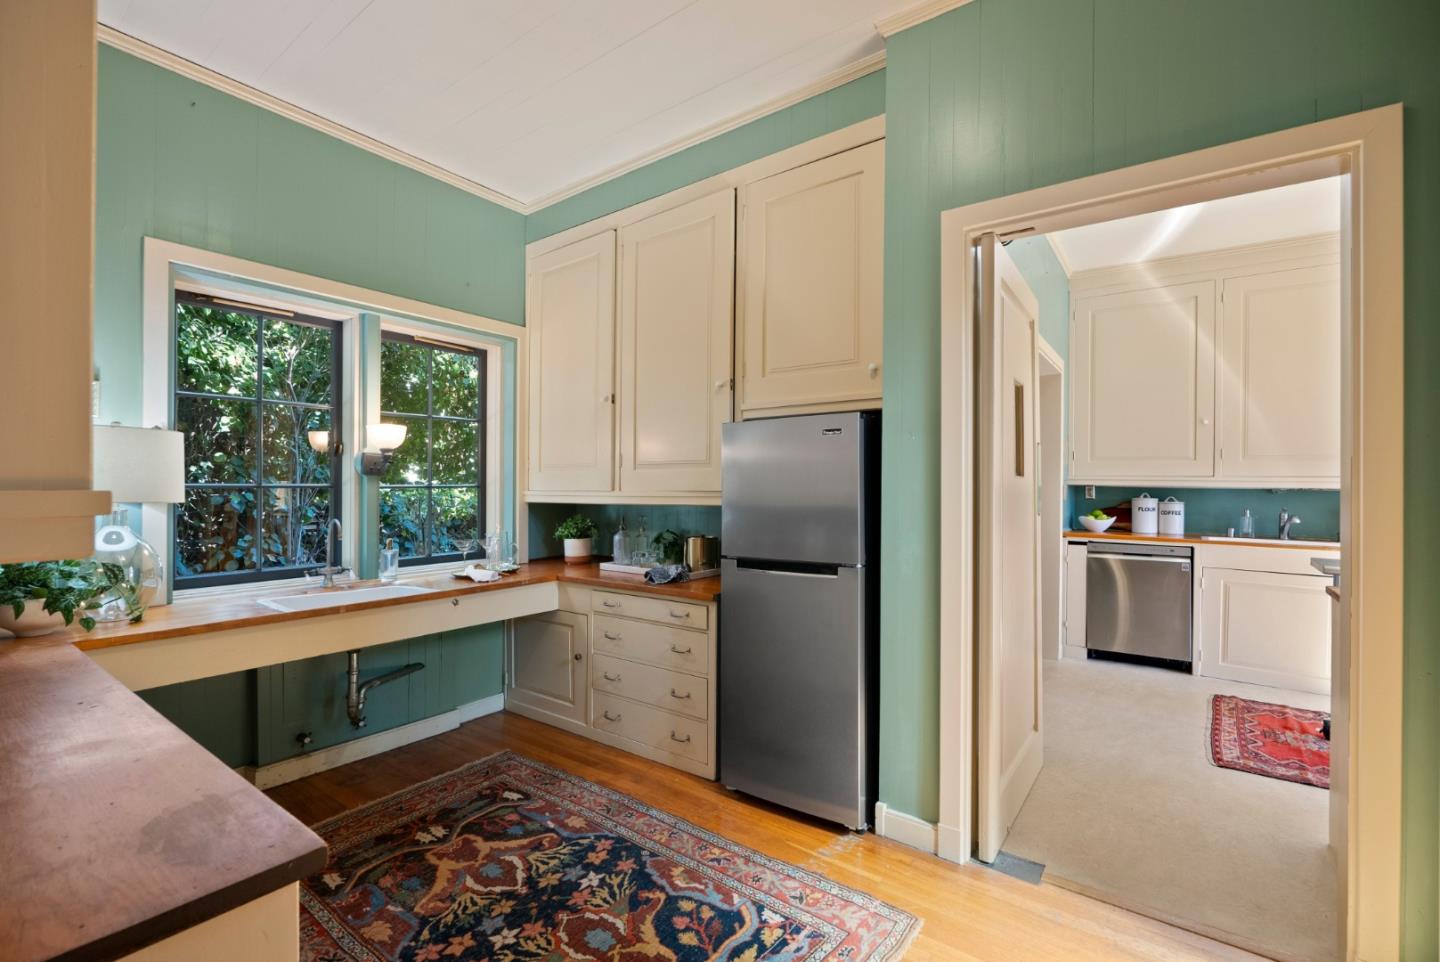
Kitchen with green paneled walls, cream cabinets, wood counters, and a sink beneath two windows.
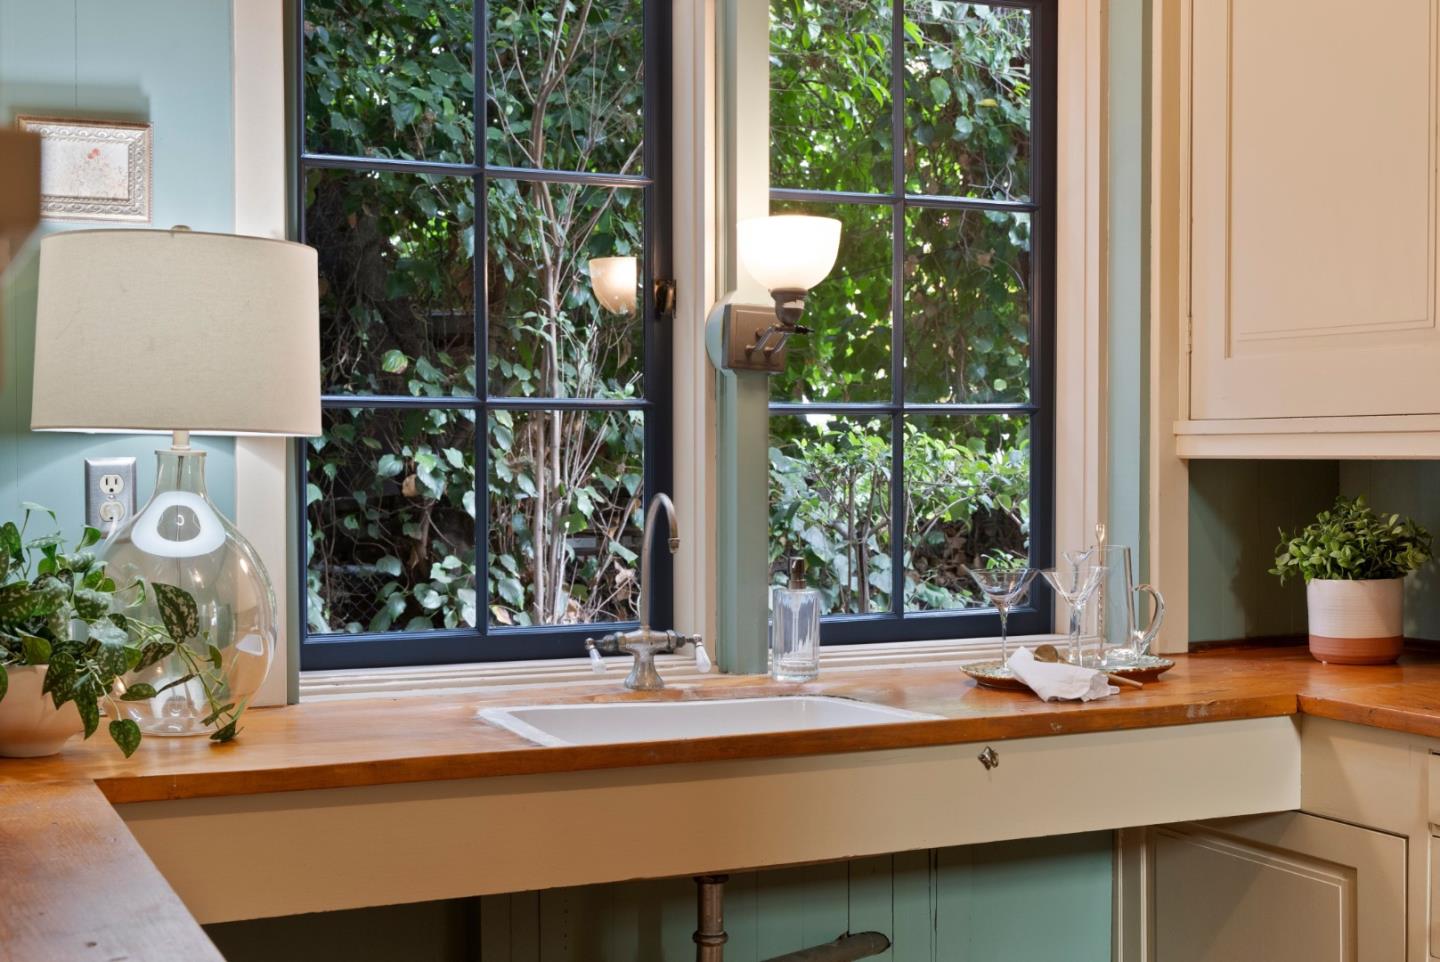
Kitchen sink beneath black-framed windows overlooking greenery, with a wooden counter and potted plants.
Four brass keys fanned out on a wooden surface.
Kitchen with mint-green walls, cream cabinetry, wood countertops, and large windows overlooking greenery.
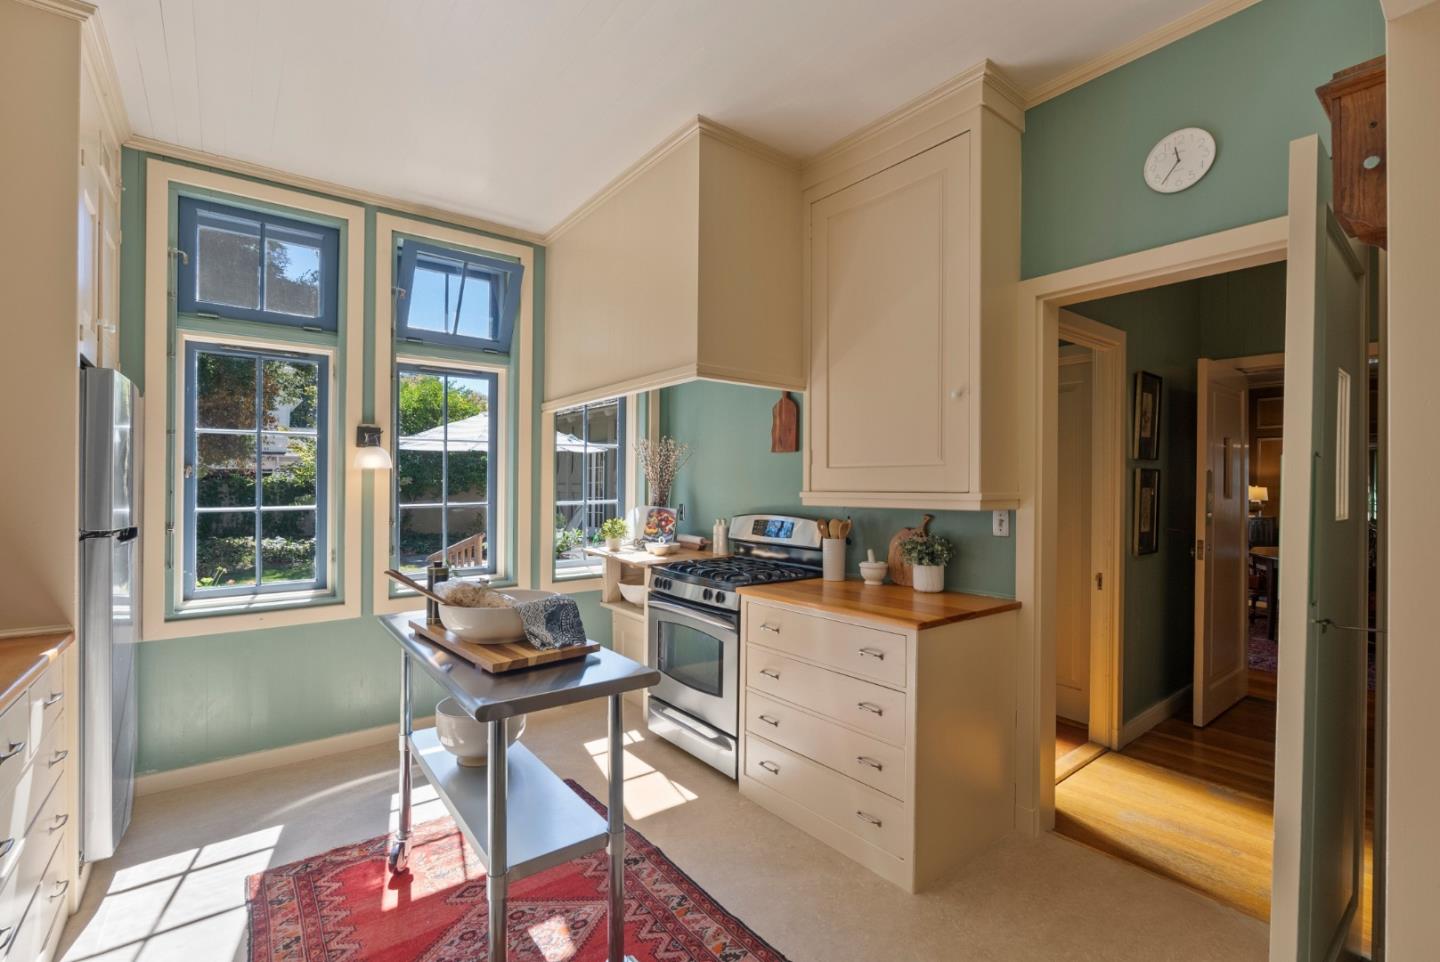
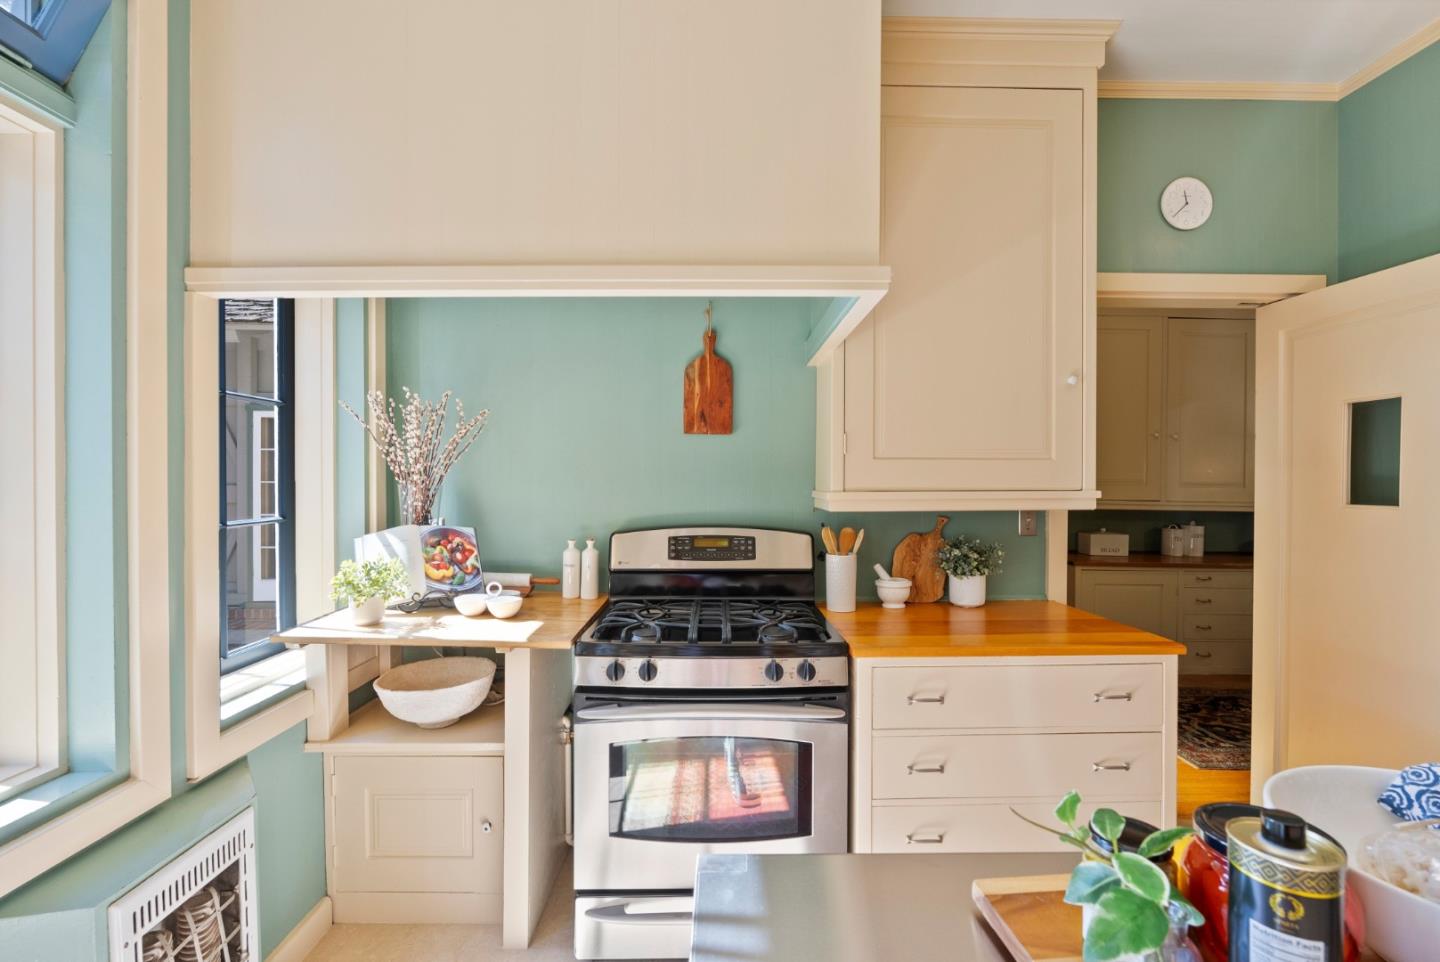
Bright kitchen with mint-green walls, large windows, cream cabinets, and a stainless-steel range.
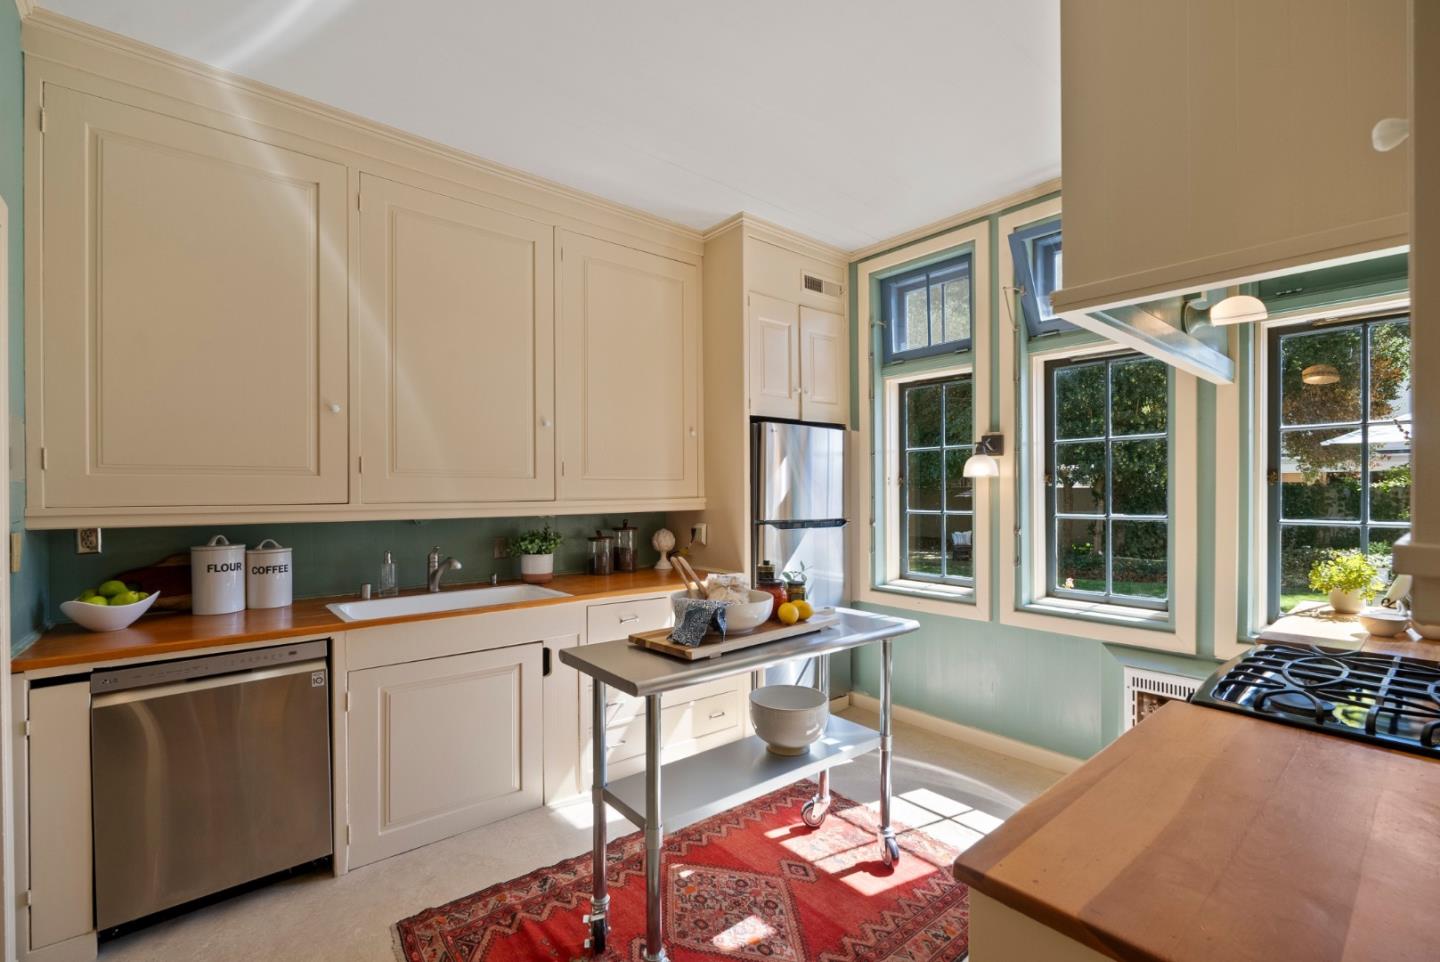
Bright kitchen with cream cabinets, green backsplash, tall windows, and a rolling metal worktable.
Kitchen with mint-green walls, cream cabinetry, wood counters, and a stainless-steel gas range.
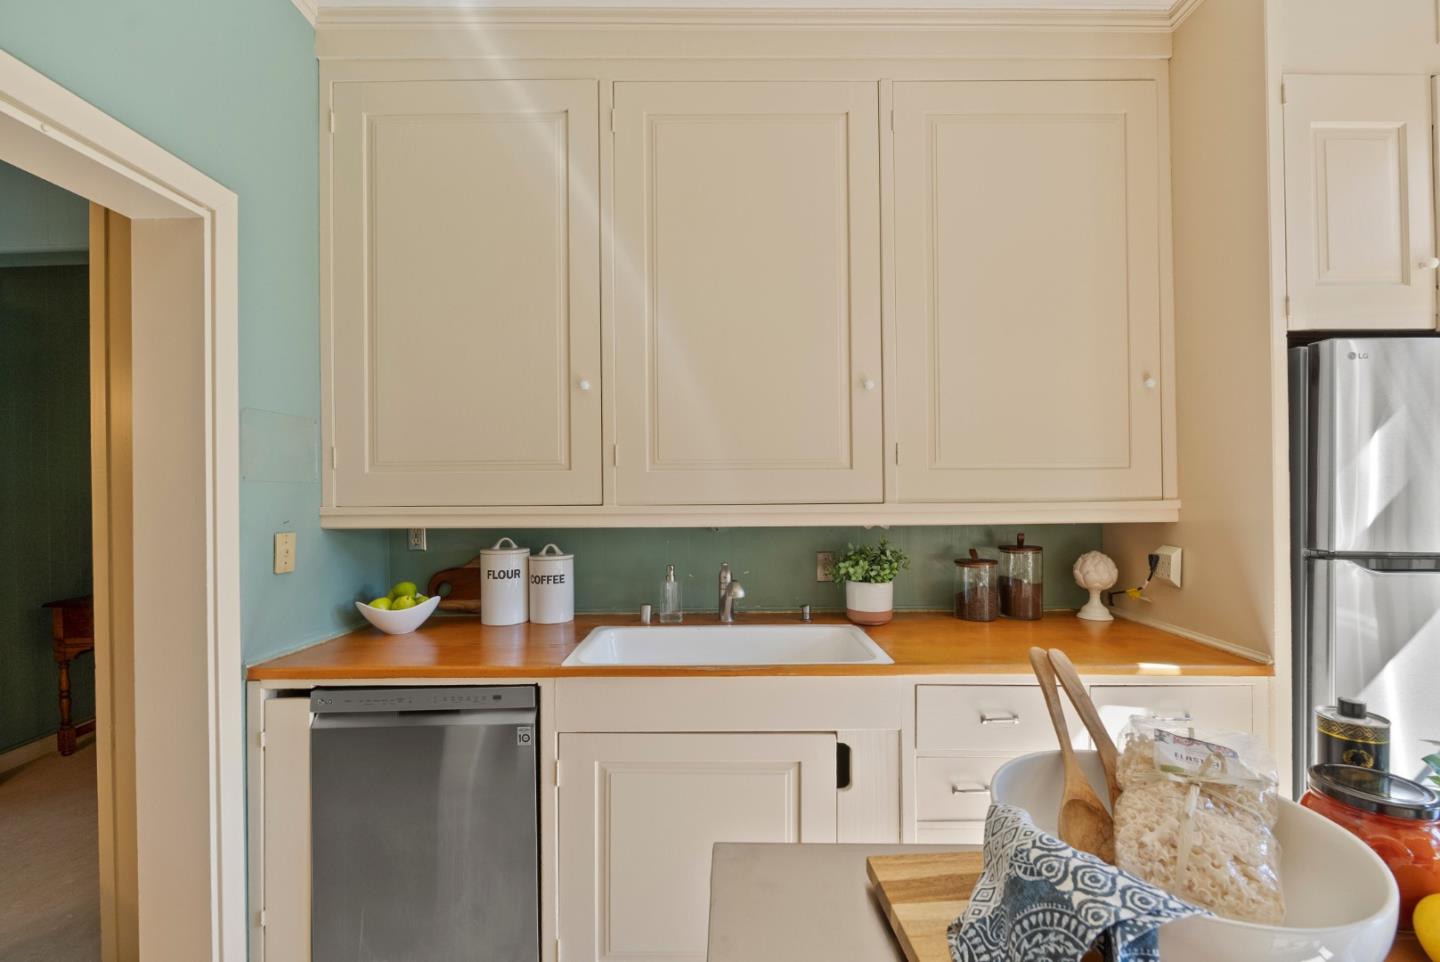
Kitchen with cream cabinets, turquoise backsplash, wood counters, and a white sink.
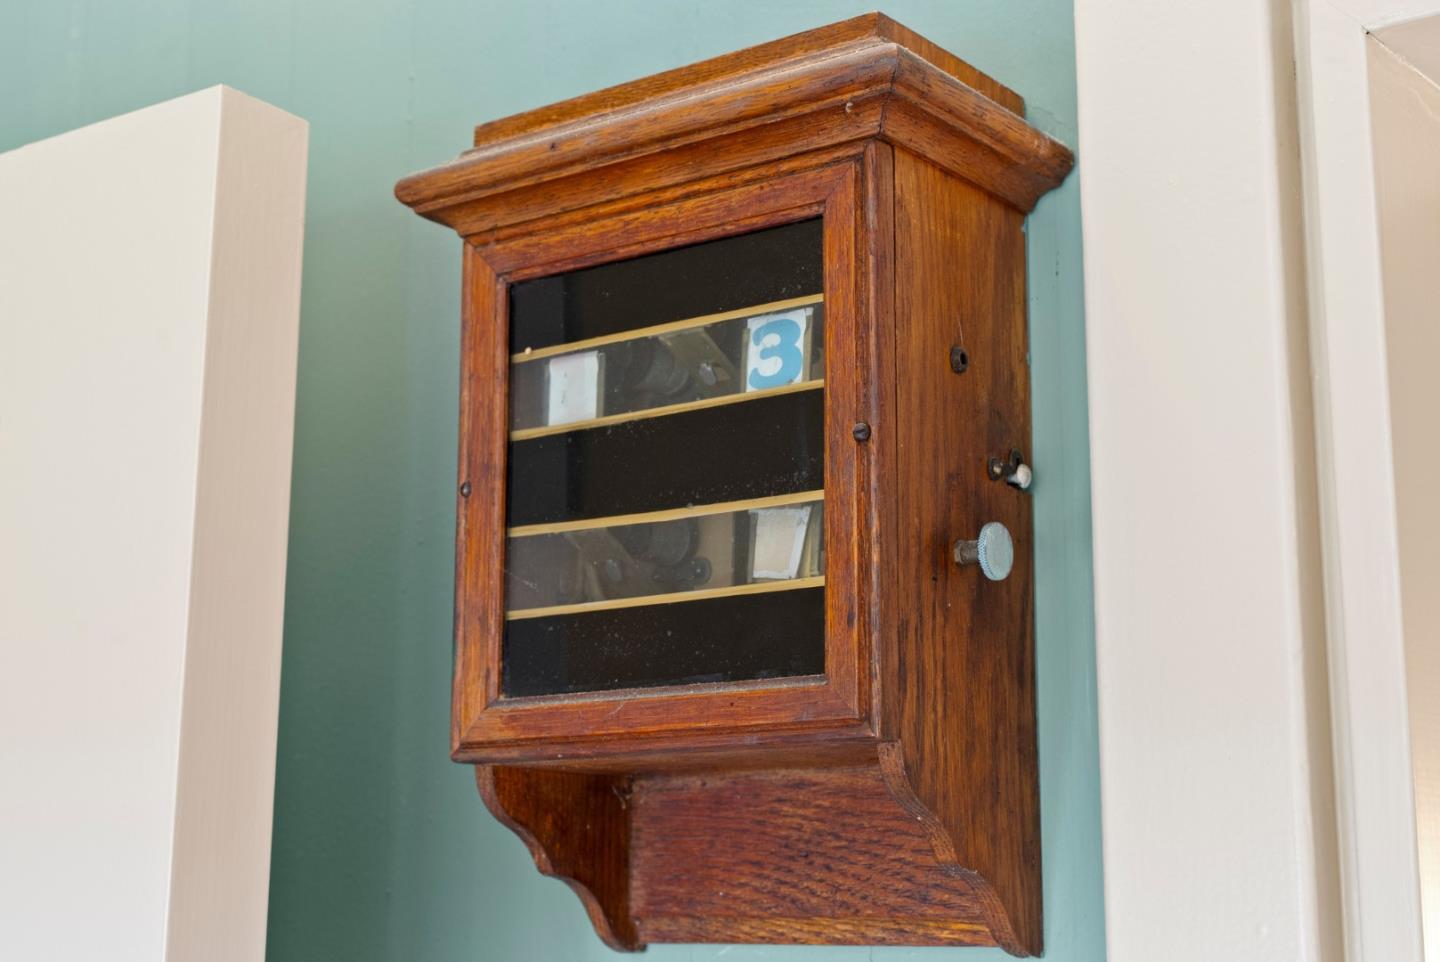
Vintage wooden wall-mounted cabinet with a glass front and numbered cards against a teal wall.
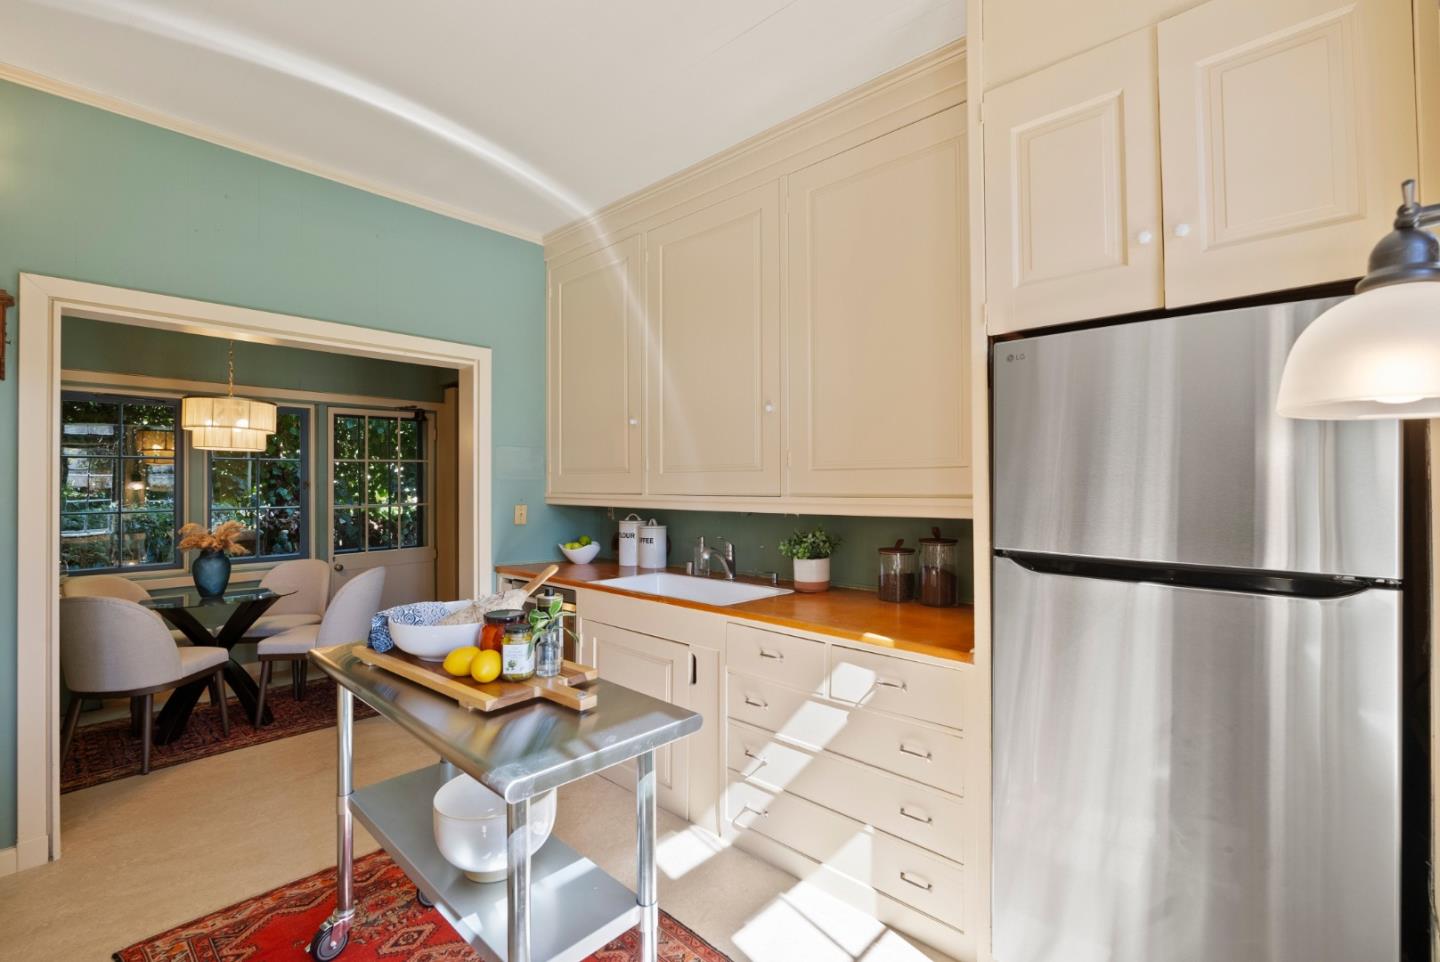
Kitchen with cream cabinets, a wood countertop, stainless-steel refrigerator, and a dining nook beyond.
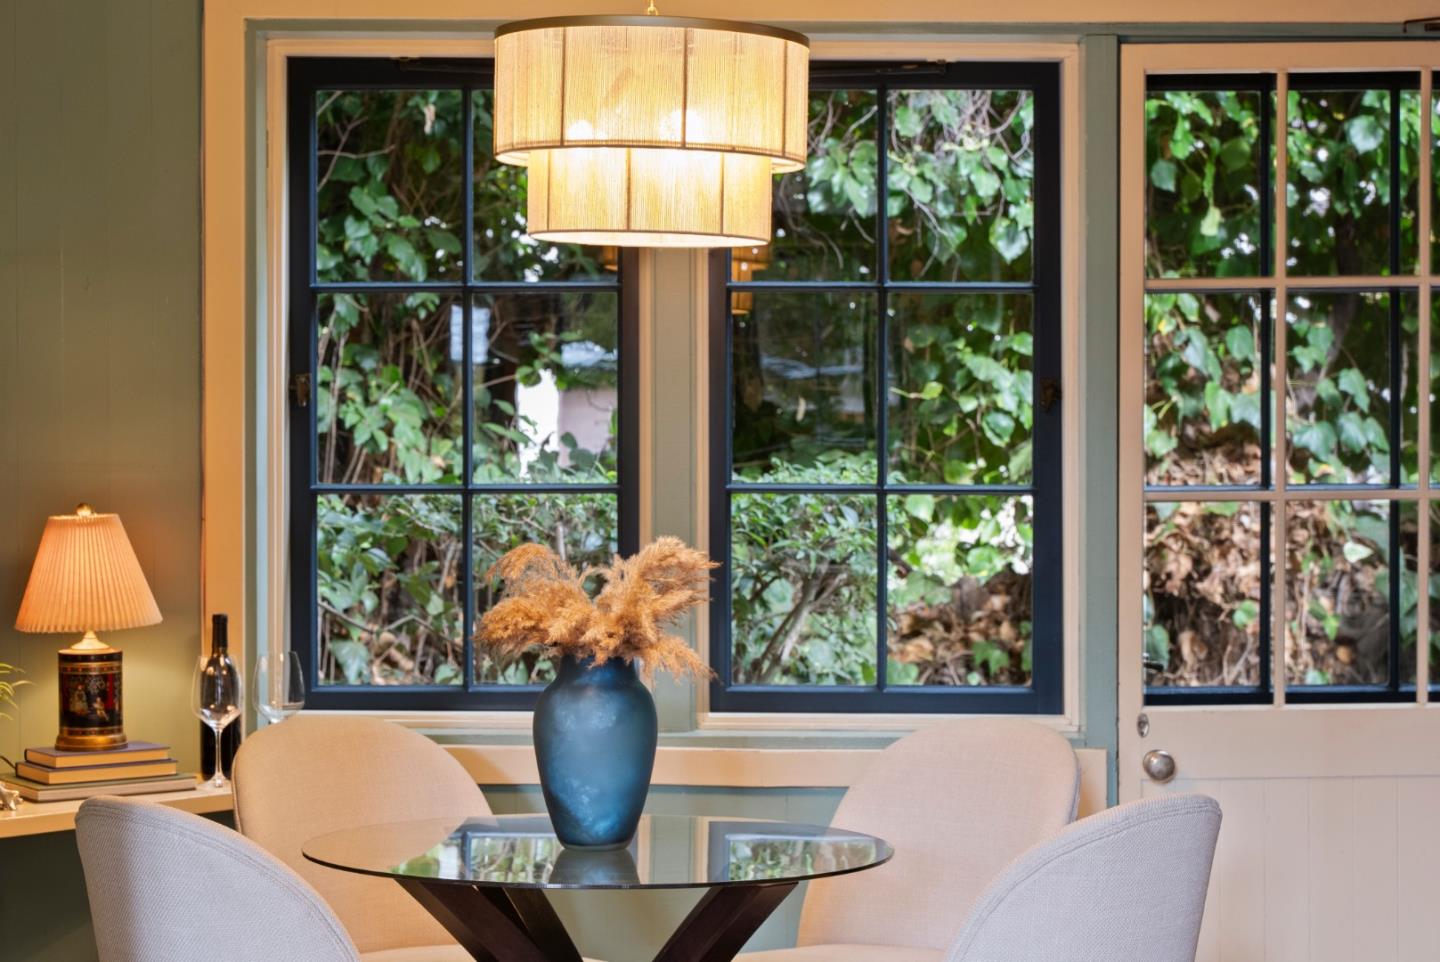
Dining area with a glass table, pale chairs, and large windows overlooking greenery.
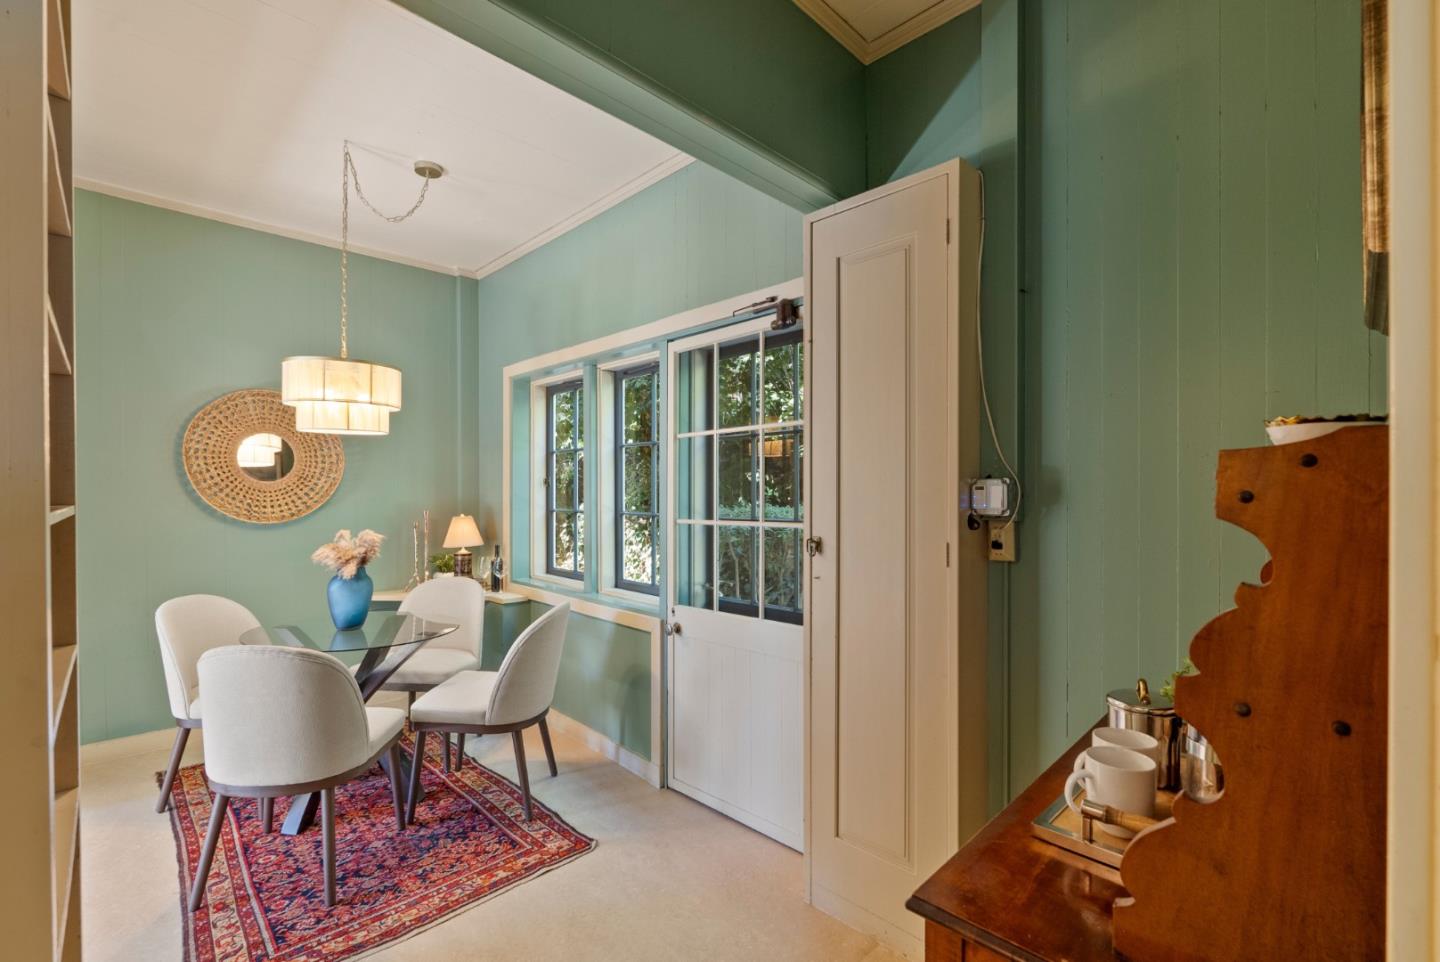
Dining room with mint-green walls, a glass-top table, white chairs, and a patterned rug.
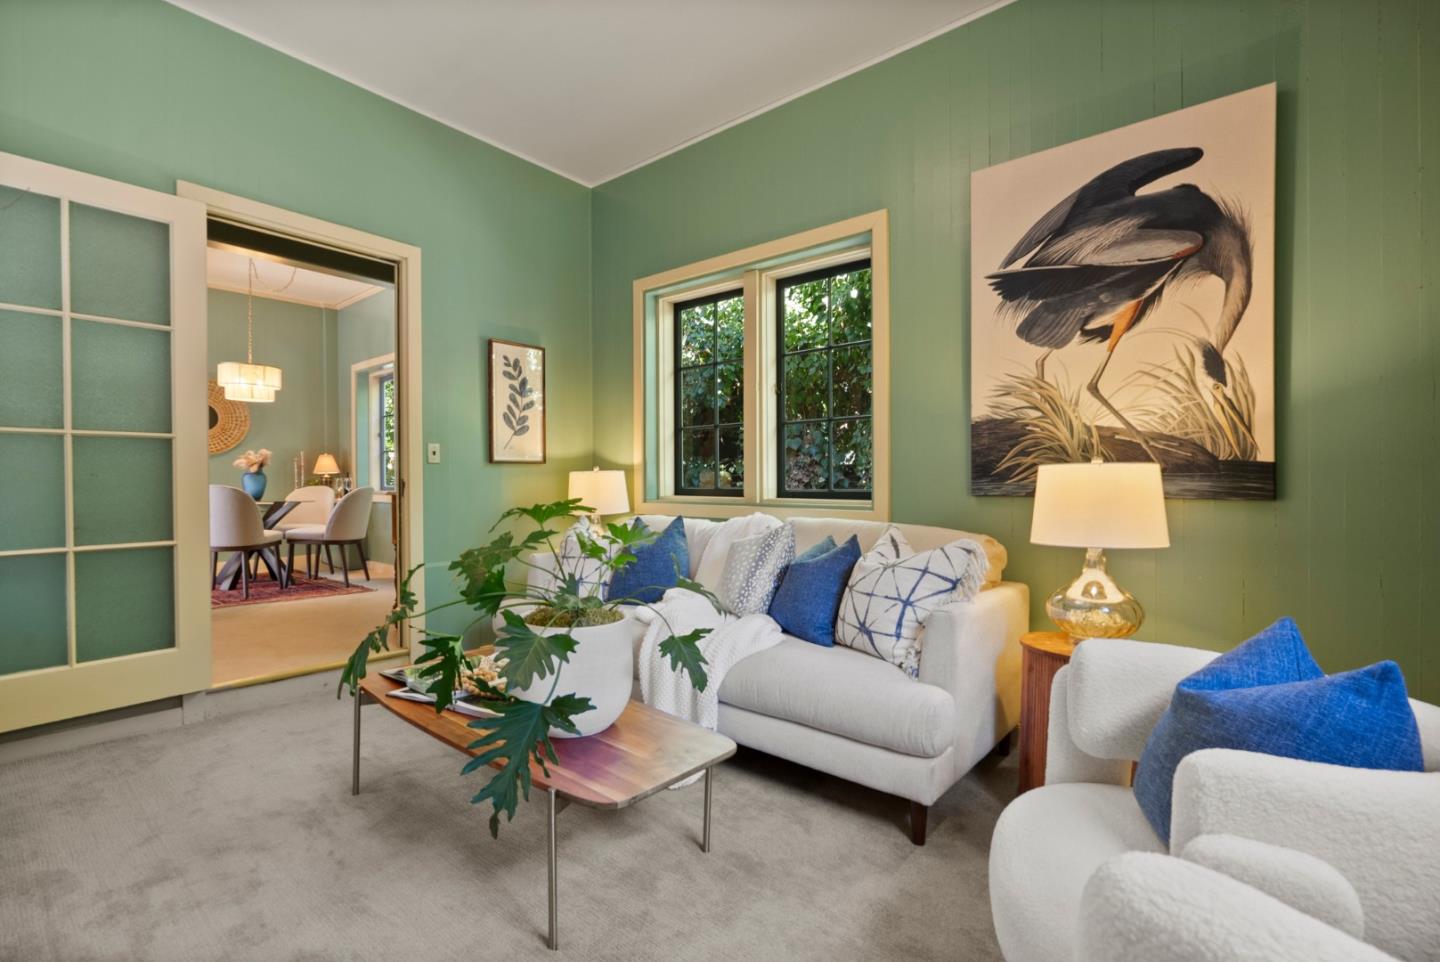
Staged living room with sage-green walls, white sofas, and large bird artwork.
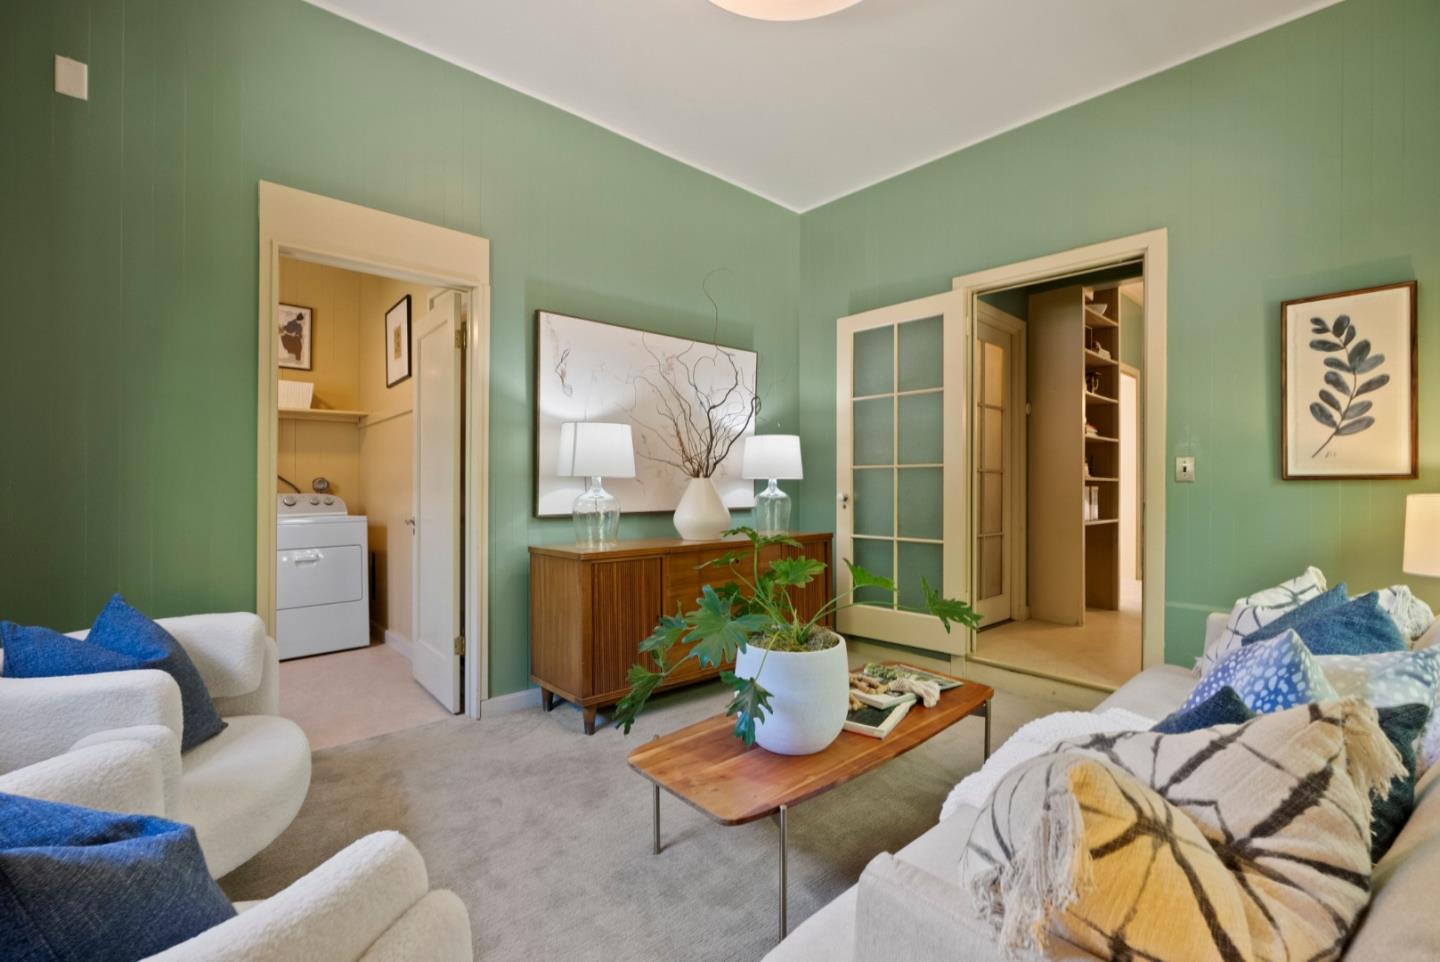
Living room with sage green walls, white seating, and a wooden coffee table with a potted plant.
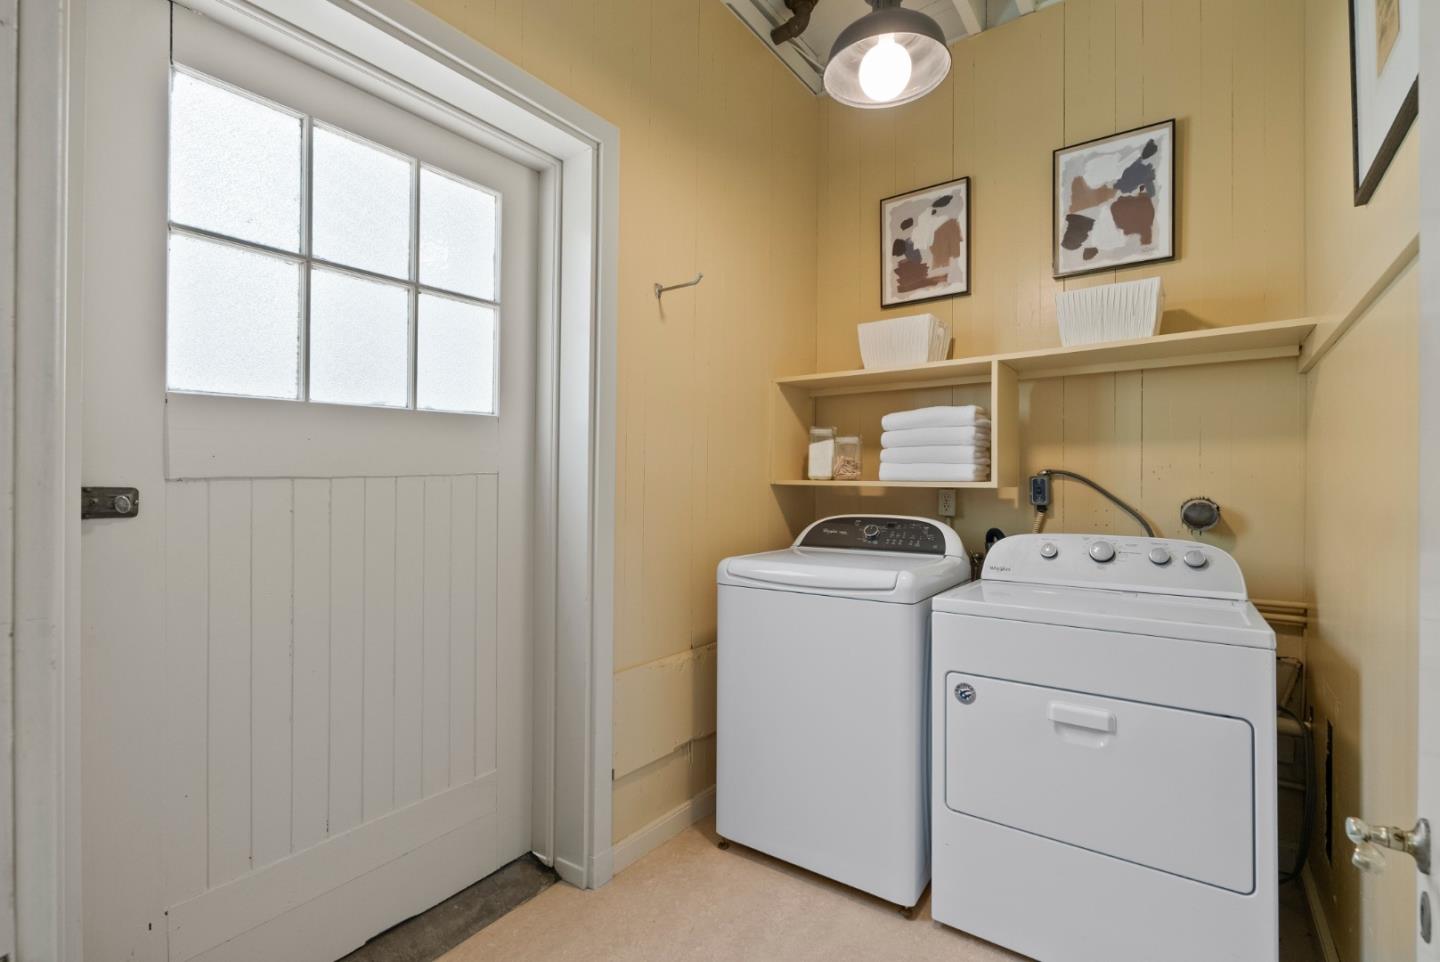
Laundry room with a washer and dryer beneath shelves of folded towels, beside a white divided-light door.
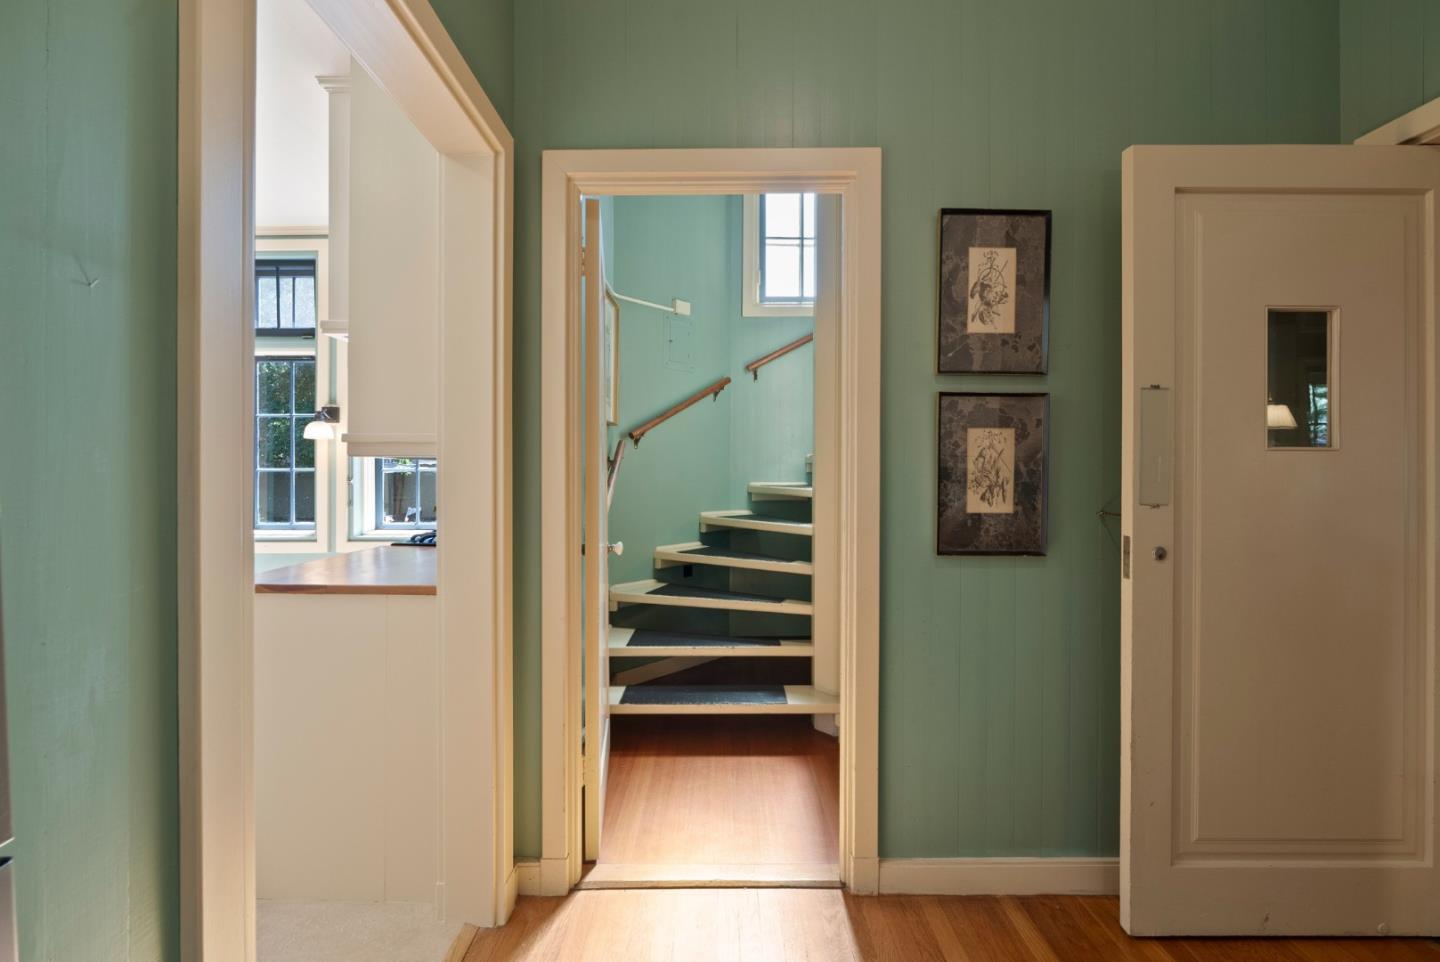
Green-paneled hallway with hardwood floors and a staircase beyond the central doorway.
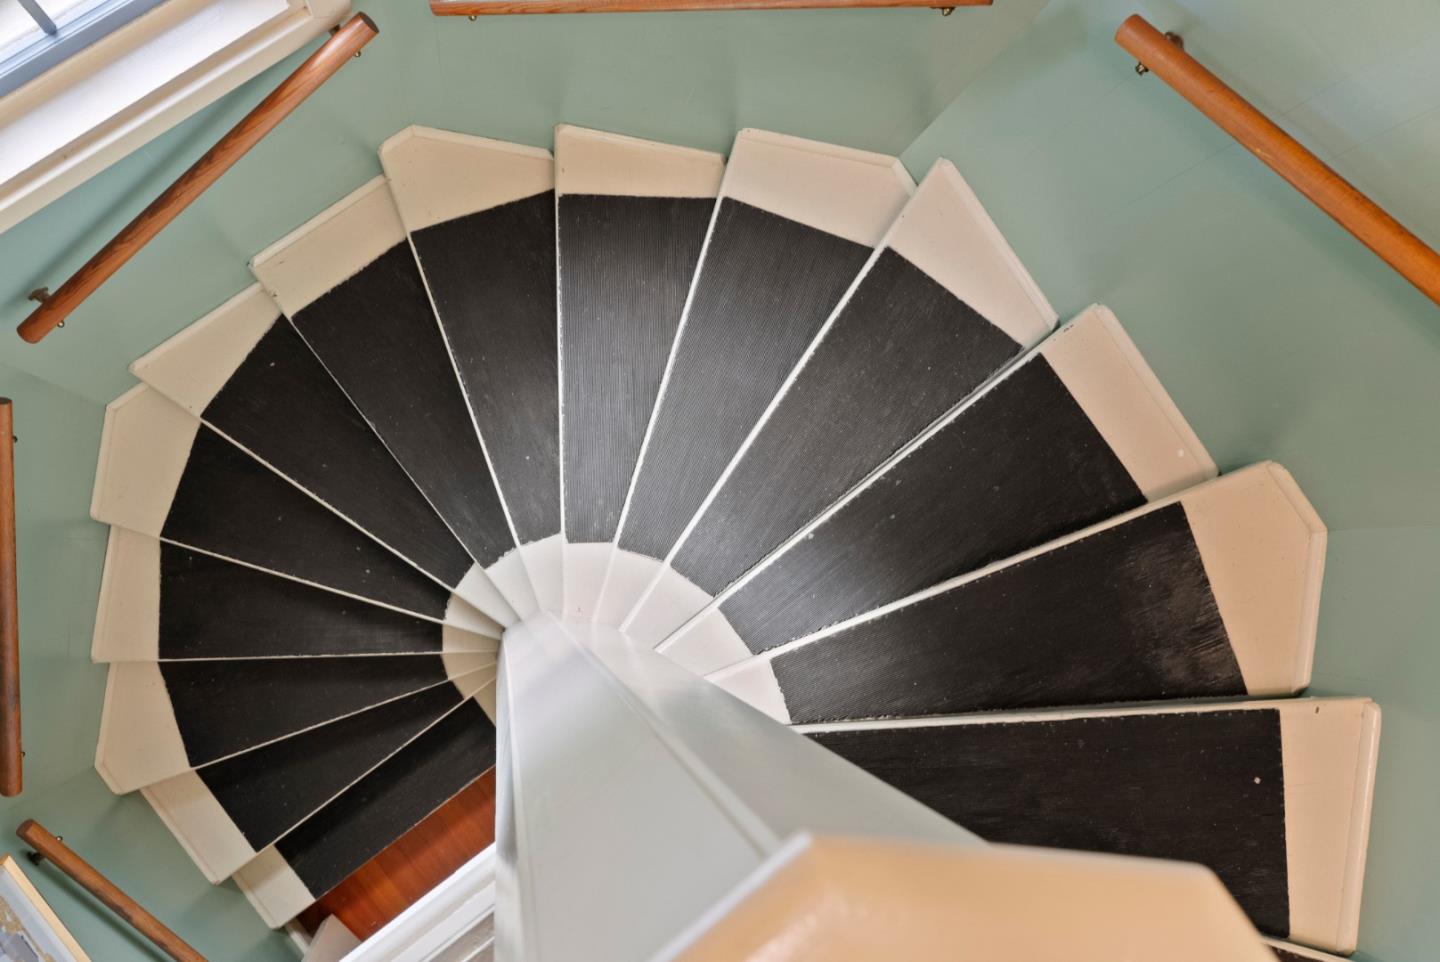
Curved staircase with dark treads, cream edges, and wooden handrails.
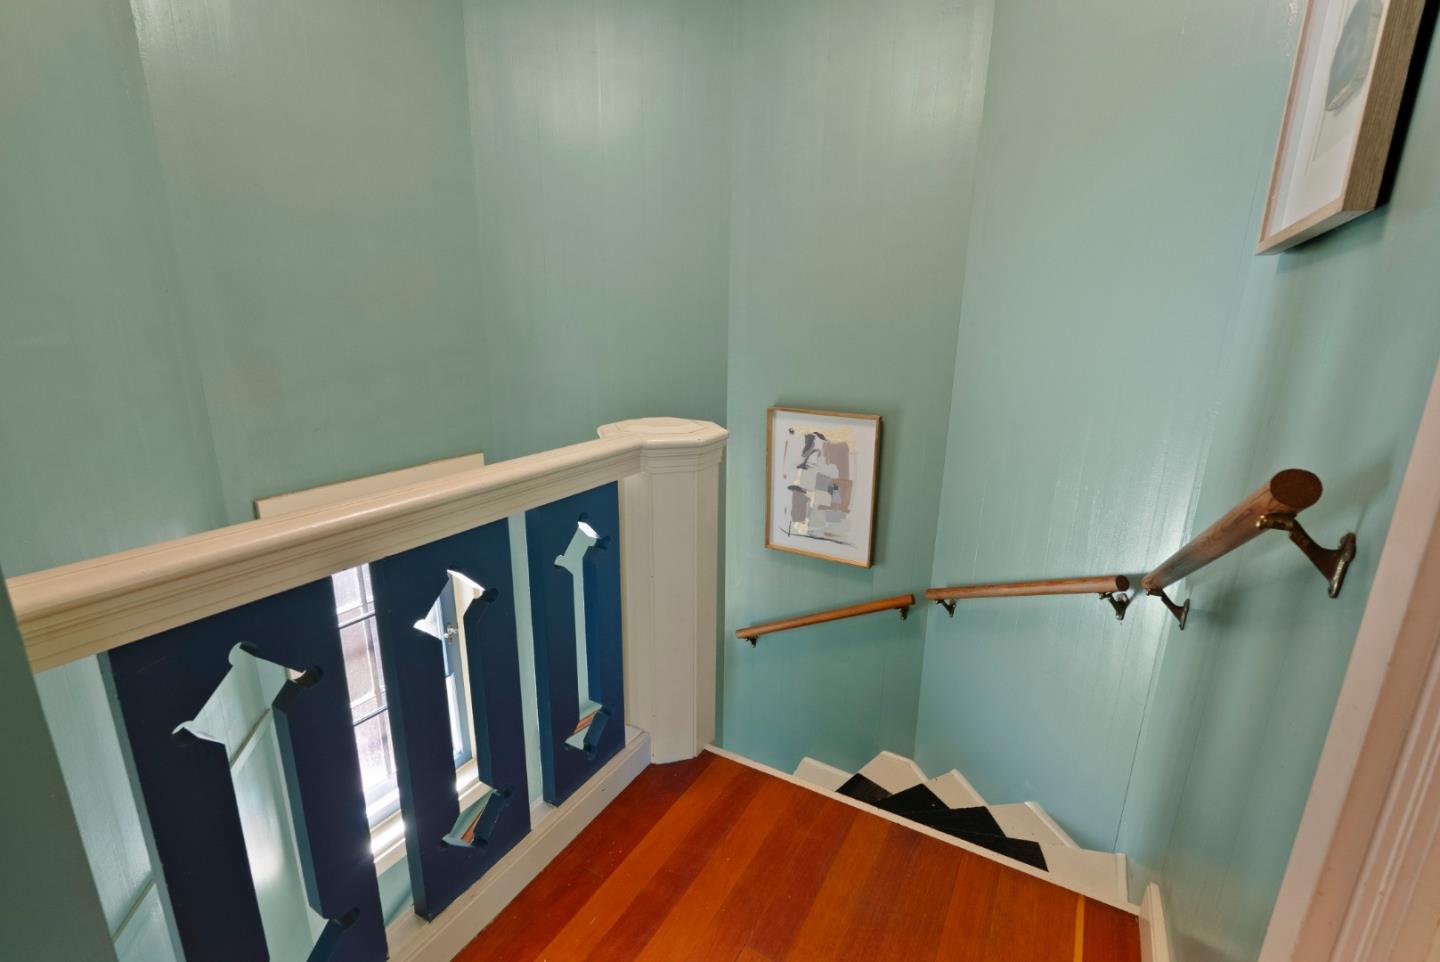
Staircase with hardwood steps, teal walls, dark blue balusters, and wooden handrails.
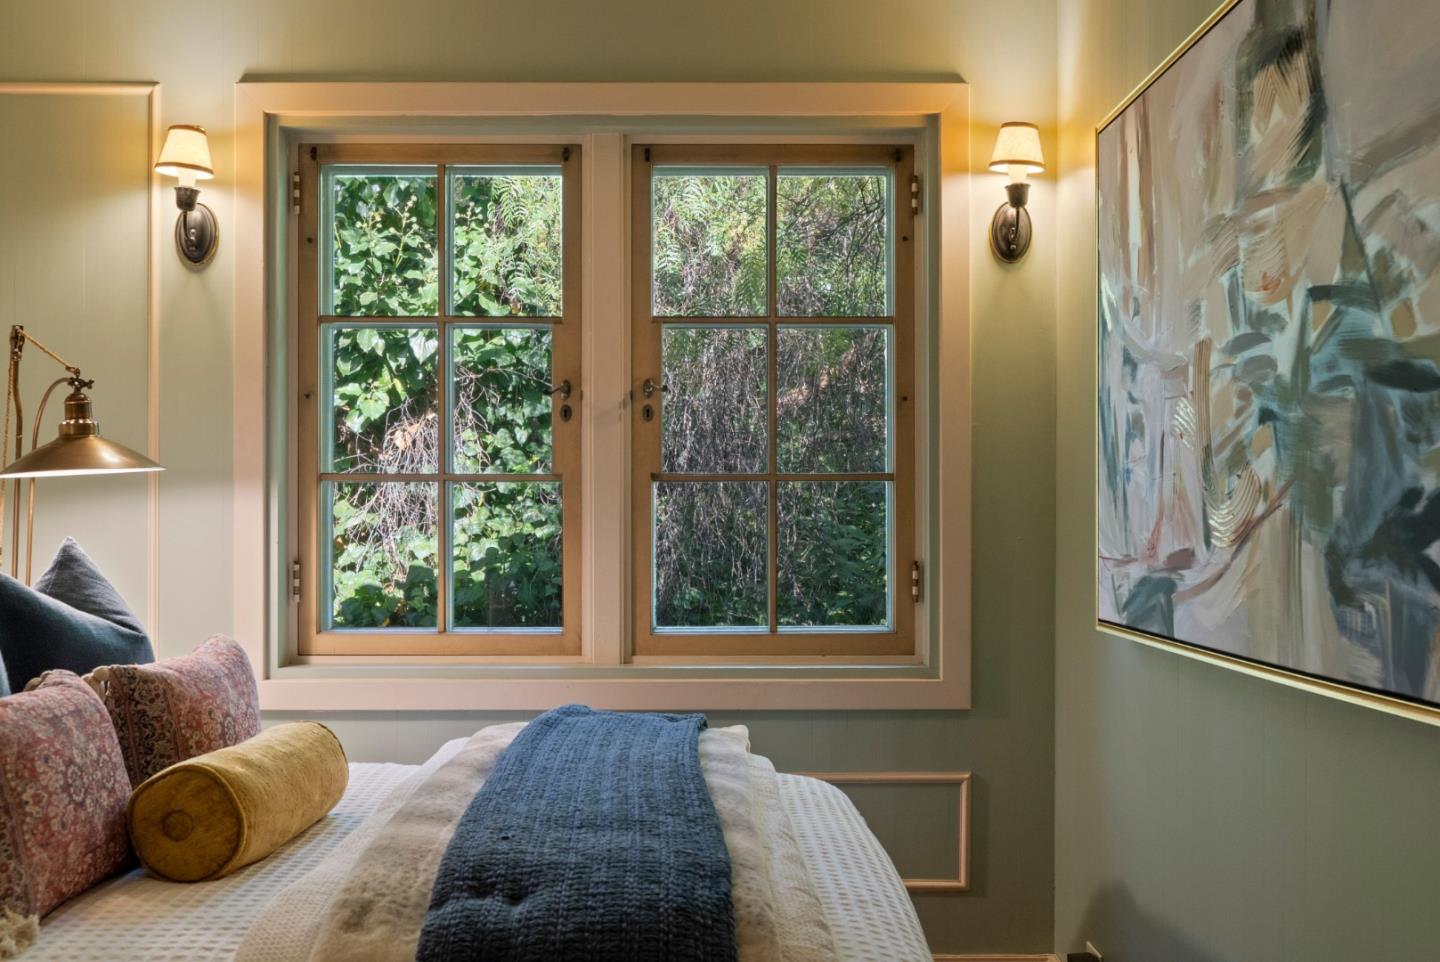
Bedroom with paired garden-facing windows, blue bedding, wall sconces, and a large abstract painting.
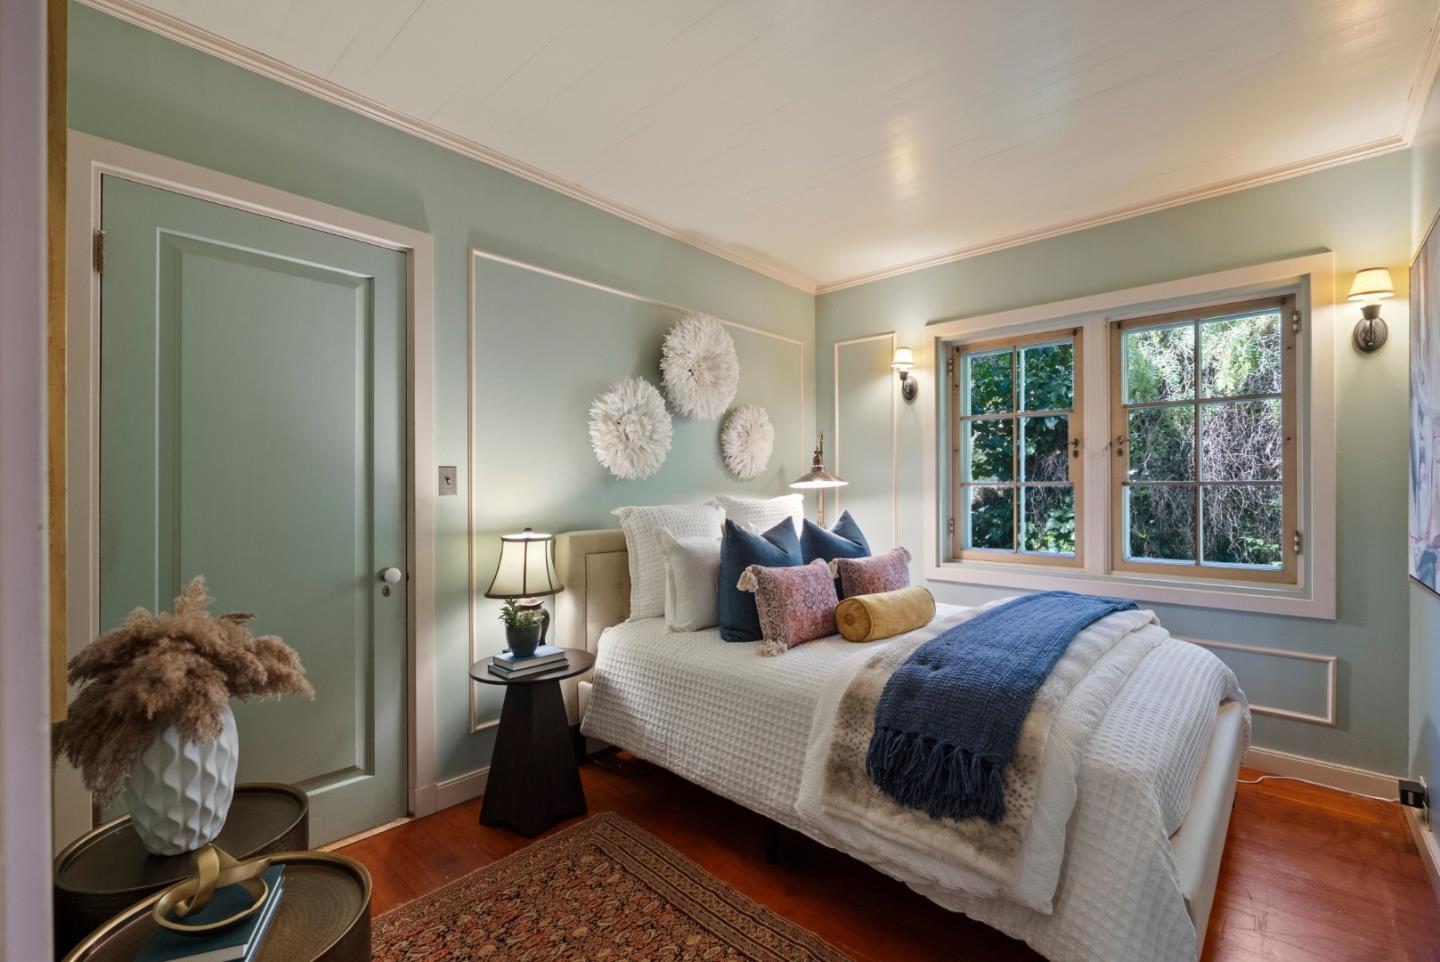
Bedroom with a white bed, blue throw, pale green walls, and windows overlooking greenery.
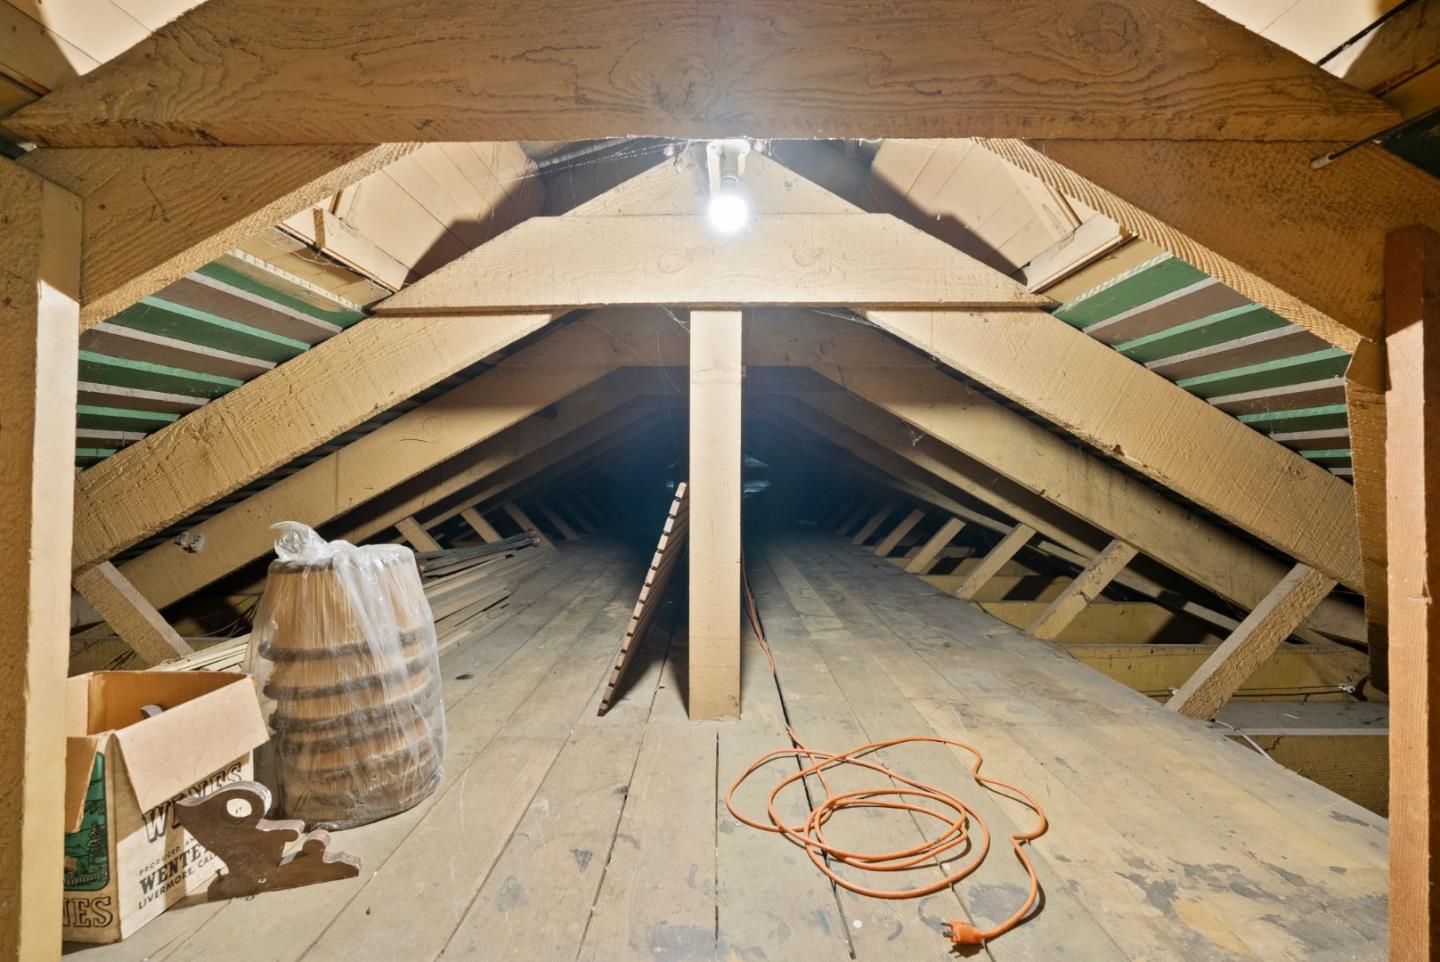
Unfinished attic with exposed roof trusses, plank flooring, and a coiled orange extension cord.
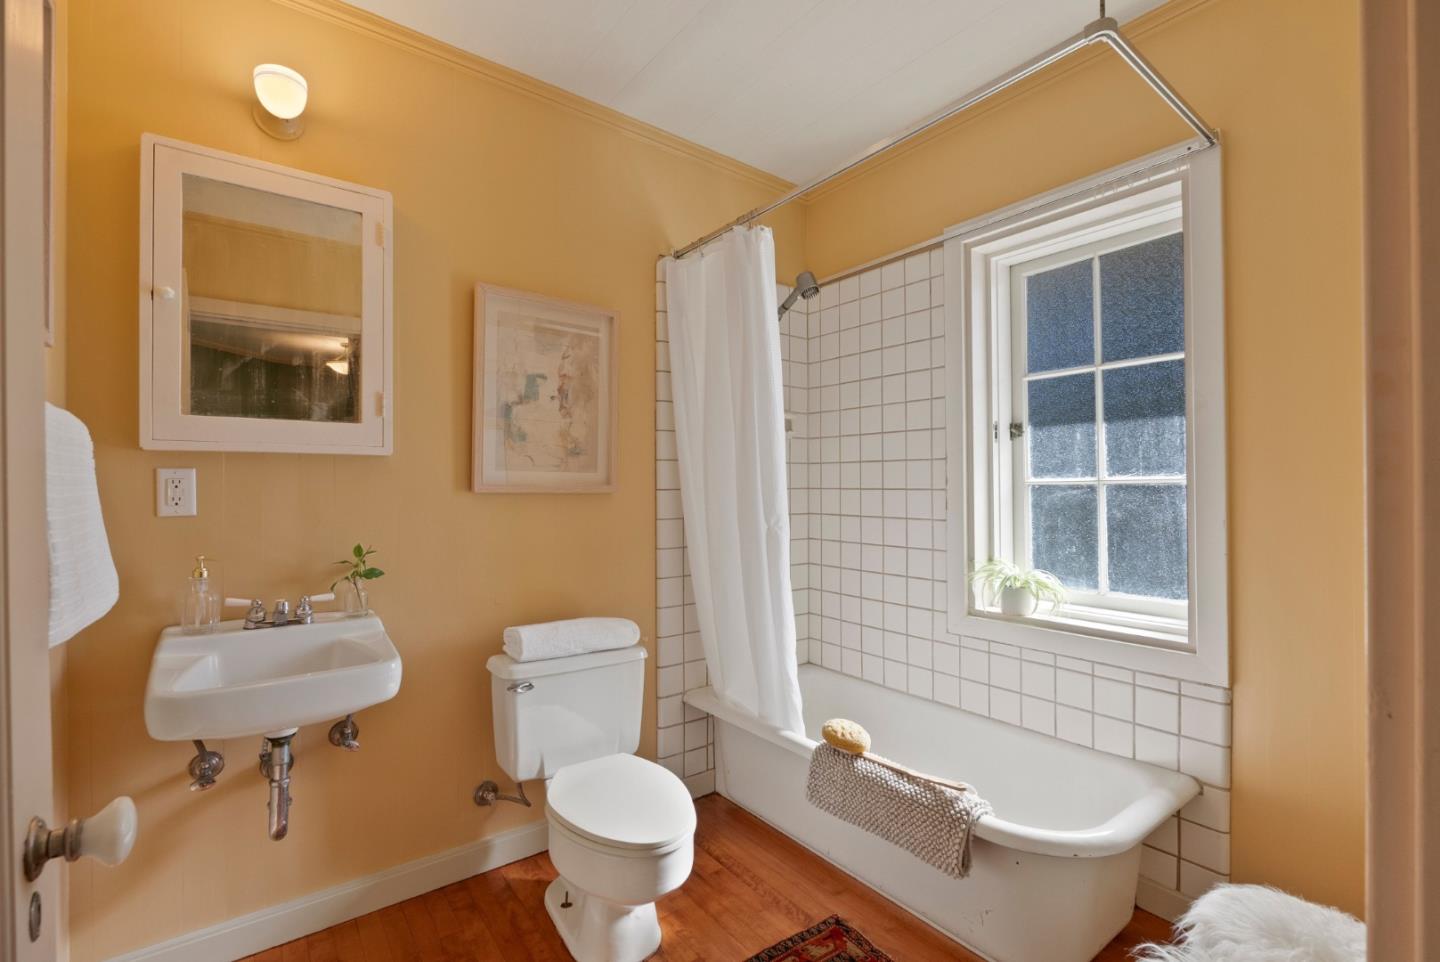
Bathroom with mustard-yellow walls, tiled tub surround, and wood flooring.
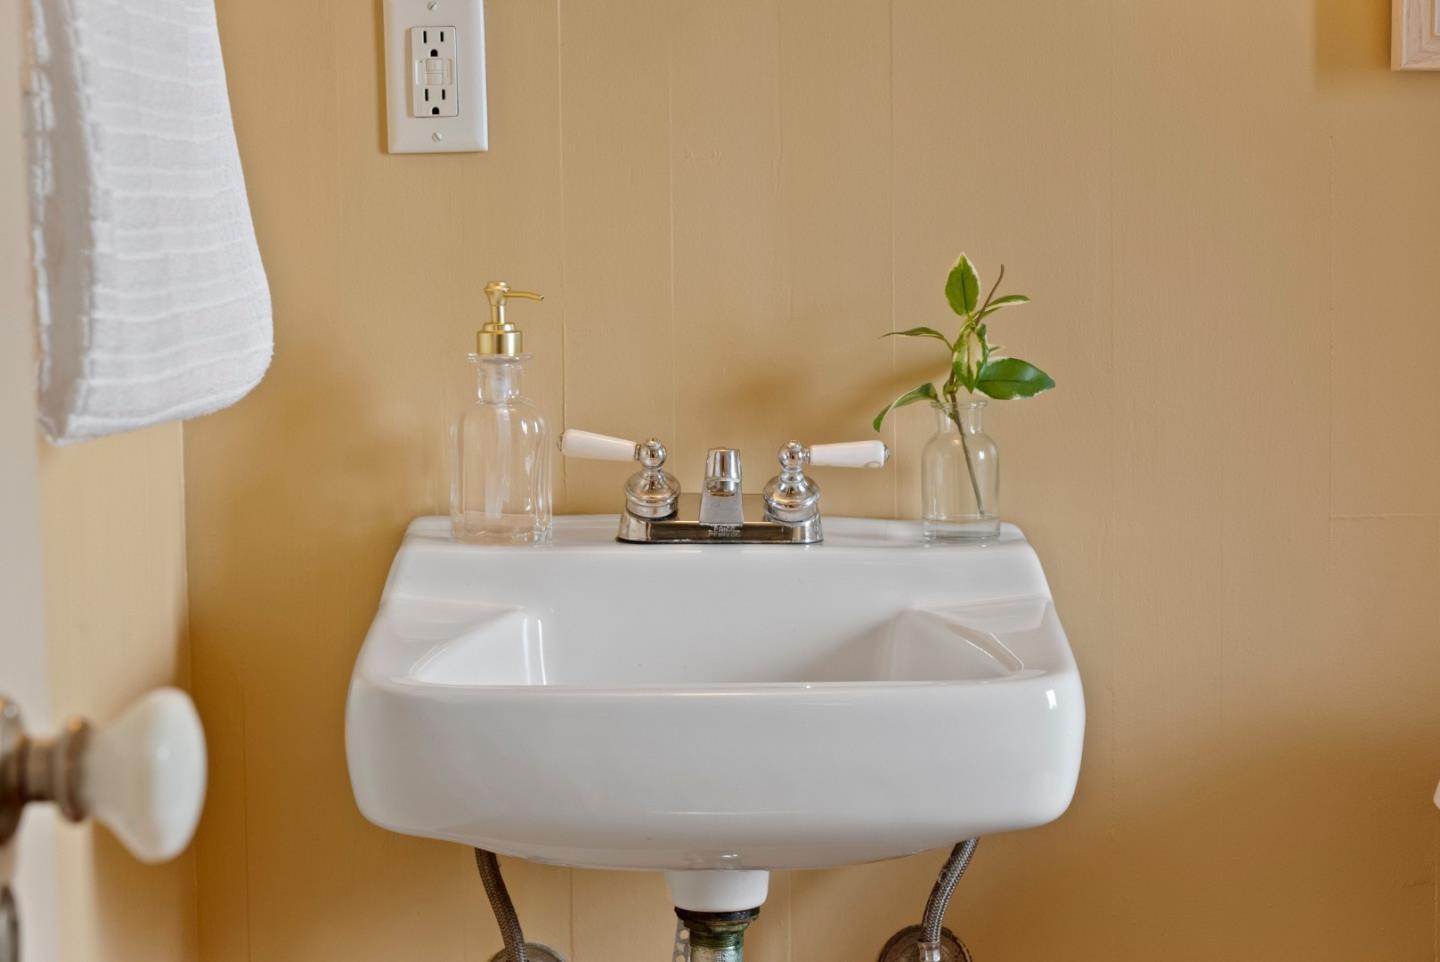
White wall-mounted bathroom sink with chrome fixtures, soap dispenser, and a small vase with greenery.
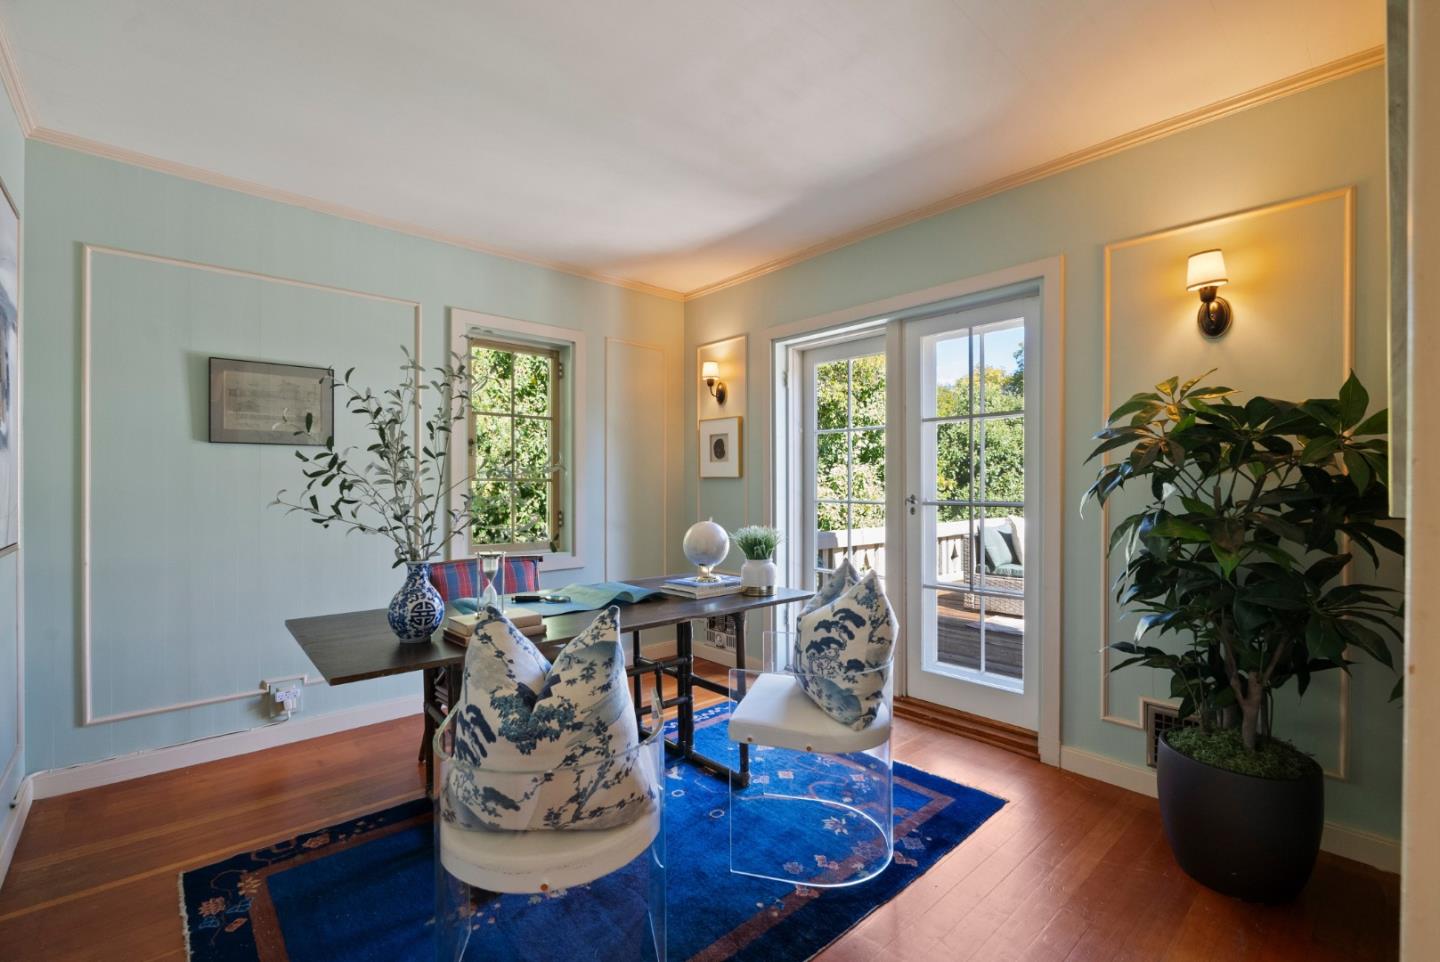
Dining room with pale blue walls, patterned chairs, a blue rug, and glass doors to a deck.
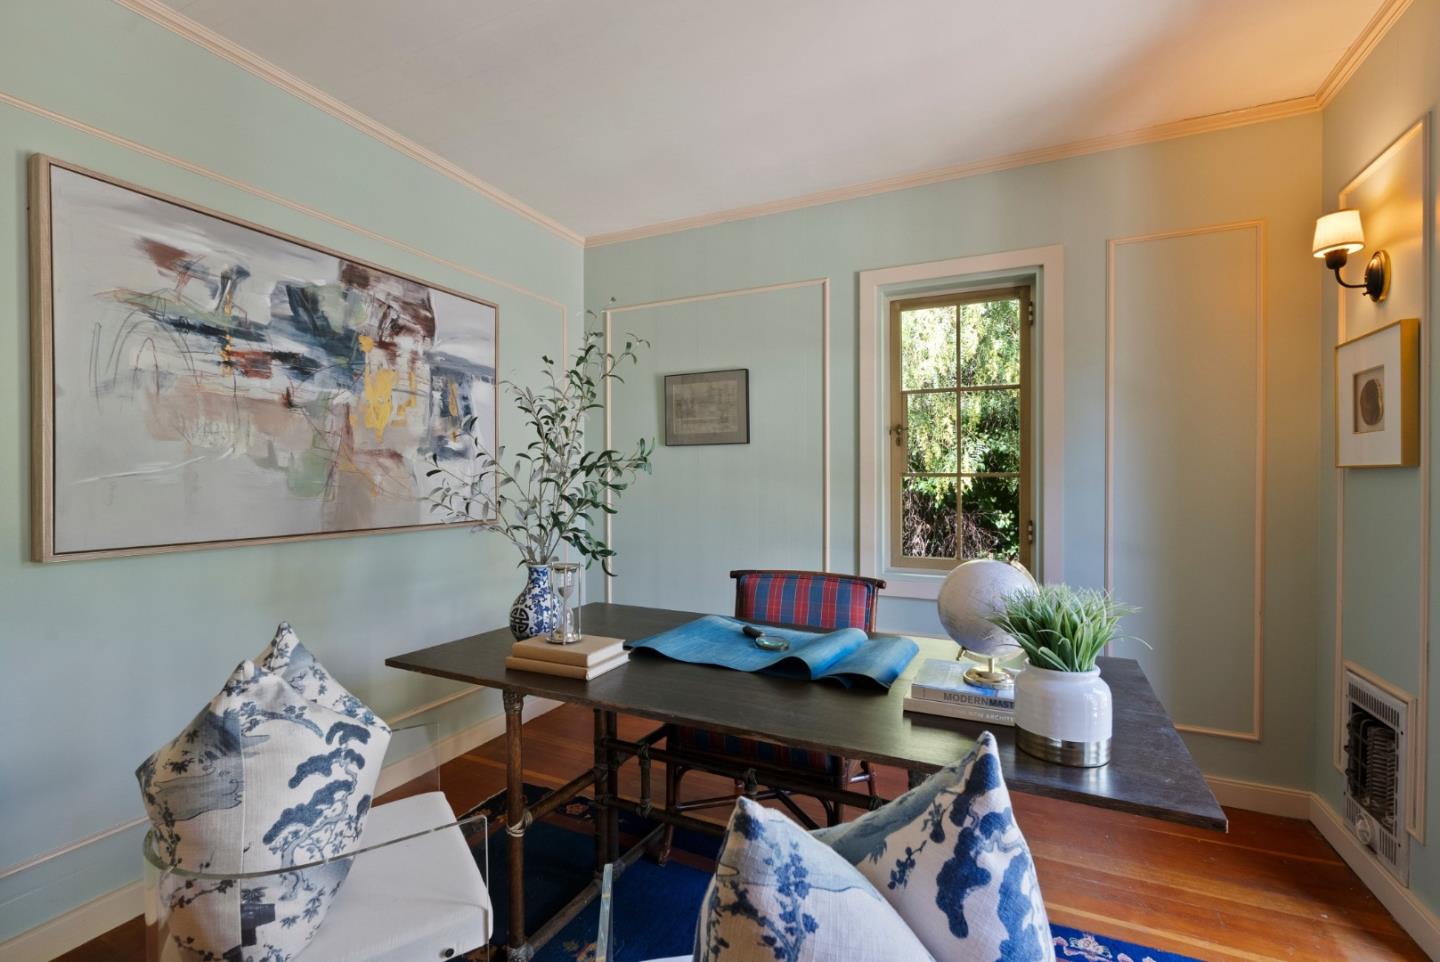
Furnished study with a dark desk, patterned chairs, framed artwork, and daylight through the window.
Magnifying glass resting on blue architectural plans
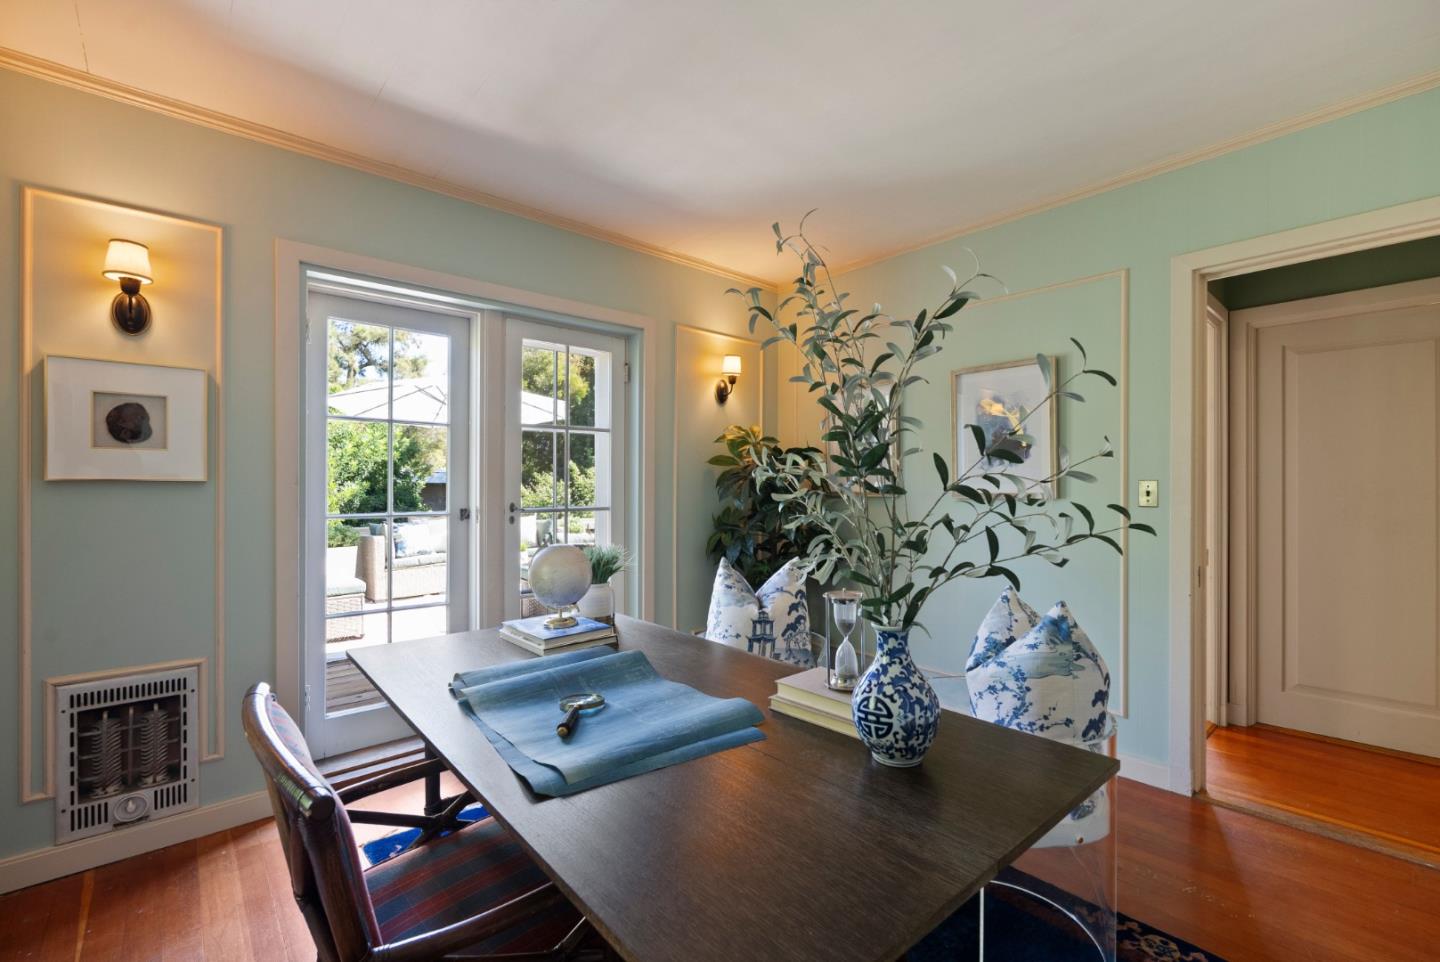
Staged dining room with a dark wood table and French doors opening to a sunny outdoor area.
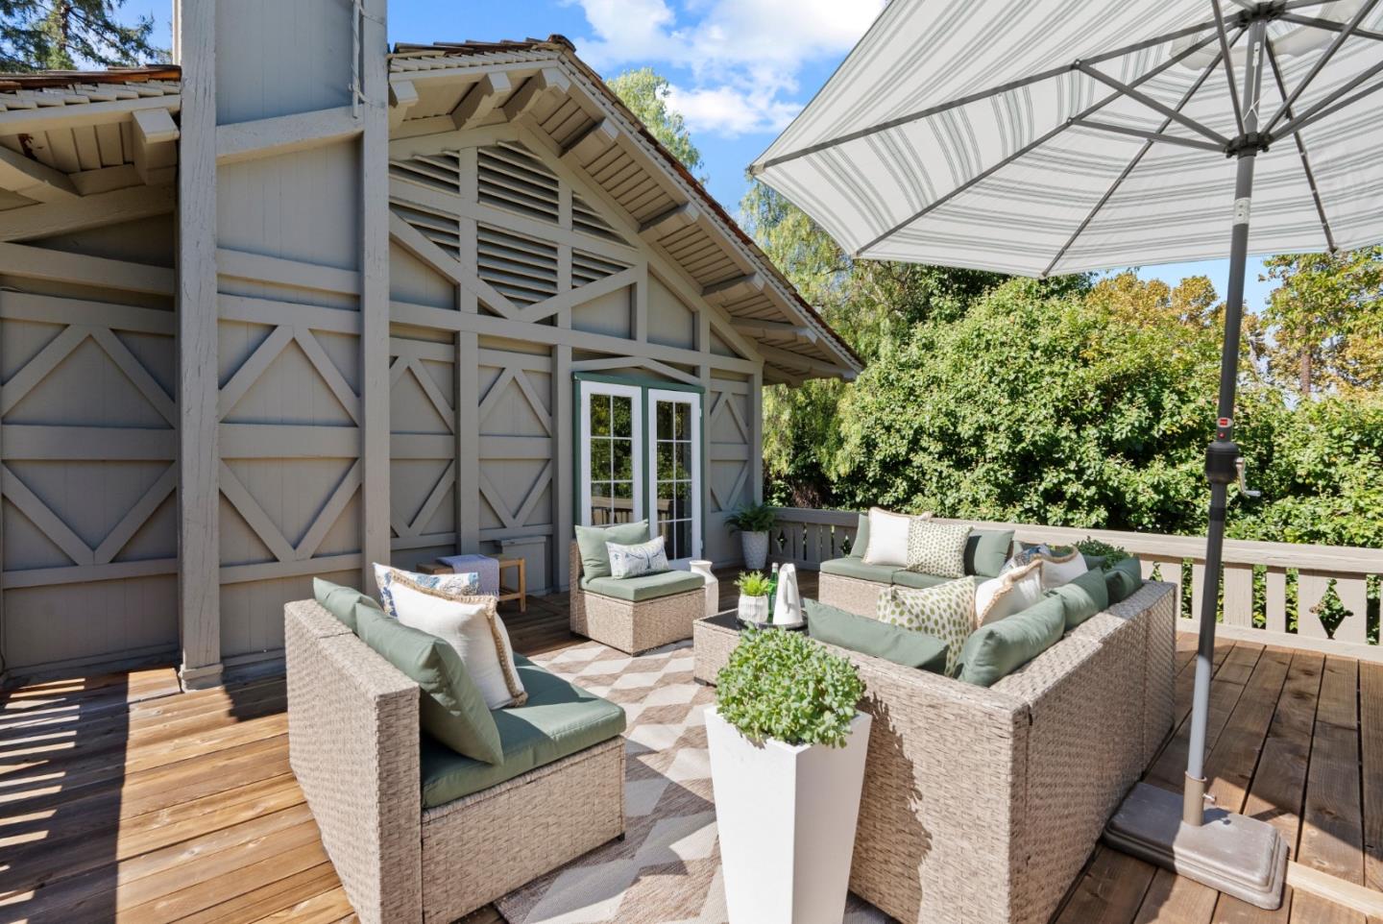
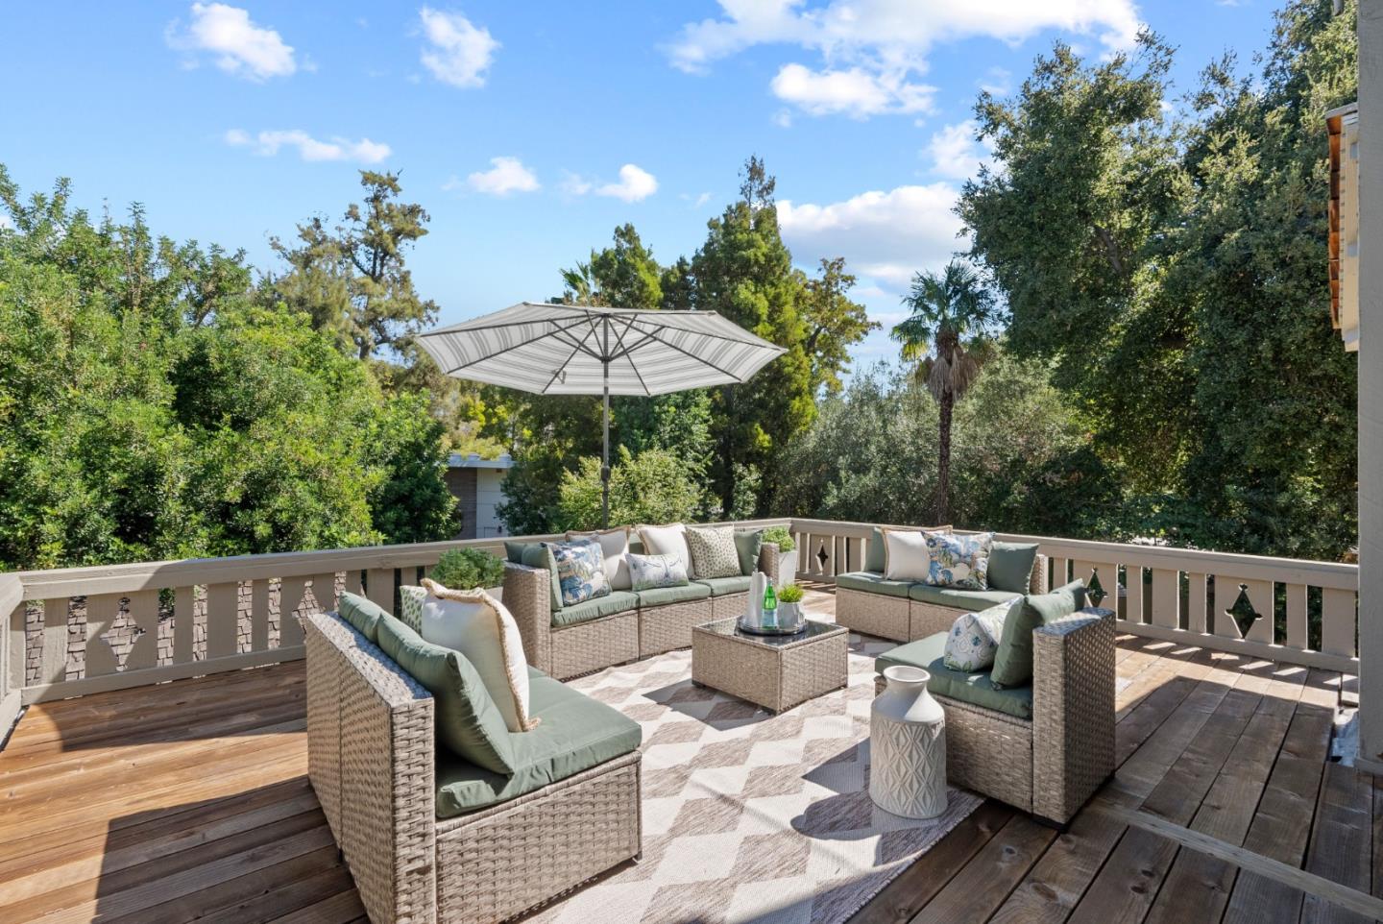
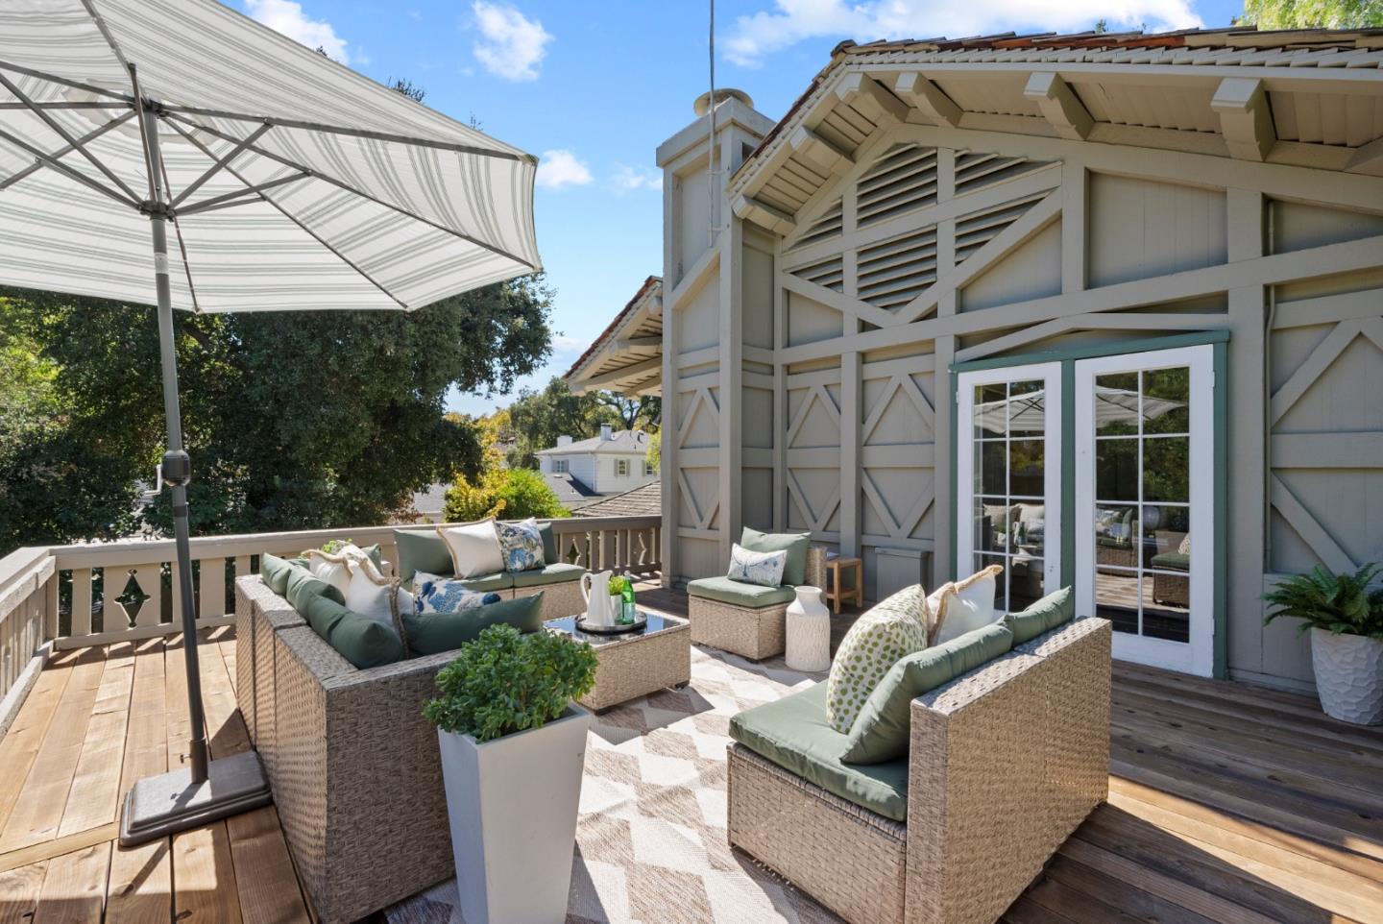
Outdoor deck with wicker lounge seating, green cushions, and a large striped umbrella beside the home.
Outdoor deck with cushioned wicker seating, a large umbrella, and trees beyond the railing.
Furnished wood deck with wicker lounge seating, a large umbrella, and French doors.
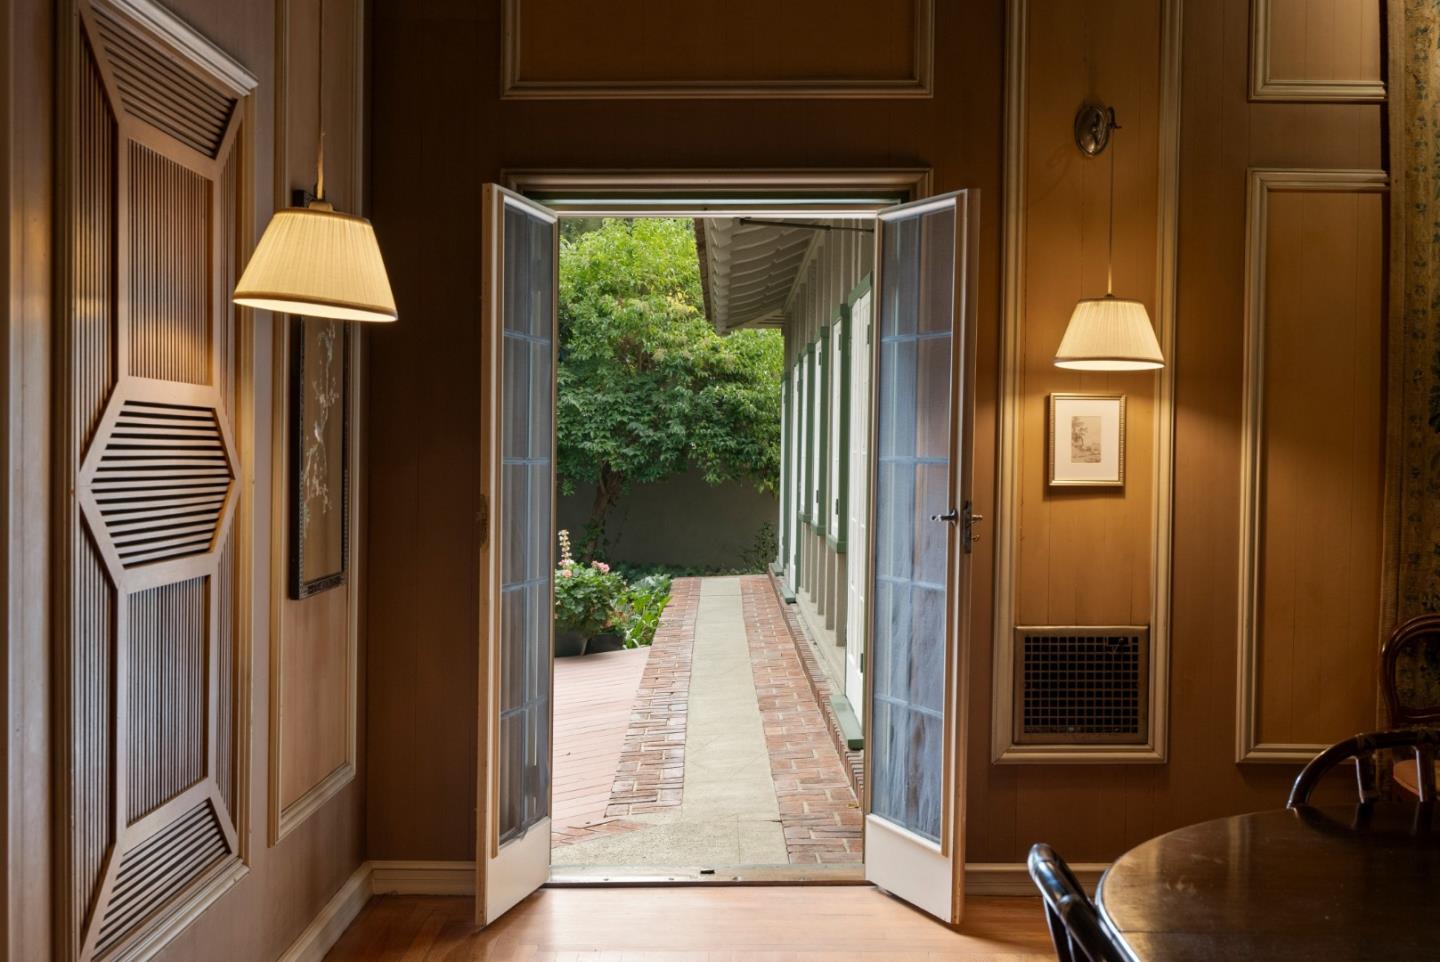
Wood-paneled dining room with open French doors leading to a leafy courtyard walkway.
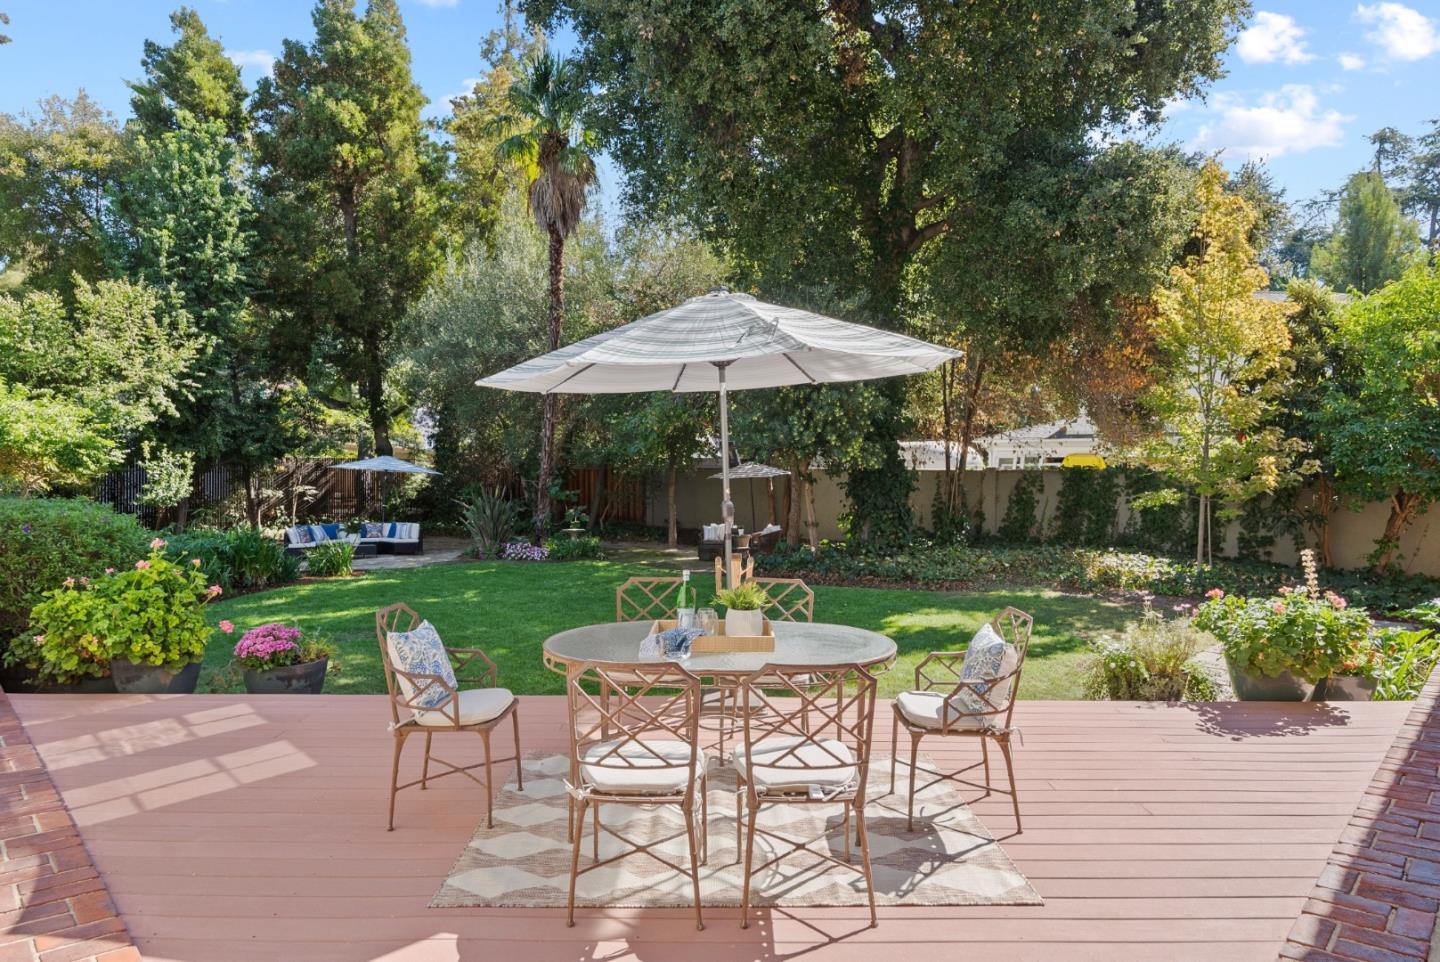
Backyard deck with umbrella-shaded dining set overlooking a lawn and mature, landscaped garden.
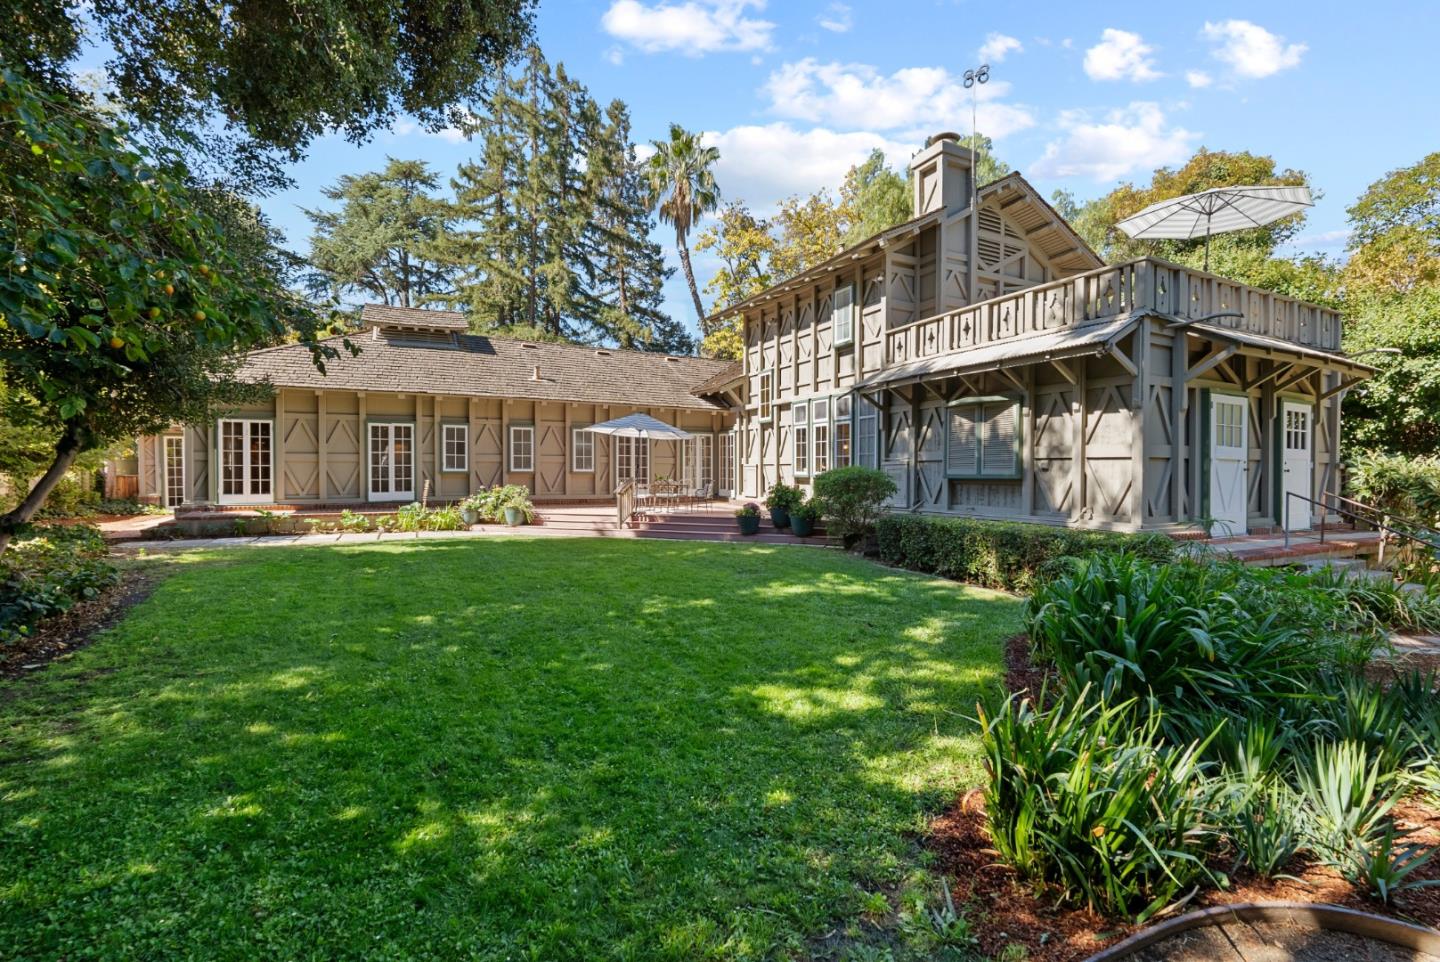
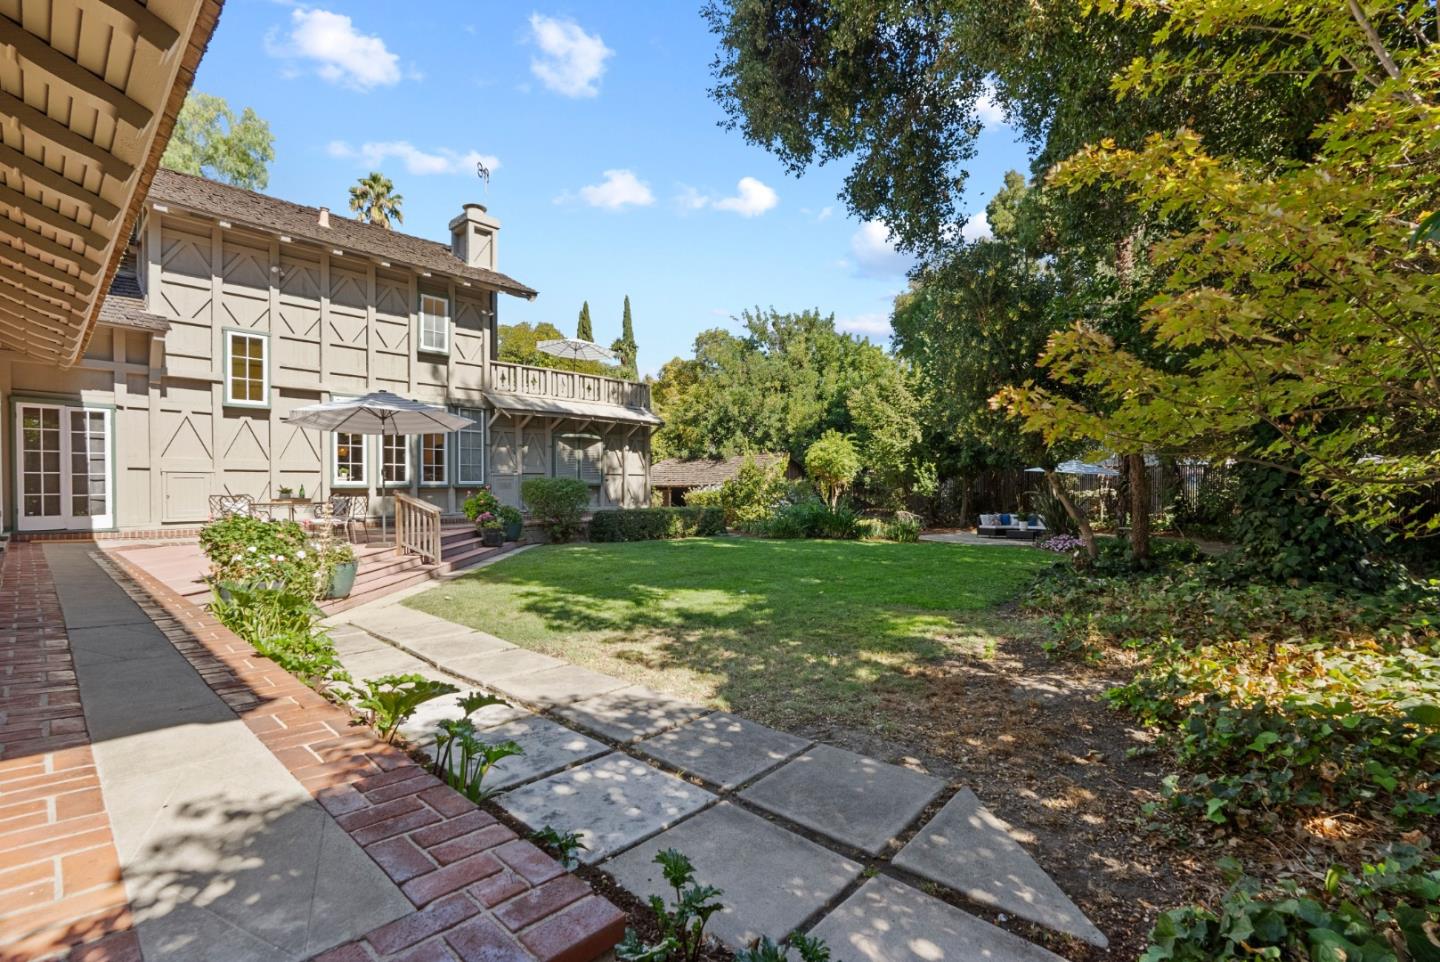
Rear of a timber-framed home with an upper balcony, patio, and expansive lawn.
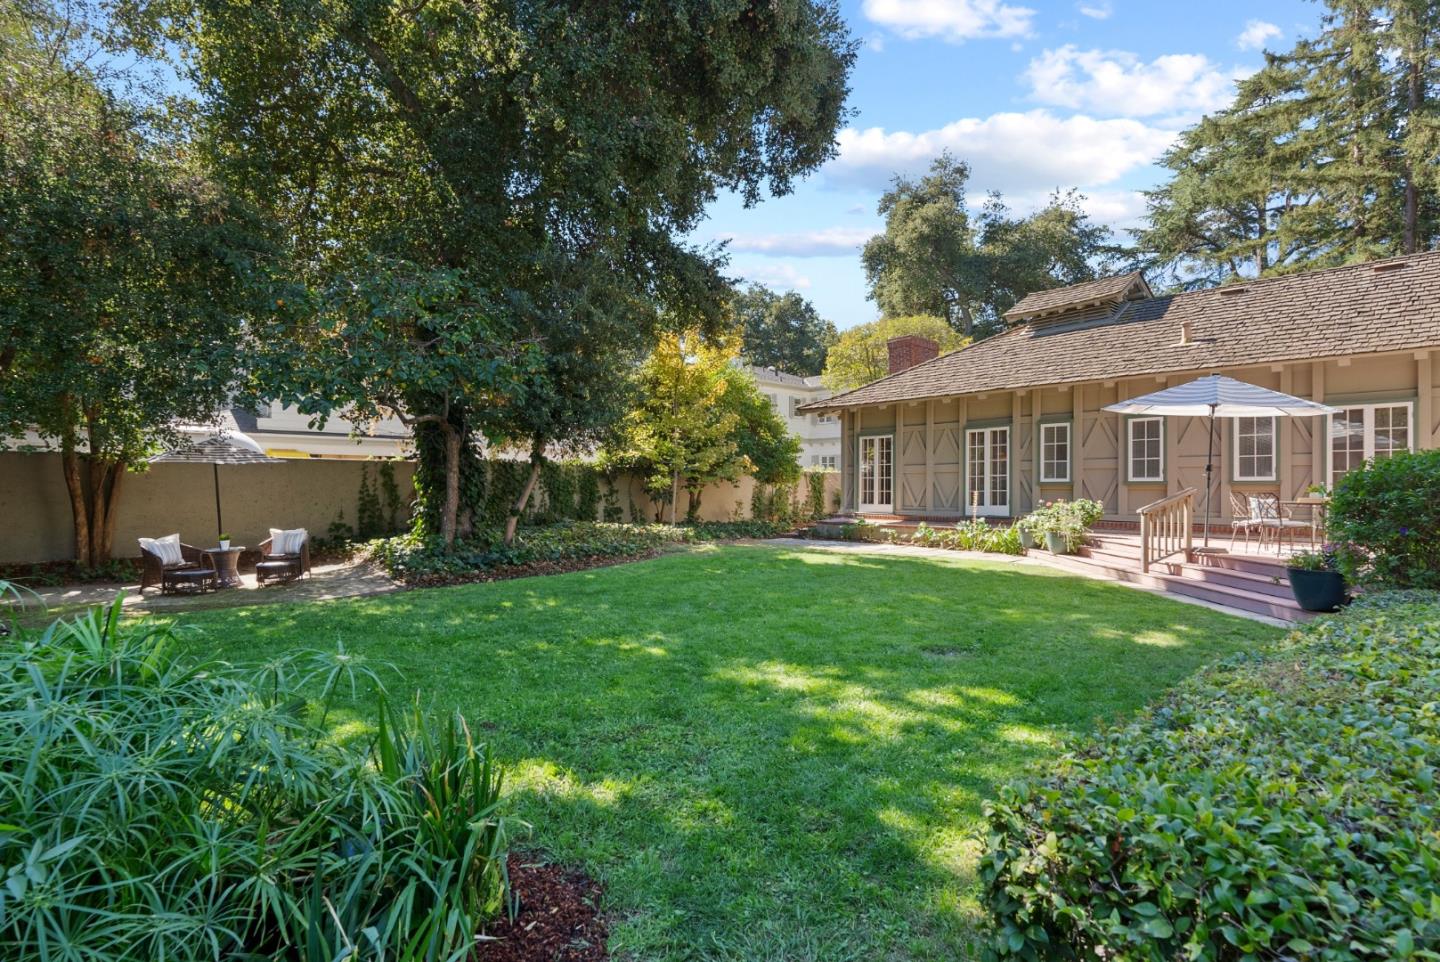
Backyard lawn beside a tan house, with mature trees and a raised deck shaded by an umbrella.
Two-story home with a furnished raised patio, umbrella, potted plants, and lawn.
Rear of a timber-sided home with a paved patio, lawn, and mature trees.
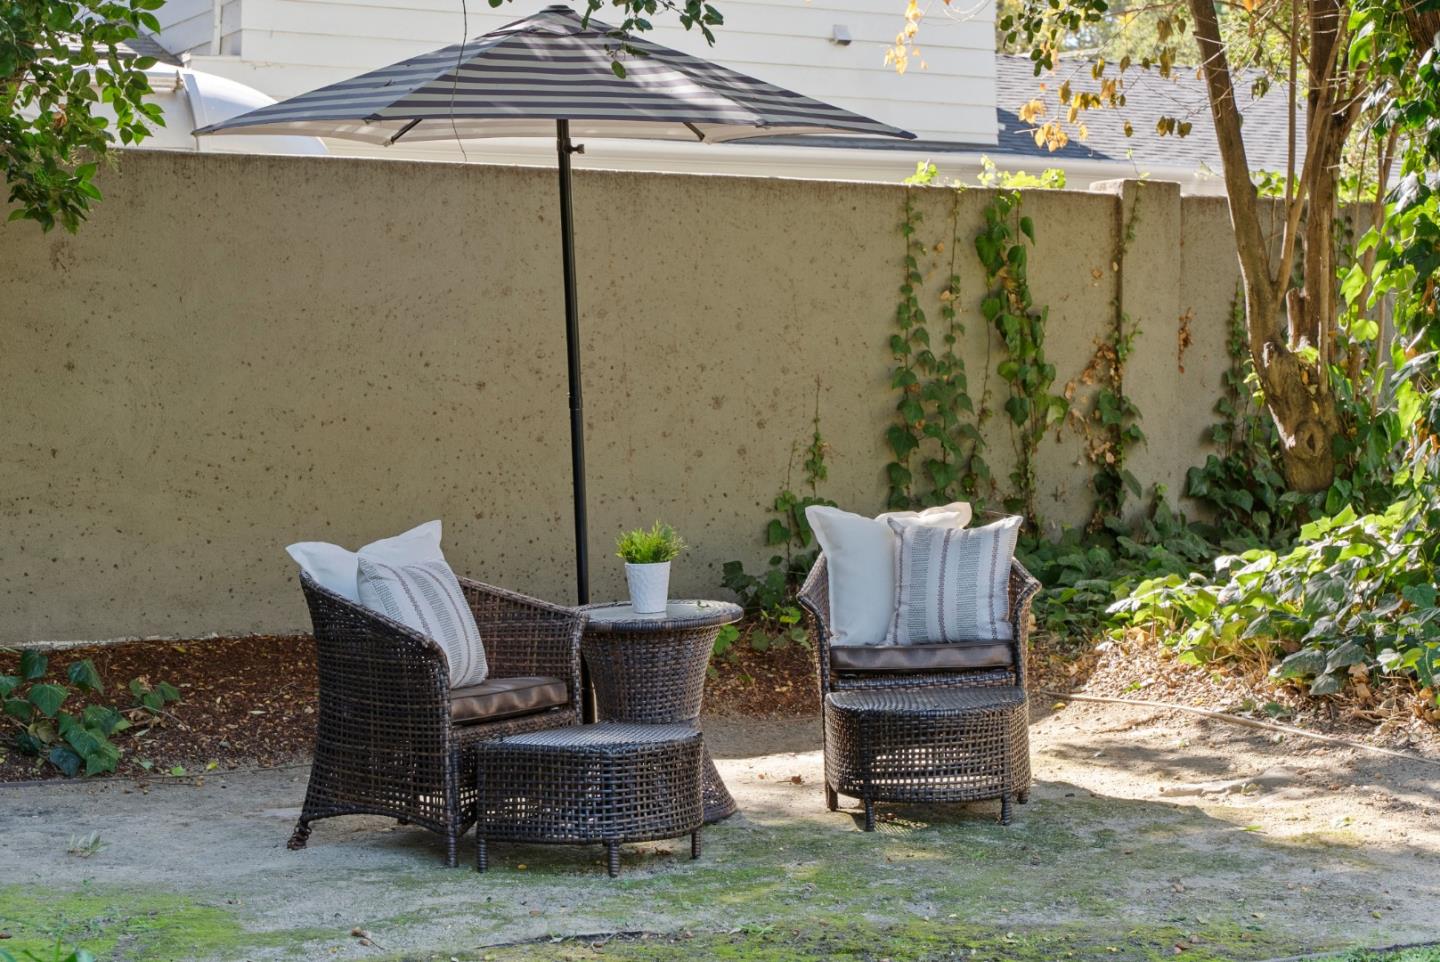
Backyard patio seating beneath a striped umbrella, bordered by a vine-covered wall and trees.
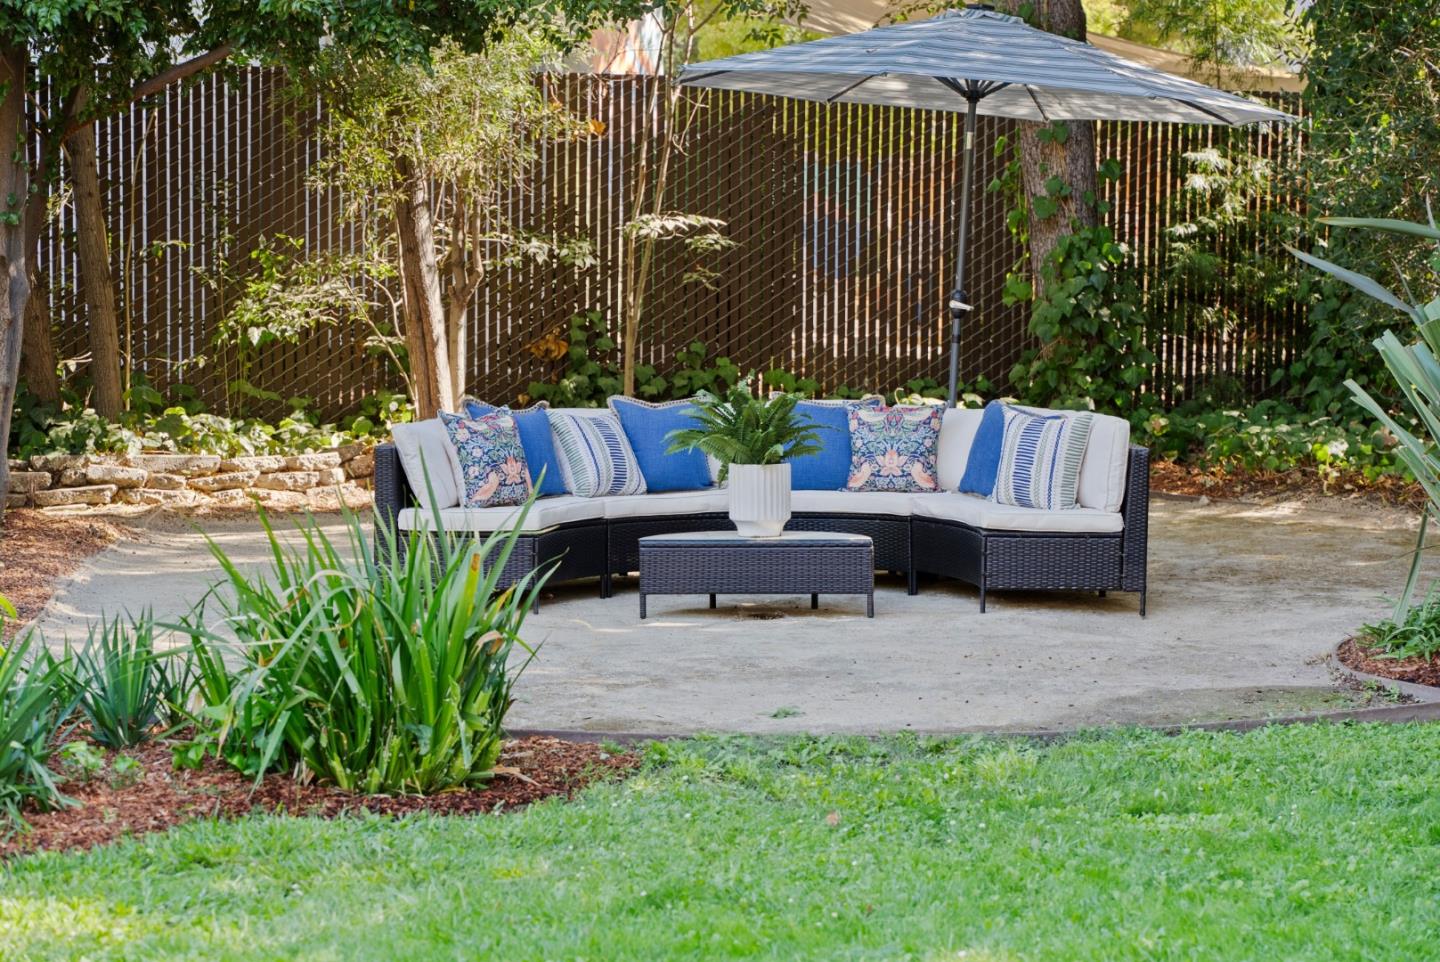
Backyard patio with a curved wicker sofa, blue cushions, and a large umbrella.
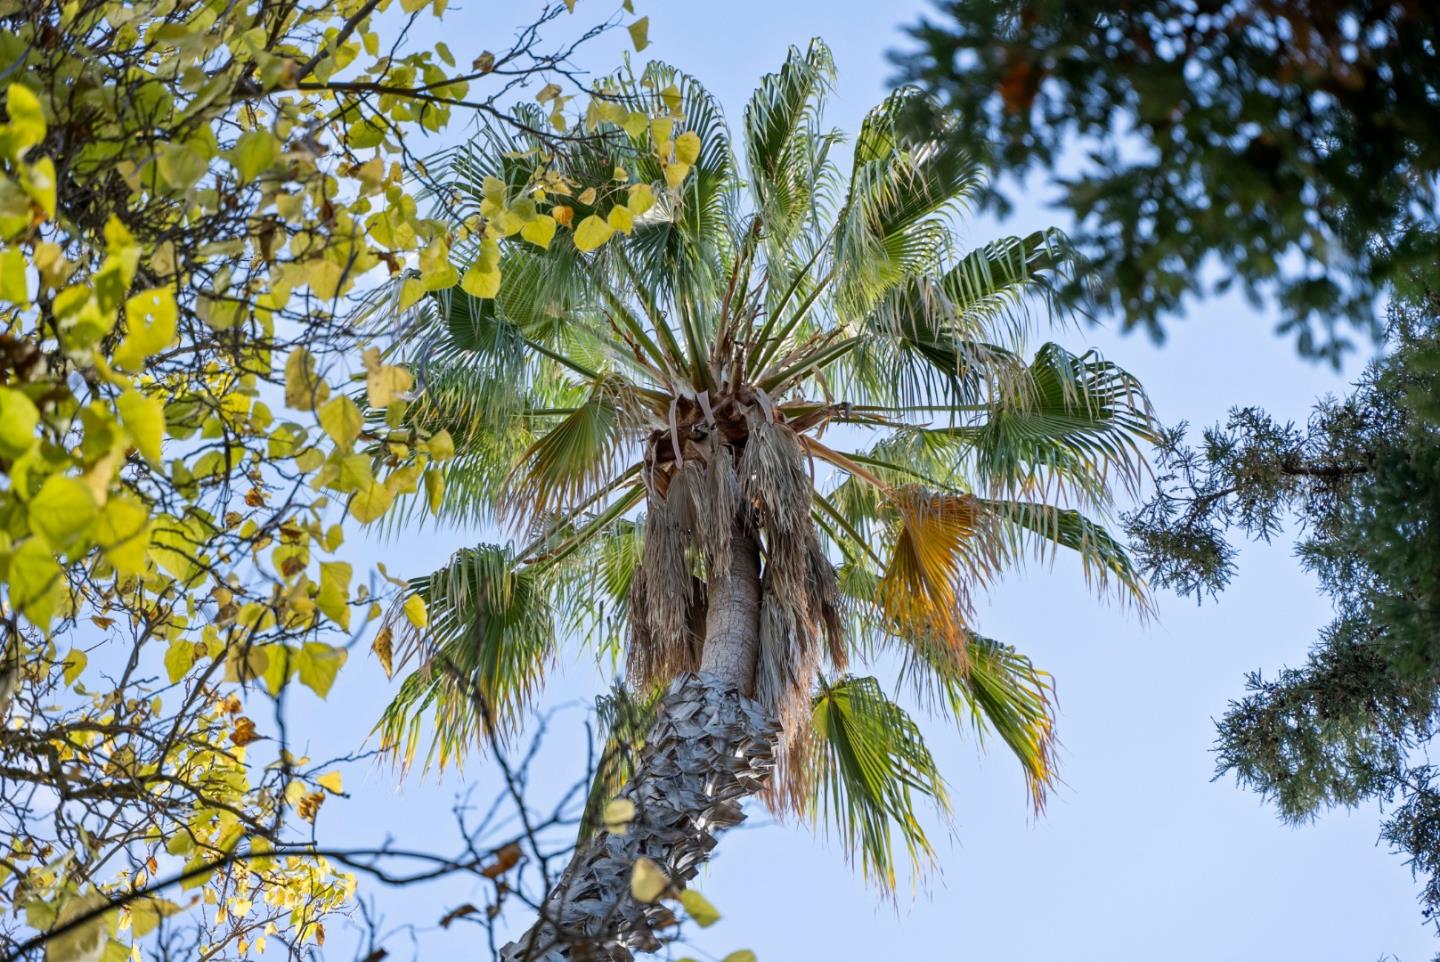
Tall palm tree with spreading fronds framed by leafy branches against a blue sky.
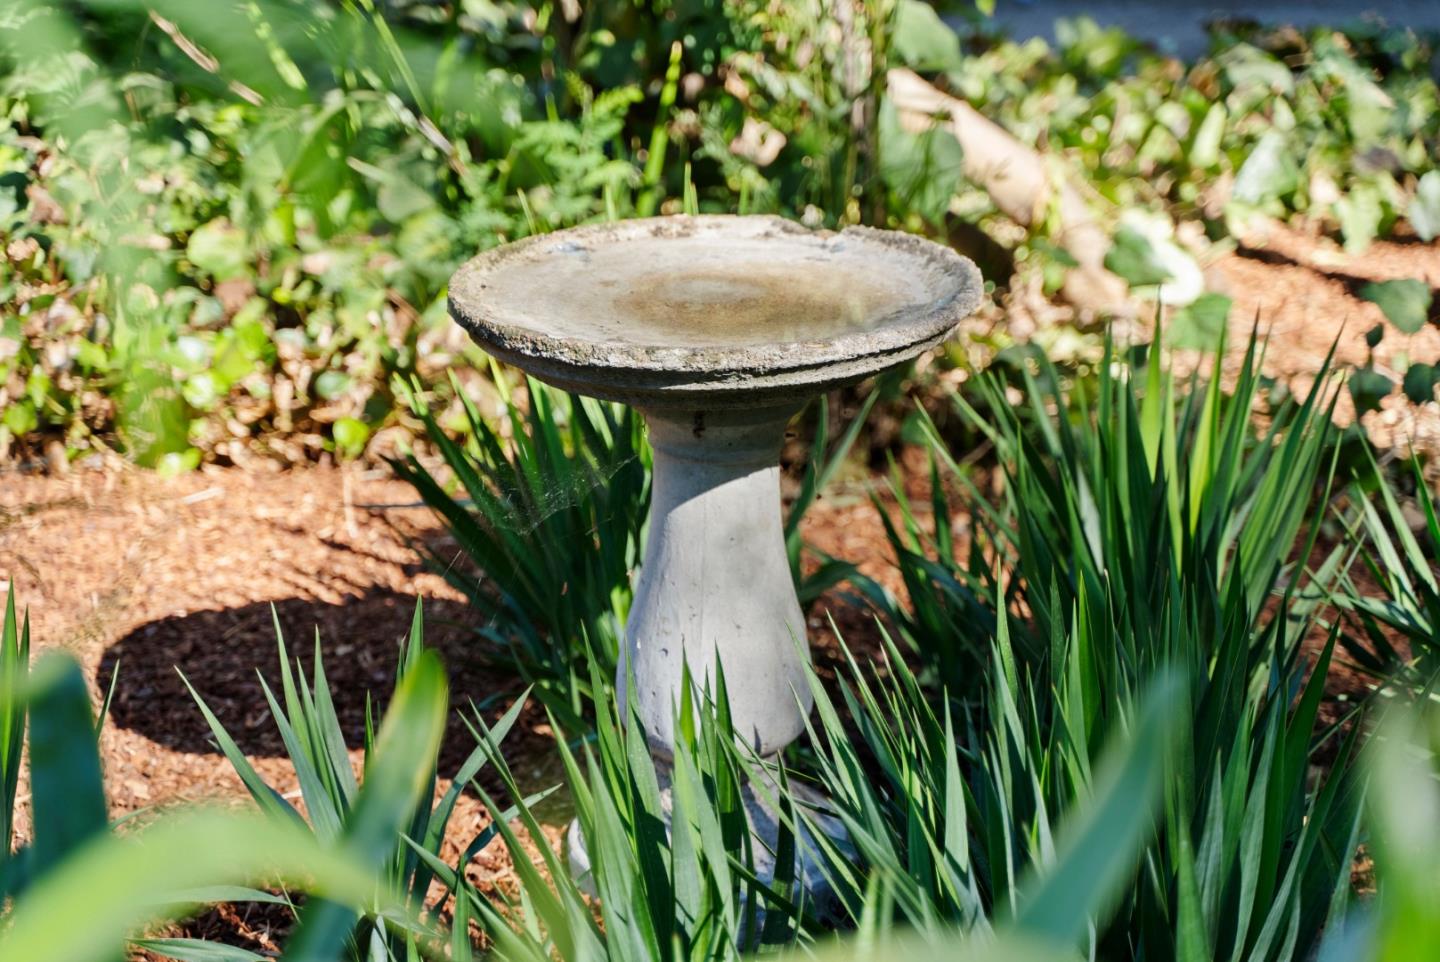
Stone birdbath nestled among dense green plants in a landscaped garden.
Green lime growing among leafy branches
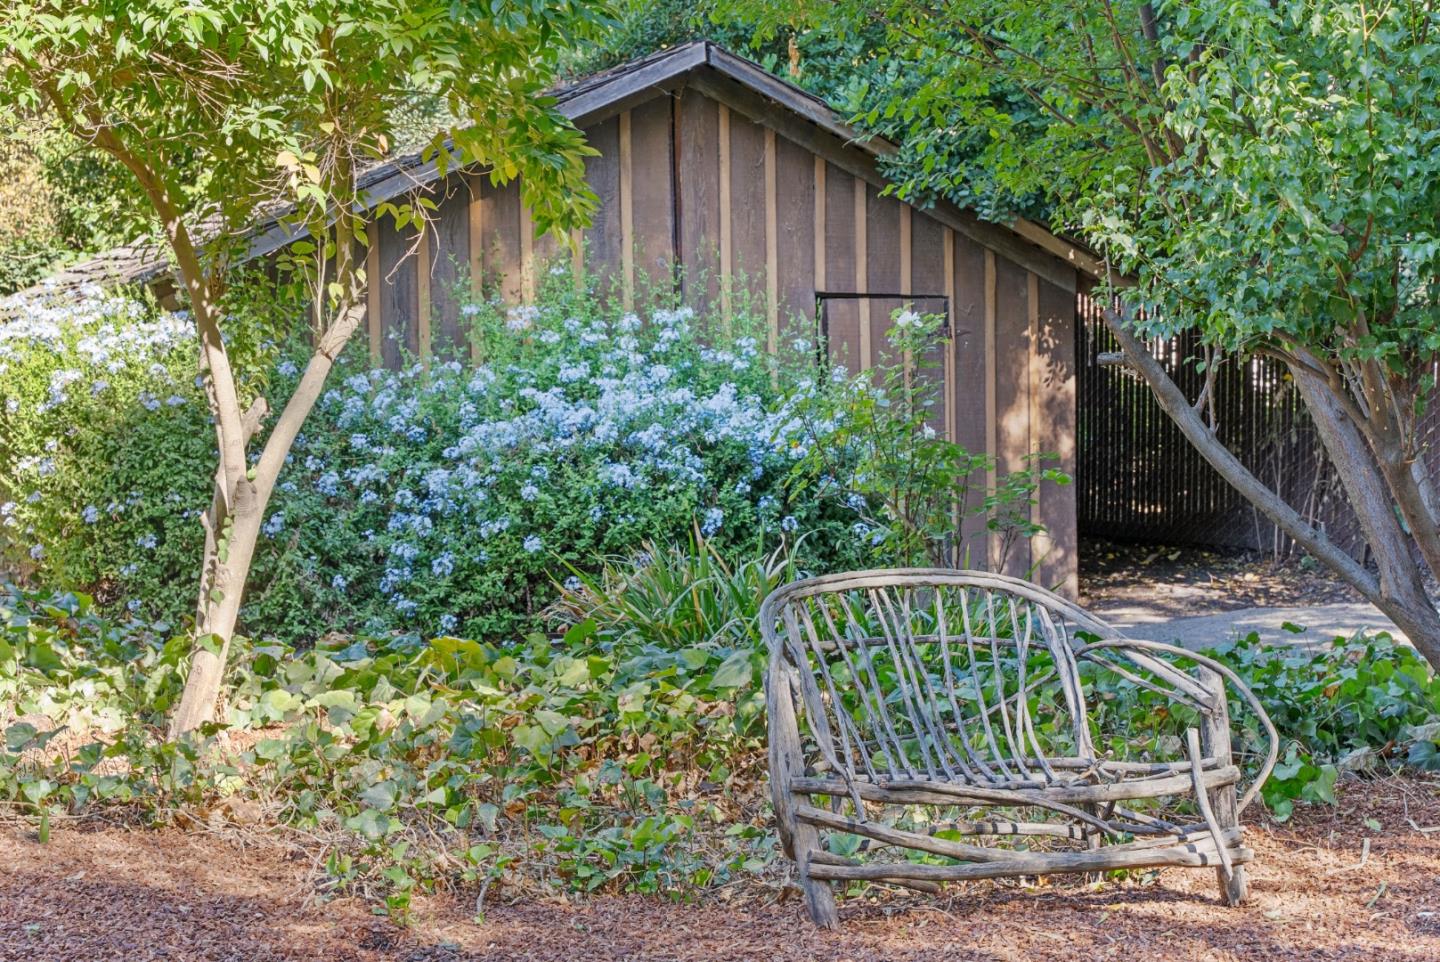
Wooden garden shed surrounded by foliage and pale blue flowers, with a rustic bench in front.
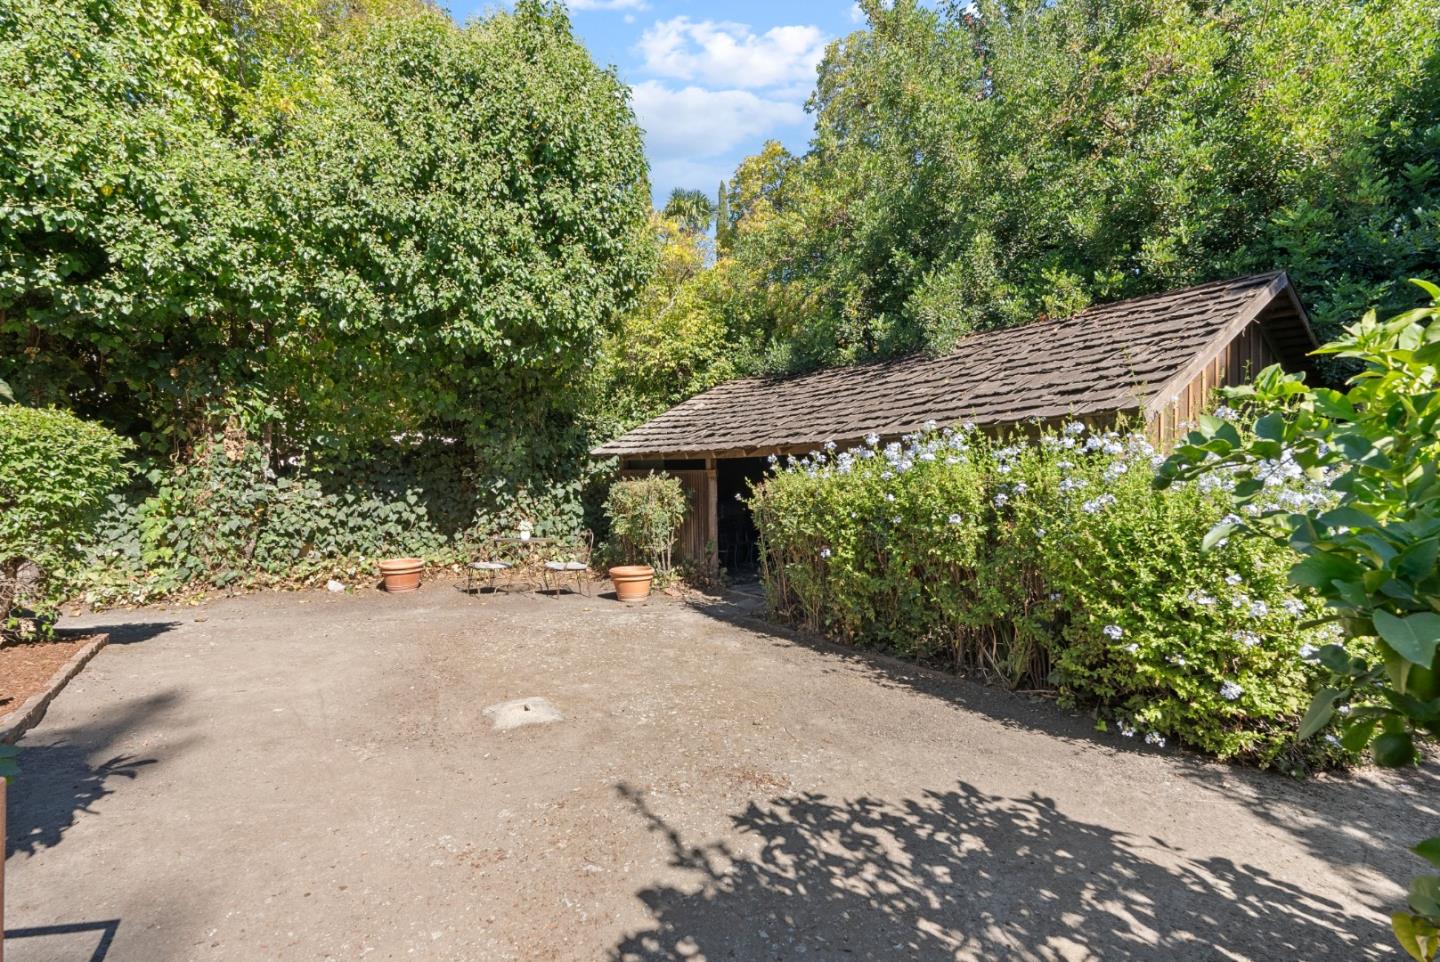
Backyard patio bordered by dense greenery, flowering shrubs, and a small wooden shed.
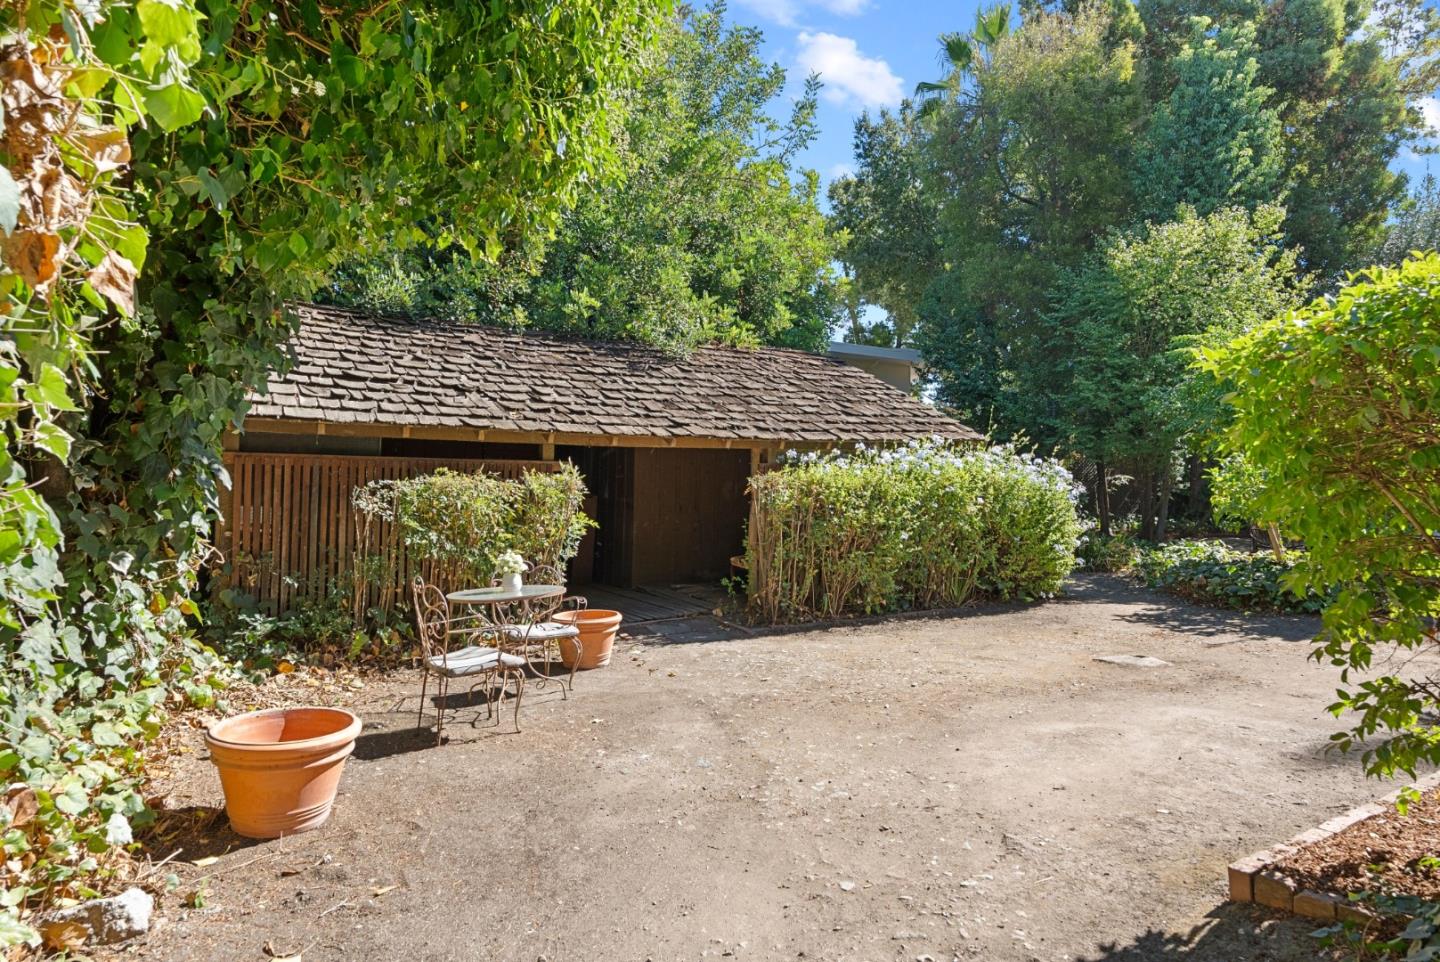
Garden patio with a shingled wooden structure, dense greenery, potted plants, and metal seating.
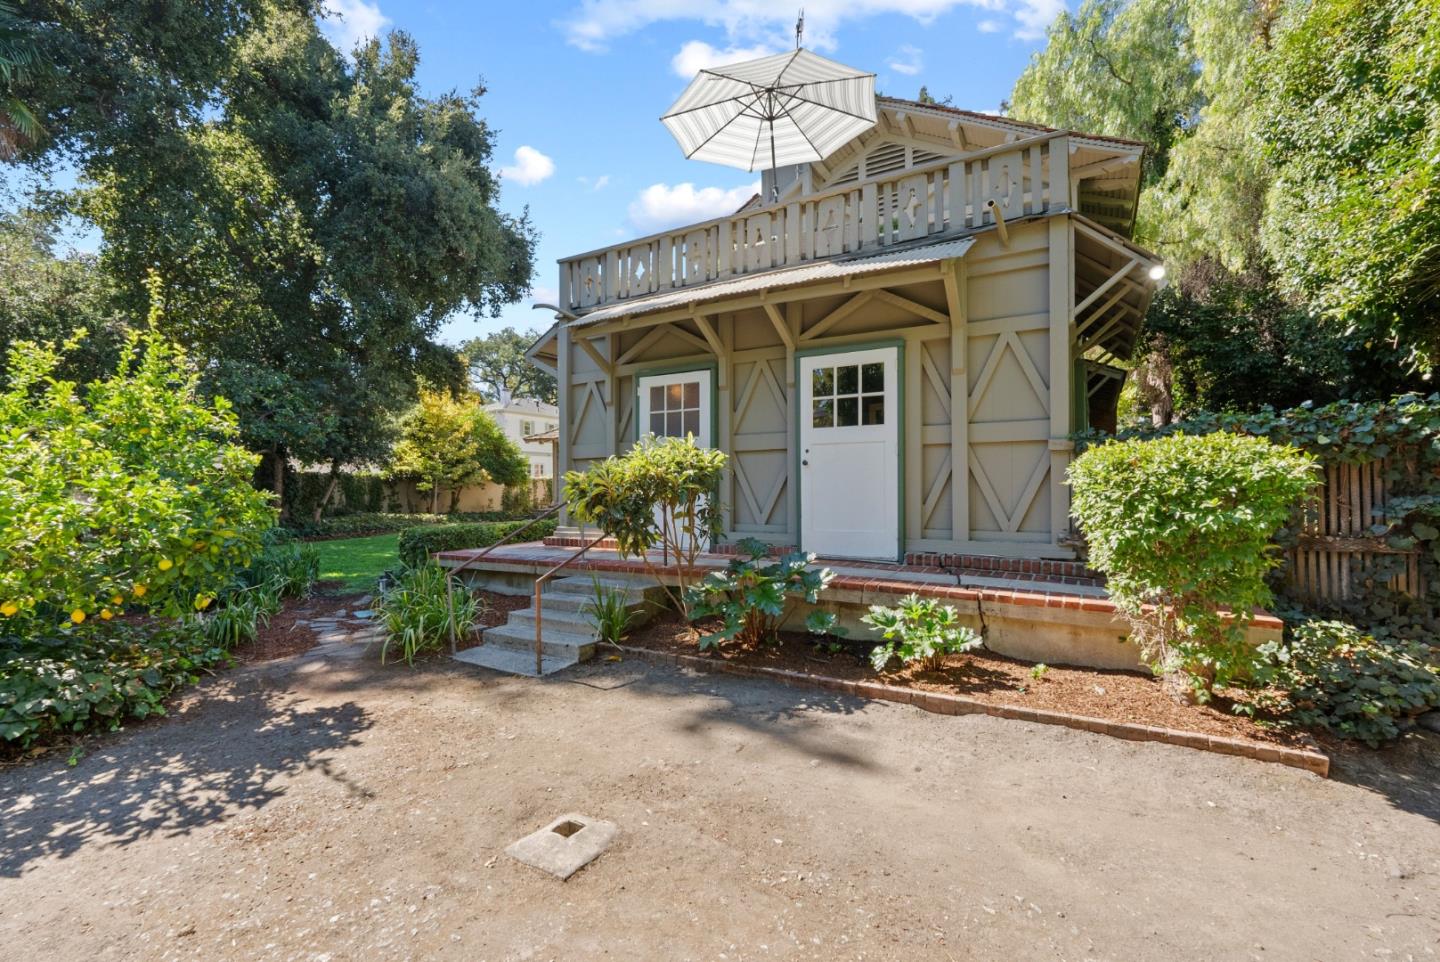
Backyard structure with raised deck and umbrella, surrounded by mature trees and garden beds.
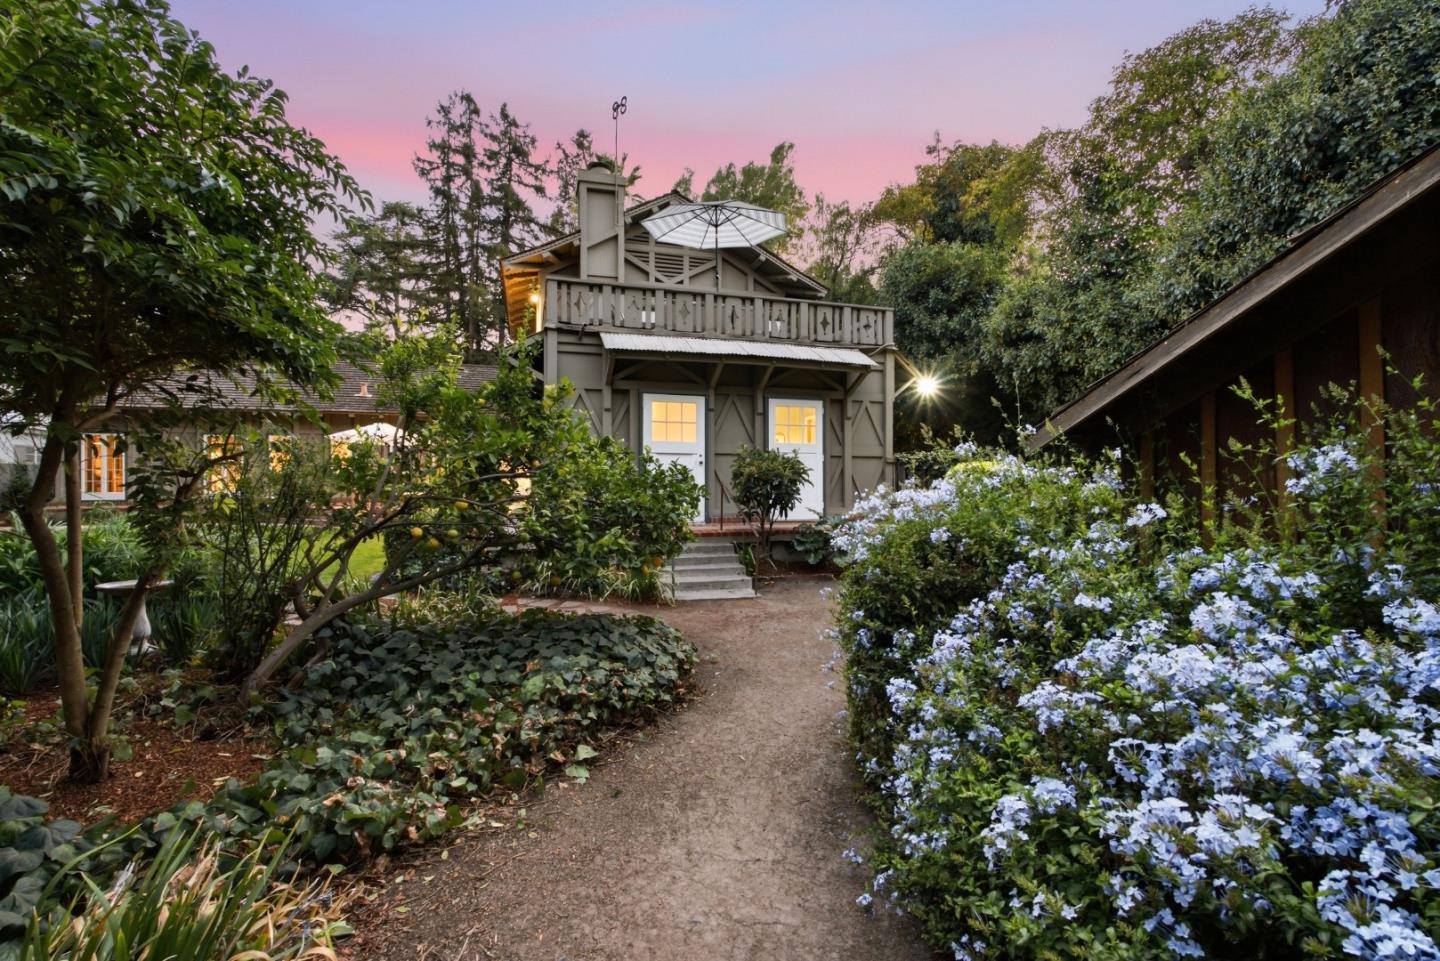
Gray two-story cottage with an upper balcony, garden path, and blue flowers at dusk.
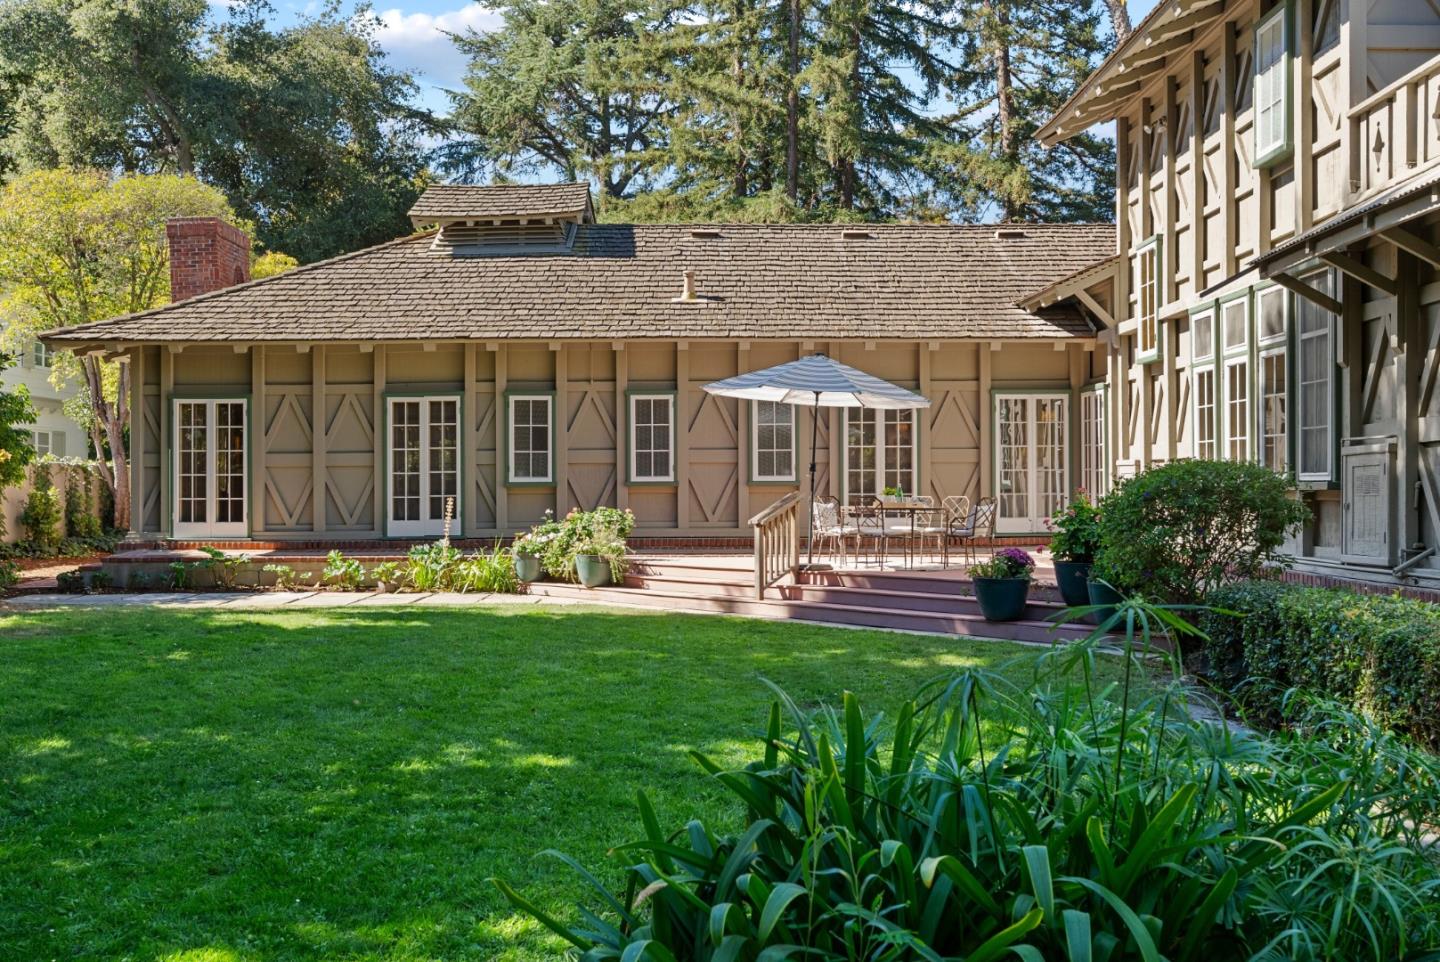
Home’s rear exterior with a timber-style facade, deck dining area, and landscaped lawn.
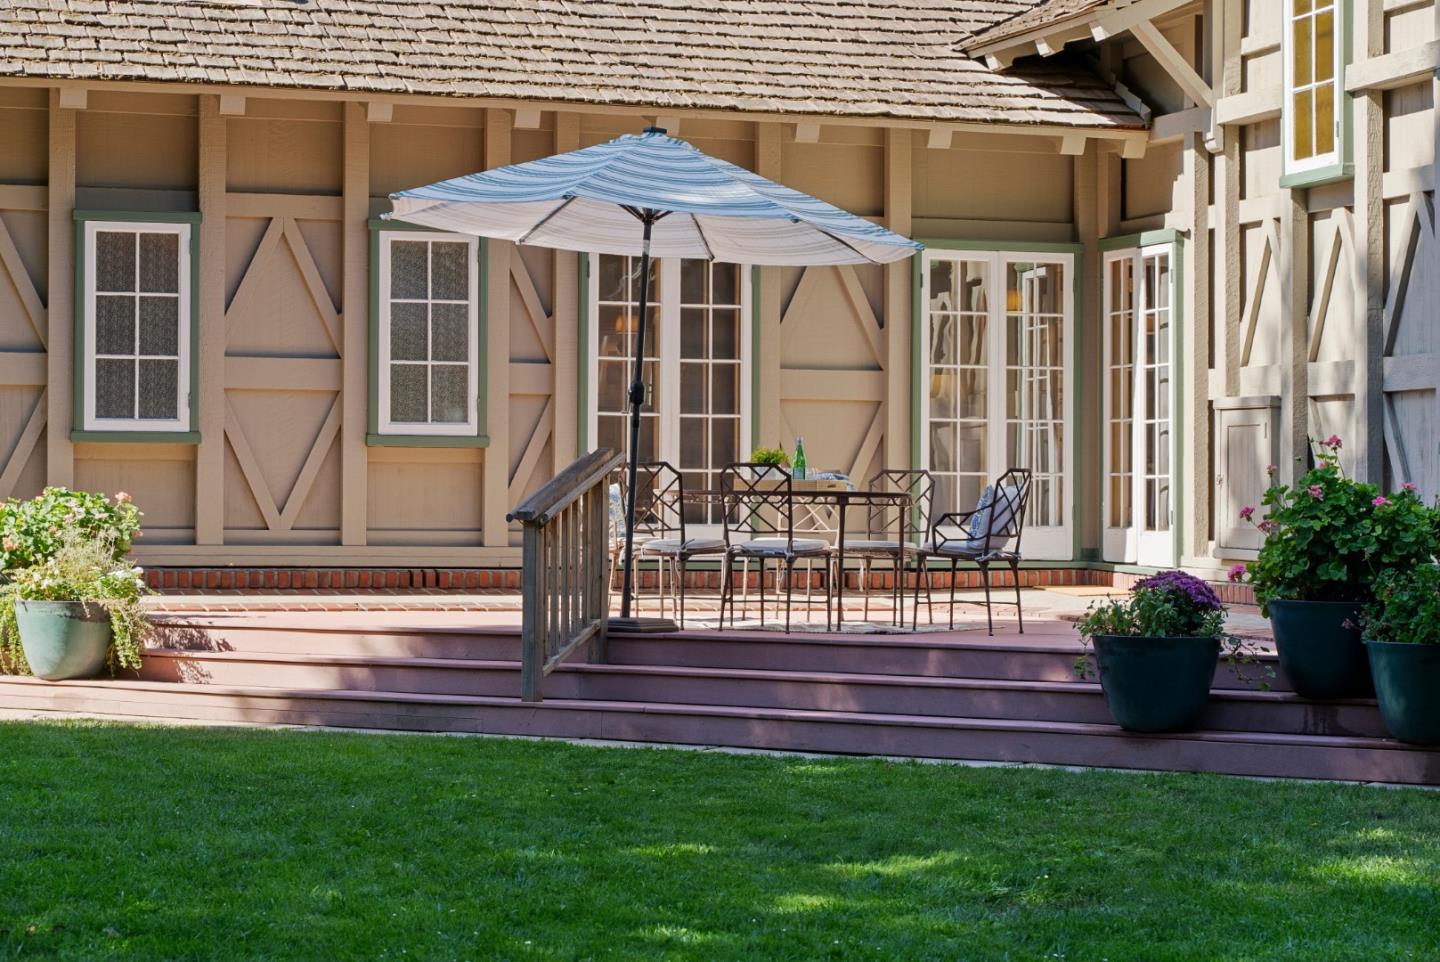
Raised patio deck with umbrella, outdoor dining set, potted flowers, and green lawn.
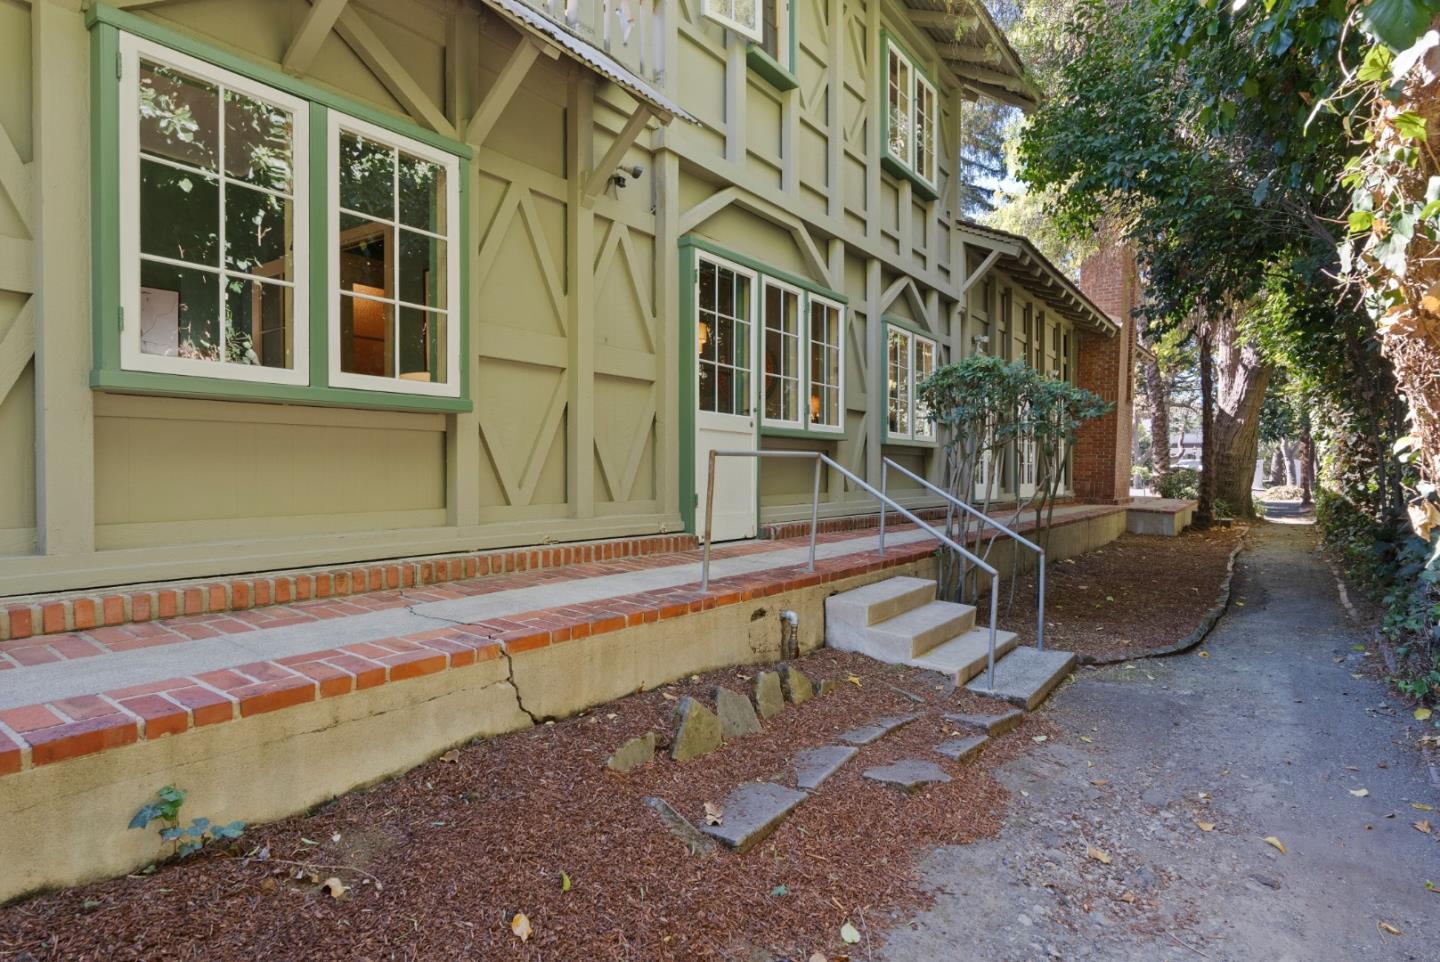
Pale green half-timbered building with white-framed windows and a raised walkway beneath mature trees.
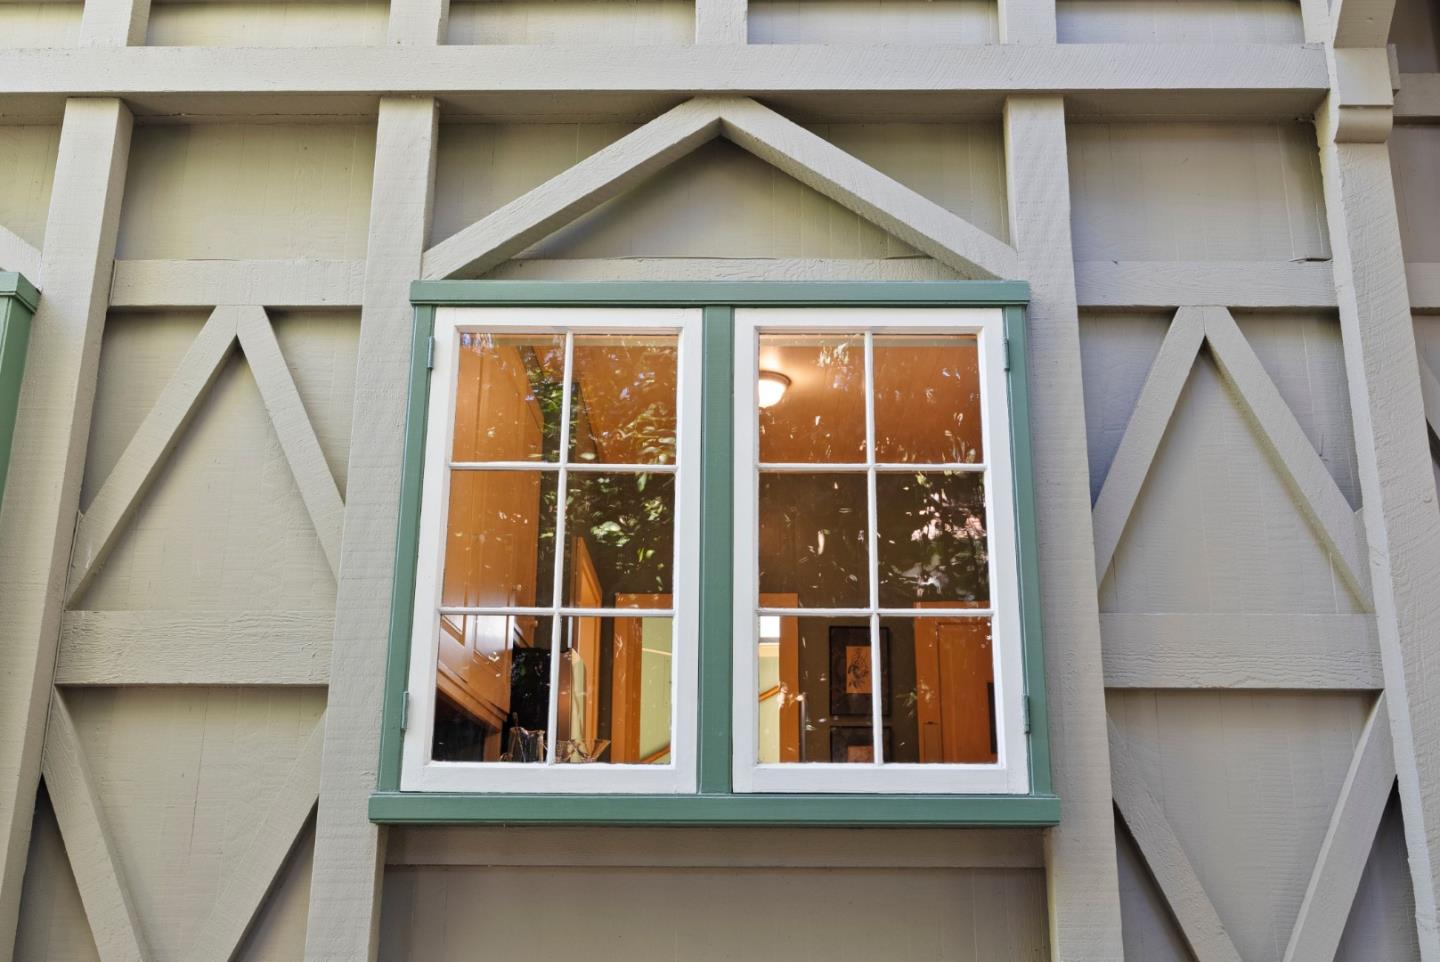
Pale timber-framed exterior with paired white-paned windows and green trim.
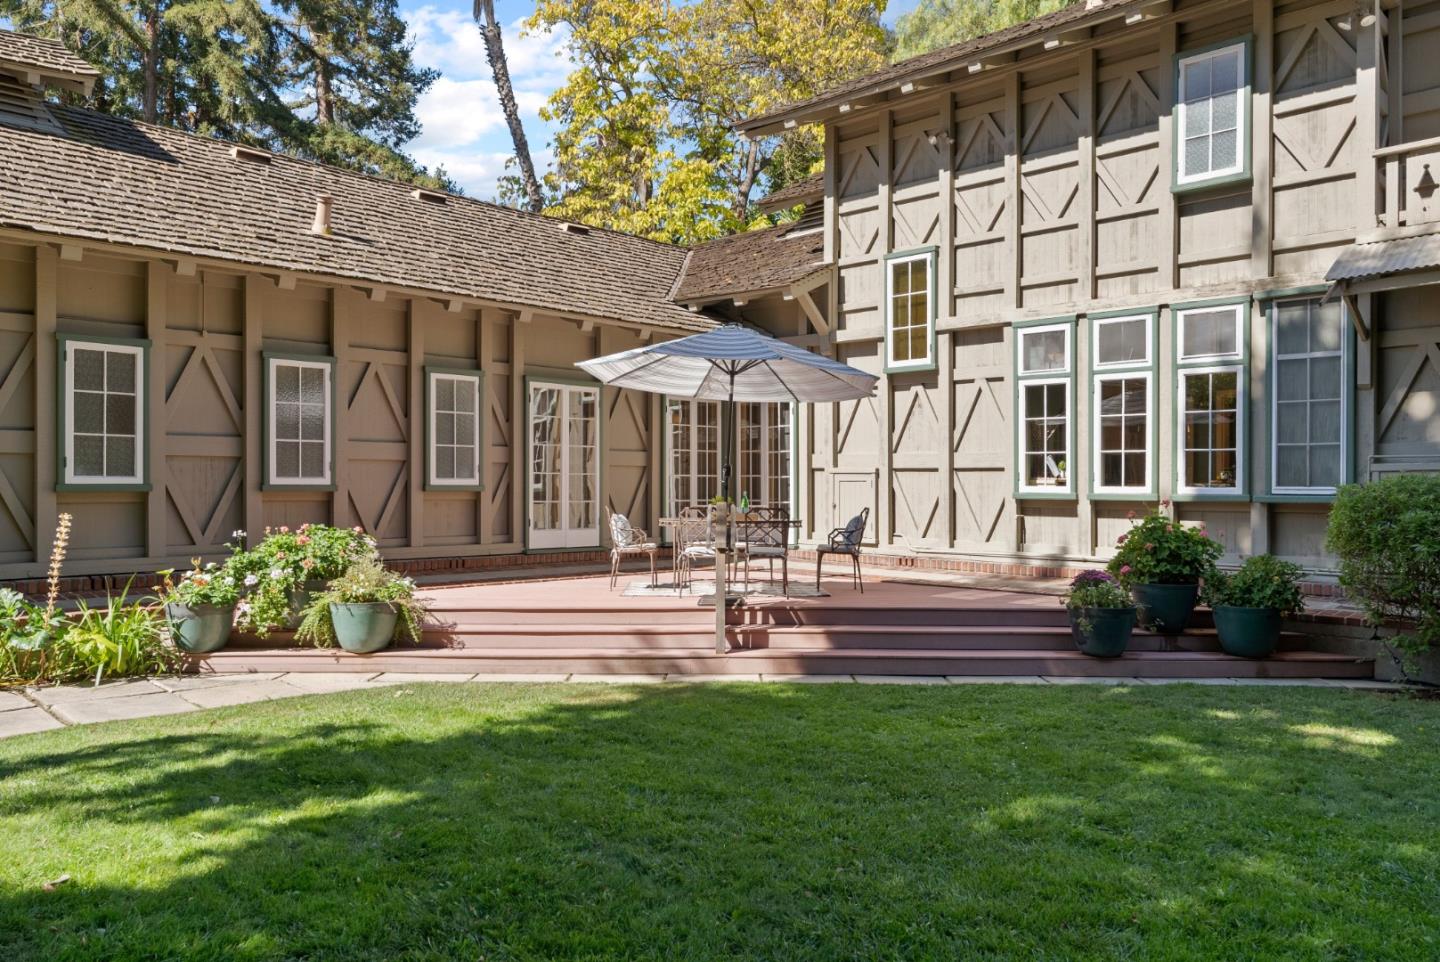
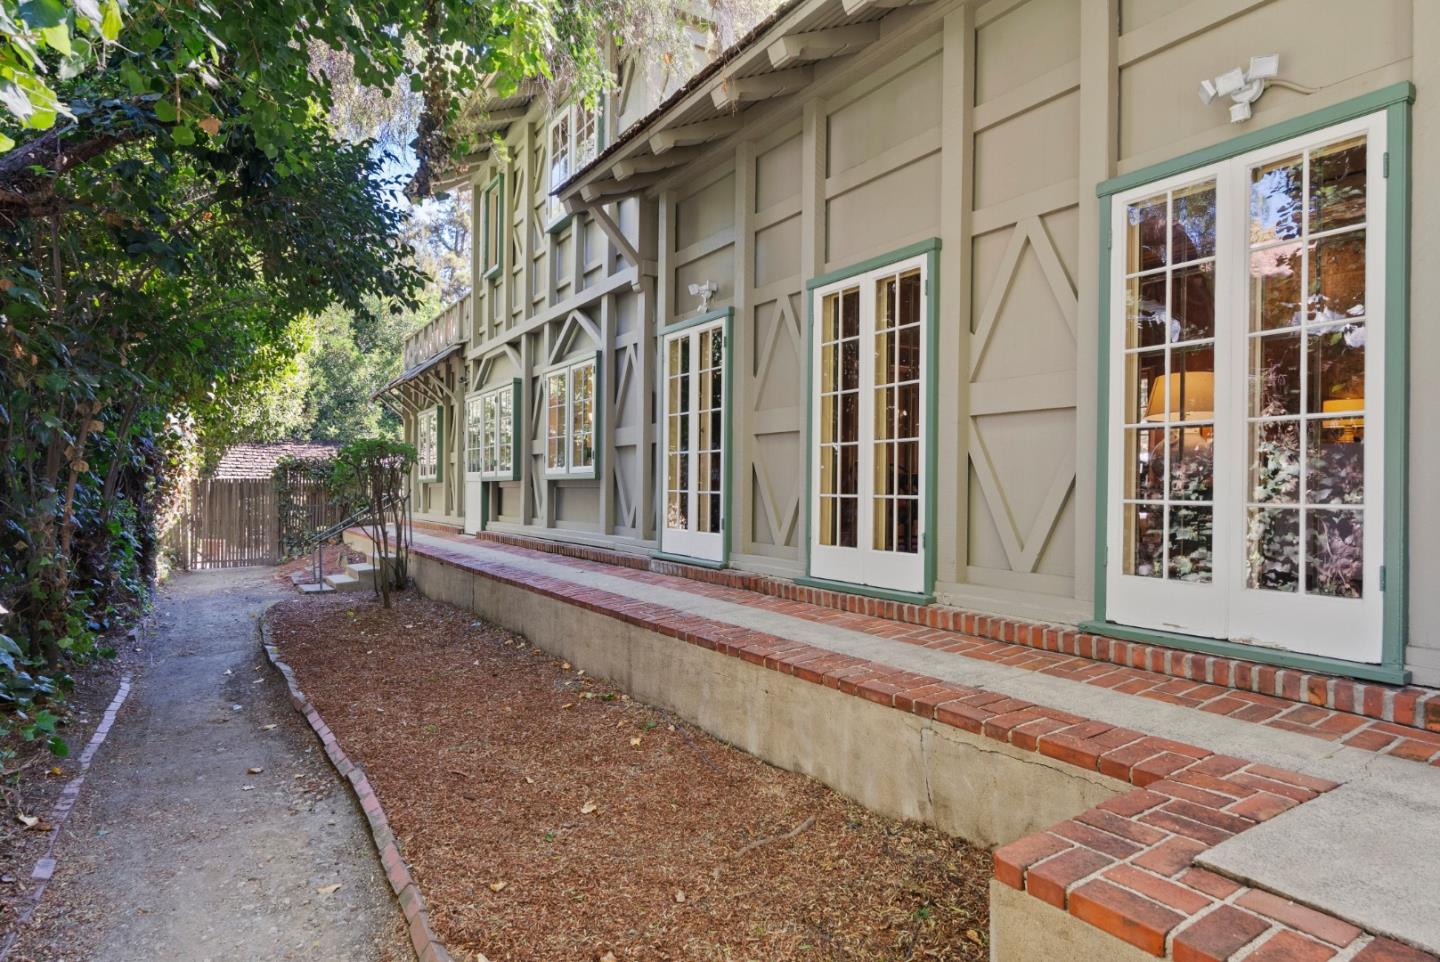
Home exterior with green-trimmed French doors, a raised brick patio, and a leafy walkway.
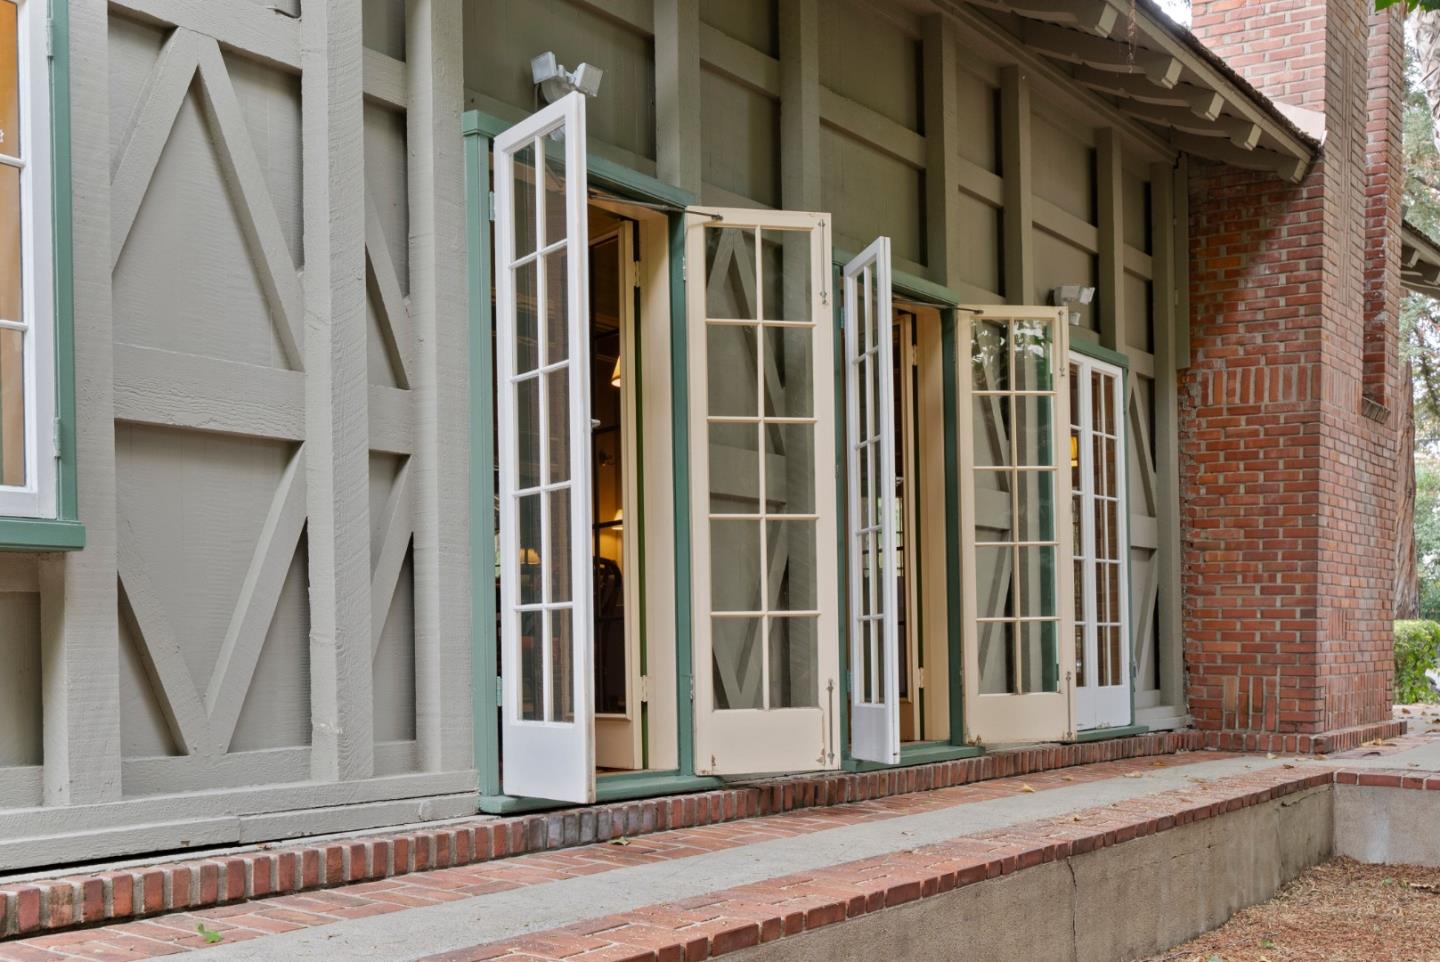
Gray timber-framed exterior with open French doors, green trim, and brick steps.
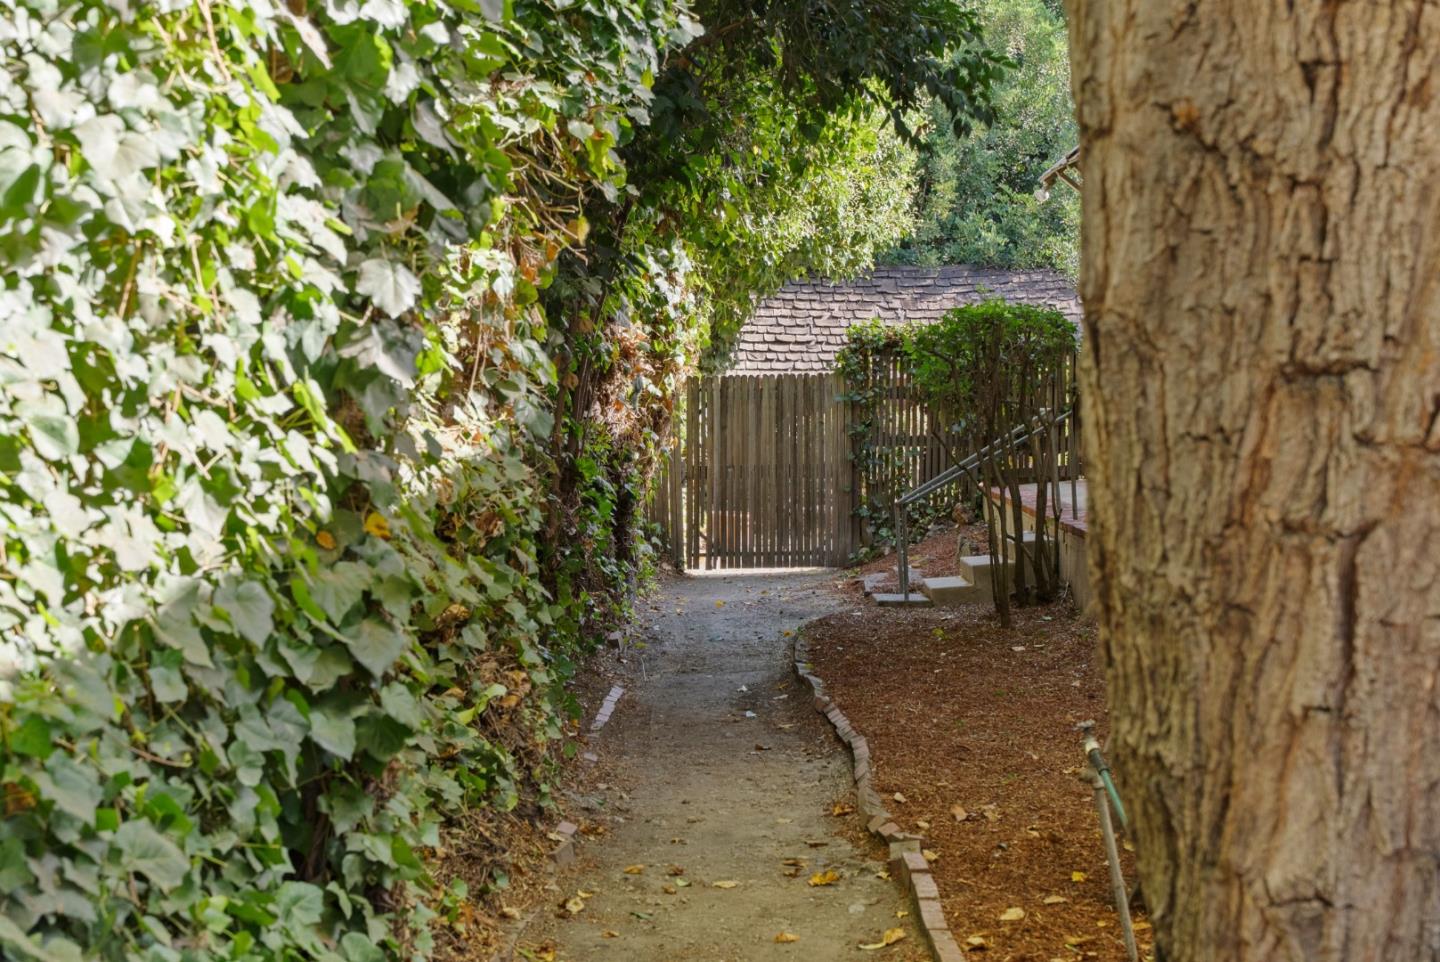
Ivy-lined garden path leading to a wooden gate beside a large tree.
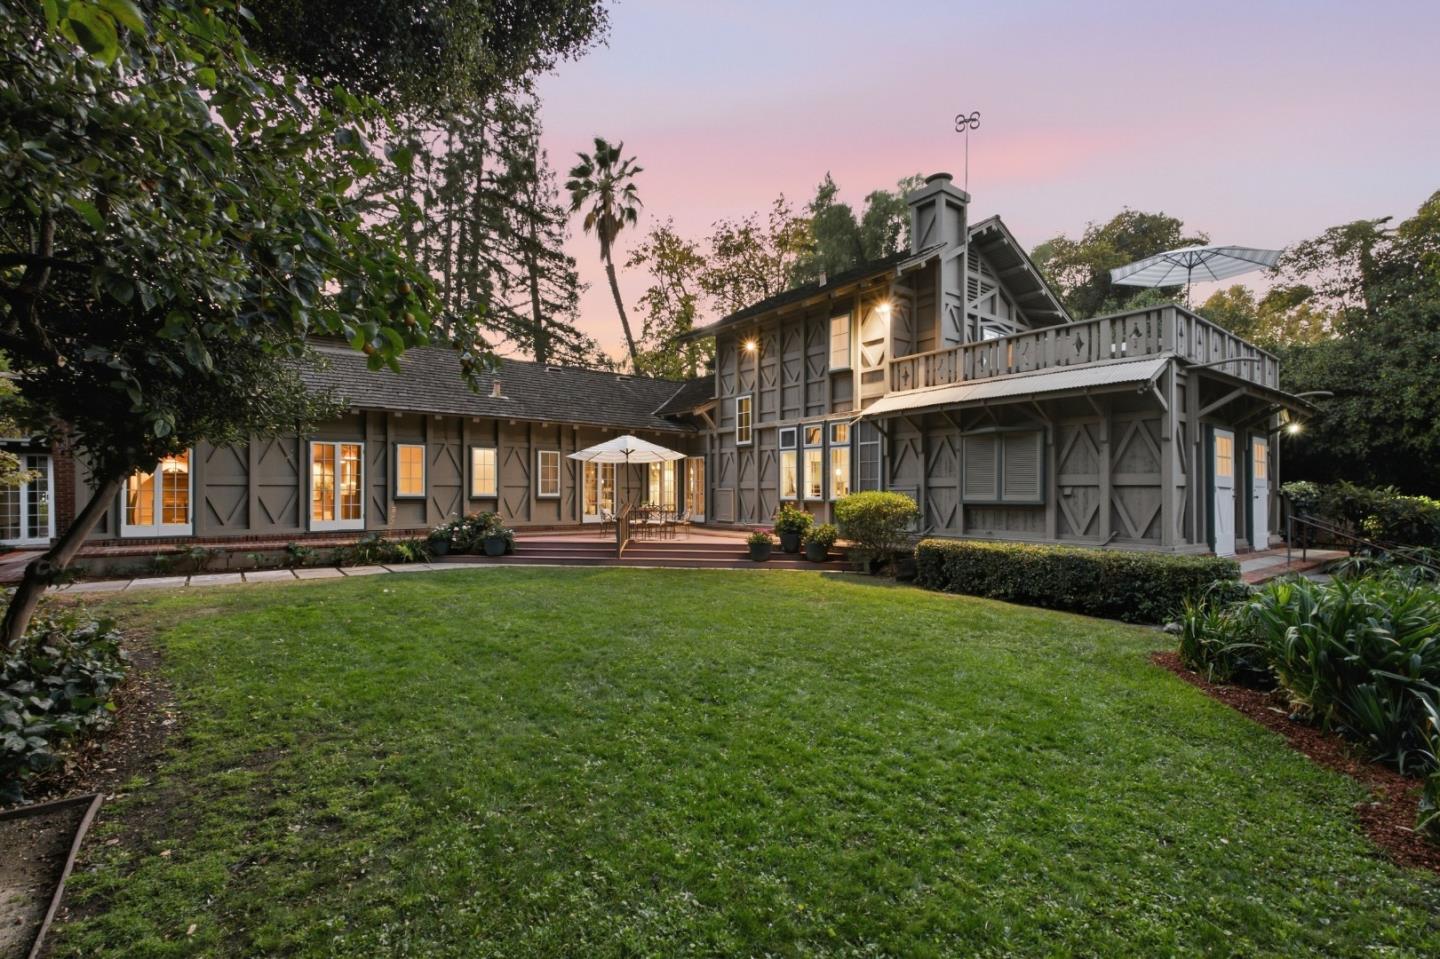
Gray timber-style home with a raised balcony and broad lawn at dusk.
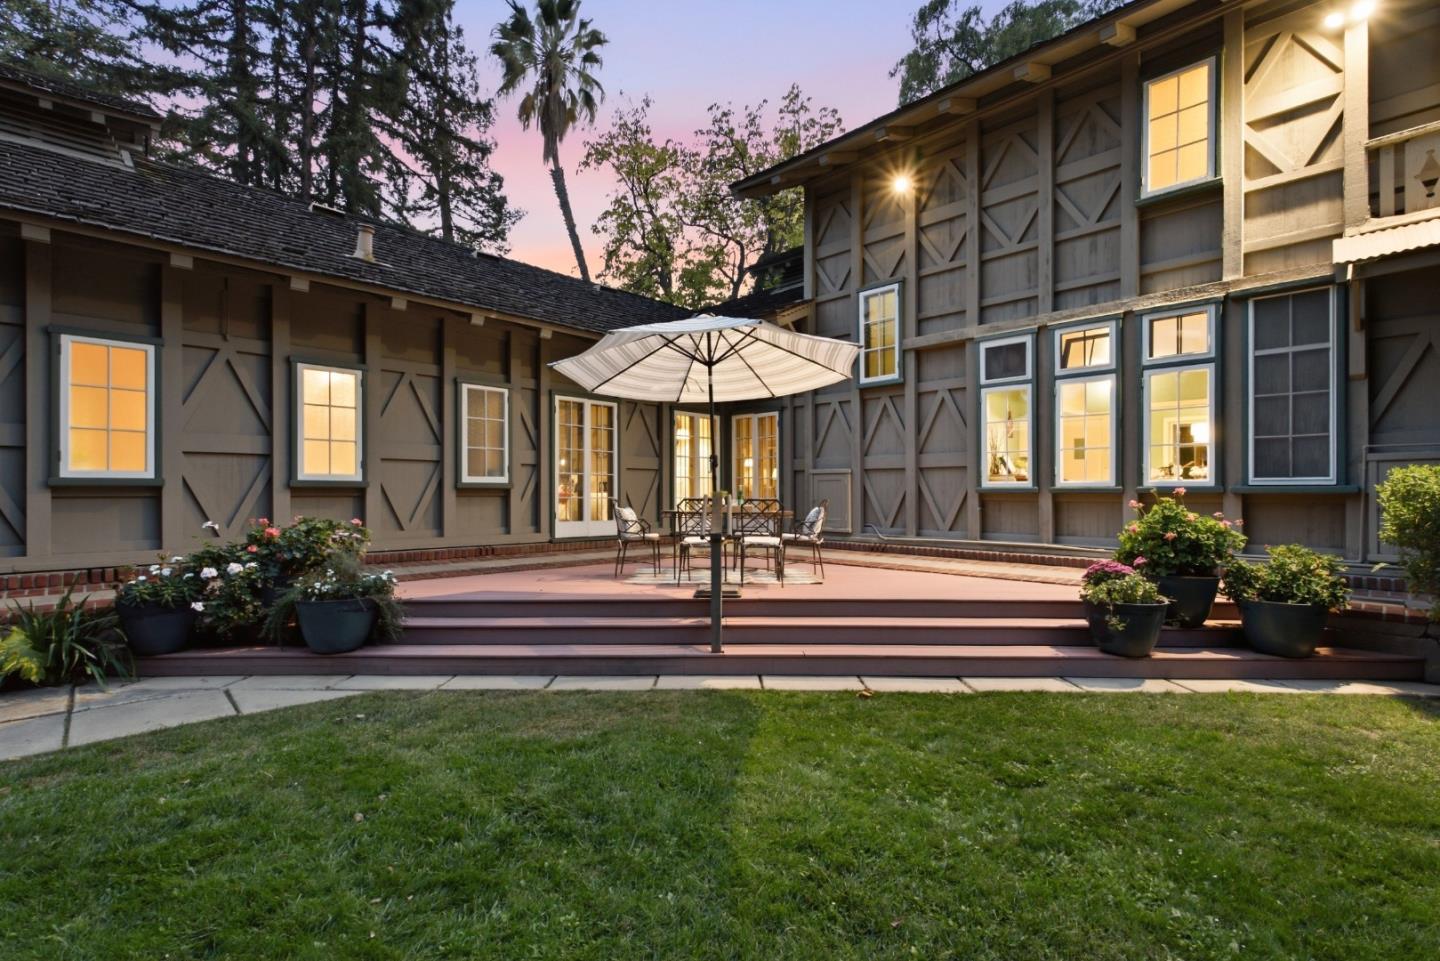
Courtyard patio with an umbrella-shaded dining set, potted flowers, and warmly lit windows at dusk.
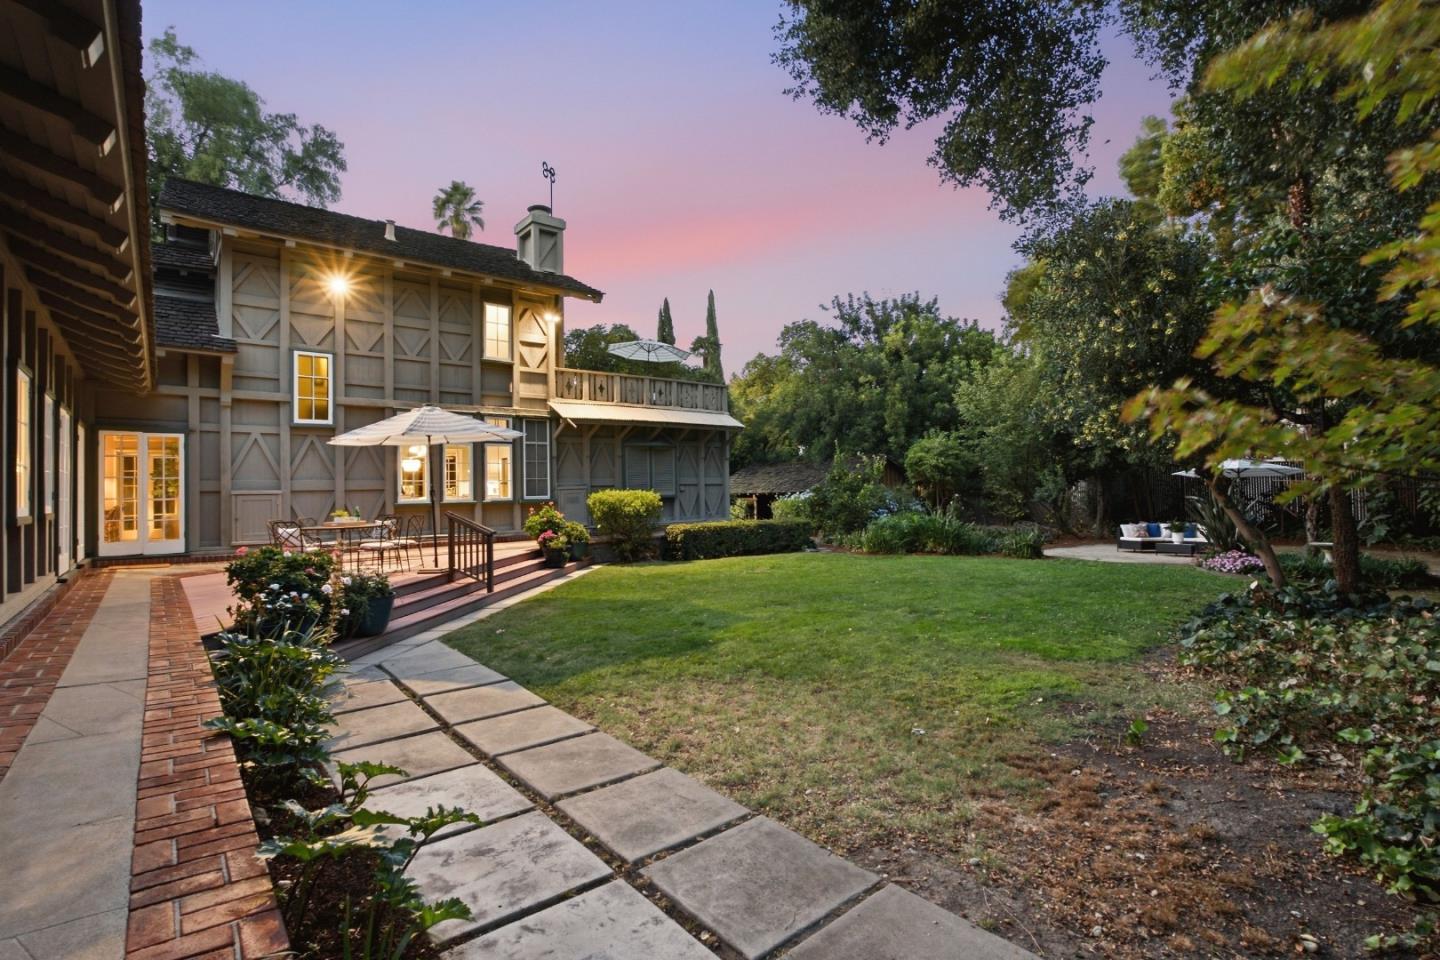
Home’s rear exterior at dusk, with a broad lawn, raised deck, and paved garden path.
House exterior with timbered facade, striped awning, mature trees, and brick walkway at dusk.
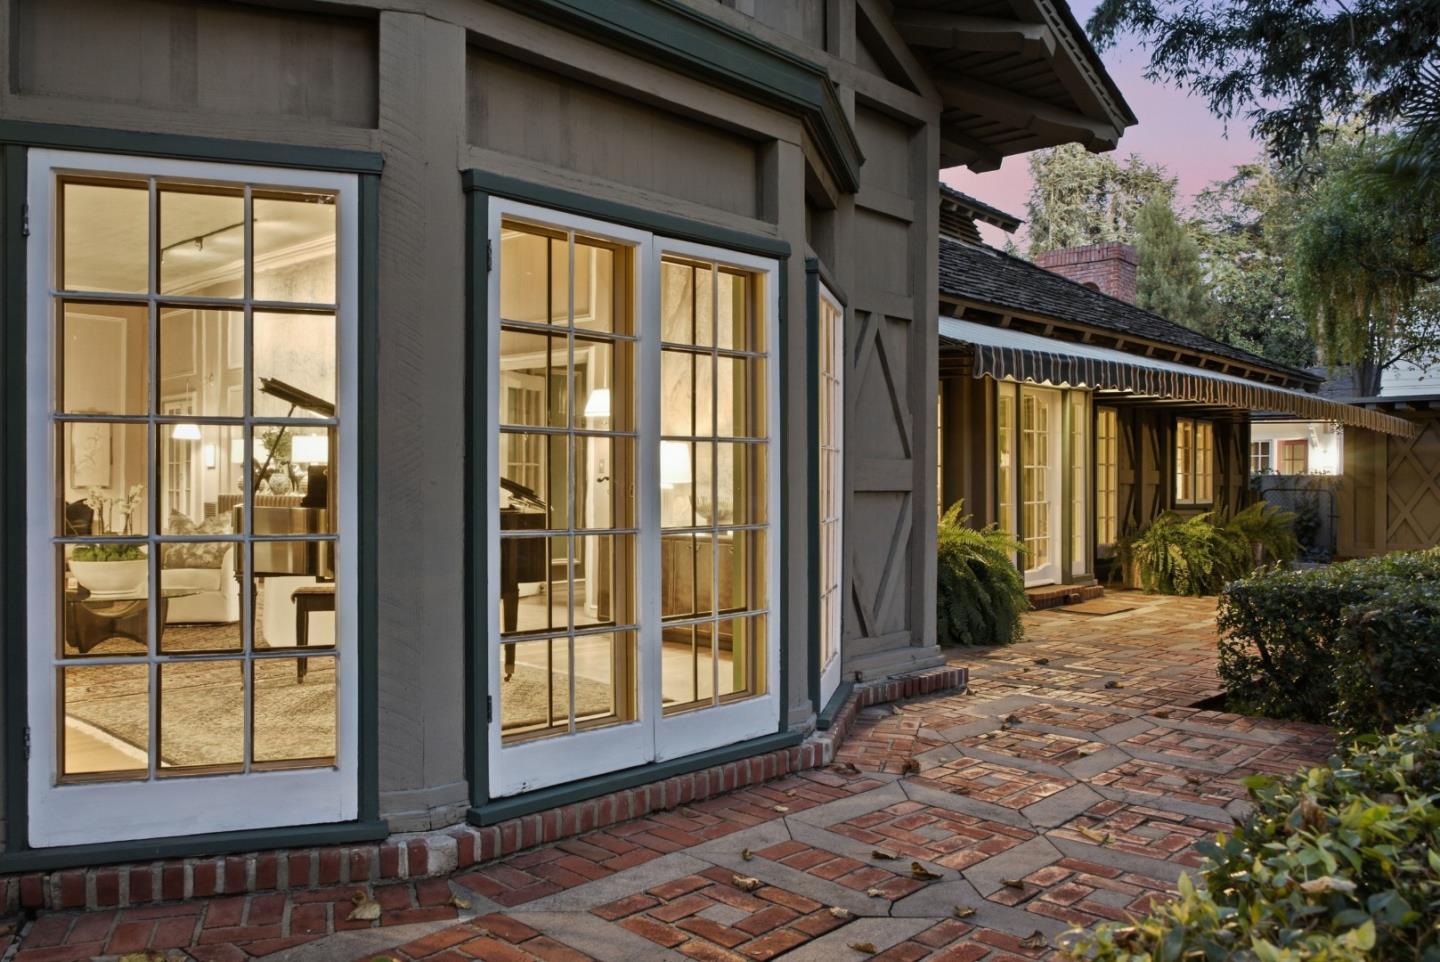
Home exterior with illuminated French doors beside a brick patio and striped awning.
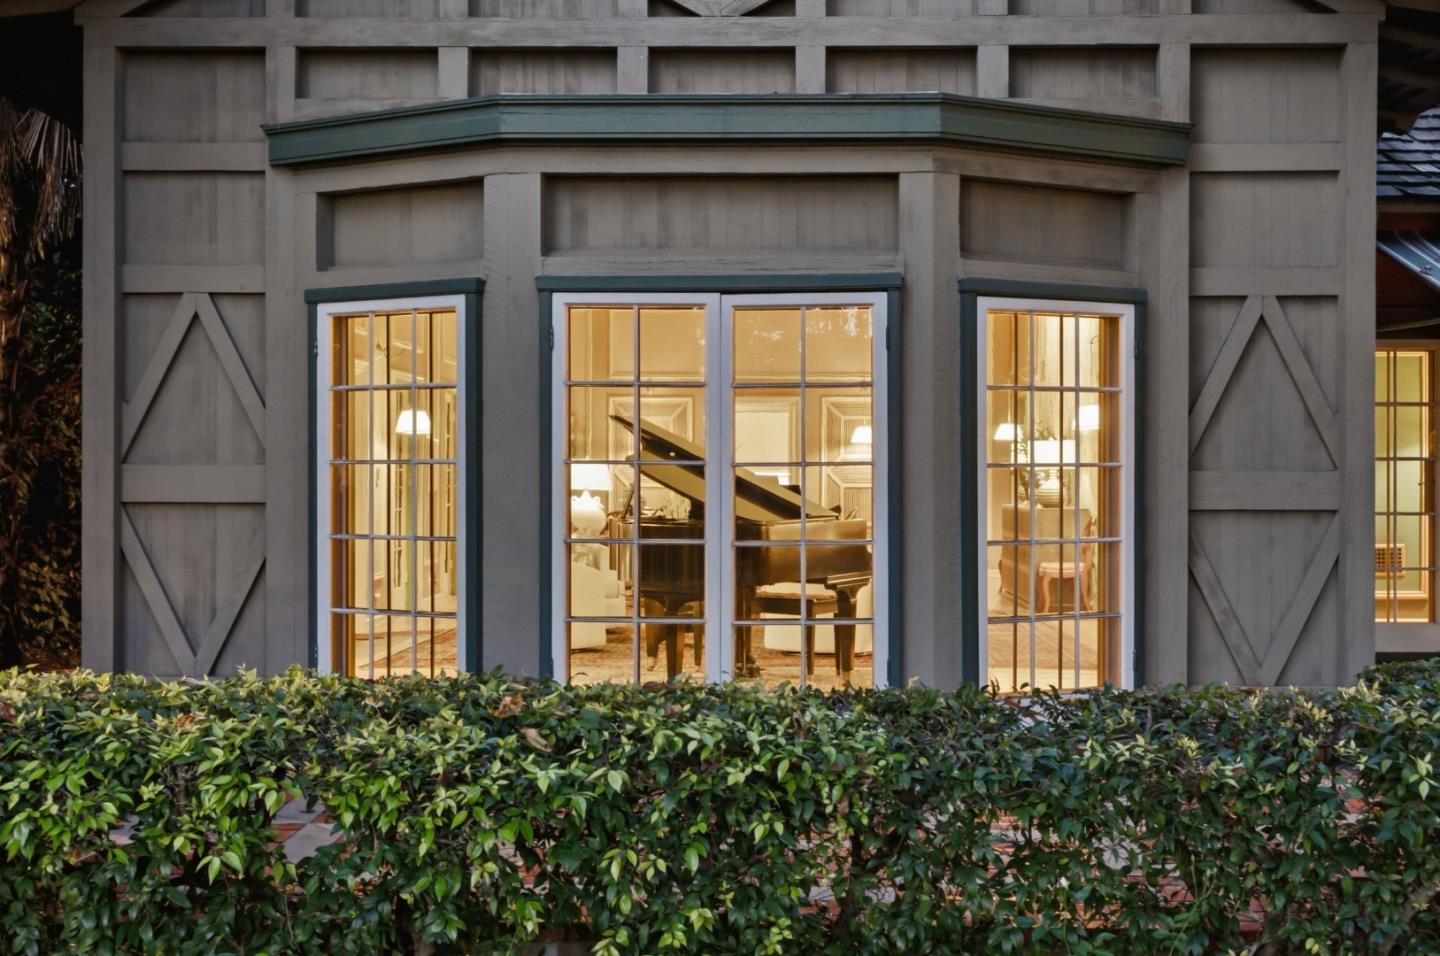
Gray timber-style home with warmly lit windows, a grand piano visible inside, and a hedge in front.
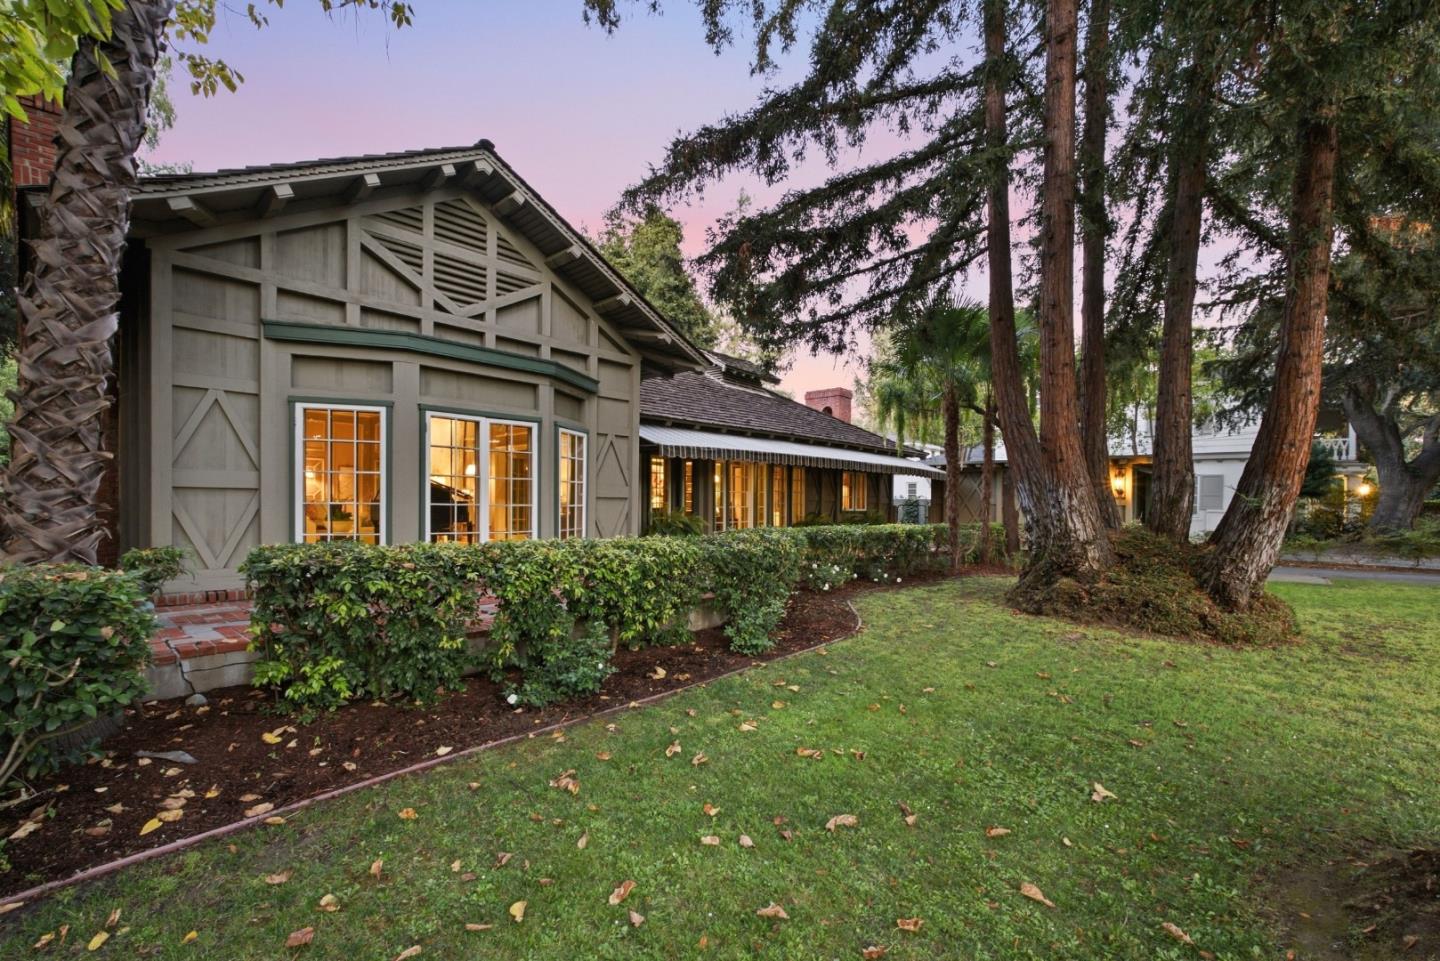
Home exterior with timber framing, warmly lit windows, a brick path, and mature trees at dusk.
Home exterior with a striped awning, glowing divided-light windows, and a hedge along the brick walkway.
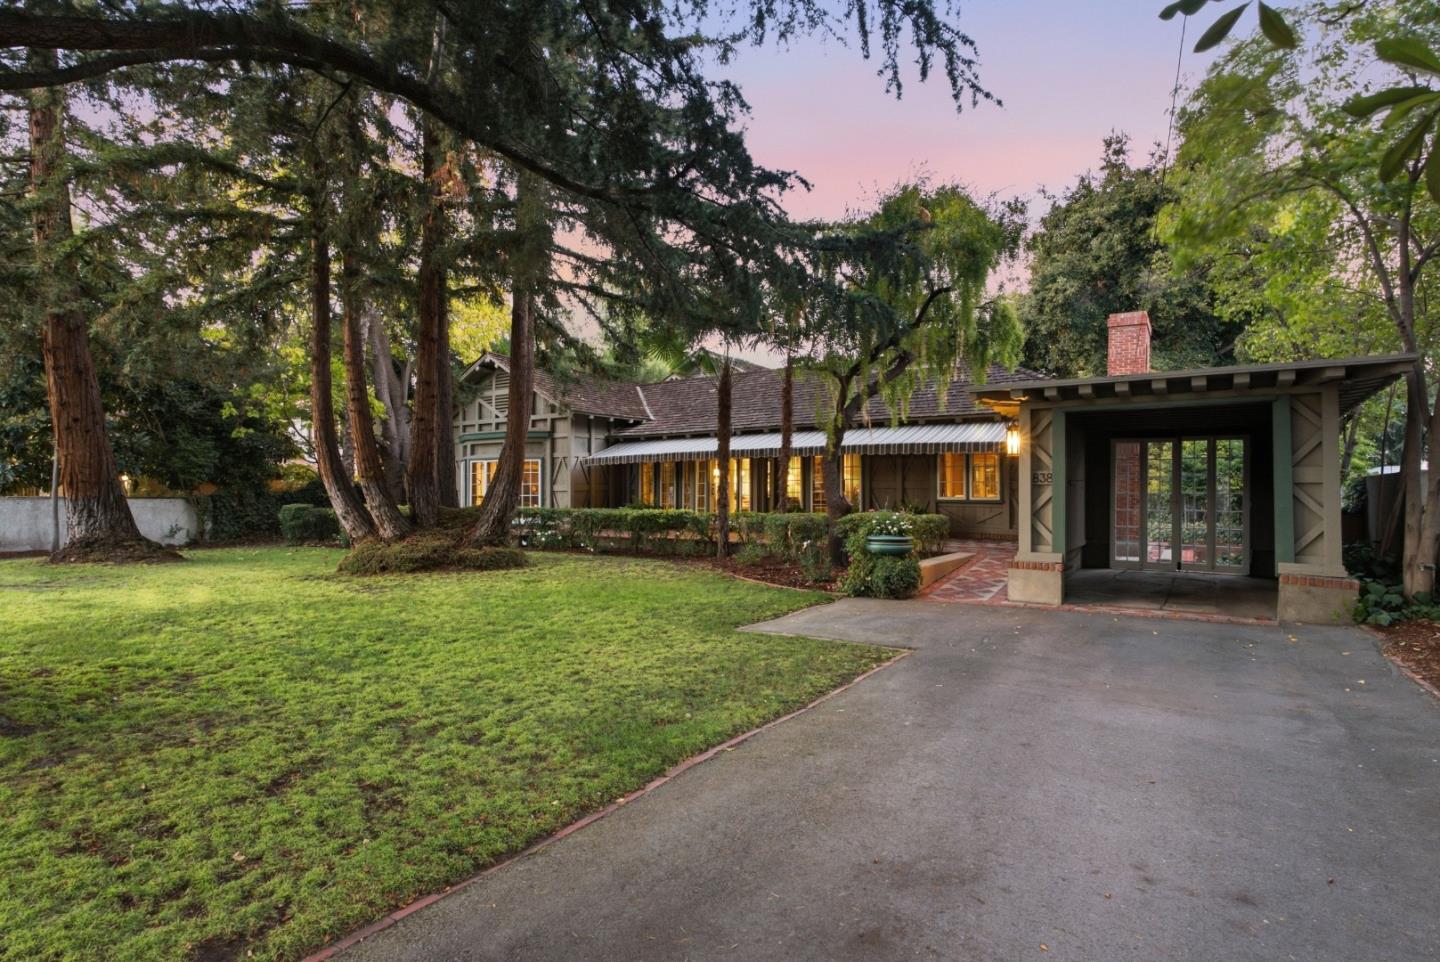
Craftsman-style home framed by mature trees, with a broad lawn, paved driveway, and covered entry.
Home entrance with a covered timber portico, glass-paneled doors, and brick walkway beneath mature trees.
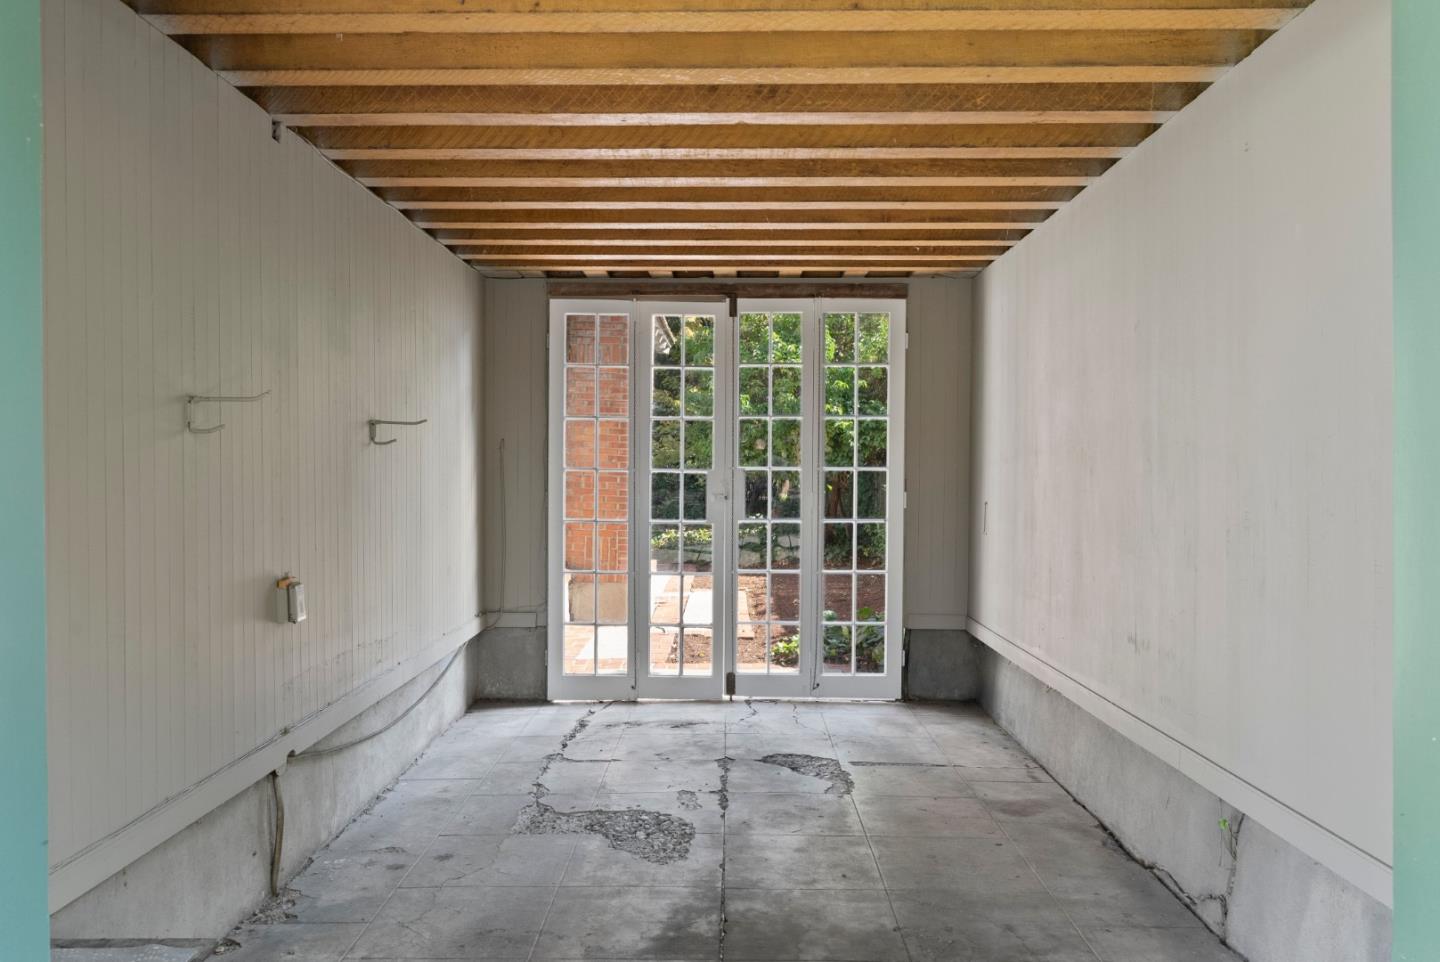
Empty garage with exposed wooden ceiling joists and French doors opening toward a garden.
Home entrance with white French doors, a brick walkway, and mature trees.
House exterior with a covered entry, brick chimney, and tree-shaded driveway.
House behind mature trees, with a broad lawn and covered carport.
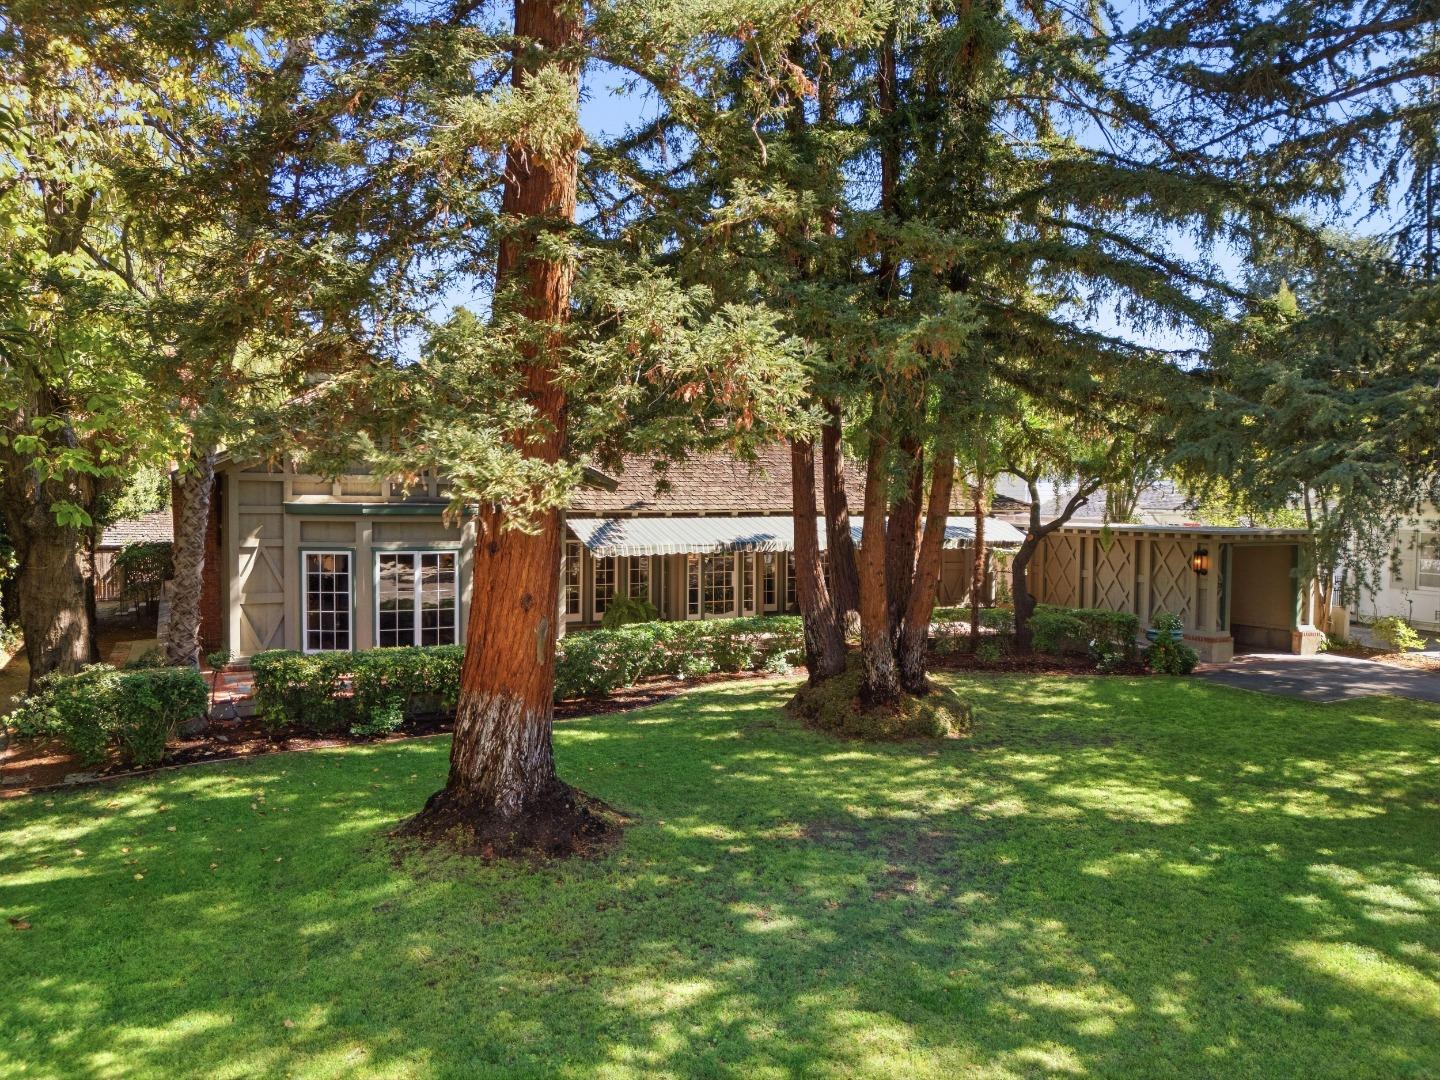
Home partly screened by mature trees, with a striped awning and landscaped lawn.
Mature trees form a dense canopy overhead, with sunlight filtering through the green branches.
Single-story home with a covered carport, mature trees, and a broad front lawn.
Home exterior with mature trees, a landscaped lawn, and a striped awning over the windows.
Single-story home behind mature trees, with a broad lawn and gated driveway entrance.
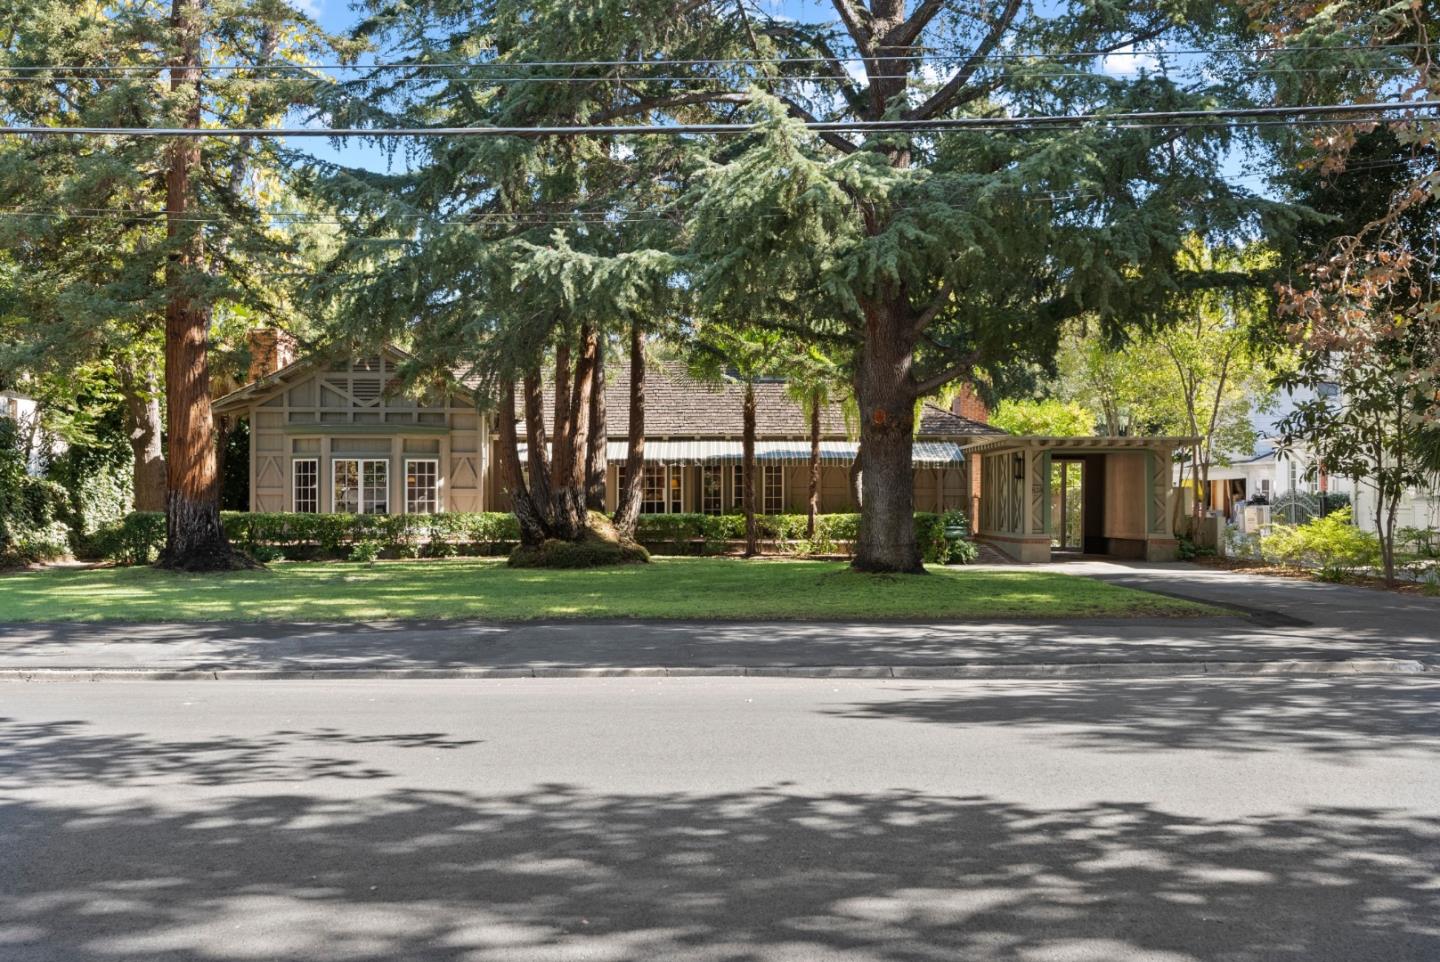
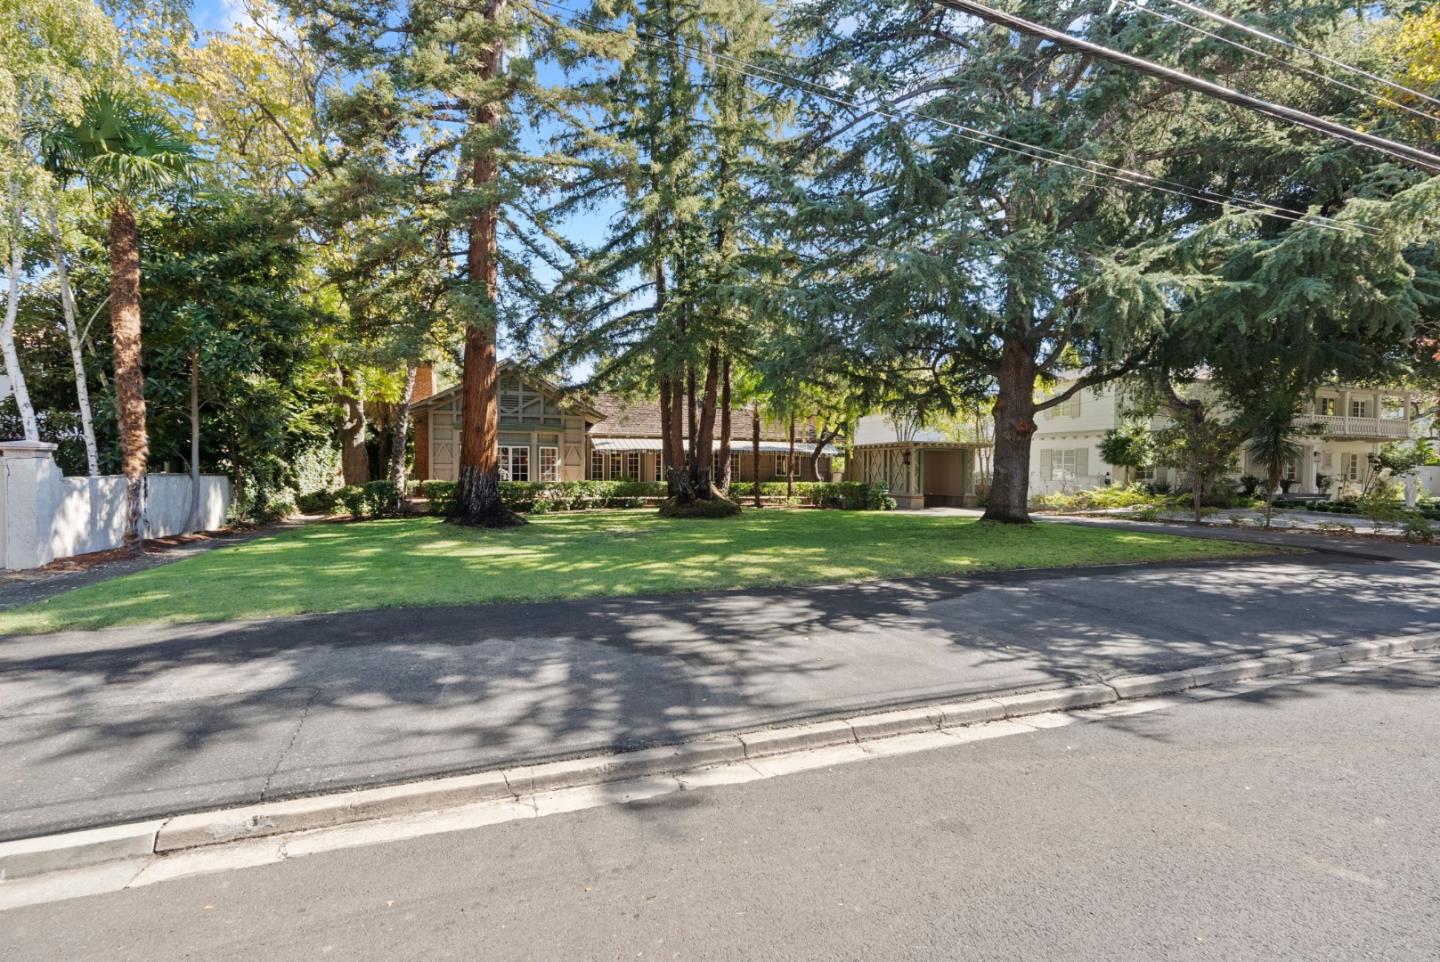
House behind a broad lawn and mature trees, viewed from across the street.
Property exterior partly screened by mature trees, with a broad lawn and driveway.
Single-story home with a covered carport, striped awnings, and mature trees shading the lawn.
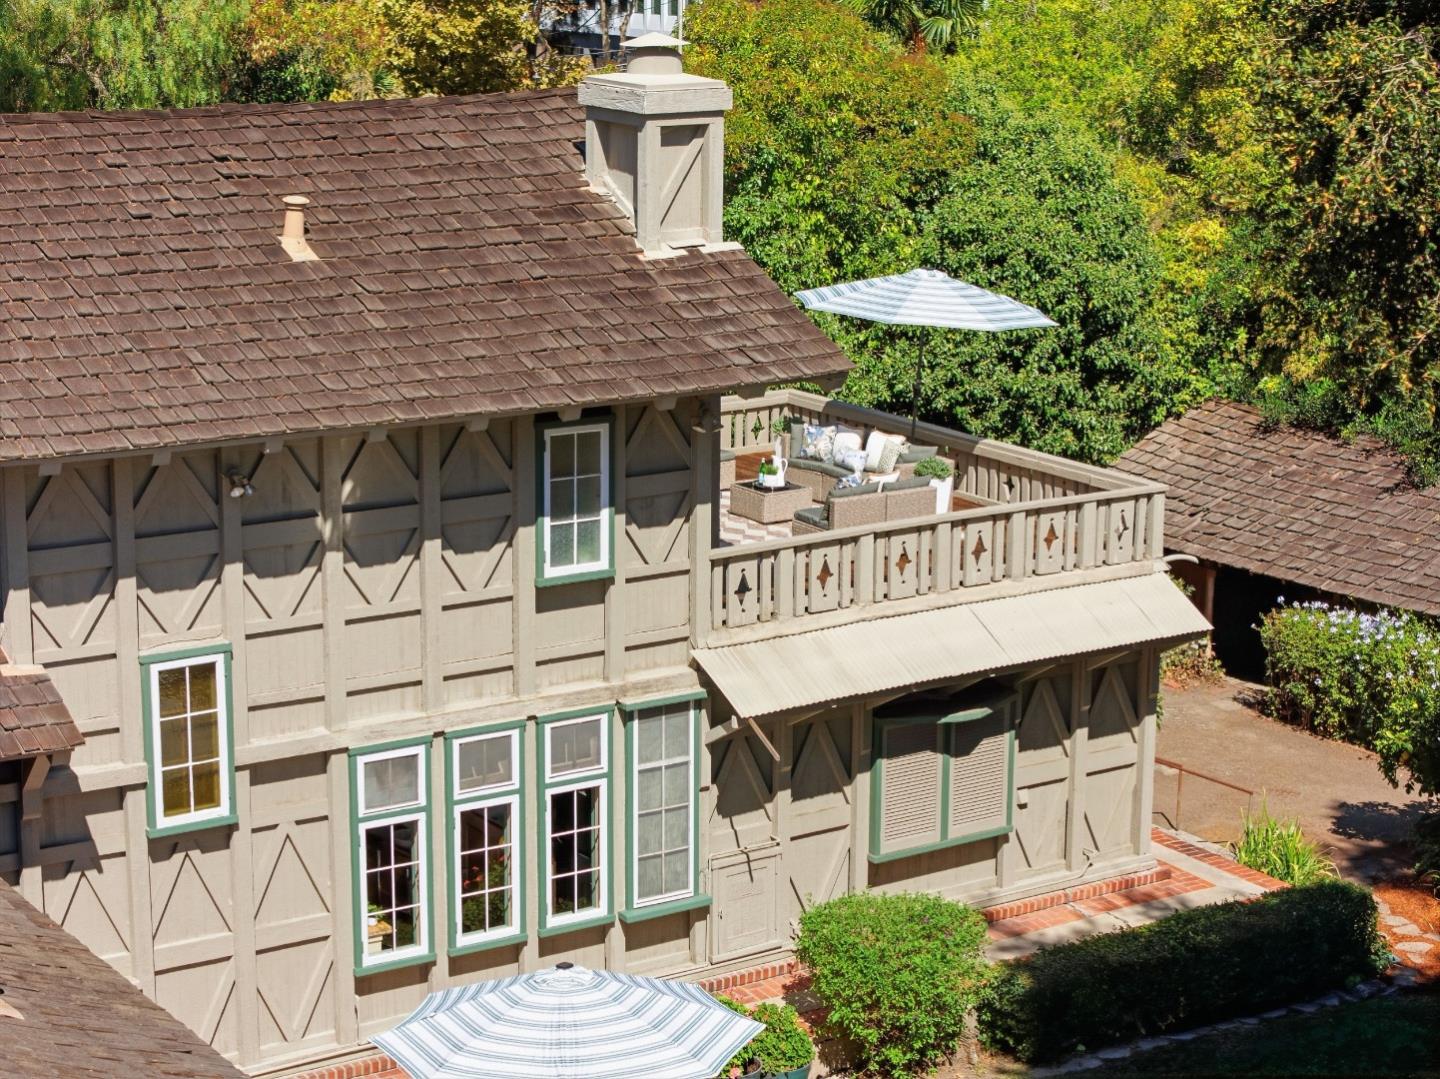
Two-story home with green-trimmed windows and a furnished deck beneath a striped umbrella.
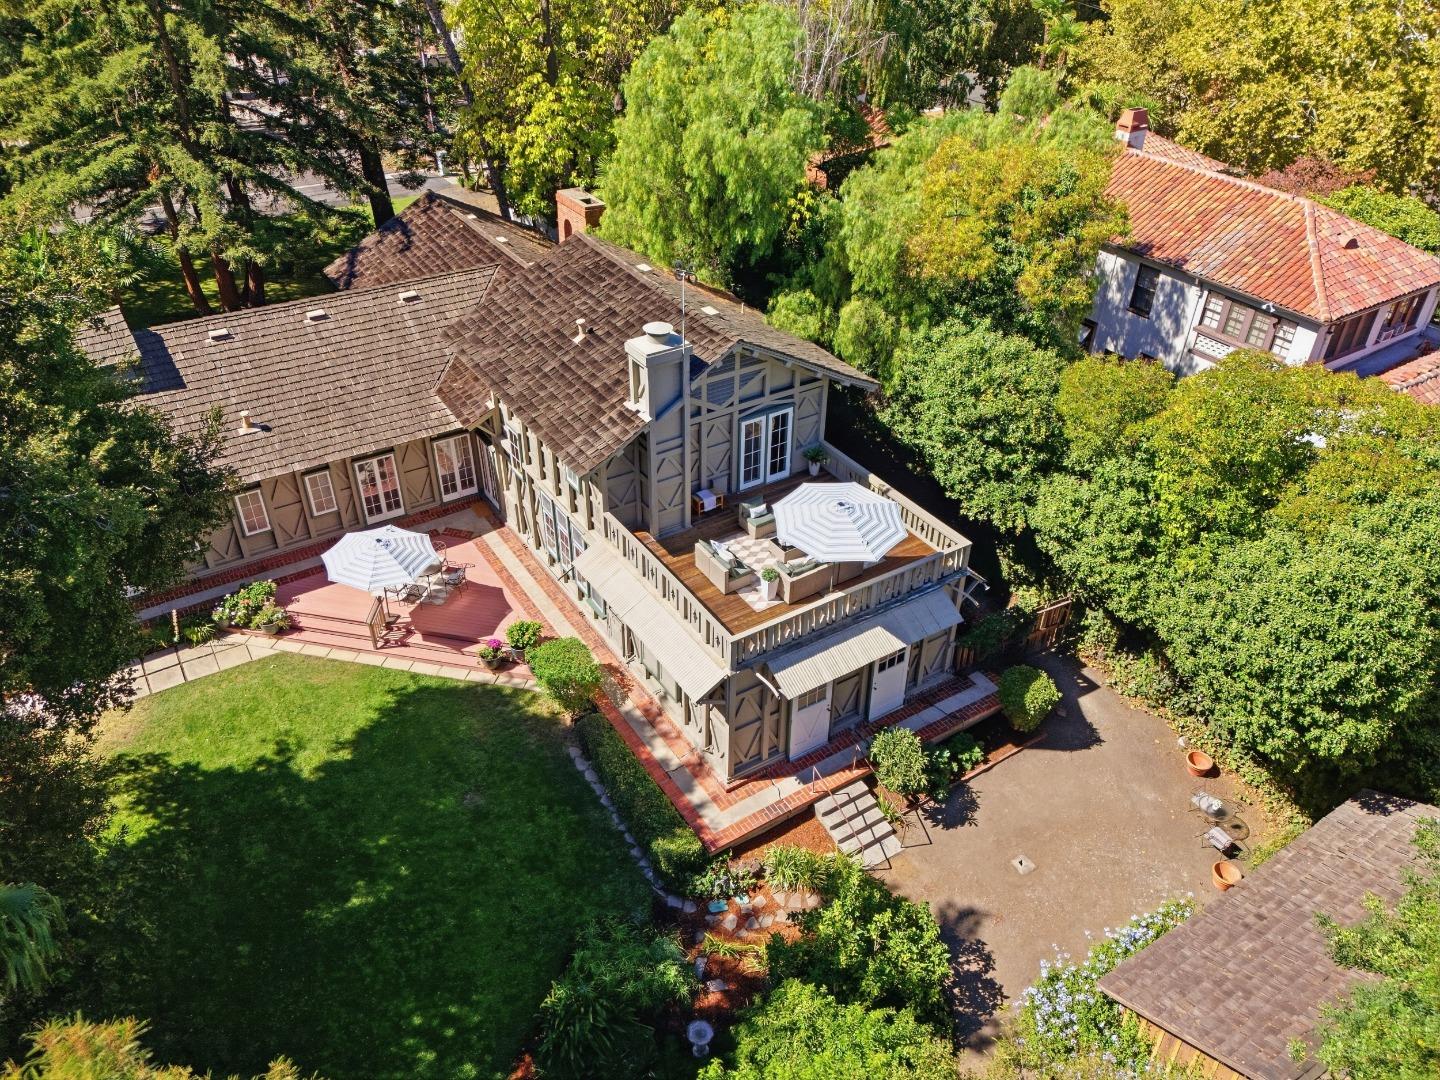
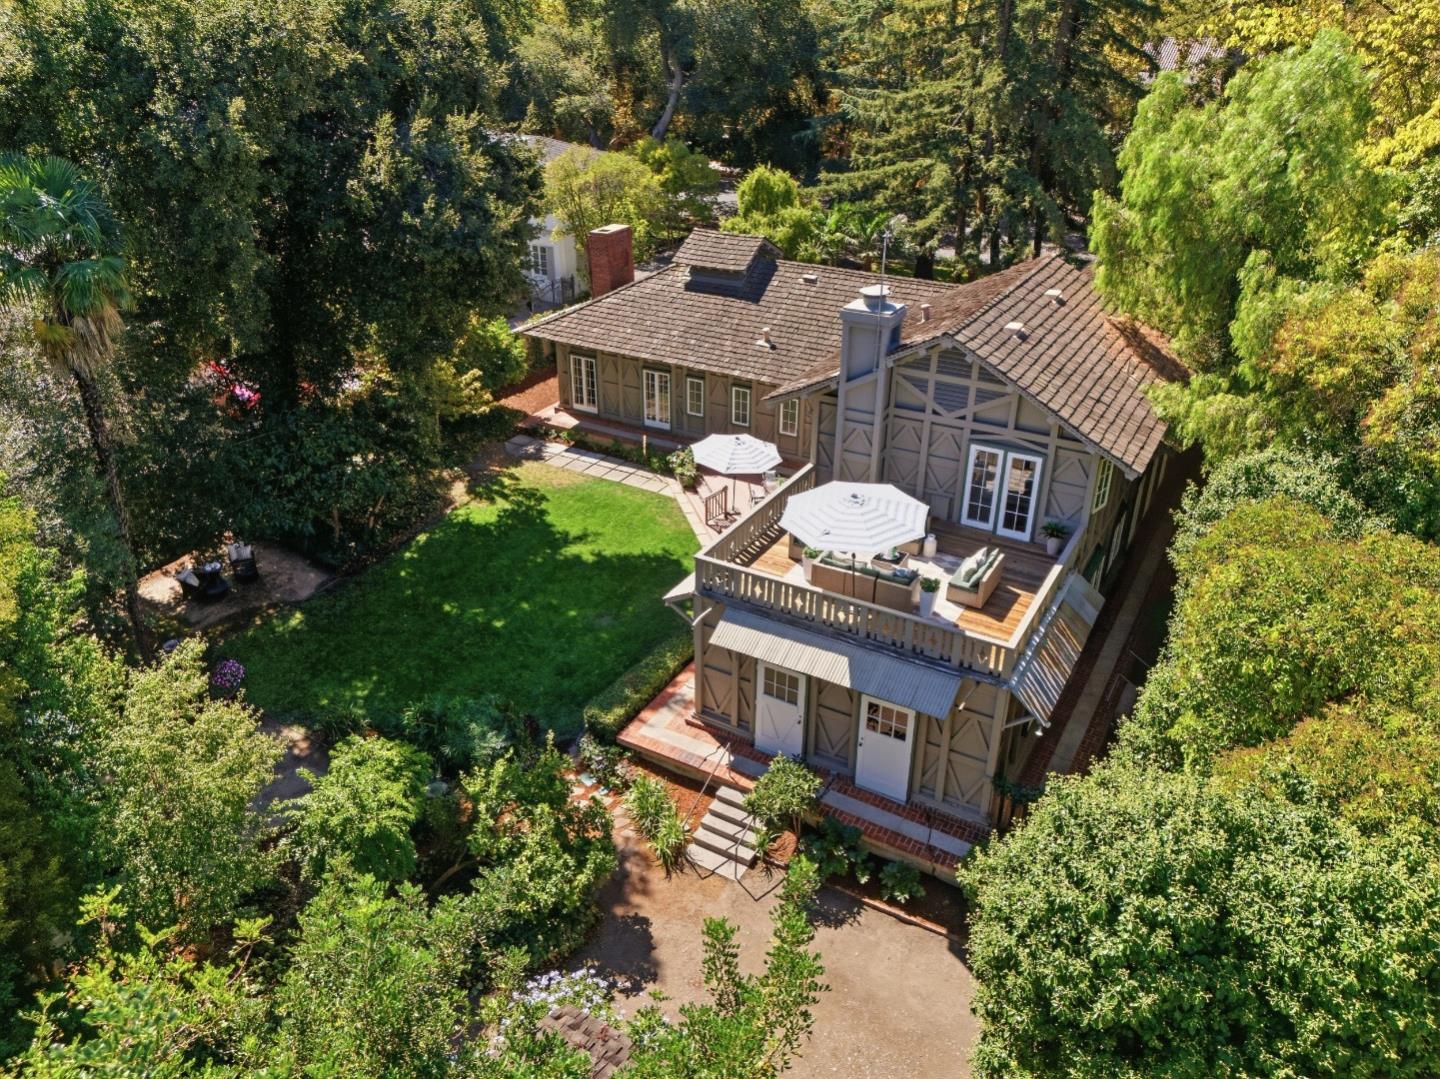
Aerial view of a Tudor-style home with two furnished decks, a lawn, and mature trees.
Aerial view of a two-story home with a furnished deck, green lawn, and mature trees.
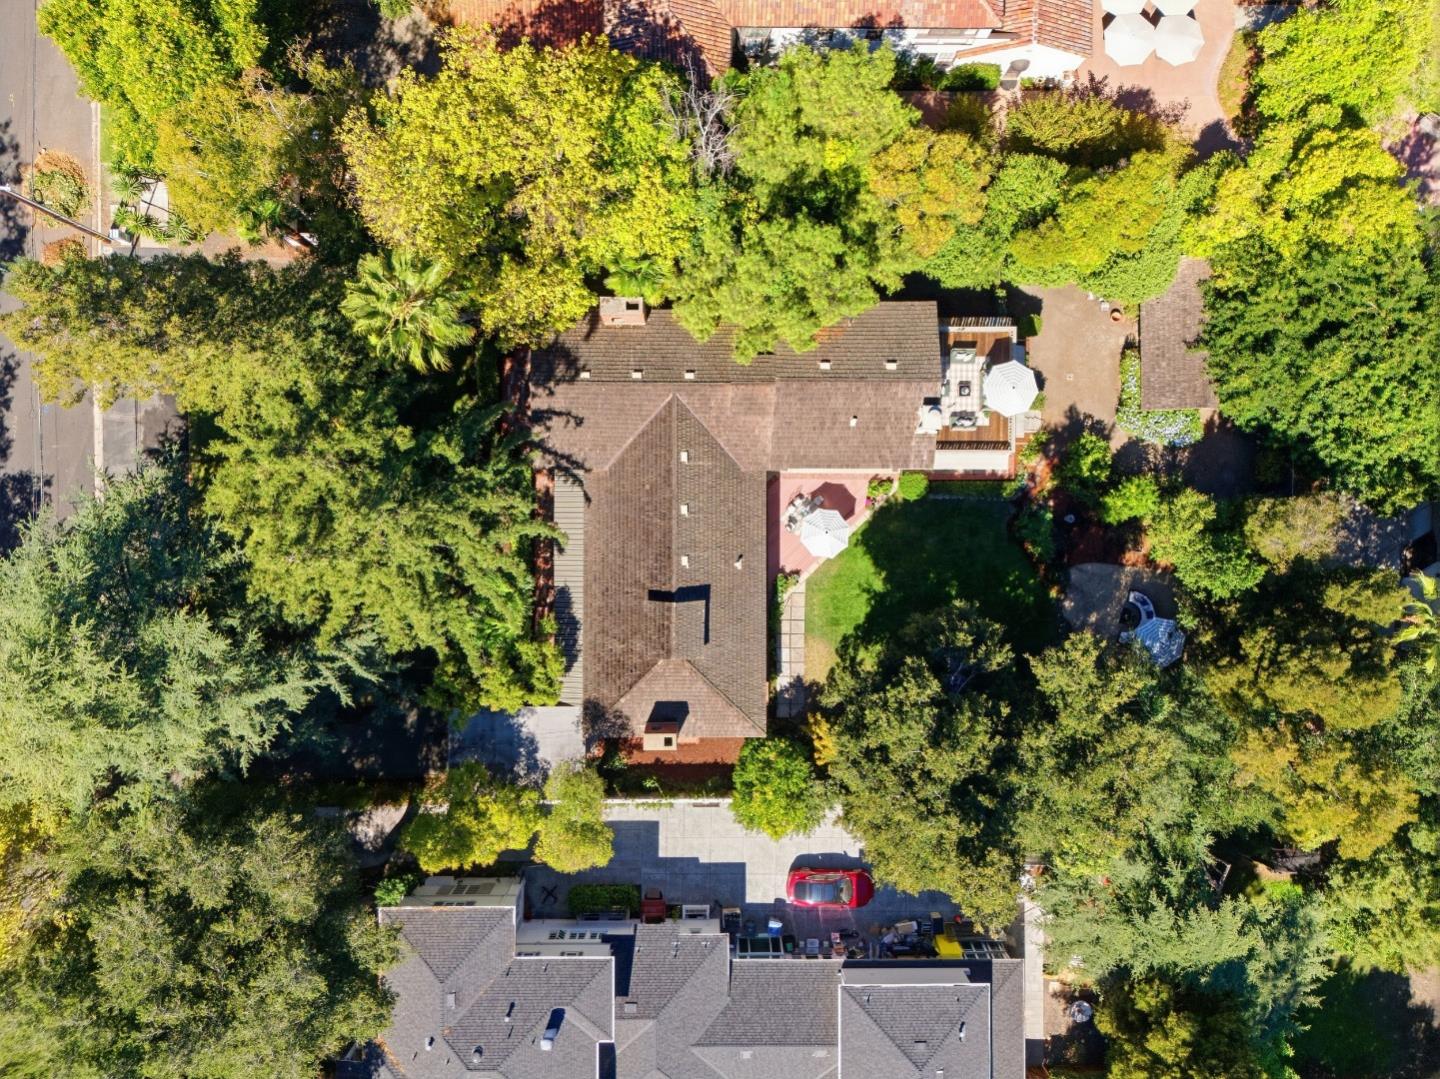
Aerial view of a tree-surrounded home with a brown shingle roof, lawn, driveway, and outdoor seating.
Panoramic San Jose view over leafy neighborhoods toward commercial buildings and dry mountains.
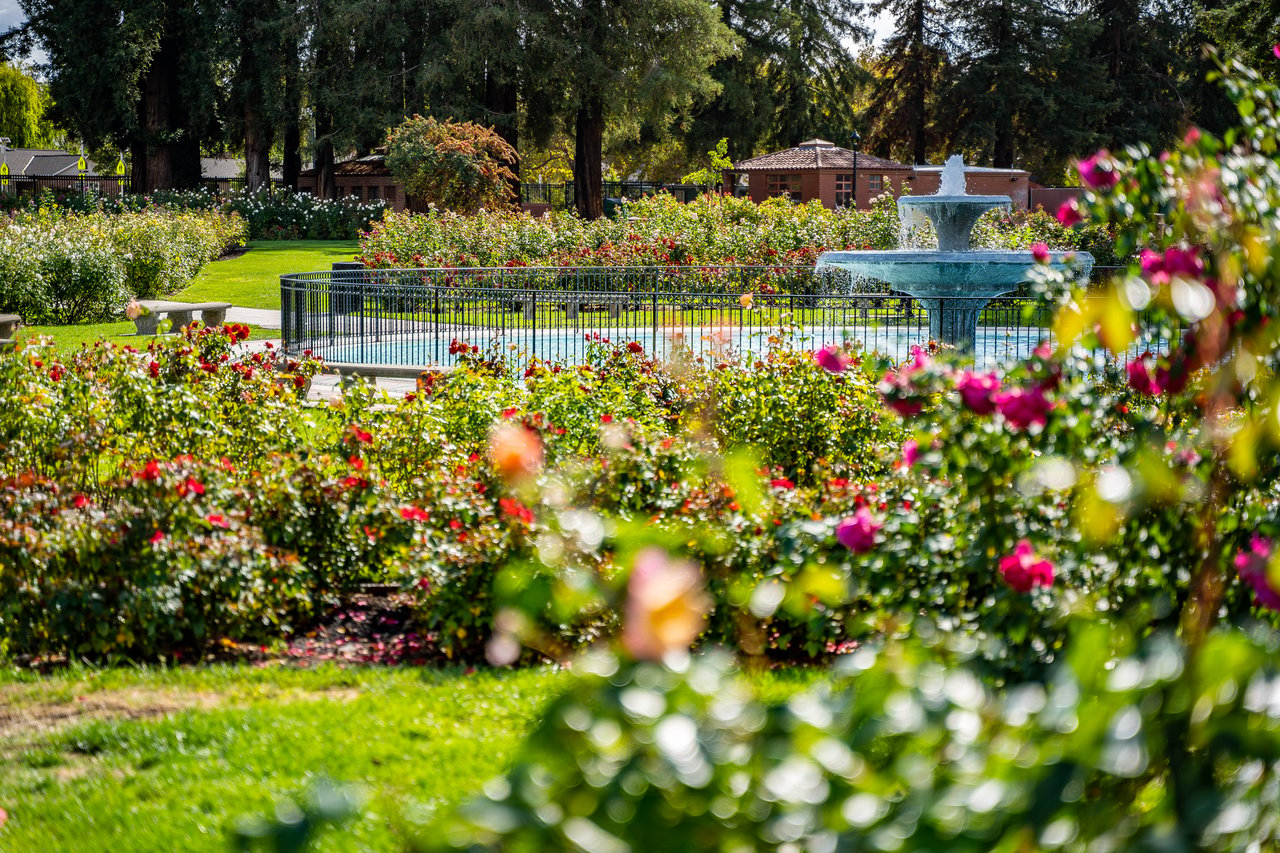
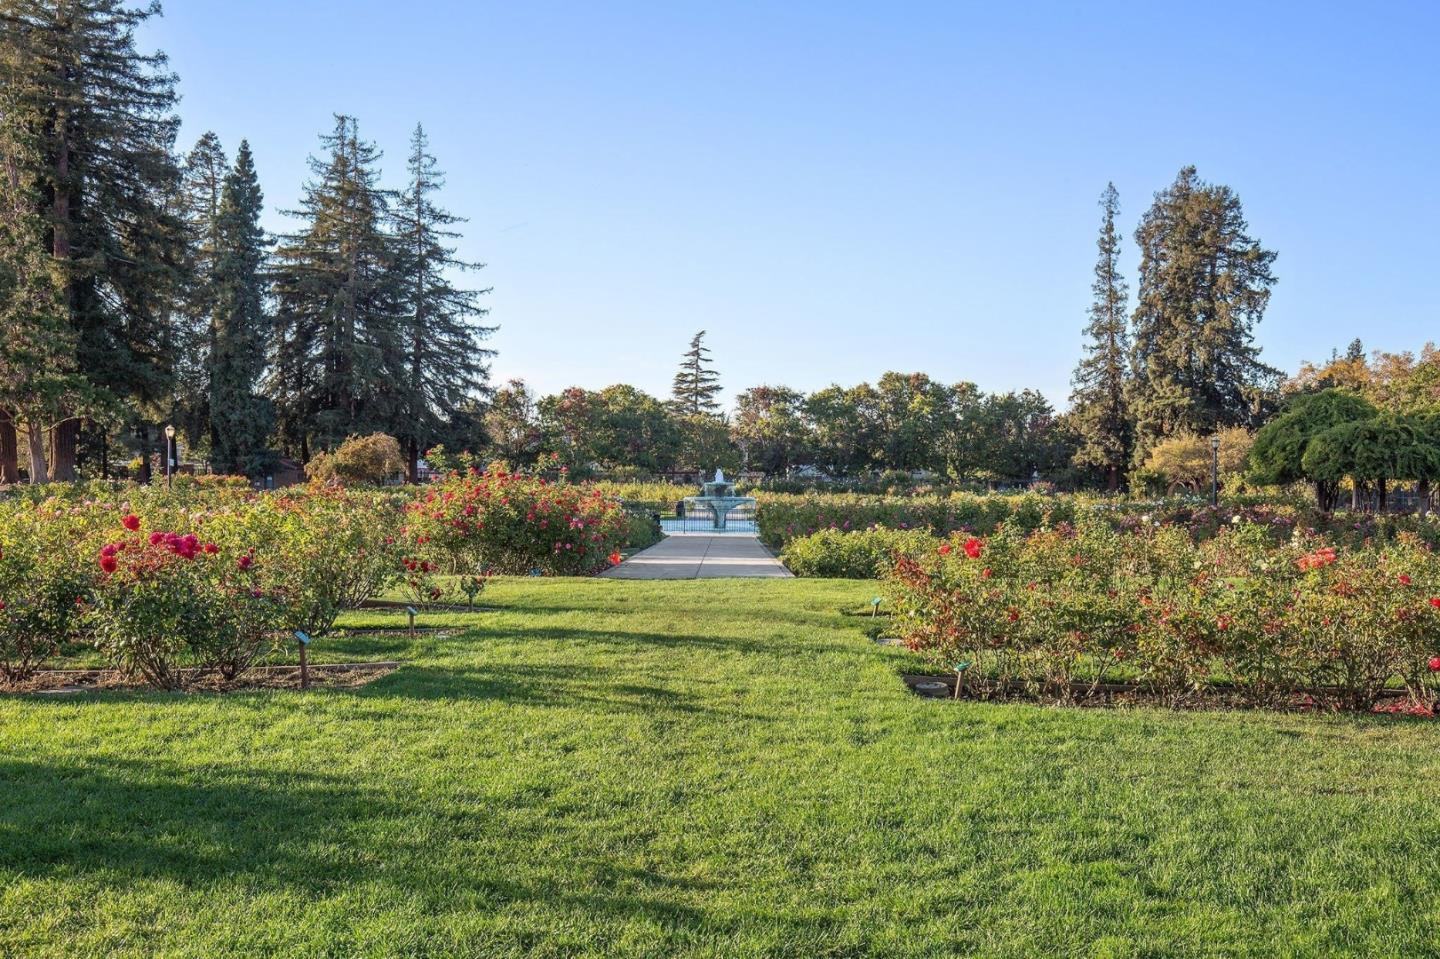
Rose garden with flowering bushes lining a walkway to a central fountain.
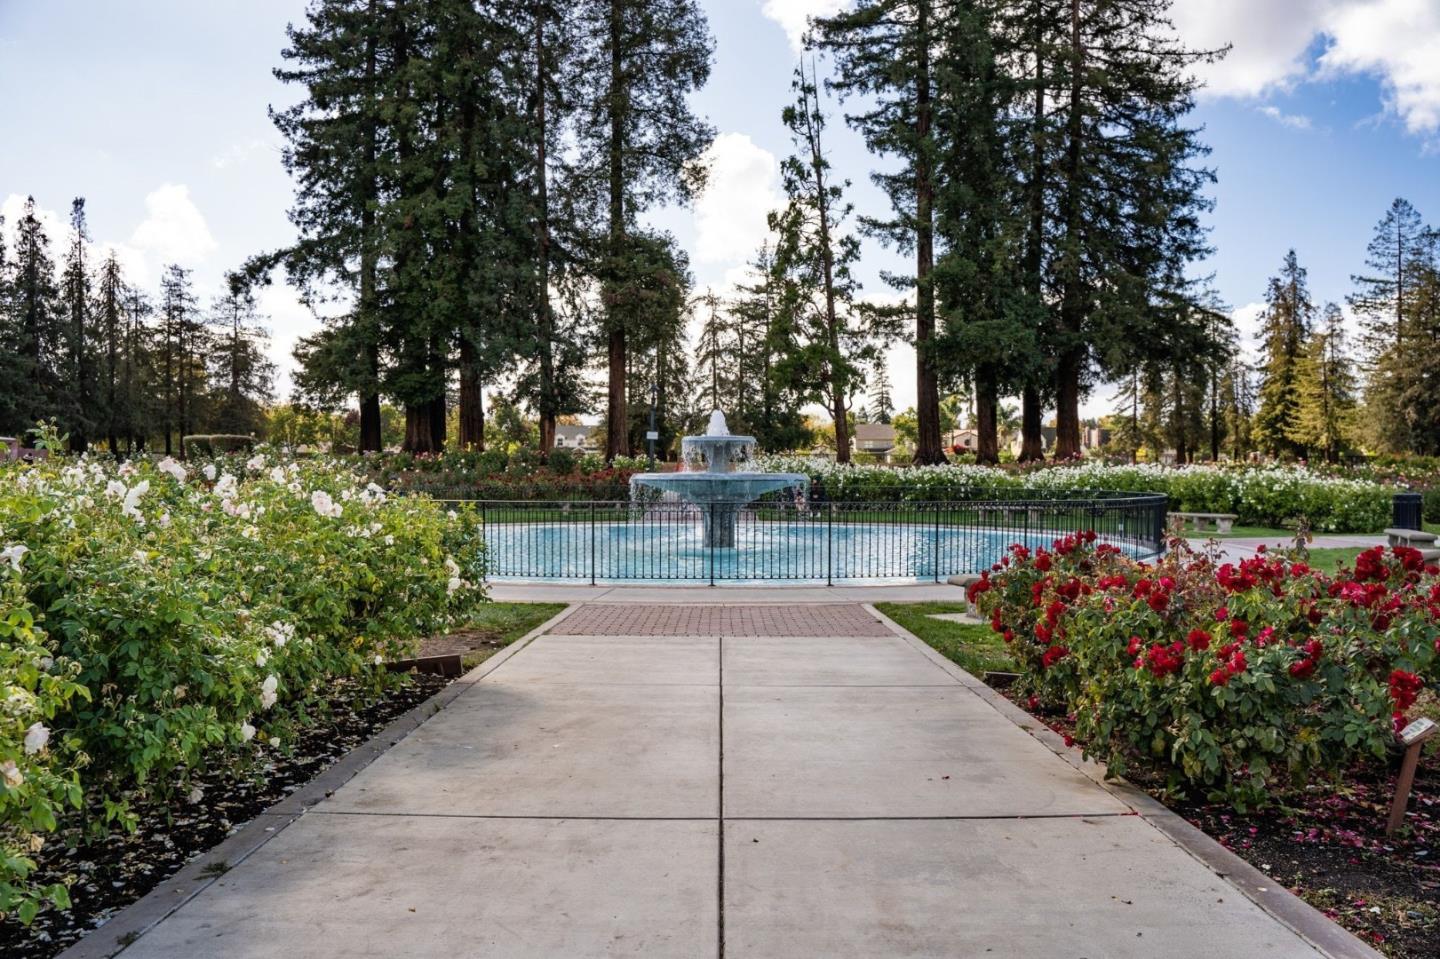
Park fountain framed by tall trees and beds of white and red roses.
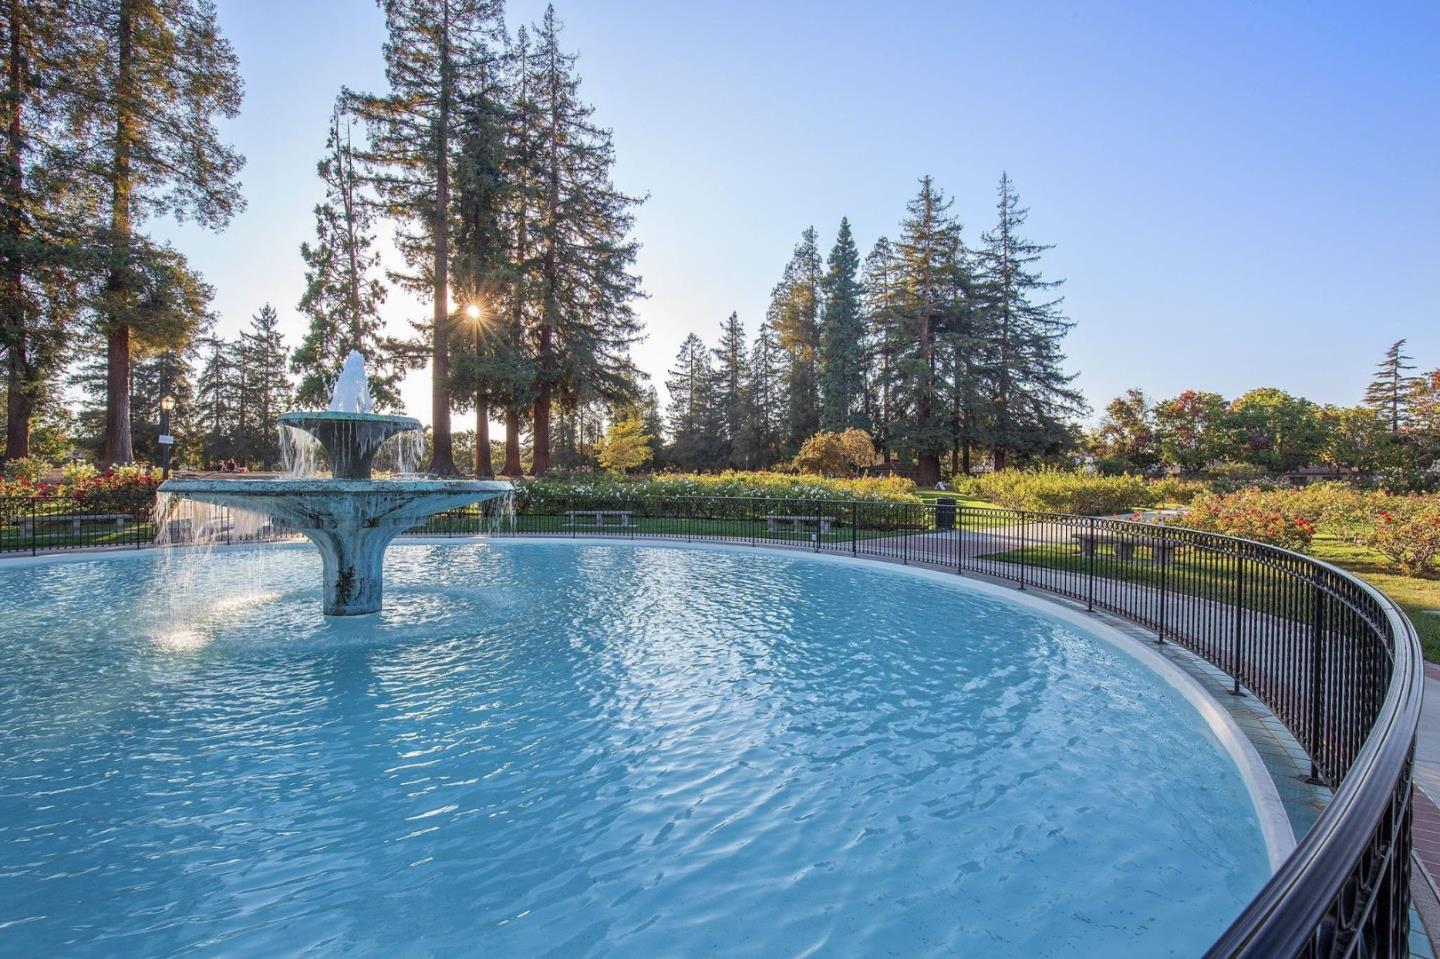
Circular park fountain with a tiered centerpiece, curved railing, and landscaped gardens.
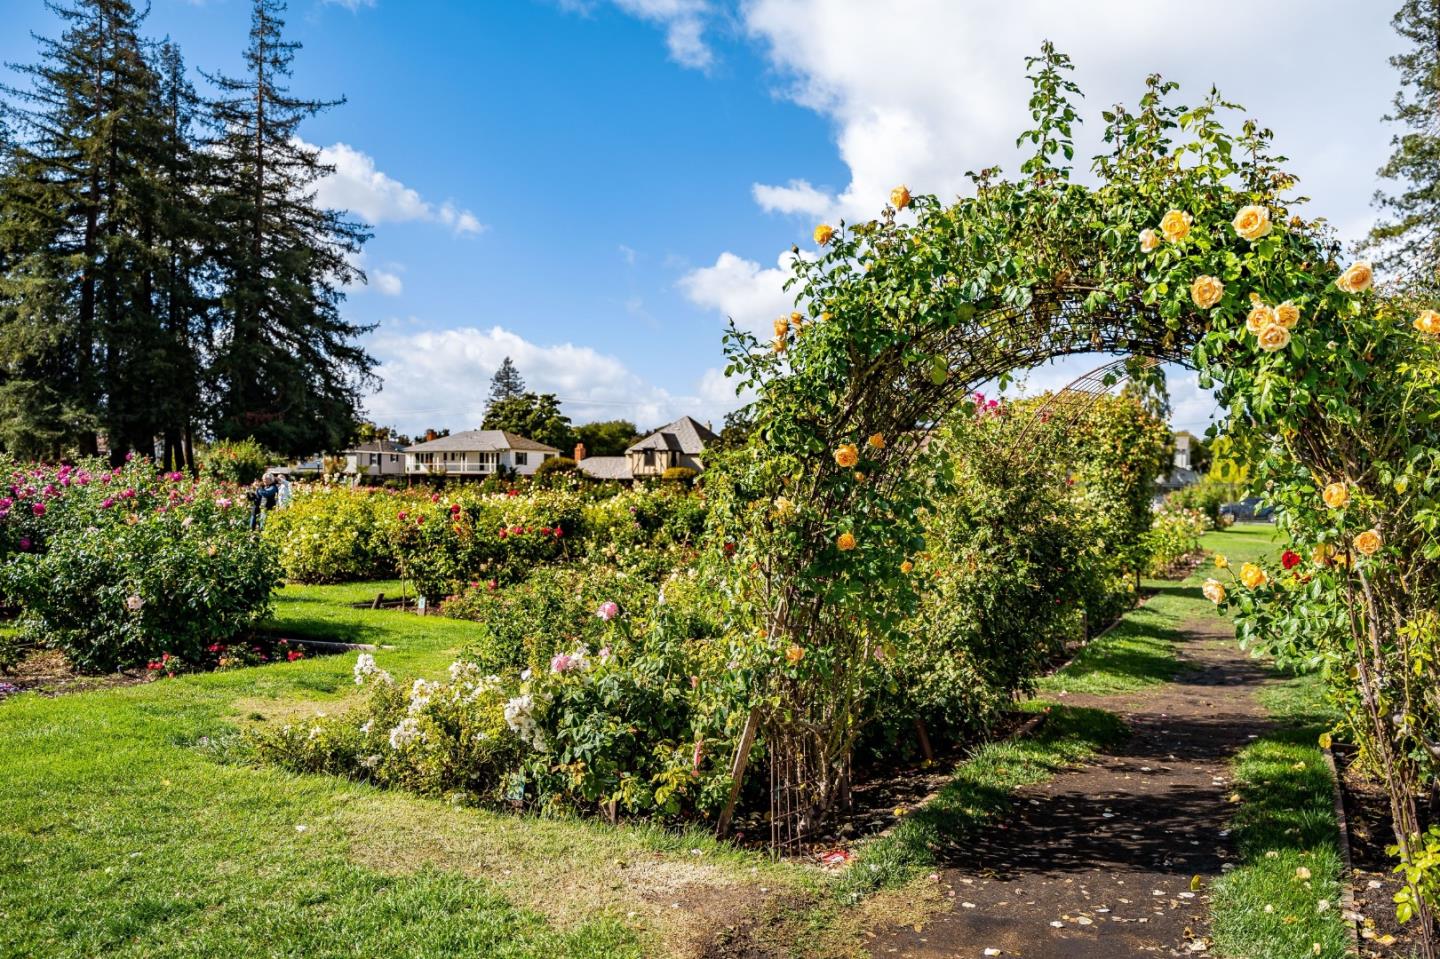
Landscaped garden path beneath a rose-covered arch, with flowering rose beds and houses beyond.
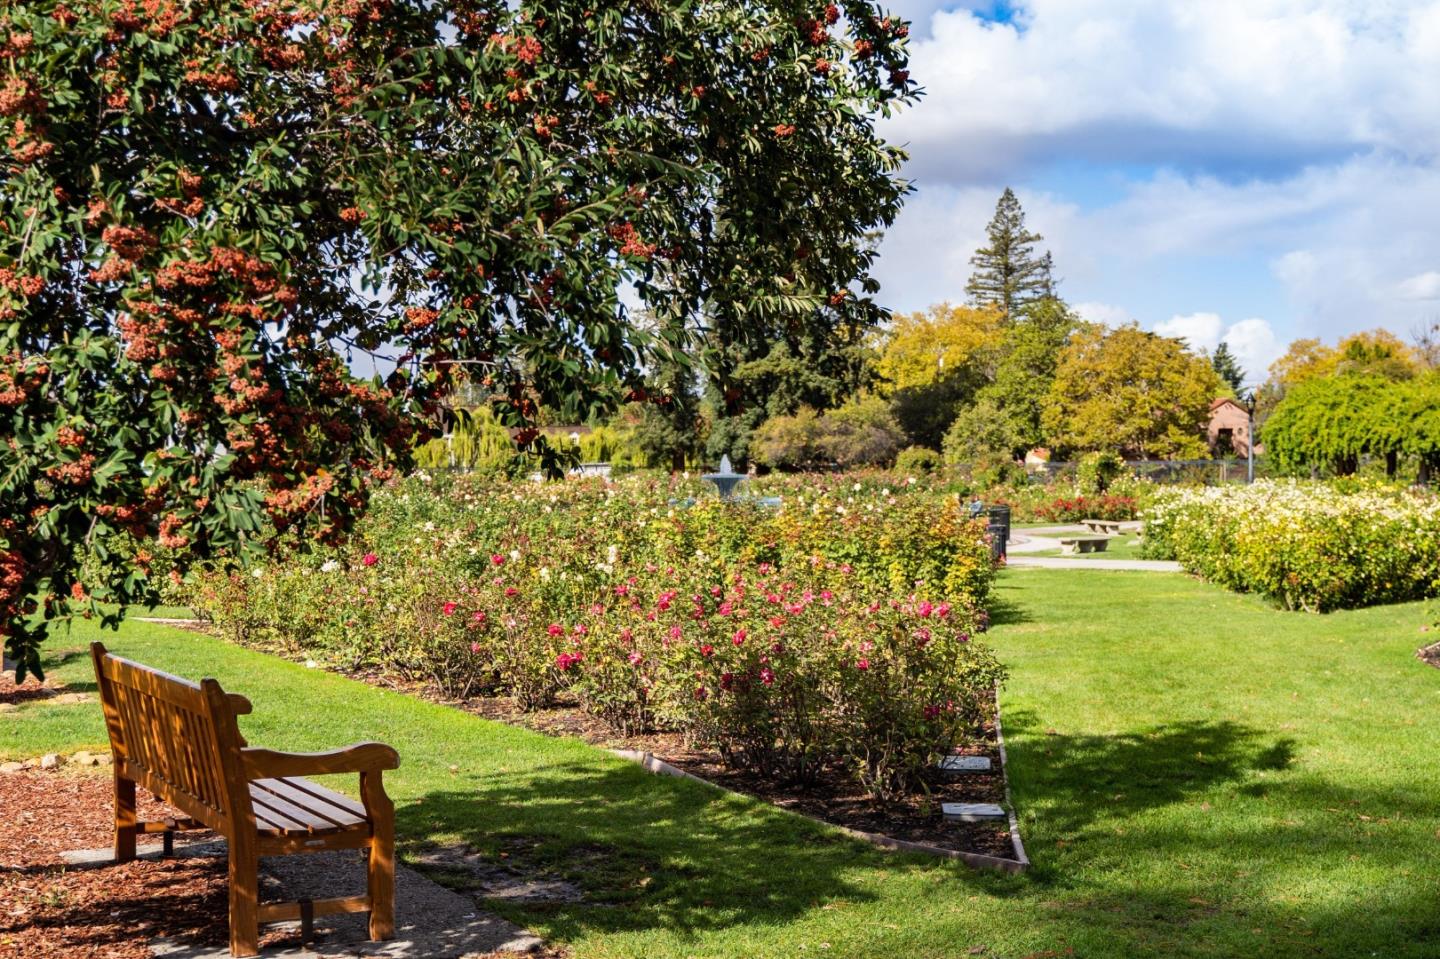
Landscaped rose garden with winding paths, a wooden bench, and a fountain.
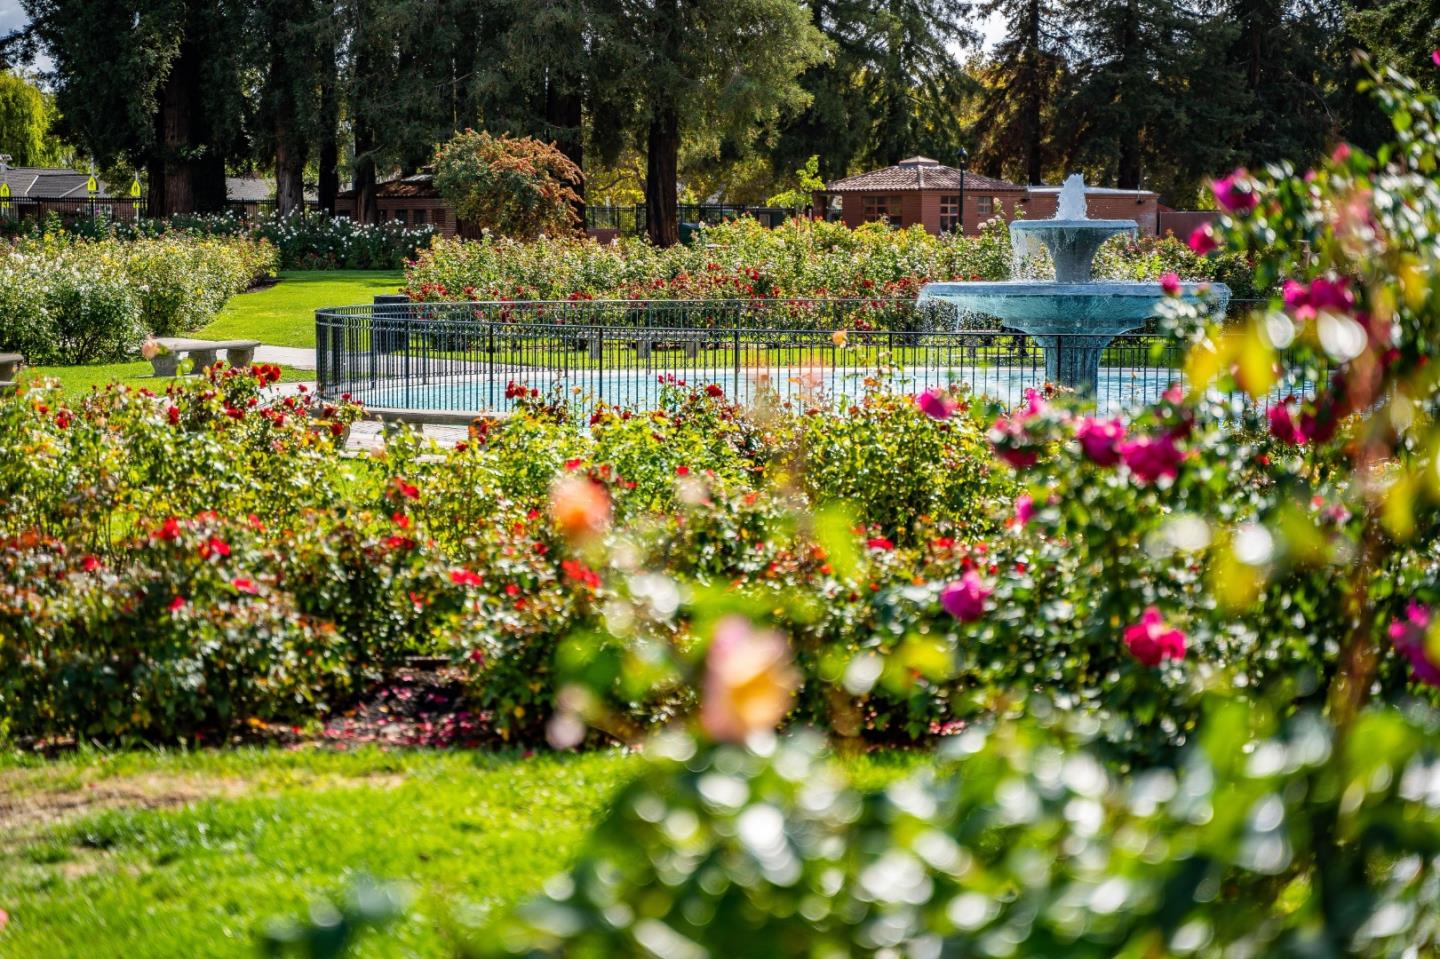
Garden fountain behind a black fence, surrounded by roses and mature trees.
Tiered fountain in a park pool, surrounded by flower beds and tall trees.
VIEW PHOTOS
Listed by KW Bay Area Estates, Andy Sweat, Listing Contact: 408-802-3540
$4,000,000

838 Morse ST

4 Beds 3 Baths 3,474 Sq.Ft. 0.46 Acres

Description

Designed in 1926 by renowned architect behind the Court of the Ages, de Young Museum & Stanford's Lou Henry Hoover House, this Rose Garden residence is a singular, romantic estate and an architectural tour de force. Old-growth redwood timbers stand proud of the walls in posts, lintels and diamond cross-bracing, forming an architectural exoskeleton. Inside, pine-clad walls, ceilings and motifs continue that language. French doors recur like a refrain, opening to light, air and garden views. Nearly 3,500 SF on a 20,000 SF parcel offers scale rare in the Rose Garden. At its heart, a 40' x 20' great living and dining room rises beneath 12-foot ceilings, anchored by a substantial fireplace & French doors on 3 sides. Service bells, mechanical call box, skeleton keys, butler's pantry and hidden spiral staircase reward closer inspection. In 1969, a prominent local architect and his wife became only its second owners, raising four children here. The house reveals itself slowly; the longer you look, the more its geometry, craftsmanship and layers of history come into focus. Nearly 100 years later, 838 Morse feels authored: original, atmospheric and alive with architectural imagination. Not frozen in time. Not asking for reinvention. Ready for its next great love affair.

Share Property

Location

838 Morse ST, San Jose, CA 95126

Status

For Sale

Mortgage Calculator

Estimate your monthly mortgage payment, including the principal and interest, property taxes, and HOA. Adjust the values to generate a more accurate rate.

All estimates are provided for informational purposes only. Actual amounts may vary.
$0,000 Your Payment 20 15 65
$0,000 Your Payment
Andy Sweat

Andy Sweat

TITLE

Top 1% REALTOR® Nationwide

LICENSE

01974462

Property Amenities

Interior
Laundry room Inside
Fireplace Wood Burning
Appliances Dishwasher, Exhaust Fan, Oven Range Gas, Refrigerator, Dryer, Washer
Flooring Hardwood
Total Bedrooms: 4
Full Bathrooms: 3
Other Interior Features High Ceiling, Walkin Closet
Area & Lot
Total area 3,474 Sq.Ft.
Lot Area 0.46 Acres
Living area 3,474 Sq.Ft.
MLS® ID ML82063057
Year Built 1926
School District SanJoseUnified
High School AbrahamLincolnHigh_1
Middle School HerbertHooverMiddle_1
Elementary School MerrittTraceElementary
Architecture Styles Bungalow
Type Residential
Status For Sale
Exterior
Stories 2
Air conditioning None
Heat type Forced Air, Gas
Water Source Public
Garage Space 1.0
Sewer Public Sewer
Parking Detached
Roof Wood
Utilities Public Utilities, Water Public
Finance
Sales Price $4,000,000
Single-story home with a gabled entry and striped window awnings beneath mature trees.

360 Virtual Tour

Take a tour of this property
Single-story home with a gabled entry and striped window awnings beneath mature trees.

Schedule a Showing

We would love to show you our beautiful property. Please select your preferred date and time below. An agent will be in touch shortly to confirm your appointment.

Schedule a Showing

We would love to show you our beautiful property. Please select your preferred date and time below. An agent will be in touch shortly to confirm your appointment.

Thank you for your interest in 838 Morse ST, San Jose, CA 95126. We are reviewing your request and will be in touch shortly!

Rose Garden

Partner With Andy

Work with Andy Sweat and gain a real partner in your real estate journey. Andy takes the time to understand your goals, your concerns, and the story behind your move. He believes real estate is about people first, and property second. Whether buying or selling, Andy guides every step with care, clarity, and confidence.