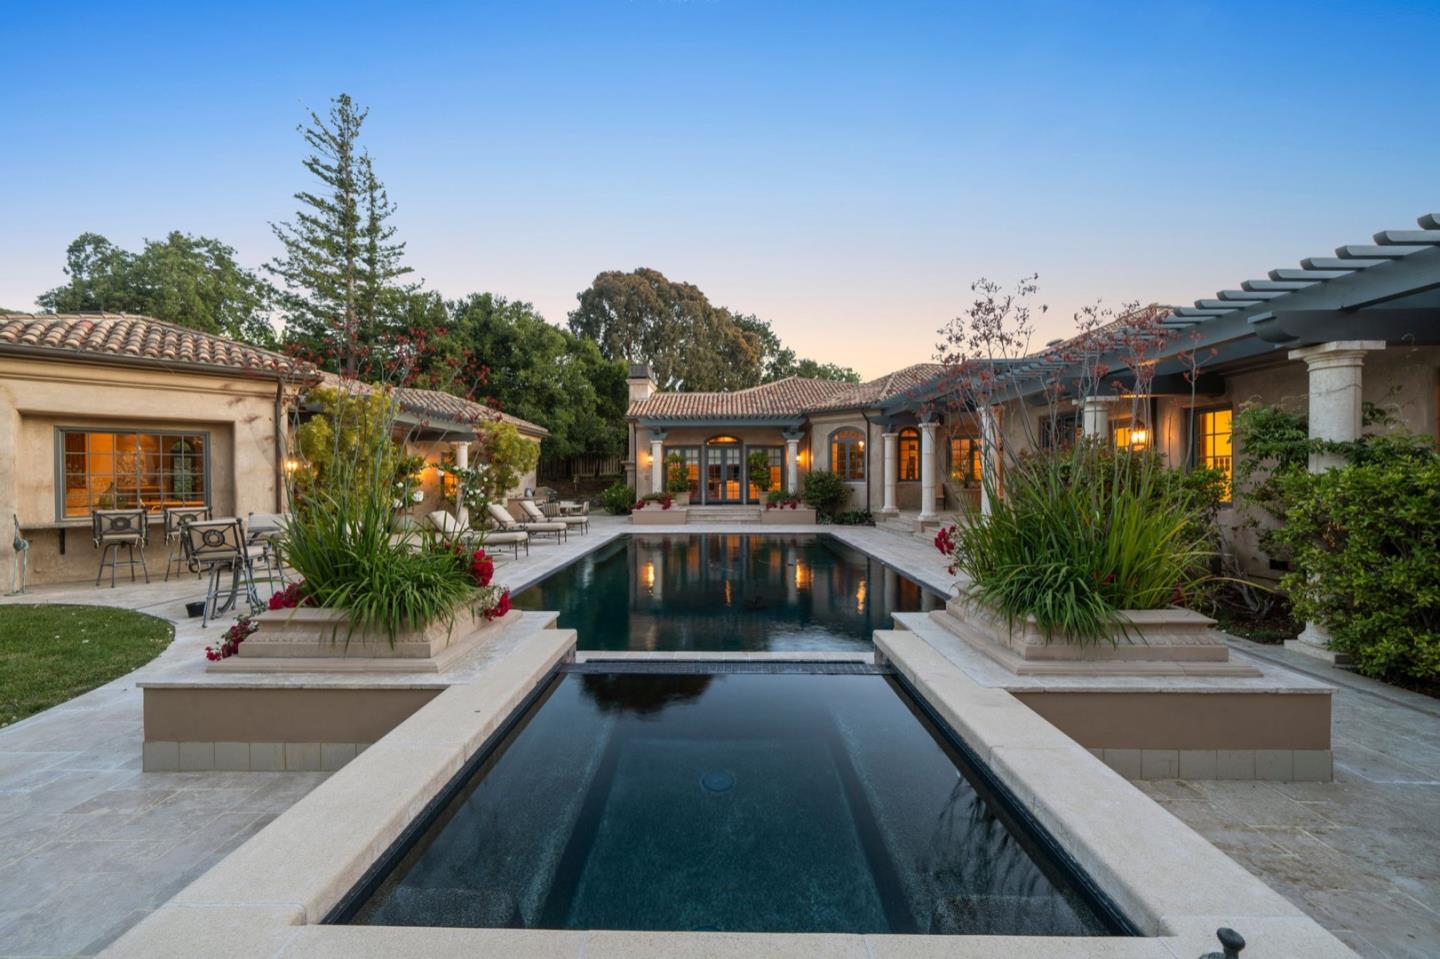
Mediterranean-style home courtyard with a long reflecting pool and warmly lit windows at dusk.
Listed by Golden Gate Sotheby's International Realty, Gary Campi, Listing Contact: 650-388-0730
$15,250,000

25751 Elena RD

7 Beds 10 Baths 11,206 Sq.Ft. 2.12 Acres

Description

Recognized as one of the most majestic estate homes in Los Altos Hills, this property exudes European grandeur with a focus on lavish entertaining both indoors and outdoors. The propertys gated entrance and motor court create a commanding first impression with details that include carved balustrade railings, water features, and massive iron and glass front door. The homes architecturally distinct floor plan integrates the front entrance with the opulent interior living spaces, arranged around a central courtyard and leading to the beautifully landscaped grounds. An infinity-edge pool, spa, fireplace, and barbecue center set the stage for magnificent outdoor gatherings. Each room showcases meticulous craftsmanship, featuring ornate ceiling designs, plaster walls, sophisticated lighting, grand fireplaces, and custom cabinetry. The main residence has 6 bedroom suites, 2 offices, a lounge, and 8.5 baths, complemented by a 1-bedroom, 1-bath guest house. Adding to the estate's allure are the lower level recreational room, fitness center, theater, and wine cellar, alongside an attached 6-car garage. A pinnacle of luxury and Old World sophistication, this unparalleled property offers close-in convenience and with access to excellent Los Altos schools.

Share Property

Location

25751 Elena RD, Los Altos Hills, CA 94022

Status

Sold

Date Sold

June 26, 2026
Andy Sweat

Andy Sweat

TITLE

Top 1% REALTOR® Nationwide

LICENSE

01974462

Property Amenities

Interior
Laundry room Tub Sink, Inside
Fireplace Family Room, Gas Burning, Living Room, Primary Bedroom, Outside
Appliances Cooktop Gas, Dishwasher, Microwave, Oven Double, Refrigerator, Wine Refrigerator, Washer Dryer, Warming Drawer
Flooring Carpet, Hardwood, Marble
Total Bedrooms: 7
Half Bathrooms: 1
Full Bathrooms: 9
Other Interior Features High Ceiling, Vaulted Ceiling, Wet Bar, Walkin Closet
Area & Lot
Total area 11,206 Sq.Ft.
Lot Area 2.12 Acres
Living area 11,206 Sq.Ft.
MLS® ID ML81965210
Year Built 2004
School District MountainViewLosAltosUnionHigh
High School LosAltosHigh_1
Middle School ArdisGEganIntermediate
Elementary School GardnerBullisElementary
Architecture Styles Mediterranean
Type Residential
Status Sold
Exterior
Stories 2
Pool In Ground
Air conditioning Central Forced Air, Multi_Zone
Heat type Central Forced Air_Gas
Water Source Public
Garage Space 6.0
Sewer Septic Tank
Parking Attached Garage
Roof Tile
Utilities Public Utilities, Water Public
Finance
Sales Price $15,250,000

Los Altos Hills

Partner With Andy

Work with Andy Sweat and gain a real partner in your real estate journey. Andy takes the time to understand your goals, your concerns, and the story behind your move. He believes real estate is about people first, and property second. Whether buying or selling, Andy guides every step with care, clarity, and confidence.