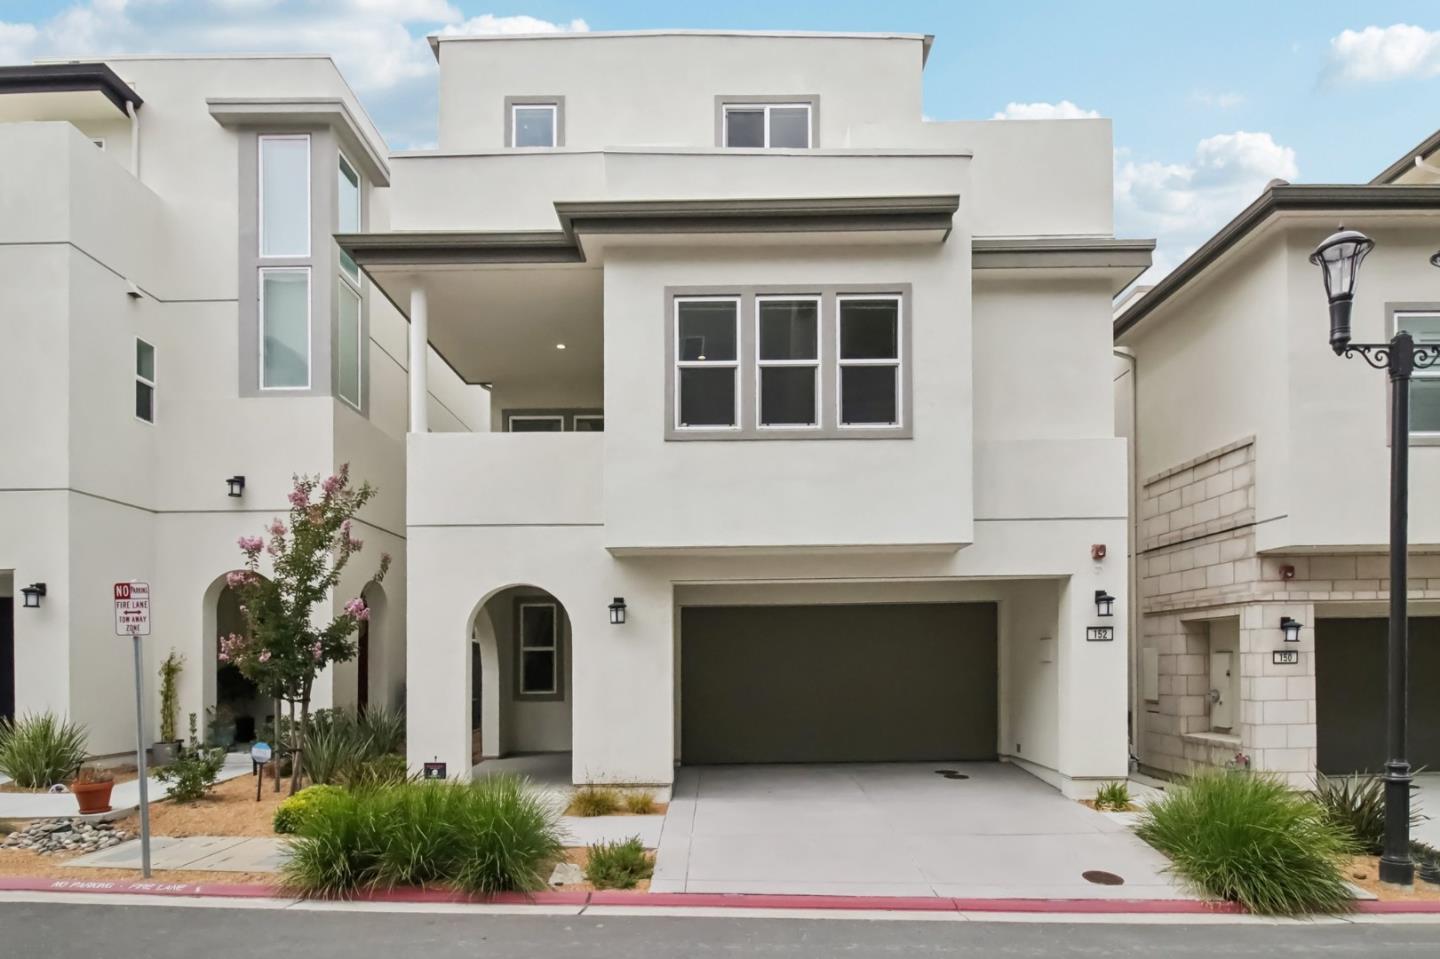
Three-story white stucco home with a dark garage door, arched entry, and low landscaping.
Listed by KW Bay Area Estates, Andy Sweat, Listing Contact: 408-802-3540
$1,900,000

152 Harvest Street

5 Beds 5 Baths 3,016 Sq.Ft. 2,463 Sq.Ft.

Description

Absolutely Stunning Daly City Home by Toll Brothers. Located in the Desirable Overlook Community. Amazing Peaceful & Private Location. One of the First Homes Built in the Community. Modern & Grand. All the Bells & Whistles. The Moderna Model Weighs in at: 5 Beds, 4.5 Baths & 3,016 SF. This is a Premium Lot Location with Unobstructive Sweeping Views of the City & Hills from Four Large Balcony Decks. Custom High-End Finishes with $200k+/- in Premium Top Shelf Upgrades. Amazing Open Concept Living. Dreamy Chef's Kitchen w/Large Island, Custom Cabinets, Pantry & High-End Appliances. Gorgeous Primary Bedroom w/Walk-In Closet, Double Sink Vanity, Oversized Tub & Luxe Stall Shower w/Handheld & Rainfall Showerheads. Private Top Floor Junior Suite w/Large Living Room. Private Bottom Floor Suite w/Full Kitchen, Laundry, Bedroom, Full Bath, Patio & Separate Entrance - a Perfect Guest Unit or Rental. Two Additional Good Sized Bedrooms & Full Guest Bath. Other Highlights: High Ceilings, Dual Zone AC/Heat, Modern Glass Railings & Luxury Hardwood Stairs, Half-Bath, Designer Color Palette, Smart Thermostat, Double Pane Windows, Energy Efficient Home & a 2-Car Attached Garage. A Commuter's Dream Near Major Freeways & SF International Airport. A Truly Showstopper Daly City Home in The Overlook.

Share Property

Location

152 Harvest ST, Daly City, CA 94014

Status

Sold

Date Sold

October 22, 2024
Andy Sweat

Andy Sweat

TITLE

Top 1% REALTOR® Nationwide

LICENSE

01974462

Property Amenities

Interior
Laundry room Inside
Appliances Cooktop Electric, Dishwasher, Exhaust Fan, Garbage Disposal, Hood Over Range, Microwave, Oven Electric, Refrigerator, Dryer, Washer, Washer Dryer
Flooring Hardwood, Tile
Total Bedrooms: 5
Half Bathrooms: 1
Full Bathrooms: 4
Other Interior Features High Ceiling, Video Audio System, Walkin Closet
Area & Lot
Total area 3,016 Sq.Ft.
Lot Area 2,463 Sq.Ft.
Living area 3,016 Sq.Ft.
MLS® ID ML81979576
Year Built 2021
School District JeffersonUnionHigh
View Description City Lights,Hills
Architecture Styles Contemporary
Type Residential
Status Sold
Exterior
Stories 4
Air conditioning Central Forced Air, Multi_Zone
Heat type Central Forced Air, Heating_2 plus Zones
Water Source Public
Garage Space 2.0
Sewer Public Sewer
Parking Attached Garage
Roof Other
Utilities Public Utilities, Water Public
Finance
Sales Price $1,900,000
HOA Fees $260 monthly
Three-story white stucco home with a dark garage door, arched entry, and low landscaping.

360 Virtual Tour

Take a tour of this property

Partner With Andy

Work with Andy Sweat and gain a real partner in your real estate journey. Andy takes the time to understand your goals, your concerns, and the story behind your move. He believes real estate is about people first, and property second. Whether buying or selling, Andy guides every step with care, clarity, and confidence.