Leave a Message

Thank you for your message. We will be in touch with you shortly.

187 James Avenue
187 James Avenue
187 James Avenue
187 James Avenue
187 James Avenue
187 James Avenue
187 James Avenue
187 James Avenue
187 James Avenue
187 James Avenue
187 James Avenue
187 James Avenue
187 James Avenue
187 James Avenue
187 James Avenue
187 James Avenue
187 James Avenue
187 James Avenue
187 James Avenue
187 James Avenue
187 James Avenue
187 James Avenue
187 James Avenue
187 James Avenue
187 James Avenue
VIEW PHOTOS
Listed by KW Bay Area Estates, Andy Sweat, Listing Contact: 4088023540
$12,760,000

187 James Avenue

5 Beds 7 Baths 6,700 Sq.Ft. 0.95 Acres

Description

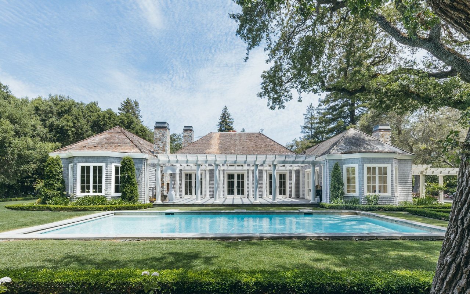
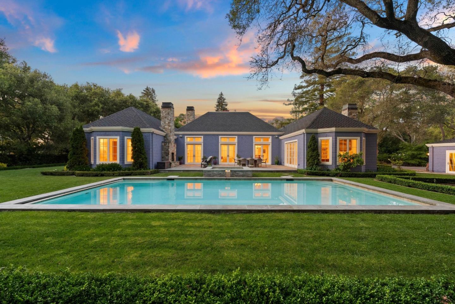
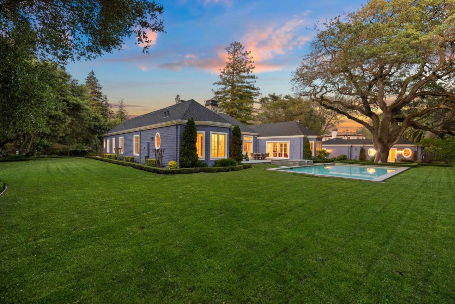
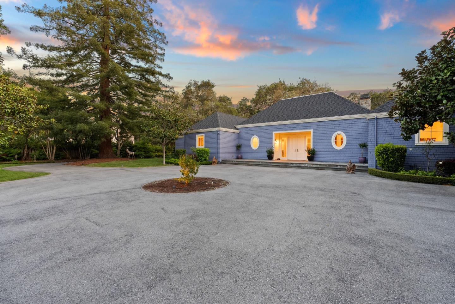
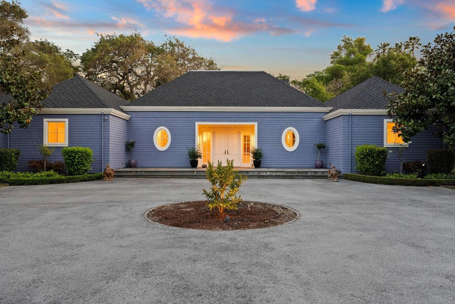
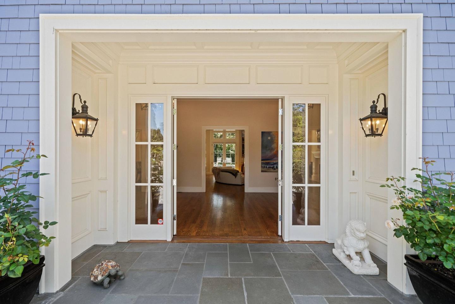
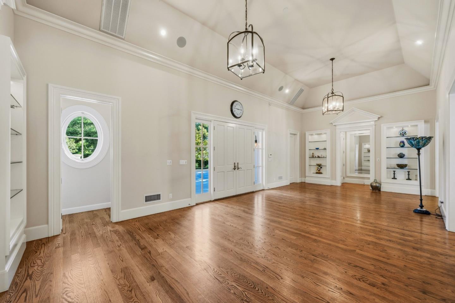
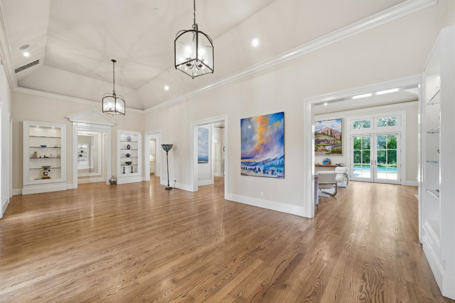
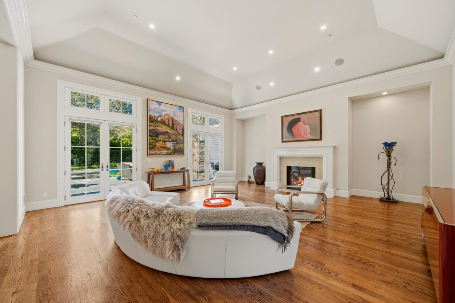
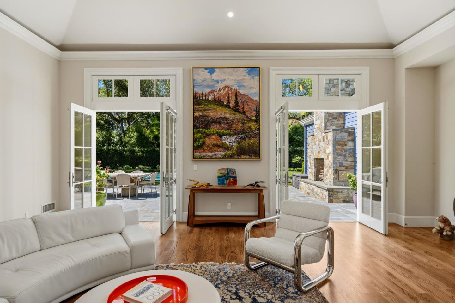
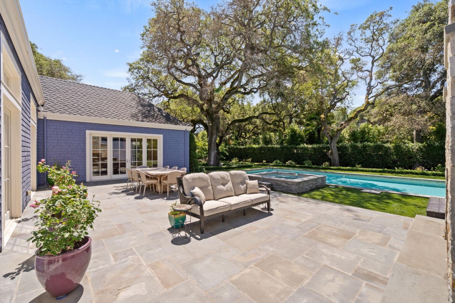
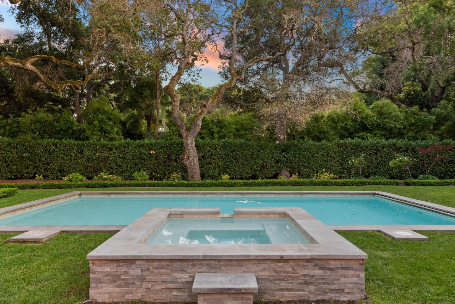
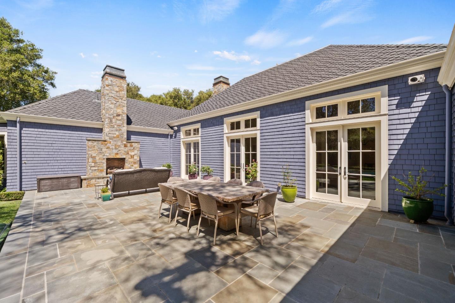
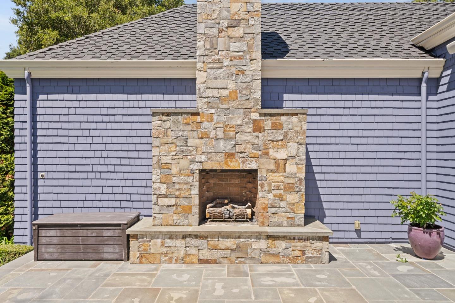
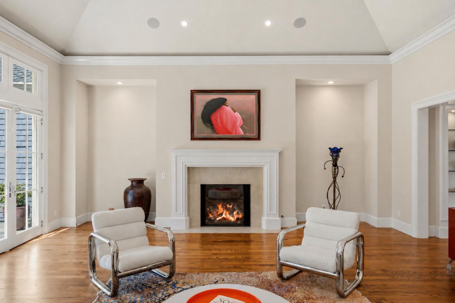
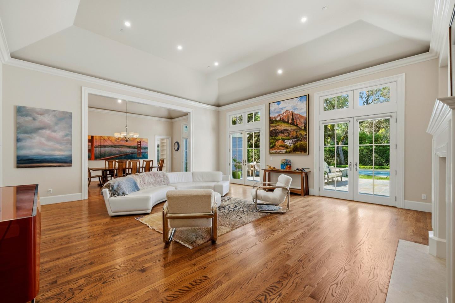
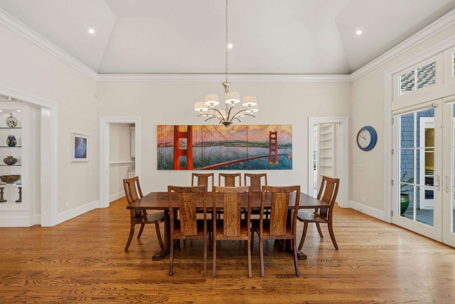
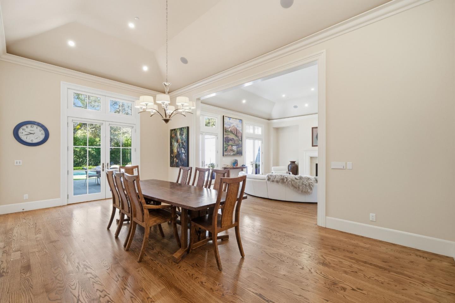
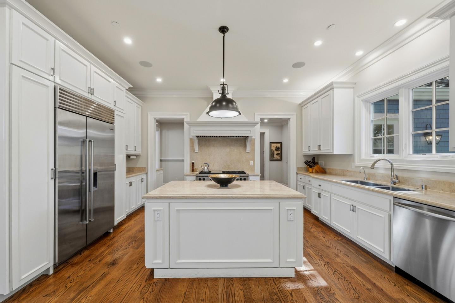
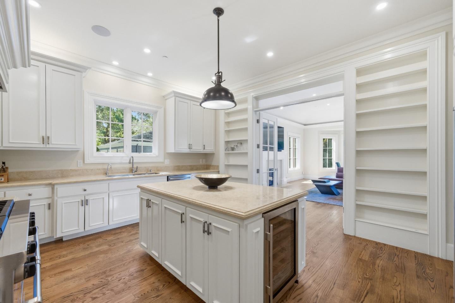
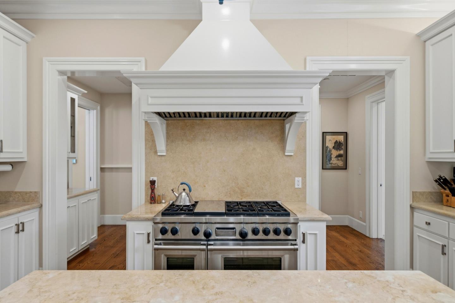
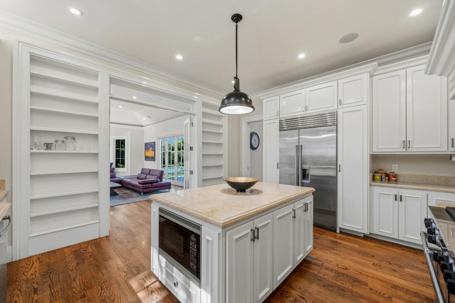
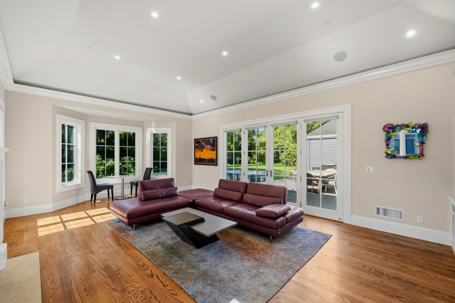
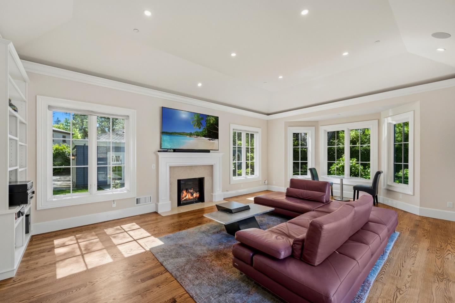
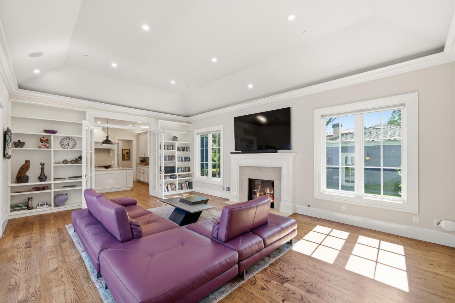
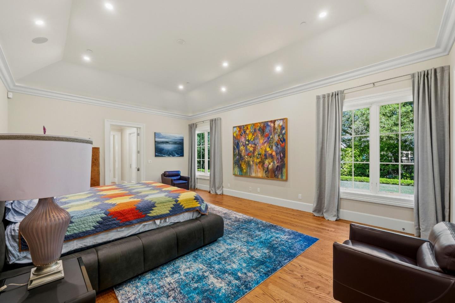
Graceful single-level estate in Atherton's coveted Lindenwood, blending East Coast Nantucket-inspired elegance with California ease. Built in 2012 & designed by Bob Glazier, this refined home exudes quiet sophistication: shingle exterior, crisp white millwork & balanced symmetry. The home is grounded & deliberate, allowing the architecture to settle naturally into the landscape. Inside, open-concept, light-filled interiors showcase soaring tray/coffered ceilings, a soft palette & rich oak floors, delivering warmth & timeless appeal. Offering four bedroom suites & two half-baths, the home is designed for effortless everyday living & elevated entertaining. A chef's kitchen w/top-end appliances, travertine counters & island anchors the home. Expansive windows/doors blur indoor-outdoor living, opening to a terrace w/fireplace & composed pool/spa. Set on nearly an acre, the whimsical grounds are curated yet effortless: boxwood hedges, hydrangeas, crepe myrtle, mature oaks & layered gardens offering privacy & serenity. An exquisite 1-bed guest house & 3-car garage add flexibility & convenience. A home of lineage & restraint. Where every line, material & proportion feels considered, measured & enduring. Elegant without excess. Refined without rigidity. Sophistication without compromise.

Share Property

Location

187 James AVE, Atherton, CA 94027

Status

Sold

Date Sold

June 18, 2026
Andy Sweat

Andy Sweat

TITLE

REALTOR®

LICENSE

01974462

Property Amenities

Interior
Laundry room Inside
Fireplace Family Room, Gas Burning, Gas Starter, Living Room, Outside
Appliances Dishwasher, Garbage Disposal, Hood Over Range, Microwave, Oven Range Gas, Refrigerator, Wine Refrigerator, Dryer, Washer
Flooring Hardwood
Total Bedrooms: 5
Half Bathrooms: 2
Full Bathrooms: 5
Other Interior Features High Ceiling, Vaulted Ceiling, Video Audio System, Walkin Closet
Area & Lot
Total area 6,700 Sq.Ft.
Lot Area 0.95 Acres
Living area 6,700 Sq.Ft.
MLS® ID ML82043709
Year Built 2012
School District SequoiaUnionHigh
High School MenloAthertonHigh
Middle School HillviewMiddle_1
Elementary School EncinalElementary_2
Type Residential
Status Sold
Exterior
Stories 1
Pool Cover, Heated, In Ground, Spa Hot Tub
Air conditioning Central Forced Air, Multi_Zone
Heat type Central Forced Air_Gas, Heating_2 plus Zones
Water Source Public, Well
Garage Space 3.0
Sewer Public Sewer
Parking Detached, Electric Car Hookup, Electric Gate
Lot Features Grade Level
Roof Composition
Utilities Public Utilities, Water Public
Finance
Sales Price $12,760,000

Atherton

Partner With Andy

Work with Andy Sweat and gain a real partner in your real estate journey. Andy takes the time to understand your goals, your concerns, and the story behind your move. He believes real estate is about people first, and property second. Whether buying or selling, Andy guides every step with care, clarity, and confidence.