Leave a Message

Thank you for your message. We will be in touch with you shortly.

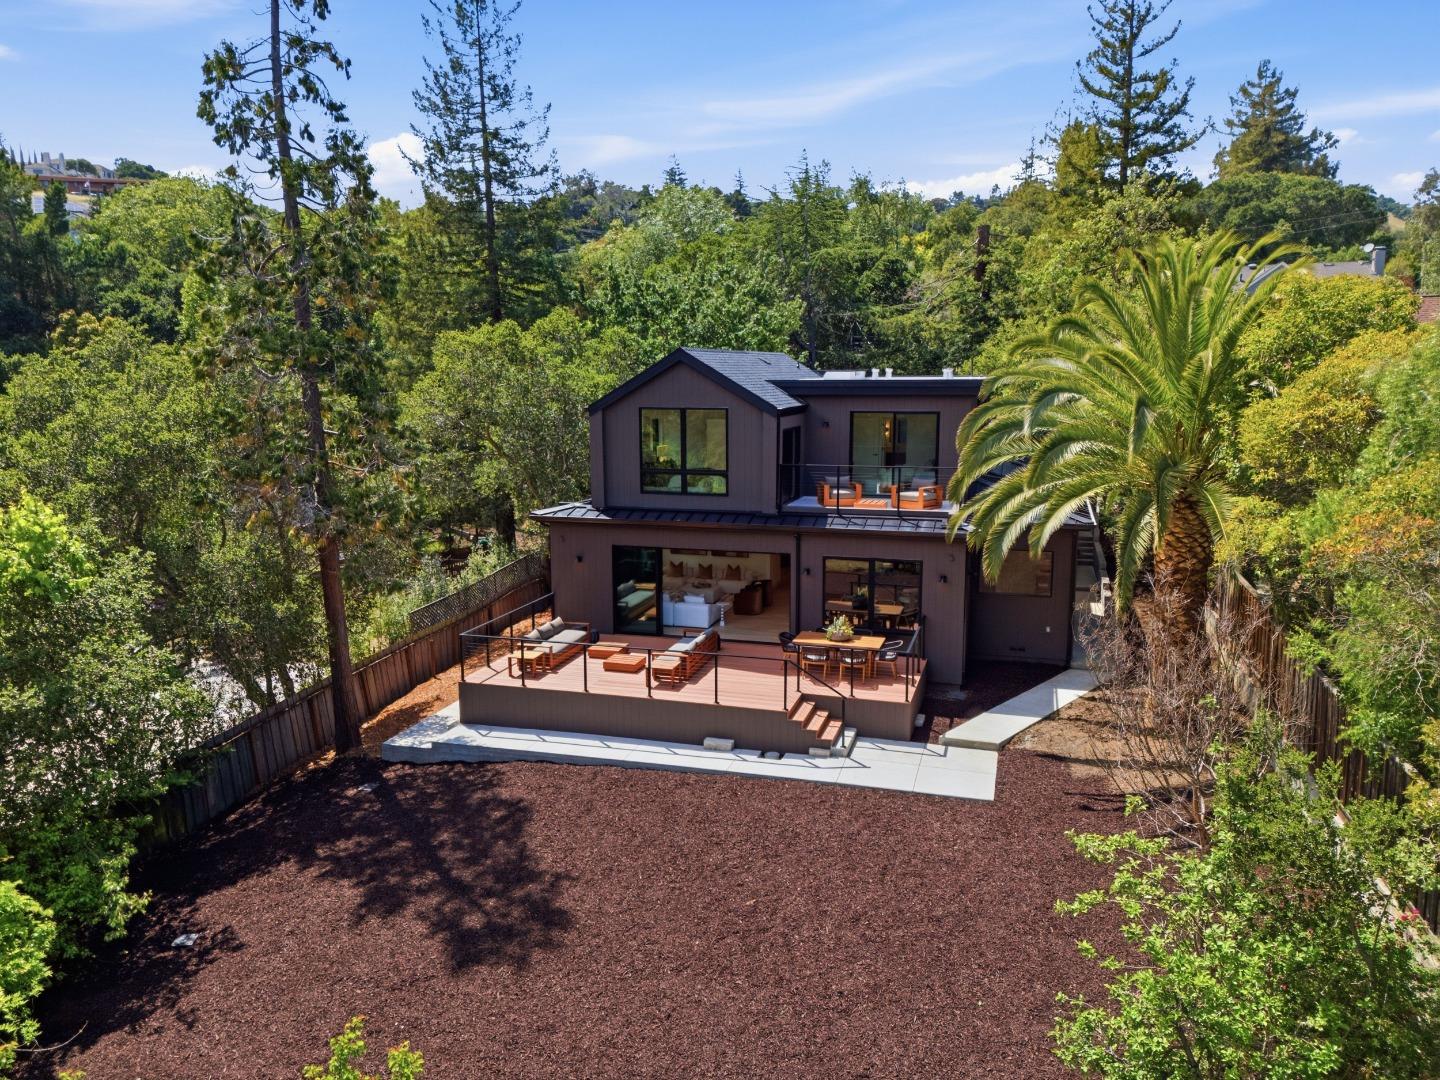
Aerial view of a modern home with expansive decks surrounded by mature trees and a palm.
Listed by Compass, Josh Rubin, Listing Contact: 650-575-5981
$4,985,000

275 Hubbard AVE

4 Beds 5 Baths 3,537 Sq.Ft. 0.3 Acres

Description

Brand new construction offering modern design, high-end finishes, and a thoughtfully designed floor plan across approximately 3,537 square feet. This 4-bedroom, 4.5-bath home blends clean architectural lines with warm, livable spaces, creating a home that is both sophisticated and comfortable. The main level is anchored by an expansive great room with soaring ceilings and seamless indoor-outdoor flow. A chefs kitchen features premium appliances, custom cabinetry, a large center island, and generous storage, opening to the dining and living areas ideal for entertaining or daily use. Oversized sliding doors lead to the backyard, extending the living space and bringing in natural light throughout. All four bedrooms are well-proportioned with en suite bathrooms, offering privacy and flexibility for family, guests, or a dedicated office. The primary suite is a true retreat with a spacious layout, walk-in closet, and a spa-inspired bathroom with dual vanities and a large walk-in shower. Additional features include a powder room, functional laundry area, and carefully selected finishes that reflect quality craftsmanship. Set on a generous lot with space to relax or entertain, and ideally located near downtown Redwood City, major commute routes, and parks.

Share Property

Location

275 Hubbard AVE, Redwood City, CA 94062

Status

Sold

Date Sold

June 24, 2026
Andy Sweat

Andy Sweat

TITLE

Top 1% REALTOR® Nationwide

LICENSE

01974462

Property Amenities

Interior
Appliances Dishwasher, Garbage Disposal, Refrigerator, Washer Dryer
Flooring Hardwood, Stone, Tile, Wood
Total Bedrooms: 4
Half Bathrooms: 1
Full Bathrooms: 4
Other Interior Features One Or More Skylights, Vaulted Ceiling
Area & Lot
Total area 3,537 Sq.Ft.
Lot Area 0.3 Acres
Living area 3,537 Sq.Ft.
MLS® ID ML82045063
Year Built 2026
School District SequoiaUnionHigh
Type Residential
Status Sold
Exterior
Stories 2
Air conditioning Central Forced Air
Heat type Central Forced Air
Water Source Public
Garage Space 2.0
Sewer Public Sewer
Parking Attached Garage
Roof Composition, Flat, Metal
Utilities Public Utilities, Water Public
Finance
Sales Price $4,985,000
Aerial view of a modern home with expansive decks surrounded by mature trees and a palm.

360 Virtual Tour

Take a tour of this property

San Carlos

Partner With Andy

Work with Andy Sweat and gain a real partner in your real estate journey. Andy takes the time to understand your goals, your concerns, and the story behind your move. He believes real estate is about people first, and property second. Whether buying or selling, Andy guides every step with care, clarity, and confidence.