Leave a Message

Thank you for your message. We will be in touch with you shortly.

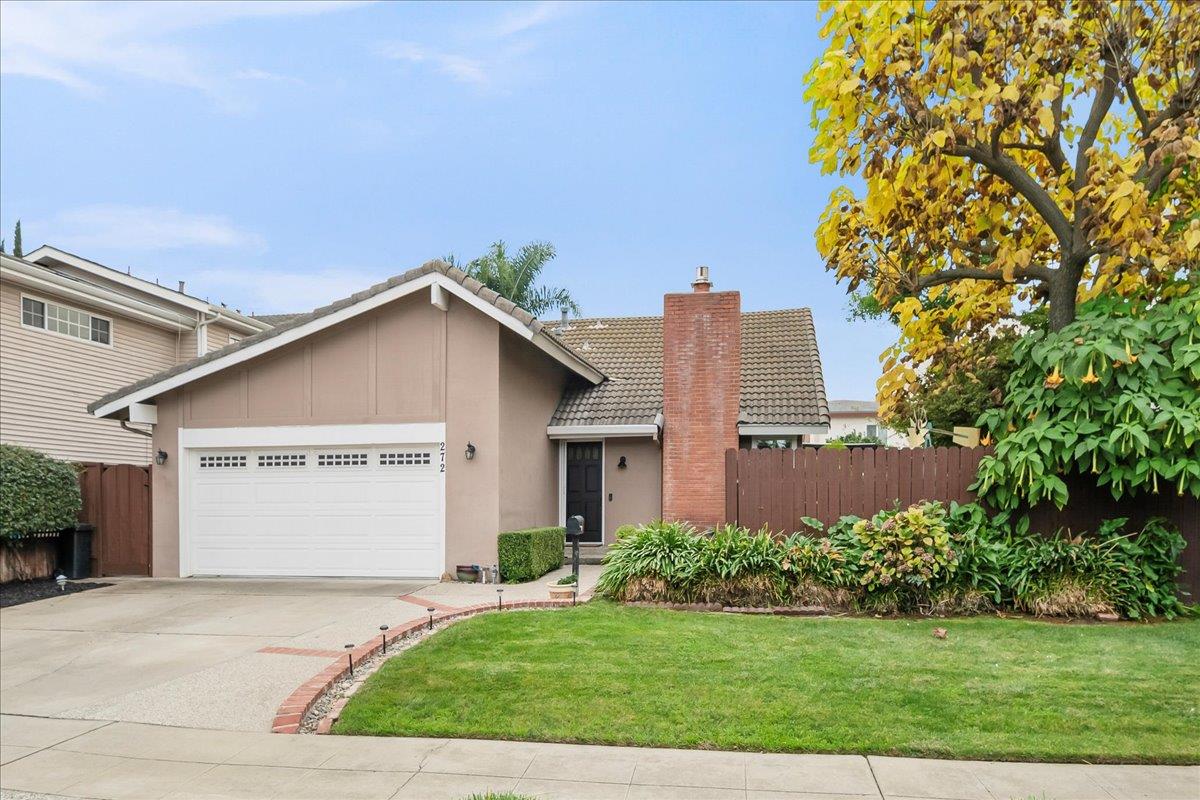
272 Los Palmos WAY
Listed by Coldwell Banker Realty, Jackie Jones, Listing Contact: 408-315-6186
$1,528,000

272 Los Palmos WAY

5 Beds 3 Baths 2,181 Sq.Ft. 6,000 Sq.Ft.

Description

Located in the highly desirable Rancho Santa Teresa neighborhood, spacious multigenerational home with style. Dramatic vaulted ceilings create a grand first impression, while updated finishes and flexible living spaces accommodate a busy lifestyle. The main level features a formal living room with LVP flooring, a new tile fireplace with gas insert, rustic mantle, and corner windows with plantation shutters. The beautifully remodeled kitchen offers a center island, granite counters, full backsplash, oak cabinetry, stainless appliances, 5-burner gas range, walk-in pantry, and dining area with glass slider to the covered patio. Three main-level bedrooms include a primary suite with Jack-and-Jill bath, dual vanities, and double closets. The backyard oasis features a raised deck, pool, lush landscaping, and garden area. Upstairs, an oversized flex/game room with vaulted ceilings and hillside views is complemented by two bedrooms, remodeled stylish full bath and a finished walk-in attic. Additional highlights include dual-pane windows, central A/C, and a 2-car garage. Membership to the exclusive Rancho Santa Teresa Swim & Racquet Club, plus proximity to Santa Teresa County Park with miles of hiking/biking and equestrian trails, Santa Teresa Golf Course, shopping, and top schools.

Share Property

Location

272 Los Palmos WAY, San Jose, CA 95119

Status

Sold

Date Sold

December 29, 2025
Andy Sweat

Andy Sweat

TITLE

Top 1% REALTOR® Nationwide

LICENSE

01974462

Property Amenities

Interior
Laundry room In Garage
Fireplace Gas Starter, Living Room
Appliances Cooktop Gas, Dishwasher, Exhaust Fan, Garbage Disposal, Ice Maker, Microwave, Oven Range, Refrigerator, Washer Dryer
Flooring Carpet, Laminate, Tile
Total Bedrooms: 5
Half Bathrooms: 1
Full Bathrooms: 2
Other Interior Features Walkin Closet
Area & Lot
Total area 2,181 Sq.Ft.
Lot Area 6,000 Sq.Ft.
Living area 2,181 Sq.Ft.
MLS® ID ML82027410
Year Built 1970
School District EastSideUnionHigh
Architecture Styles Traditional
Type Residential
Status Sold
Exterior
Stories 2
Pool Community Facility, In Ground
Air conditioning Ceiling Fan, Central Forced Air, Window Wall Unit
Heat type Central Forced Air_Gas, Fireplace
Disability Features None
Water Source Public
Garage Space 2.0
Sewer Public Sewer
Parking Attached Garage, Gate Door Opener
Lot Features Grade Level
Roof Tar Gravel, Tile
Utilities Public Utilities, Water Public
Finance
Sales Price $1,528,000
HOA Fees $132 quarterly

360 Virtual Tour

Take a tour of this property

San Jose

Partner With Andy

Work with Andy Sweat and gain a real partner in your real estate journey. Andy takes the time to understand your goals, your concerns, and the story behind your move. He believes real estate is about people first, and property second. Whether buying or selling, Andy guides every step with care, clarity, and confidence.