Leave a Message

Thank you for your message. We will be in touch with you shortly.

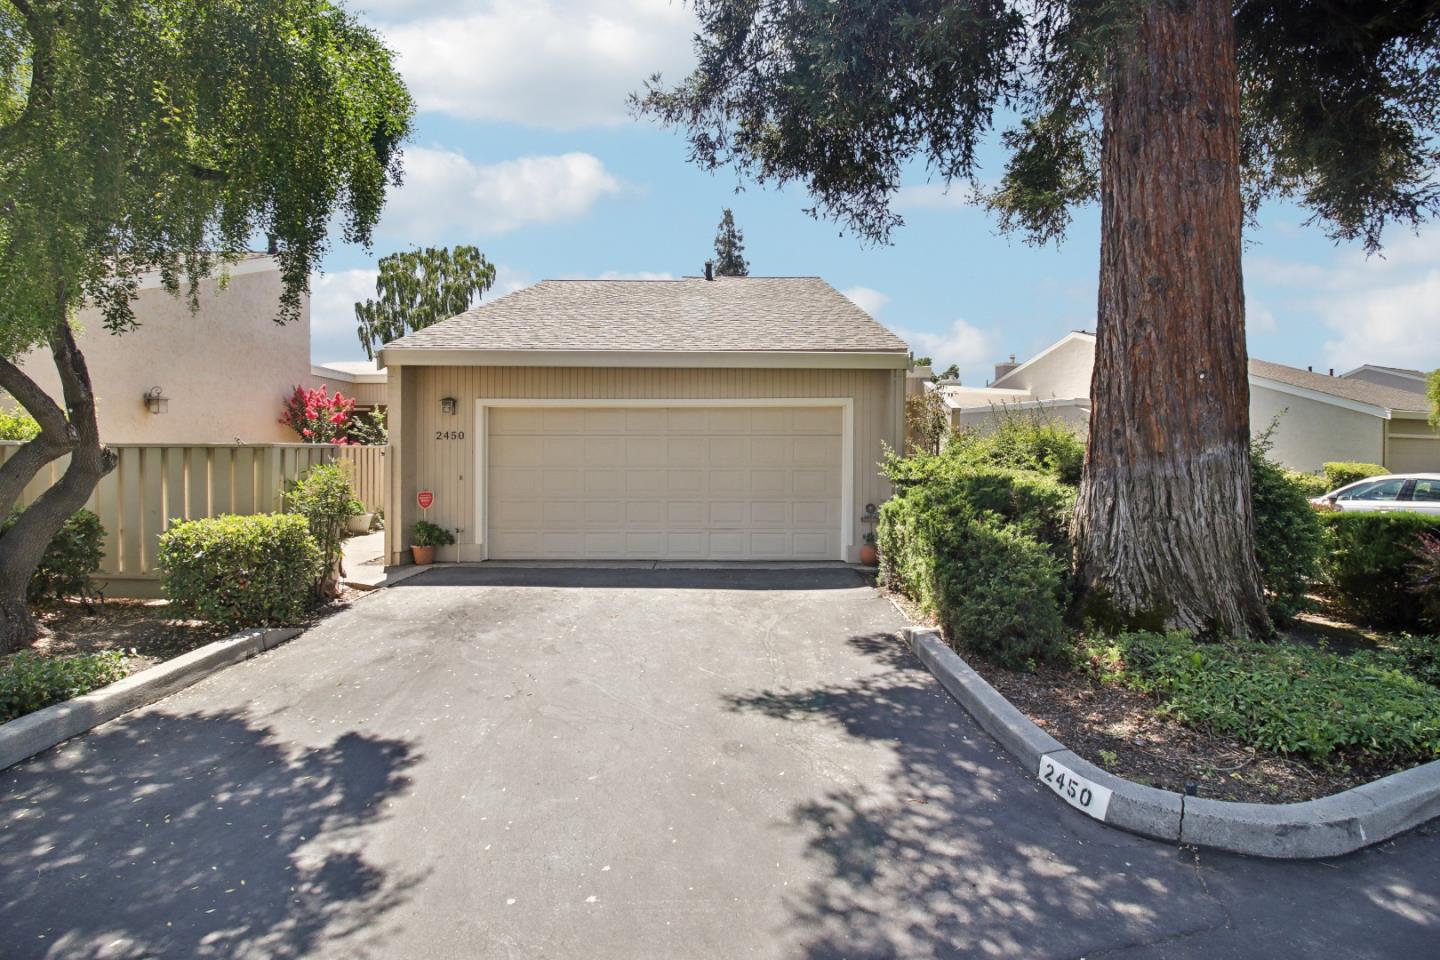
Home with an attached double garage, shaded by mature trees and surrounded by landscaped shrubs.
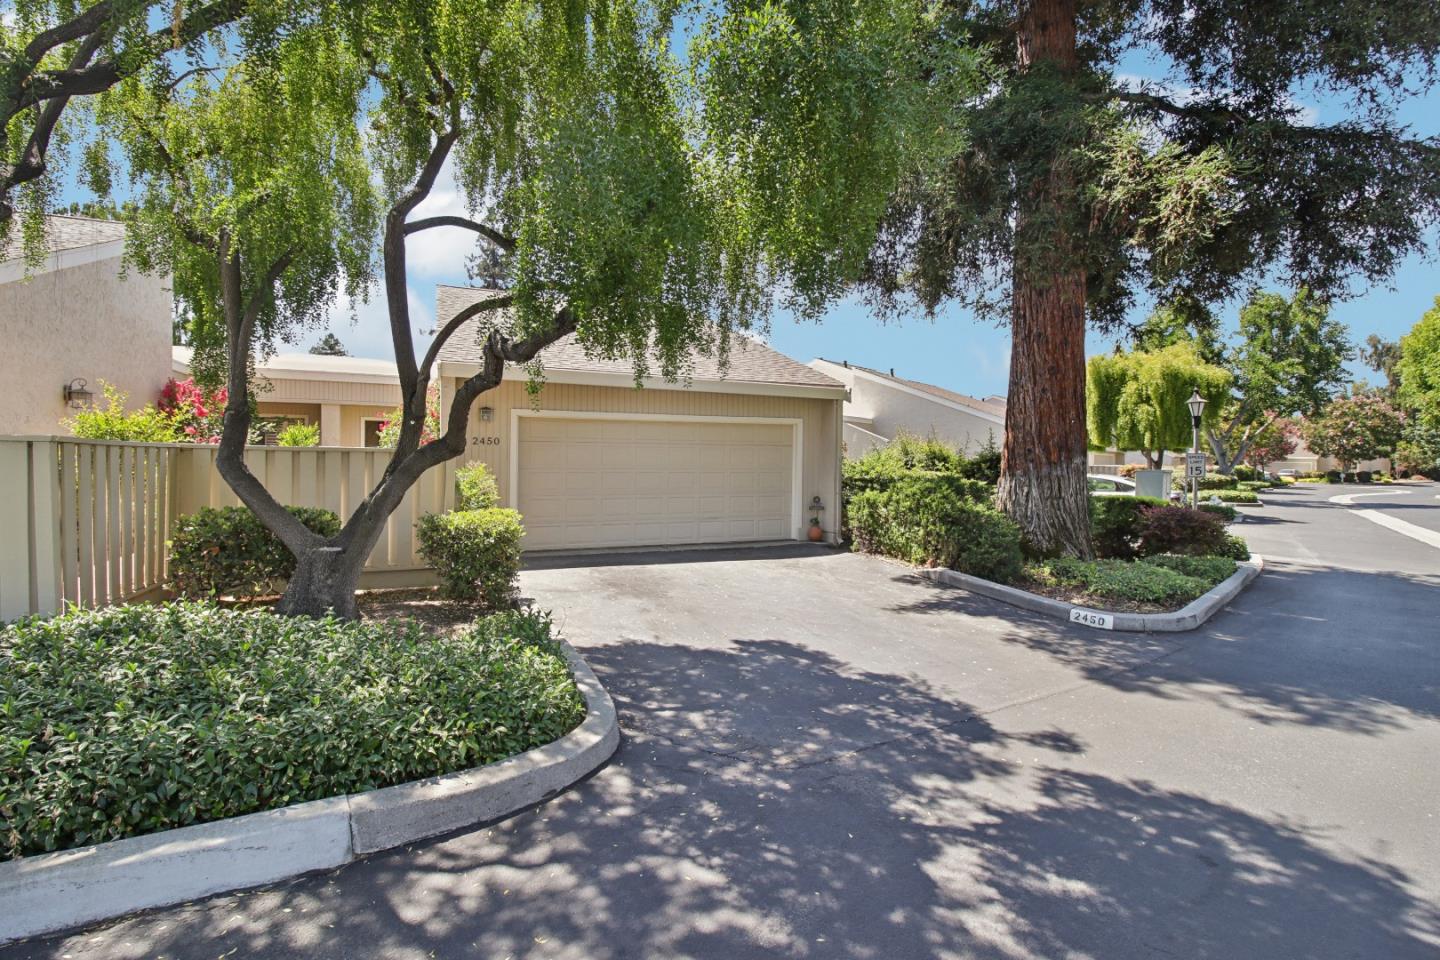
Home exterior with a two-car garage, wide driveway, and large shade tree.
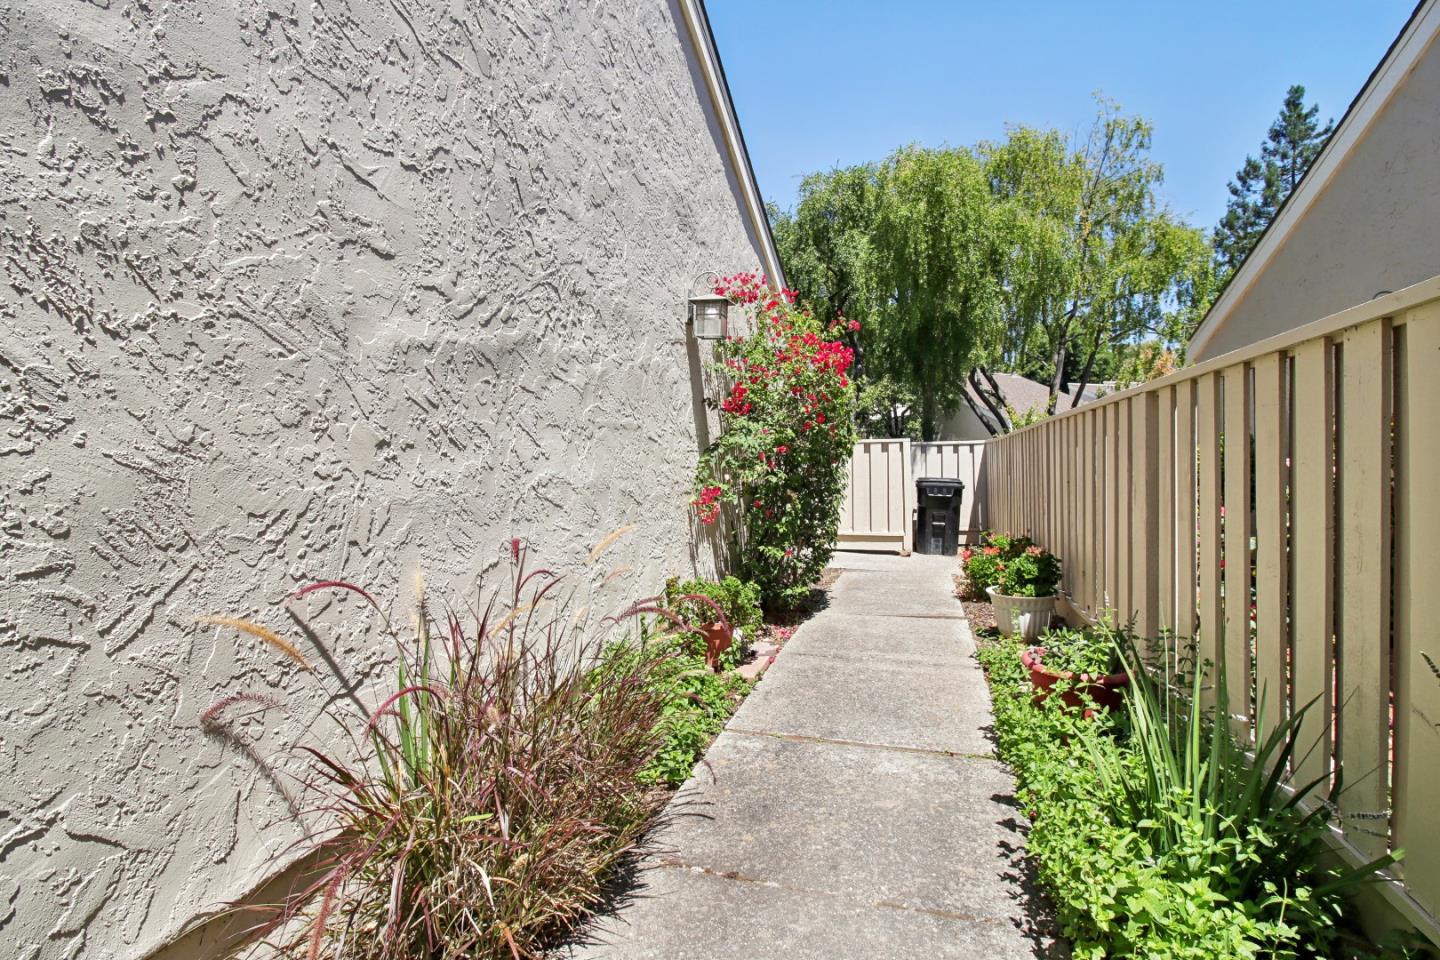
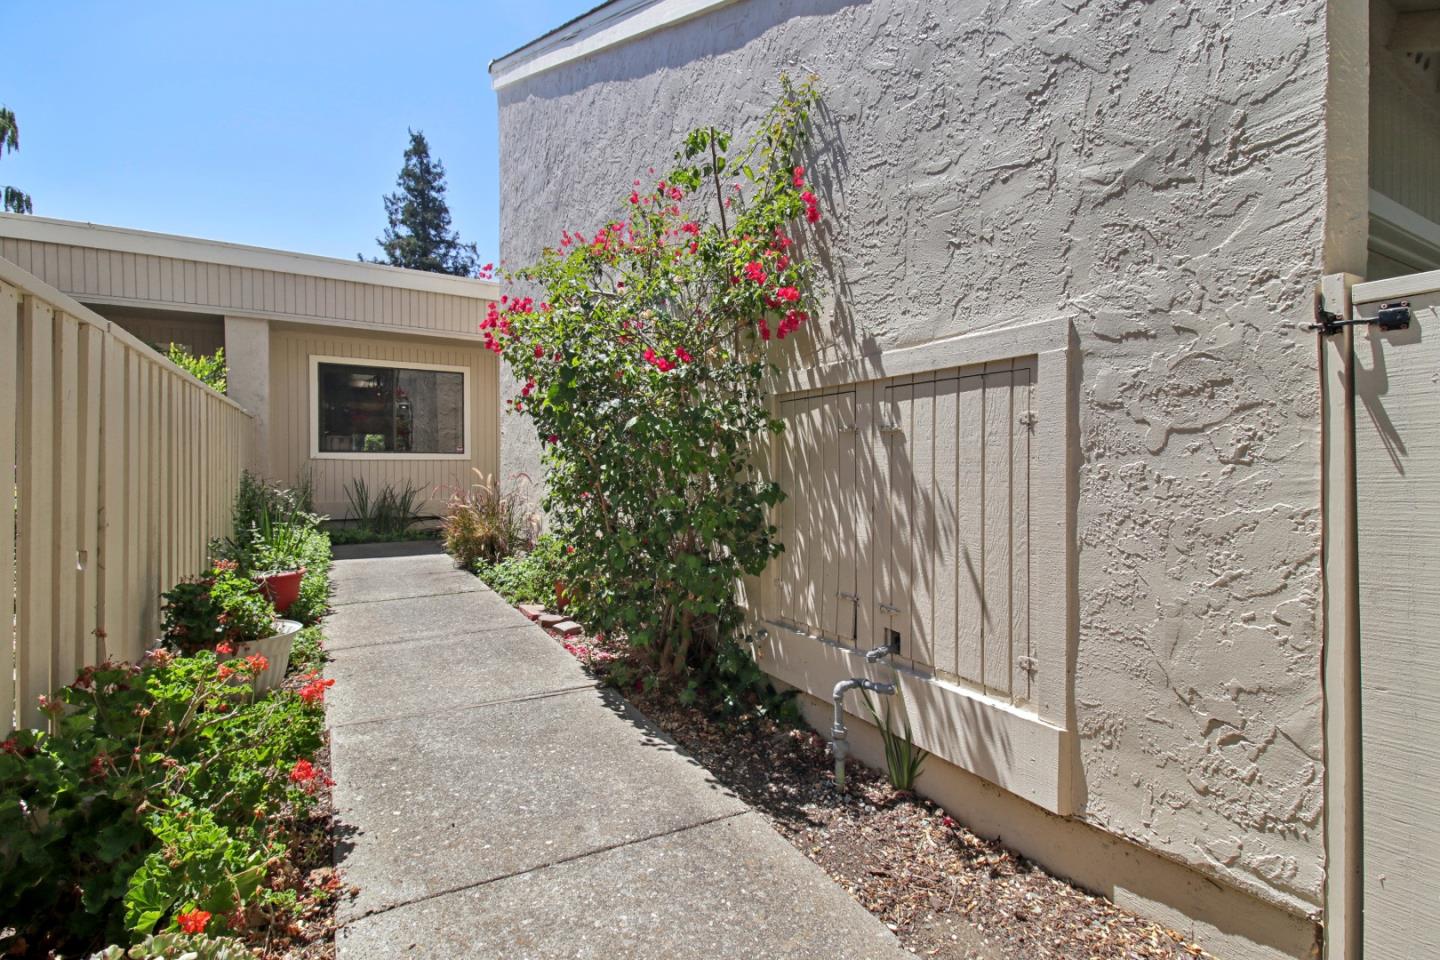
Concrete walkway beside a stucco home, bordered by flowers and a wooden railing.
Concrete walkway beside a stucco home, bordered by a fence and flowering plants.
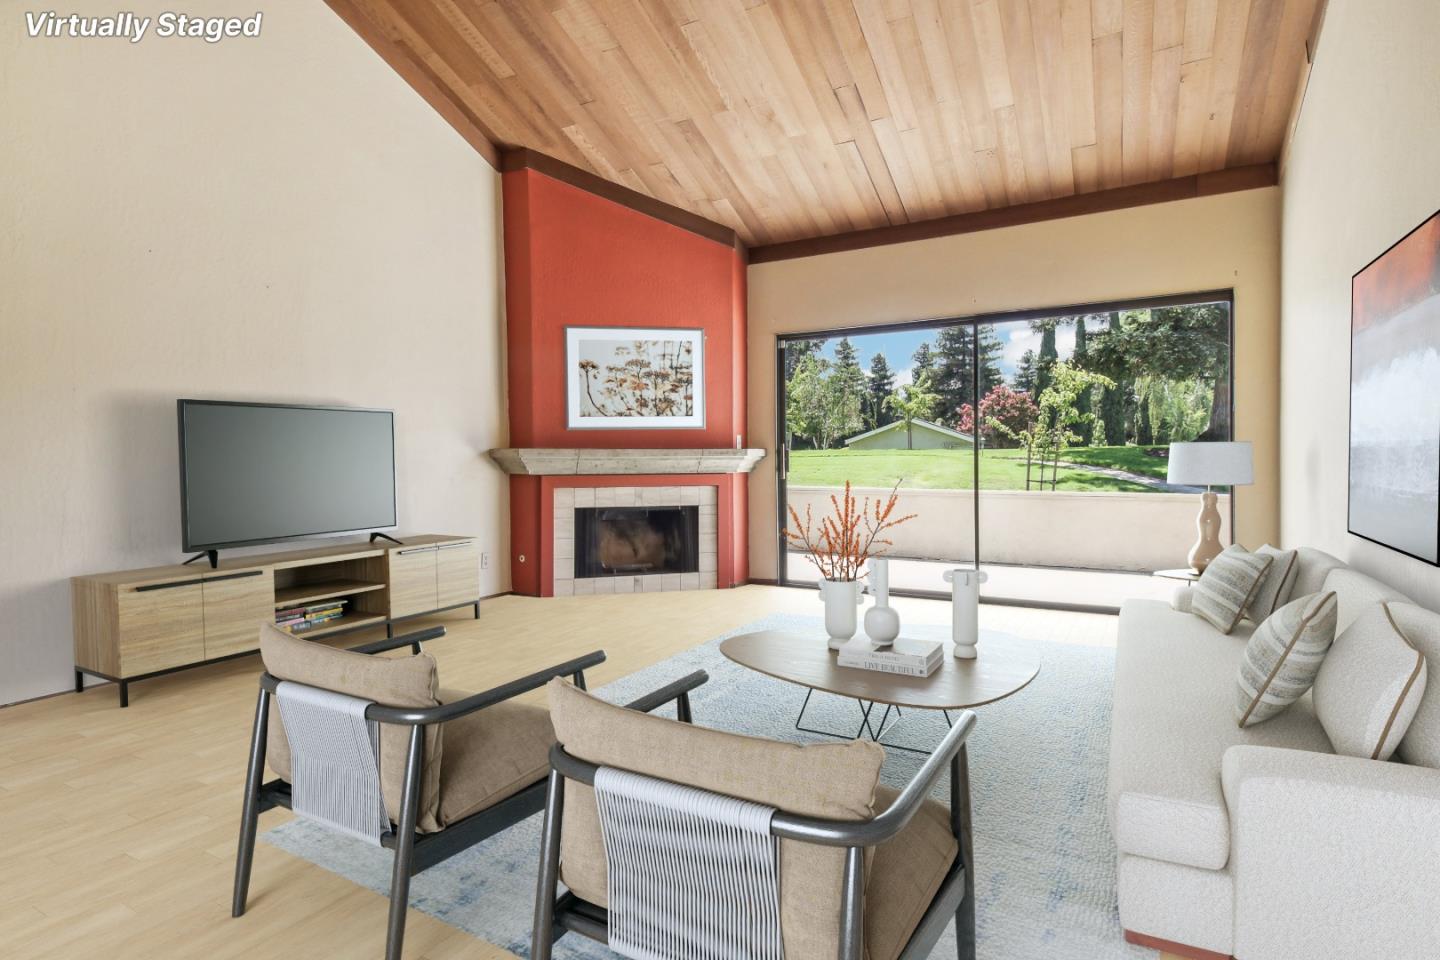
Virtually staged living room with a vaulted wood ceiling, red fireplace wall, and sliding glass doors to a green lawn.
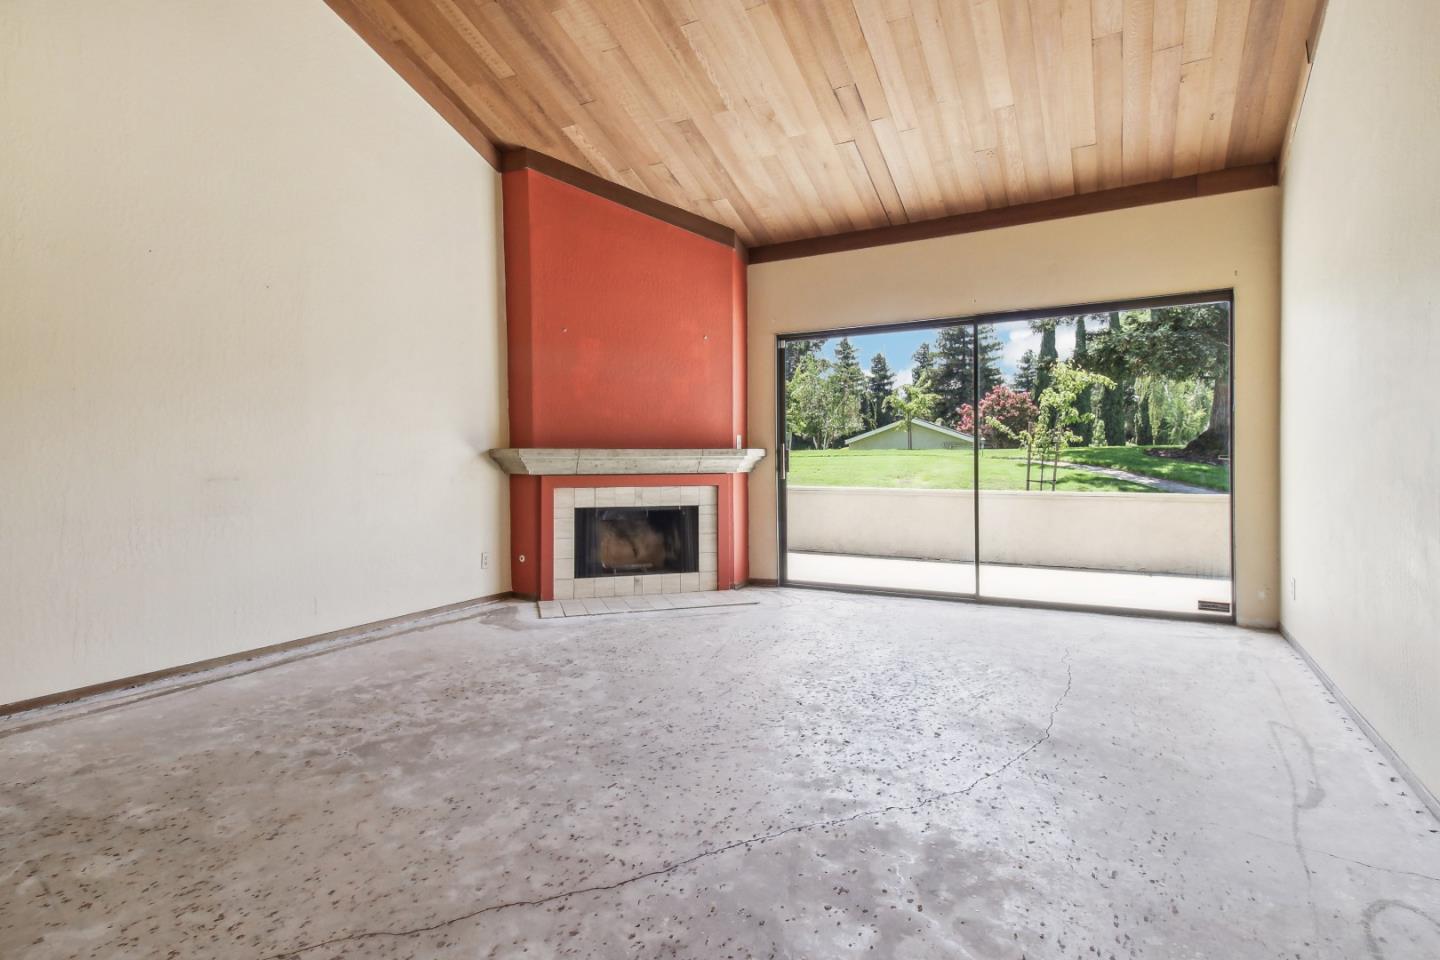
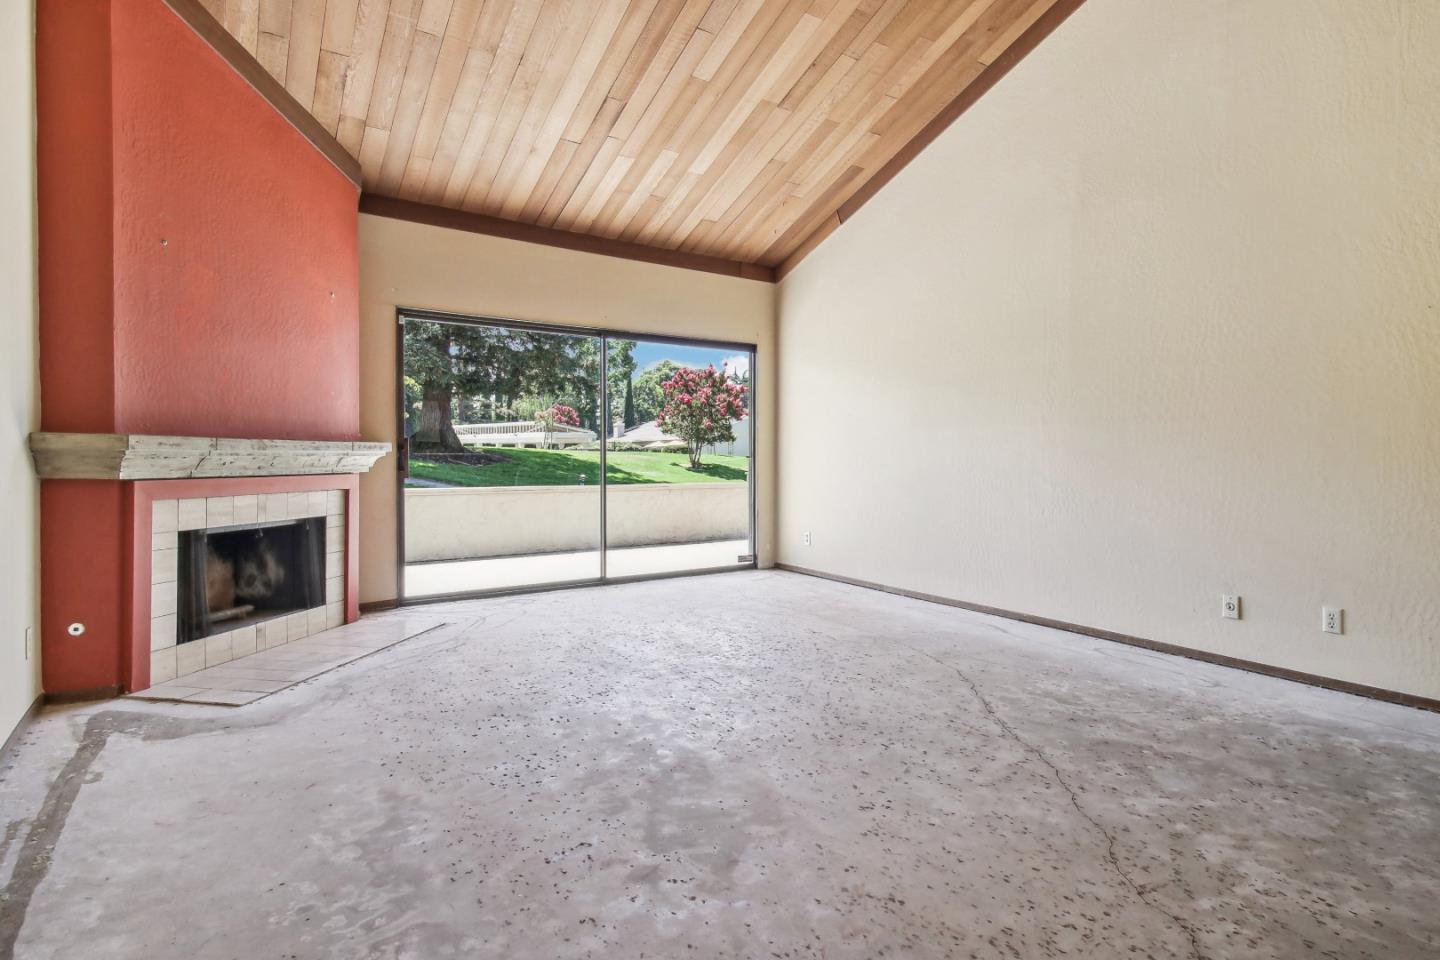
Vacant living room with a fireplace, vaulted wood ceiling, and sliding glass doors facing a lawn.
Vacant living room with a red fireplace and vaulted wood ceiling opening onto a lawn.
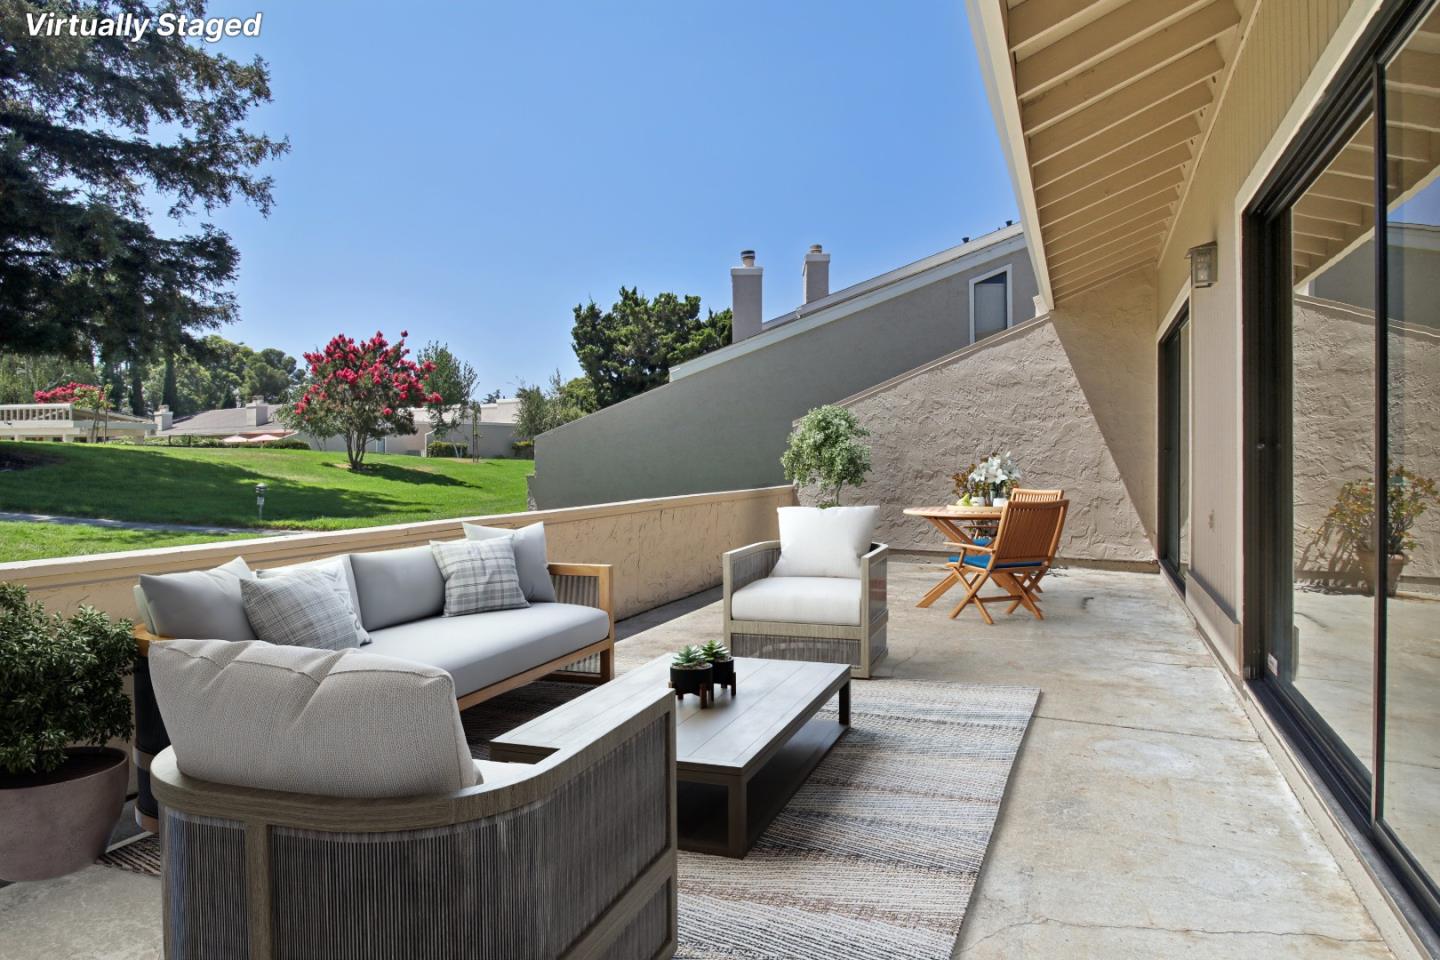
Virtually staged patio with outdoor seating and dining furniture overlooking a green lawn and flowering trees.
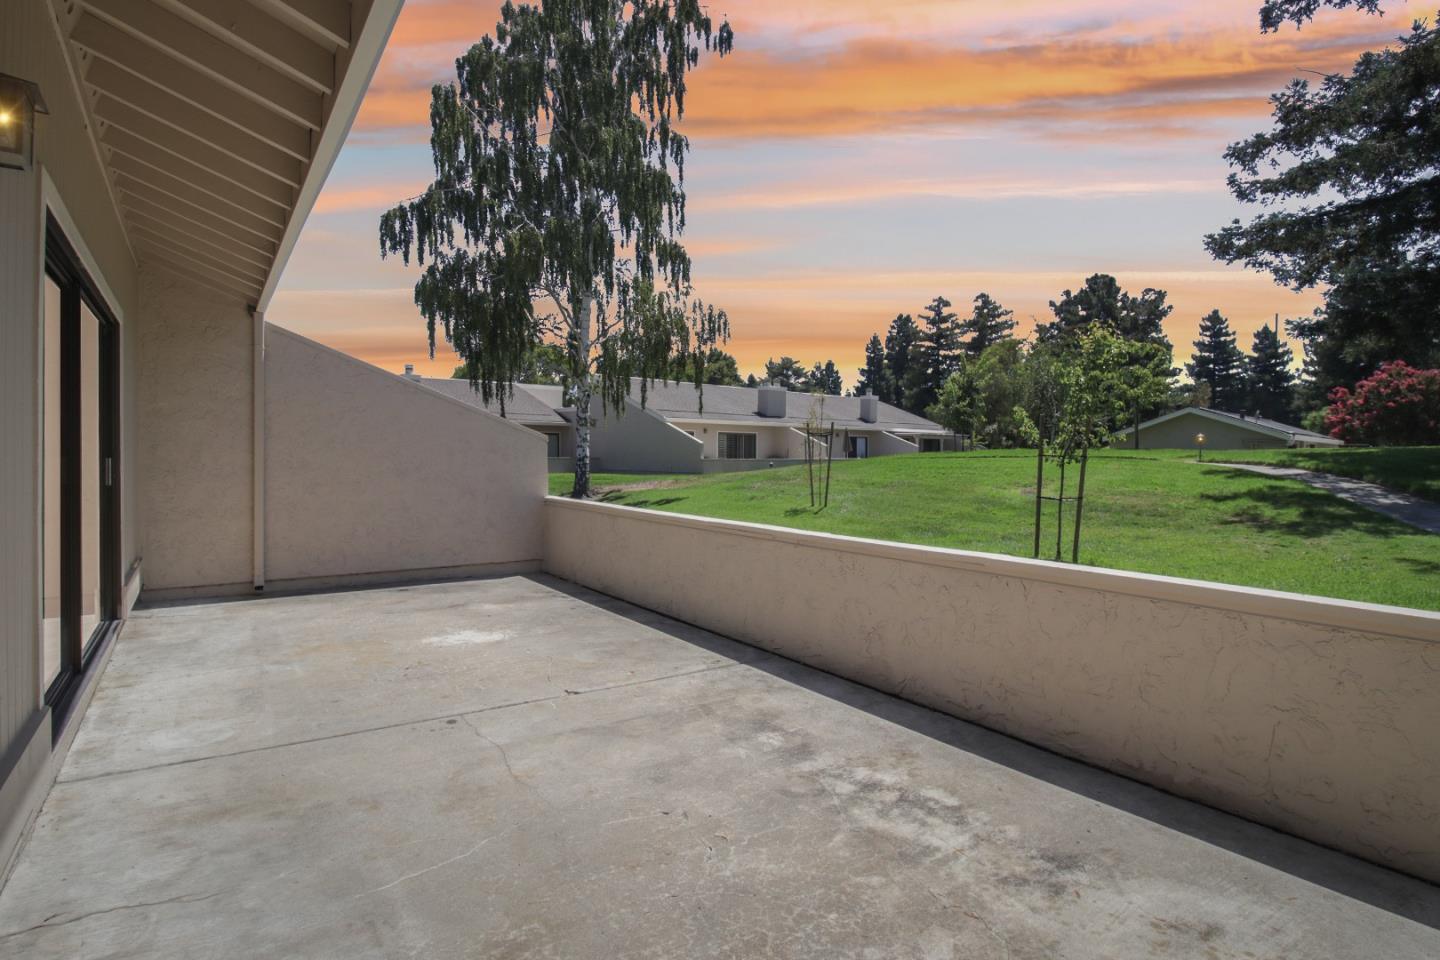
Empty concrete patio overlooking a green lawn and trees beneath a pink-orange sunset sky.
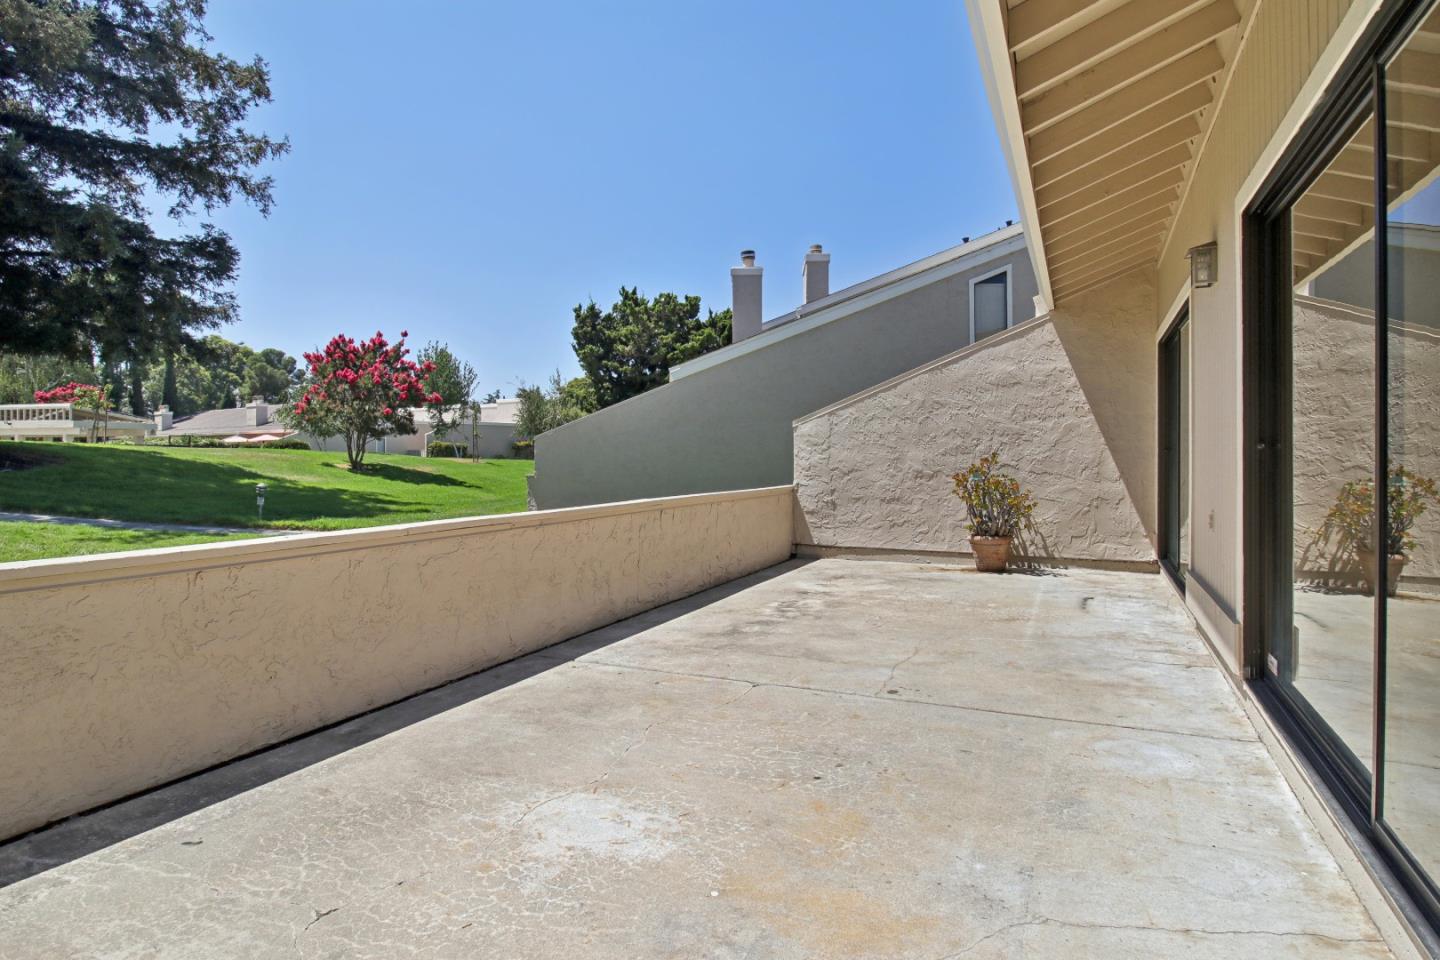
Concrete patio beside sliding glass doors, overlooking a green lawn and flowering tree.
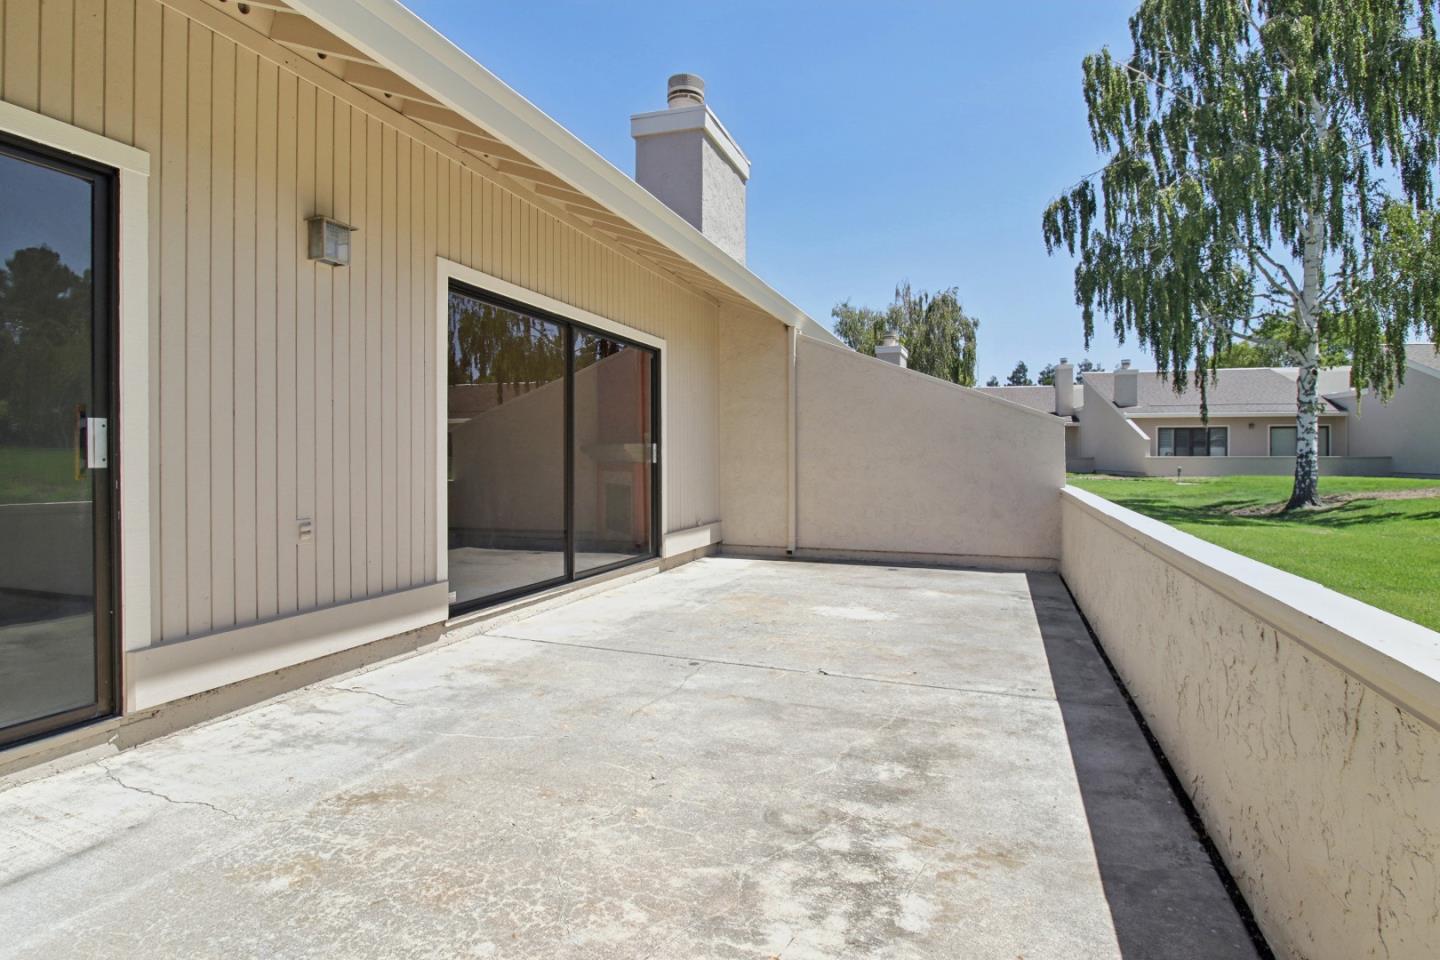
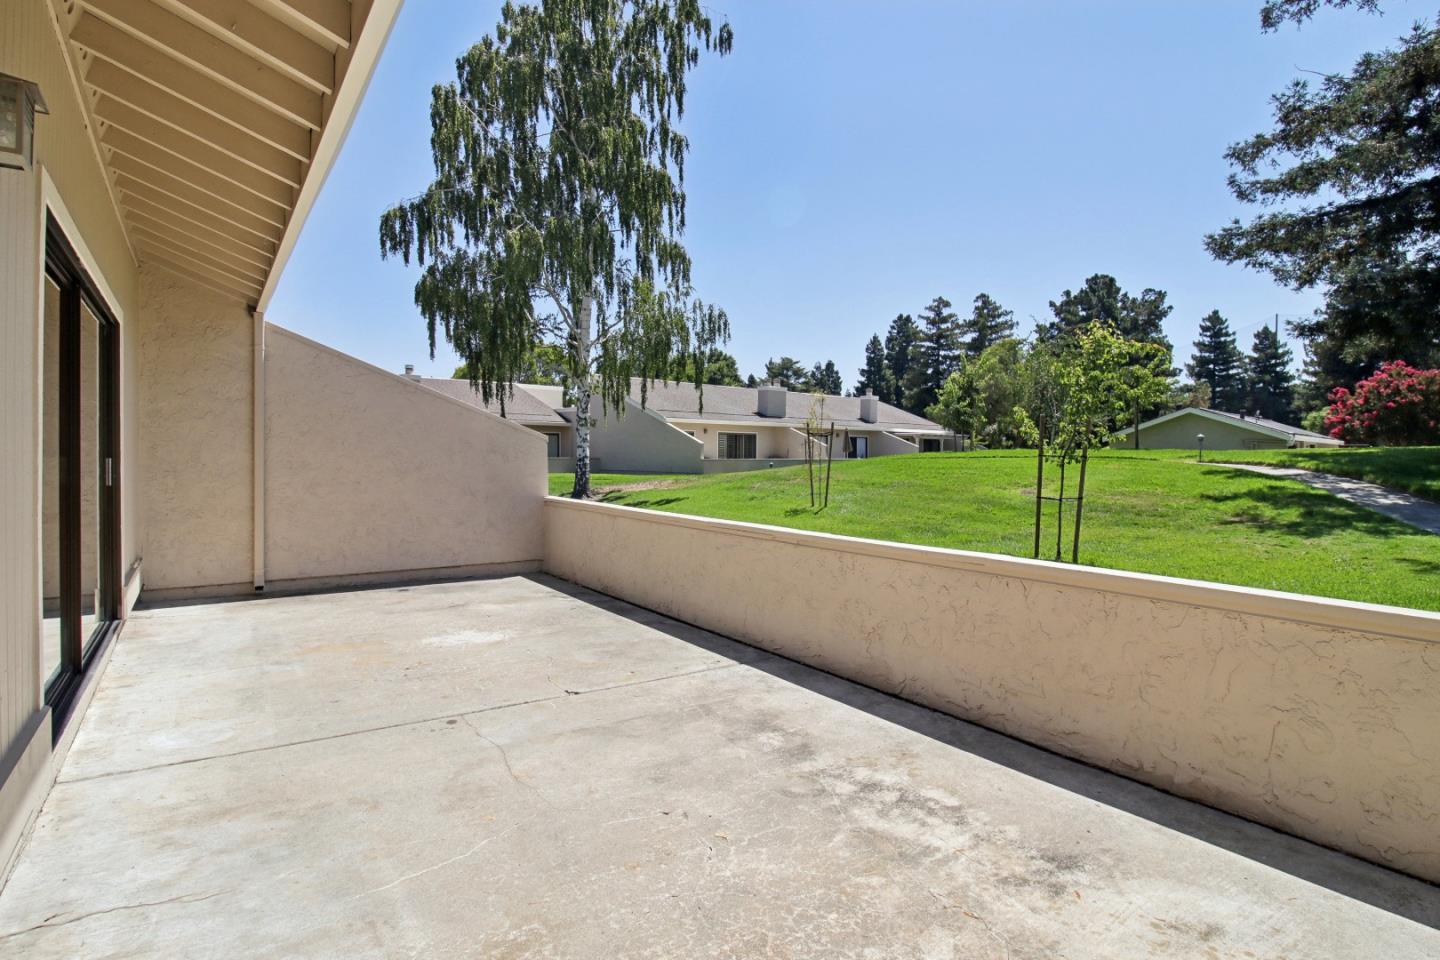
Concrete patio beside a beige home, bordered by a low wall overlooking a lawn and trees.
Concrete patio with low stucco walls overlooking a green lawn and neighboring homes.
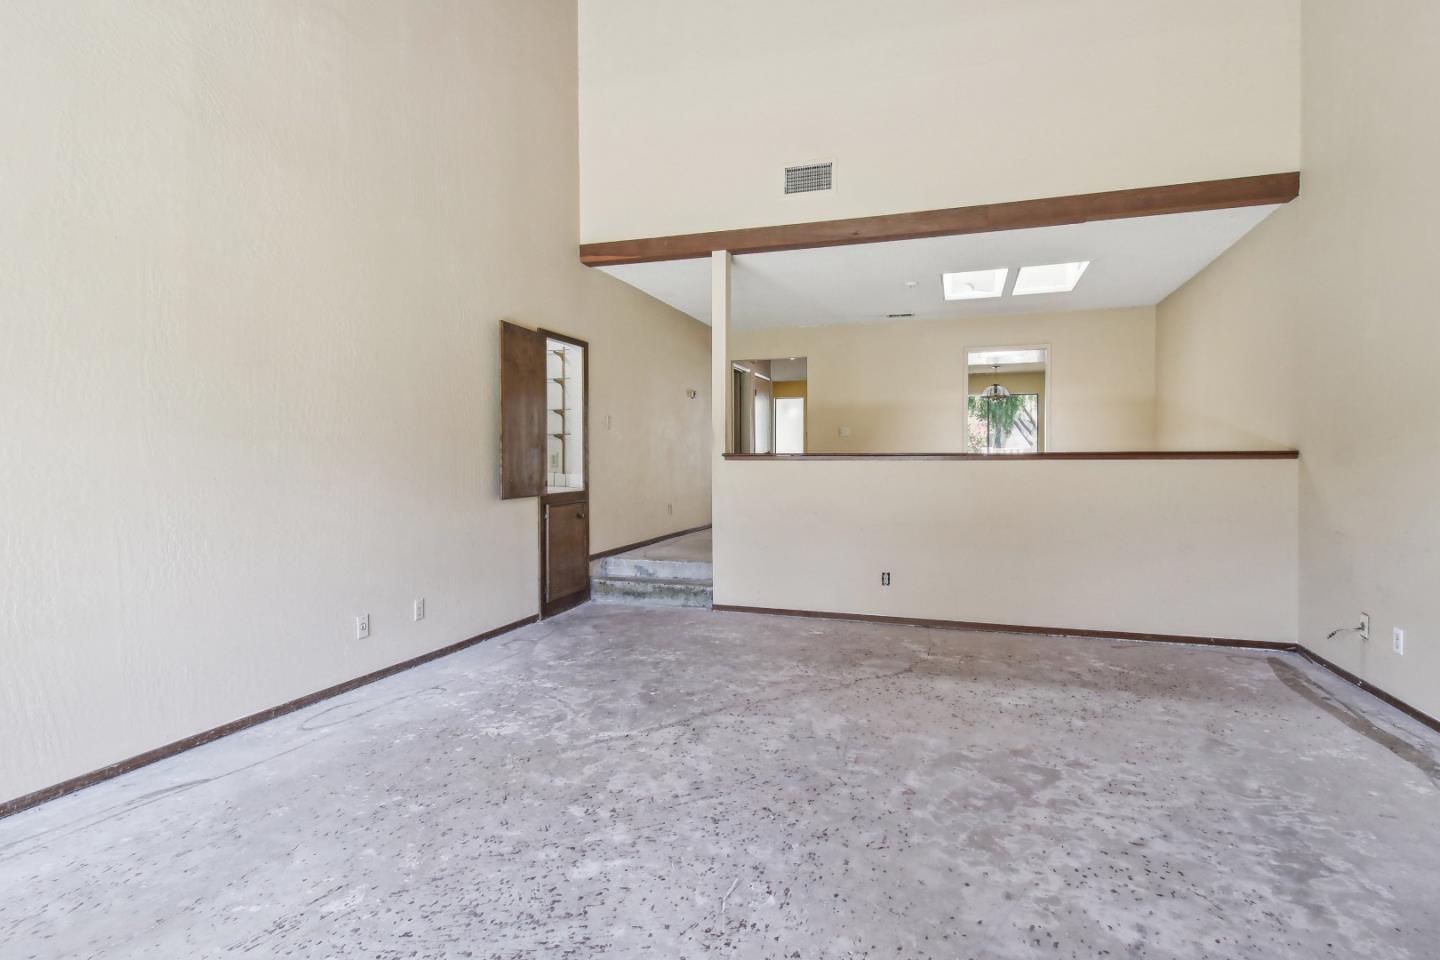
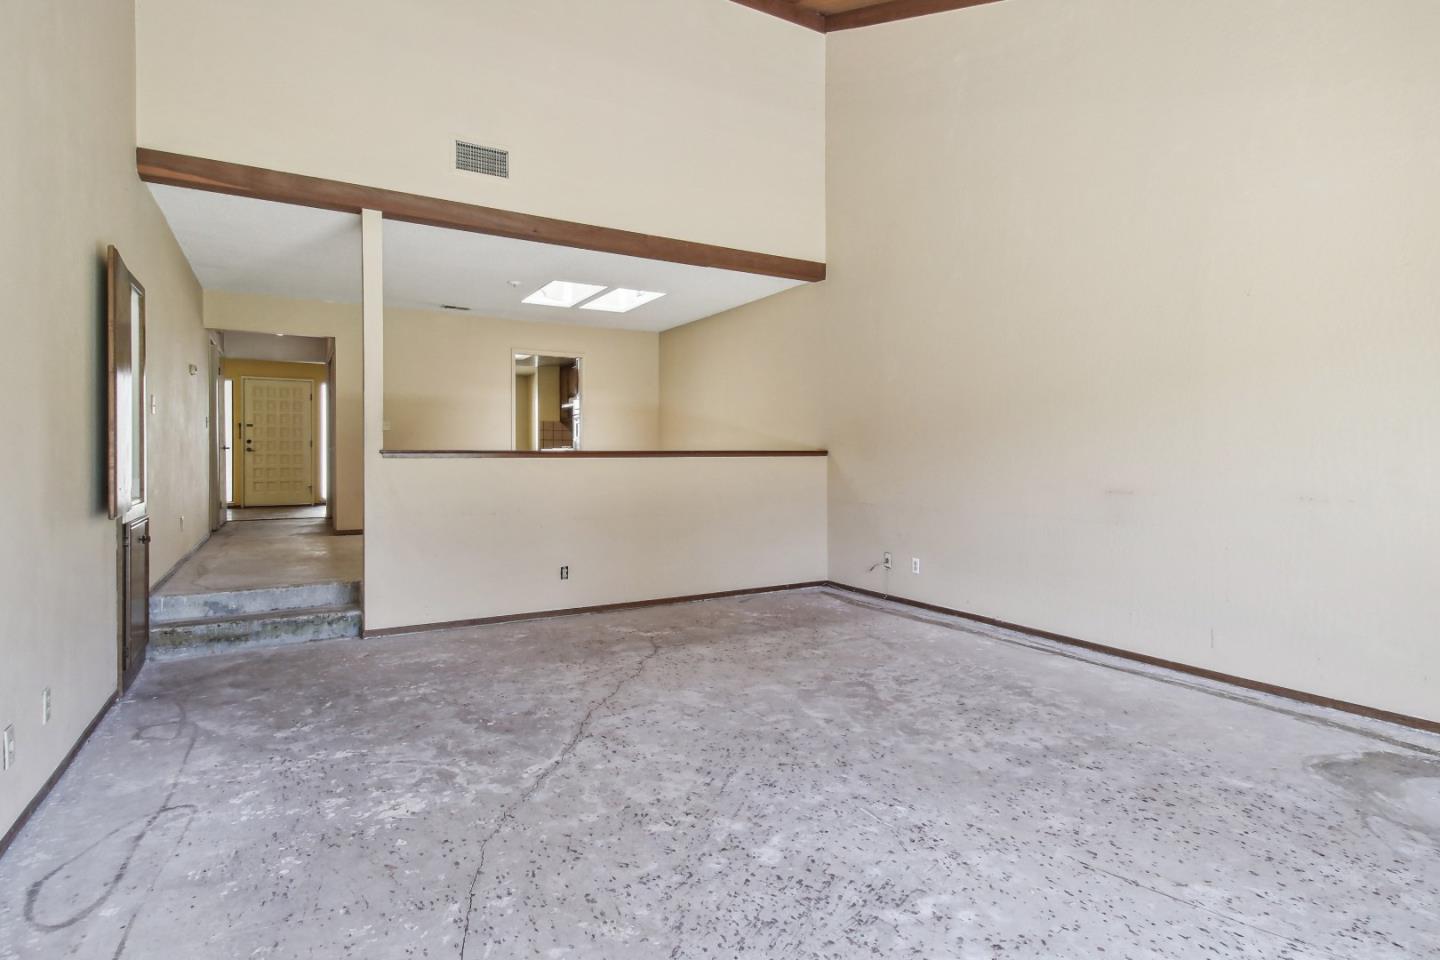
Empty living room with skylights, a half wall, and a worn bare floor.
Vacant interior room with a cracked concrete floor and a half-height partition by the entry hall.
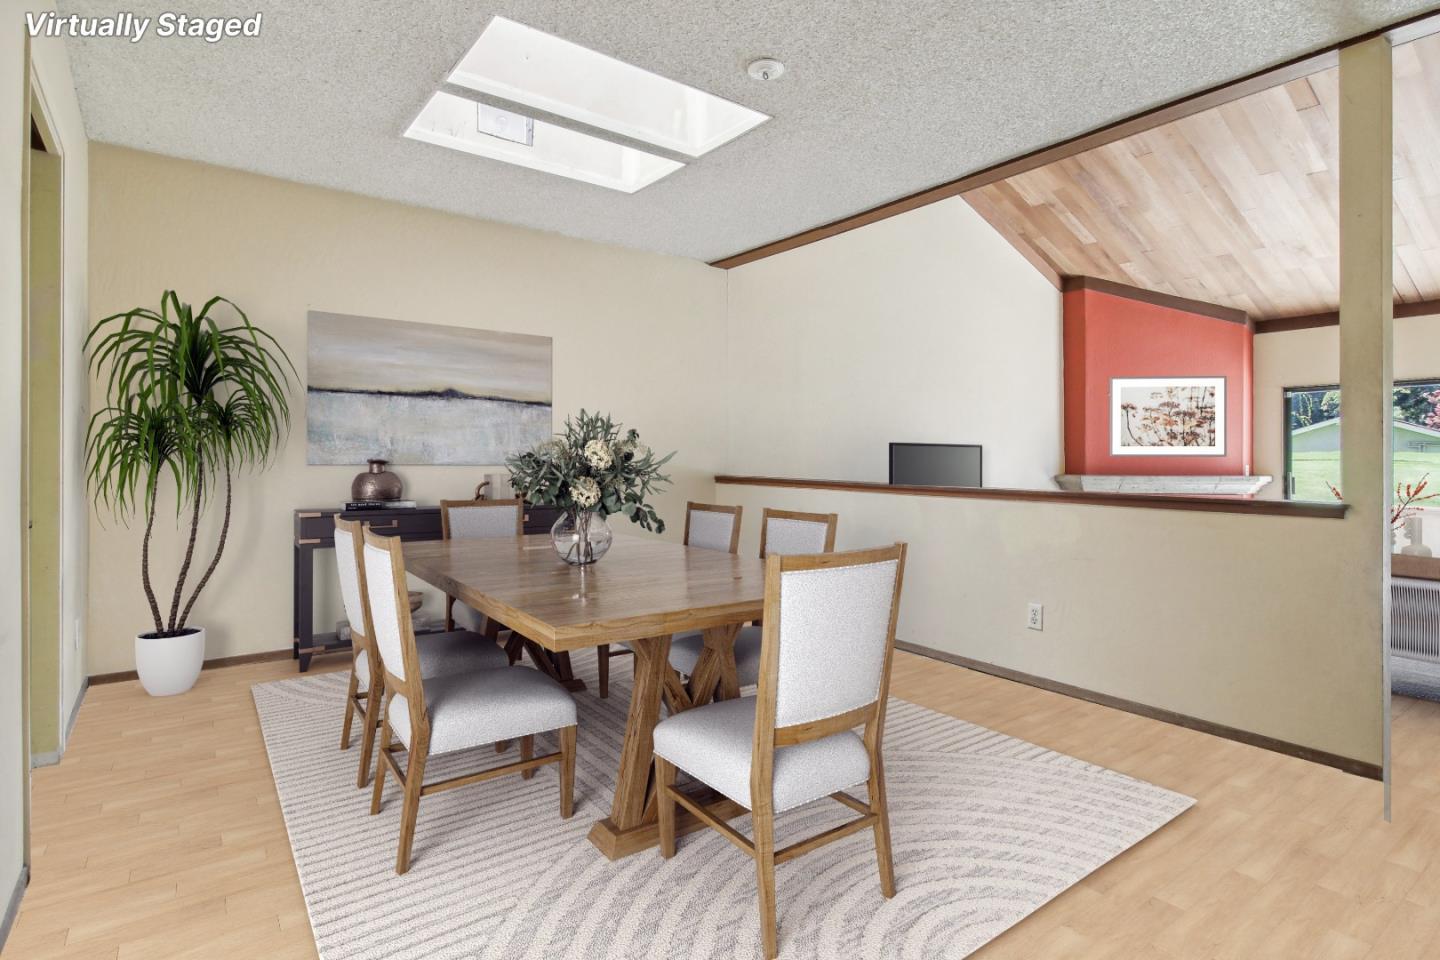
Virtually staged dining room with a wooden table beneath a high ceiling with wood paneling.
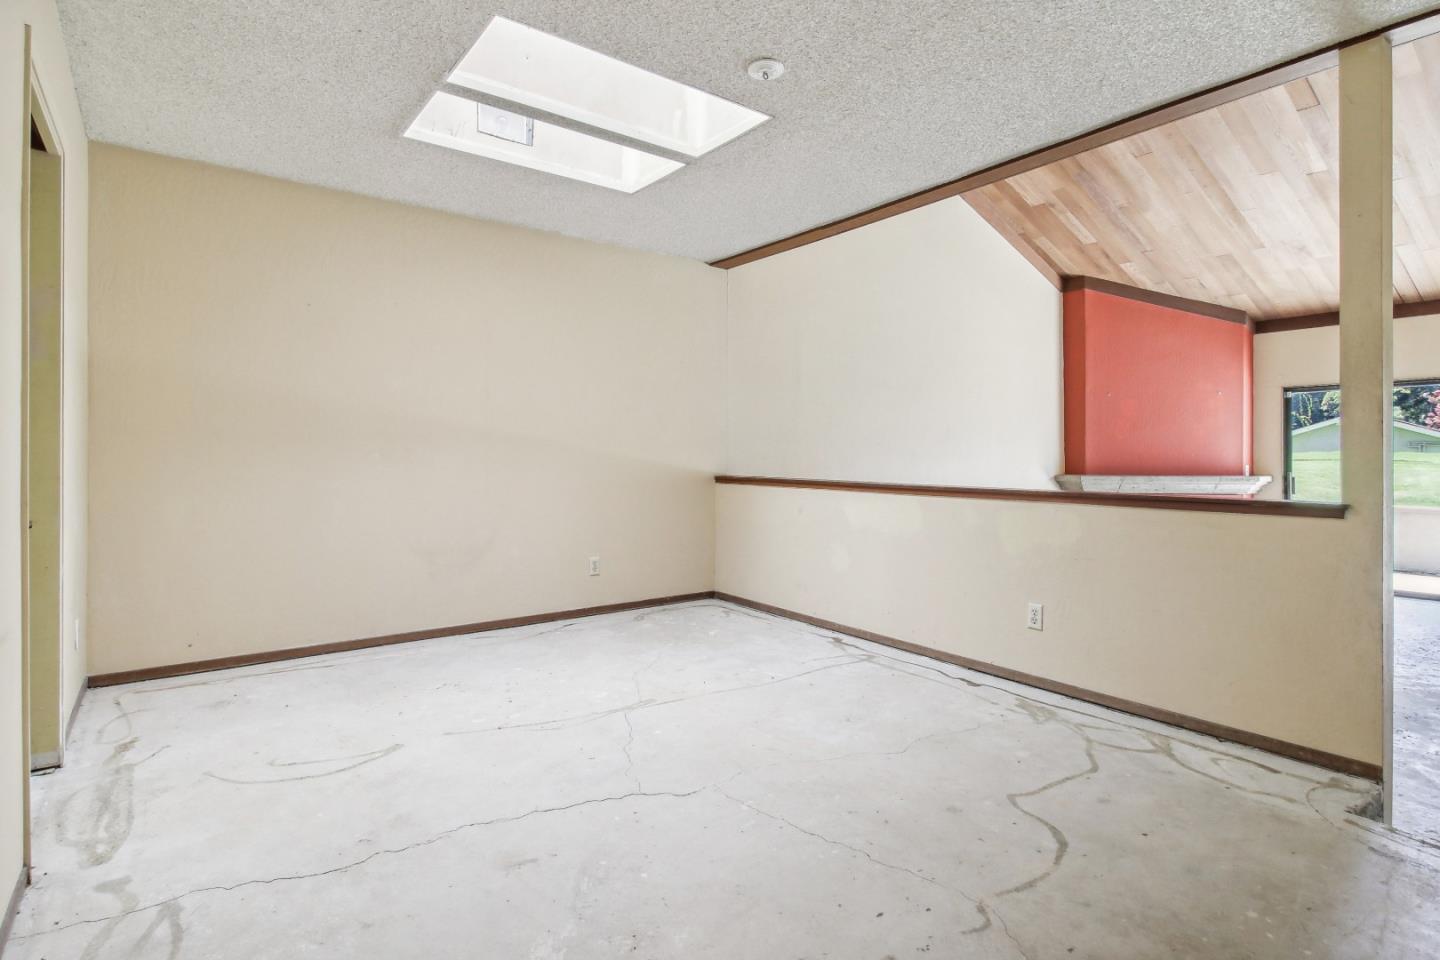
Vacant interior room with cracked concrete flooring, a pass-through ledge, and a sloped wood-paneled ceiling.
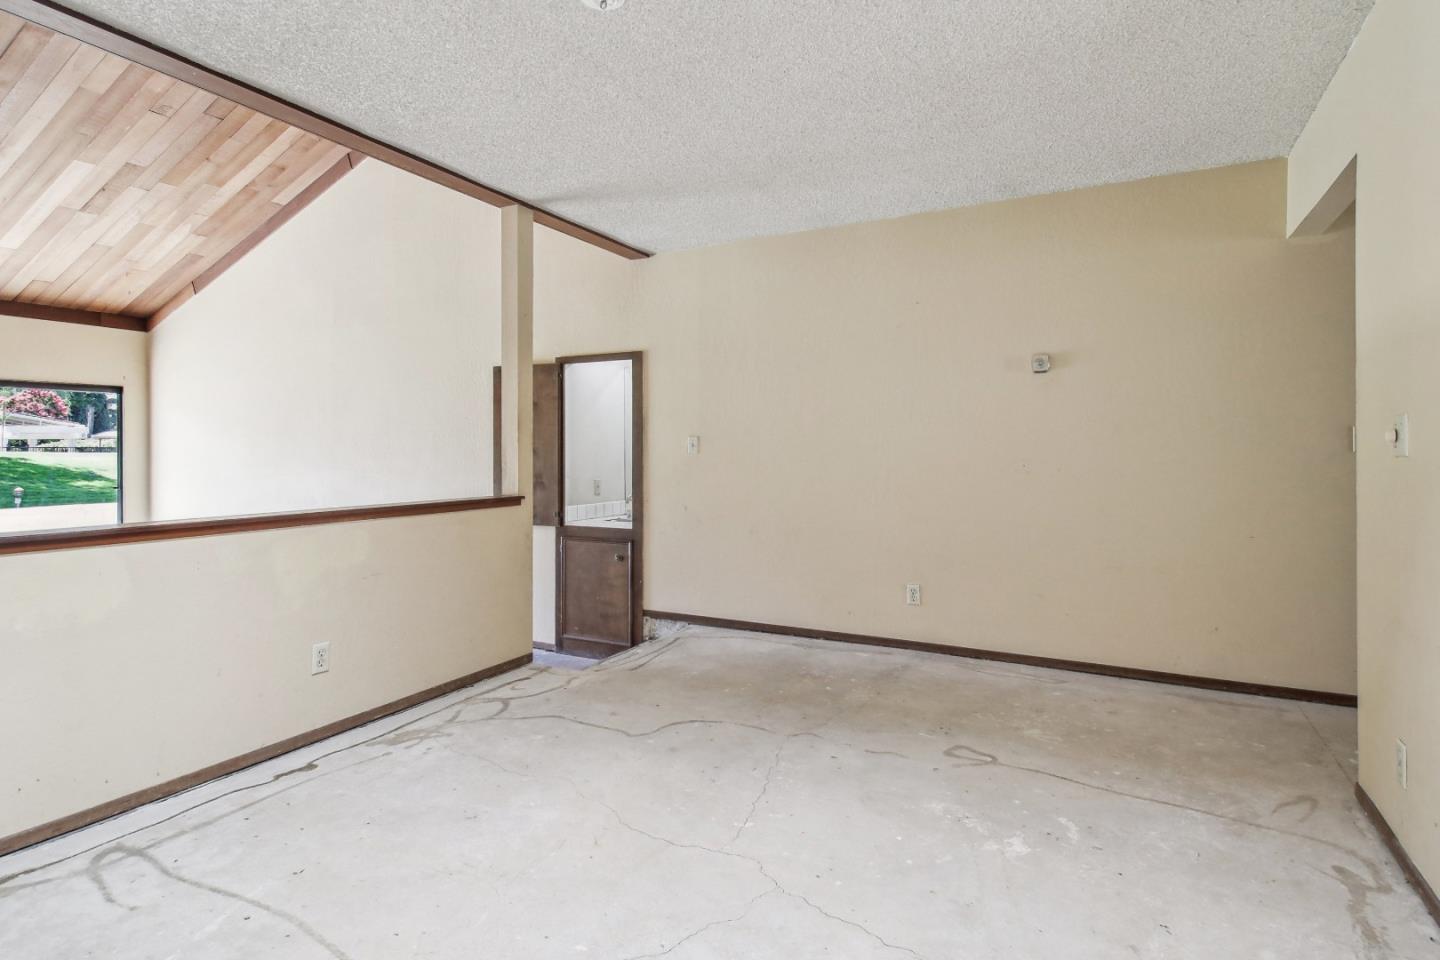
Empty room with a concrete floor, high wood-paneled ceiling, and window overlooking a lawn.
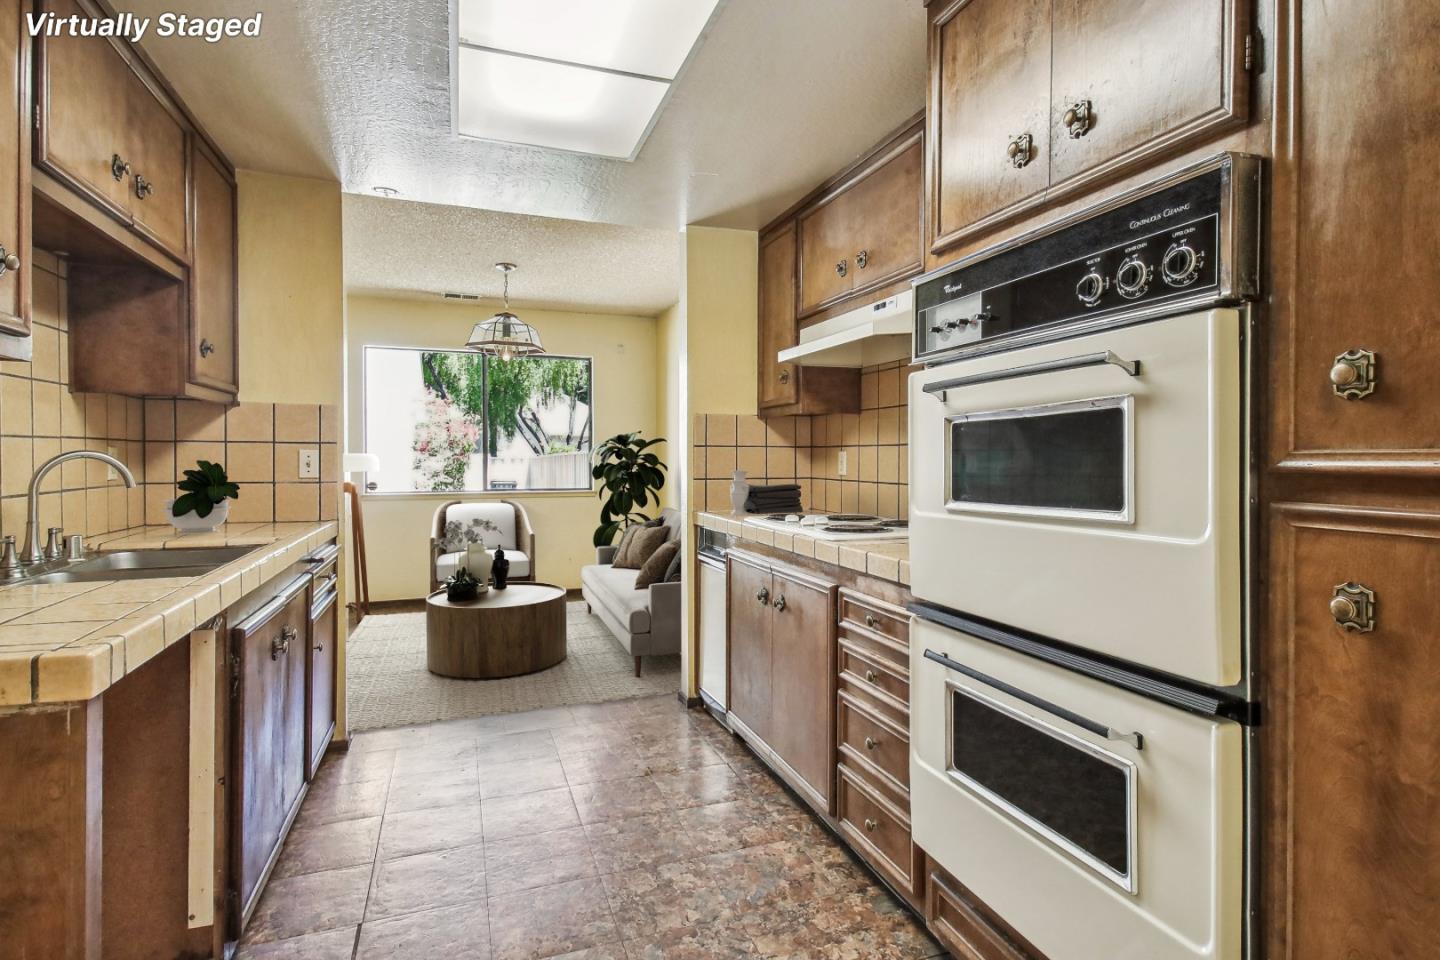
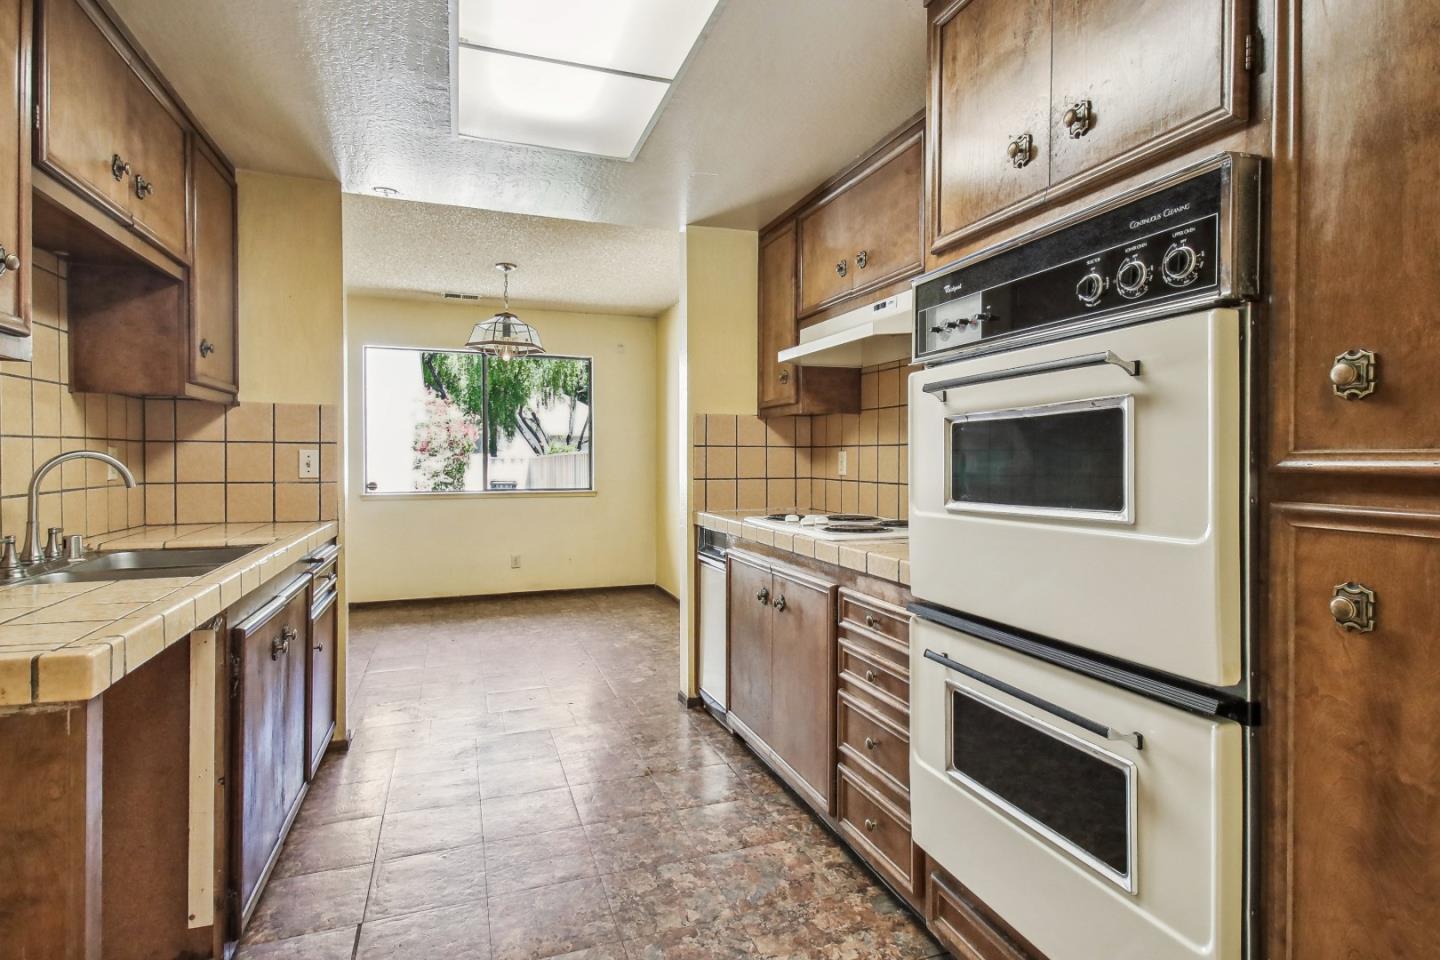
Kitchen with dark wood cabinets and double wall oven opening onto a staged sitting area.
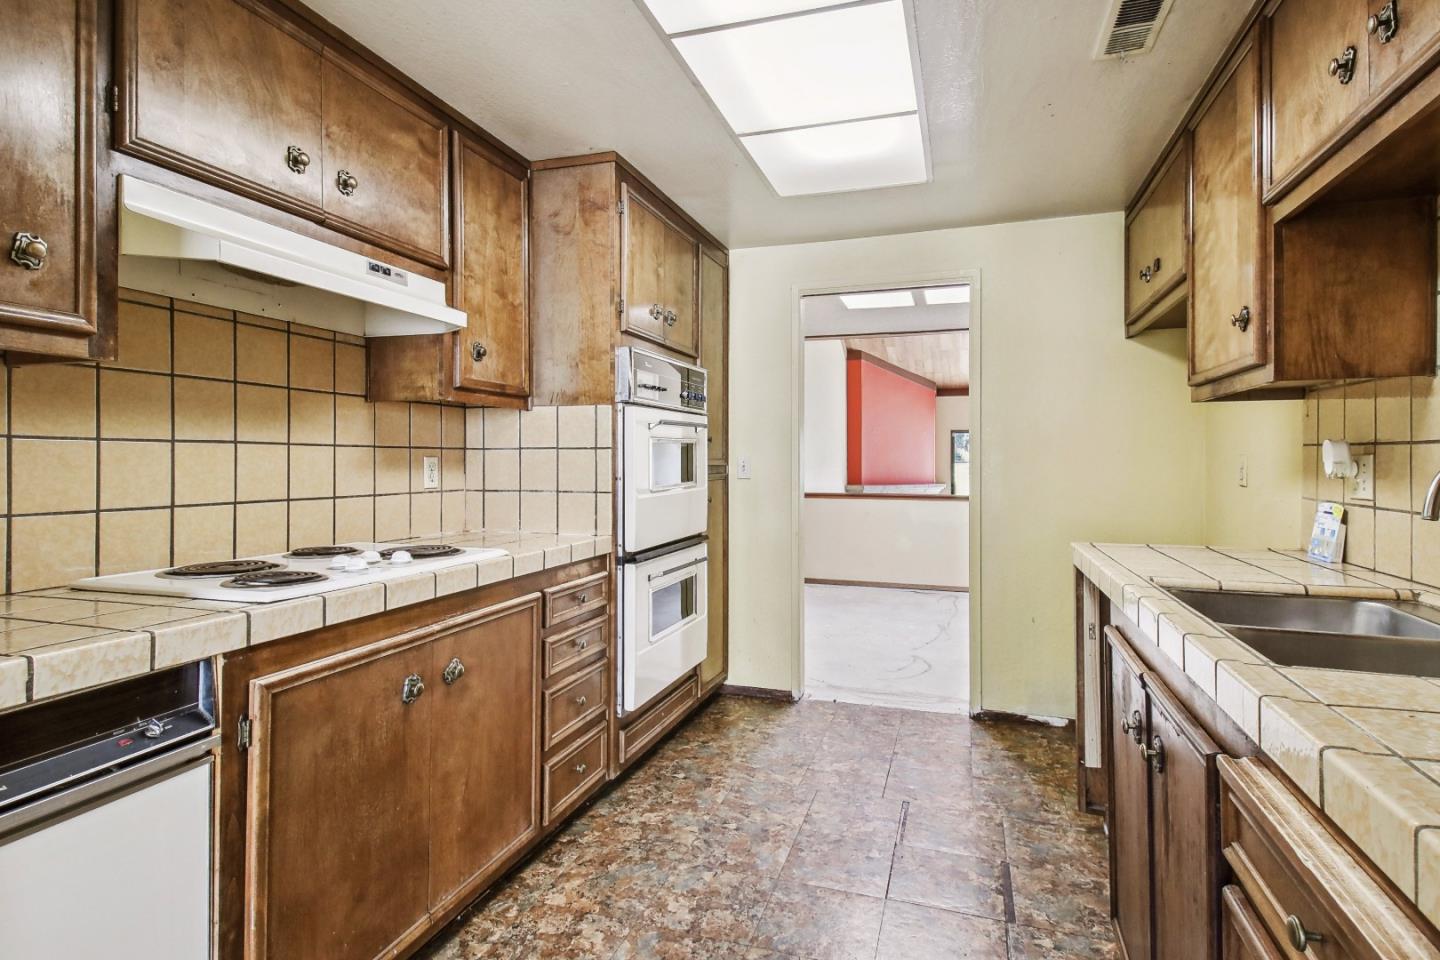
Kitchen with dark wood cabinets, tile counters, and a double wall oven.
Kitchen with wood cabinets, tiled counters and backsplash, and built-in double ovens.
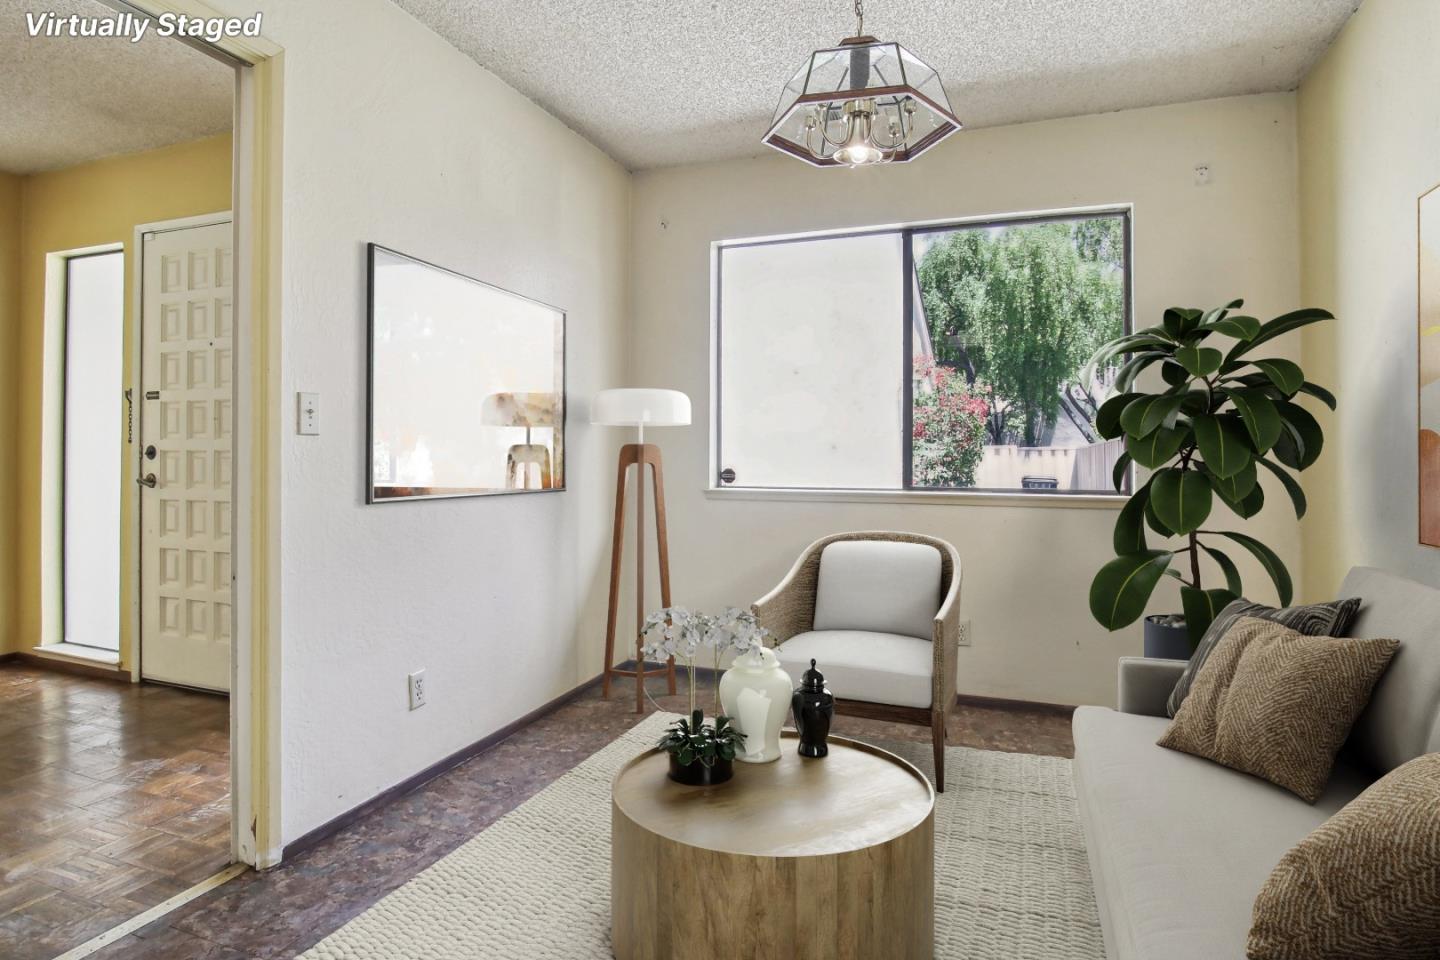
Virtually staged living room with a white sofa, accent chair, round coffee table, and large window.
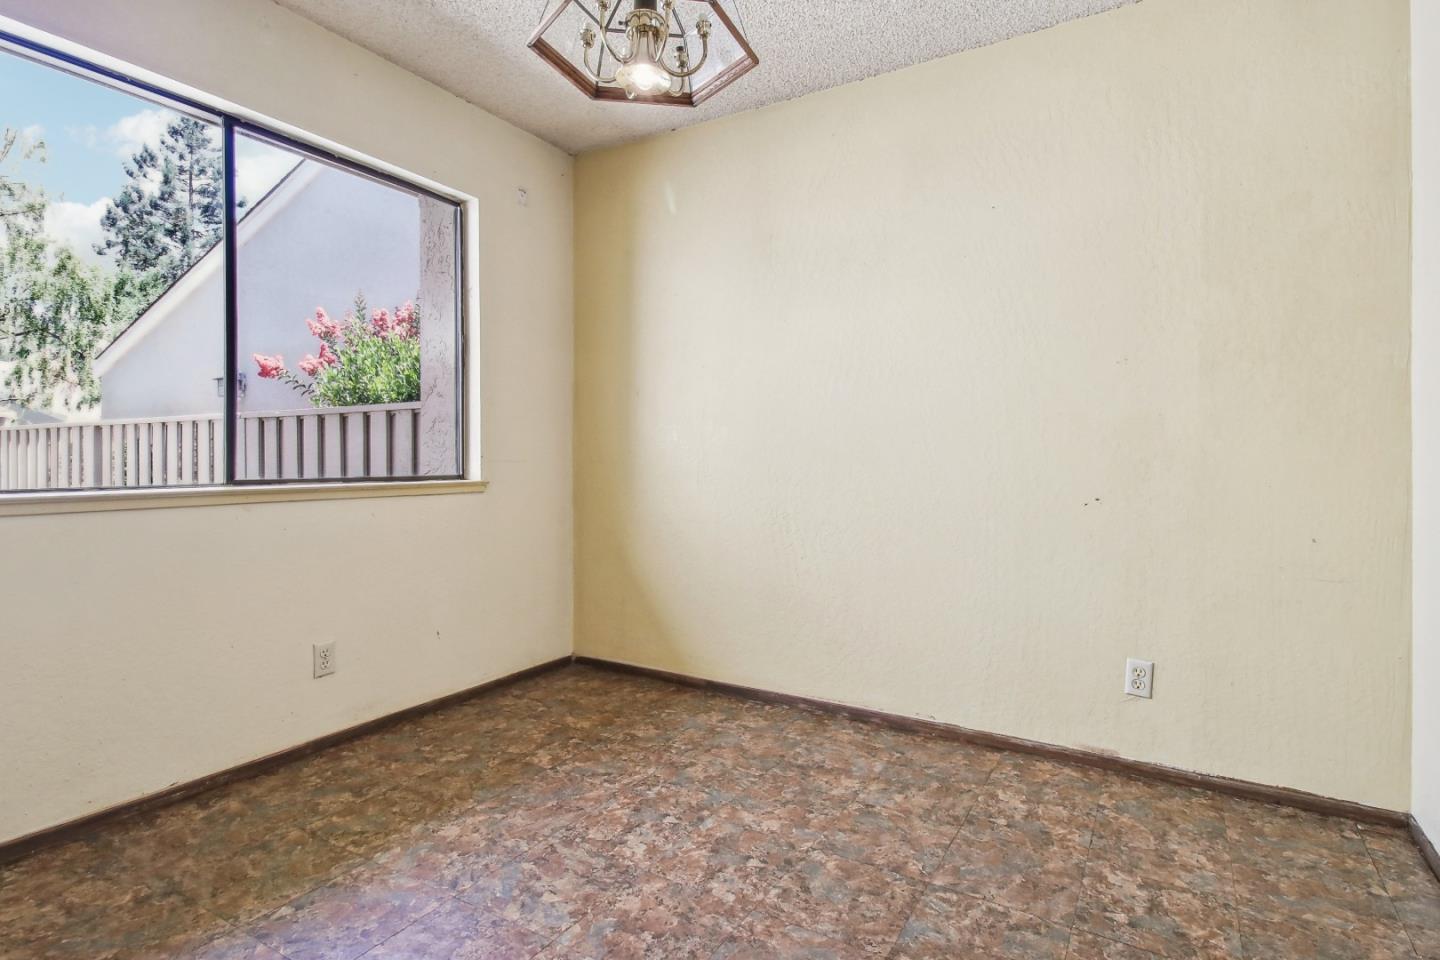
Empty room with mottled tile flooring and a large window overlooking a deck.
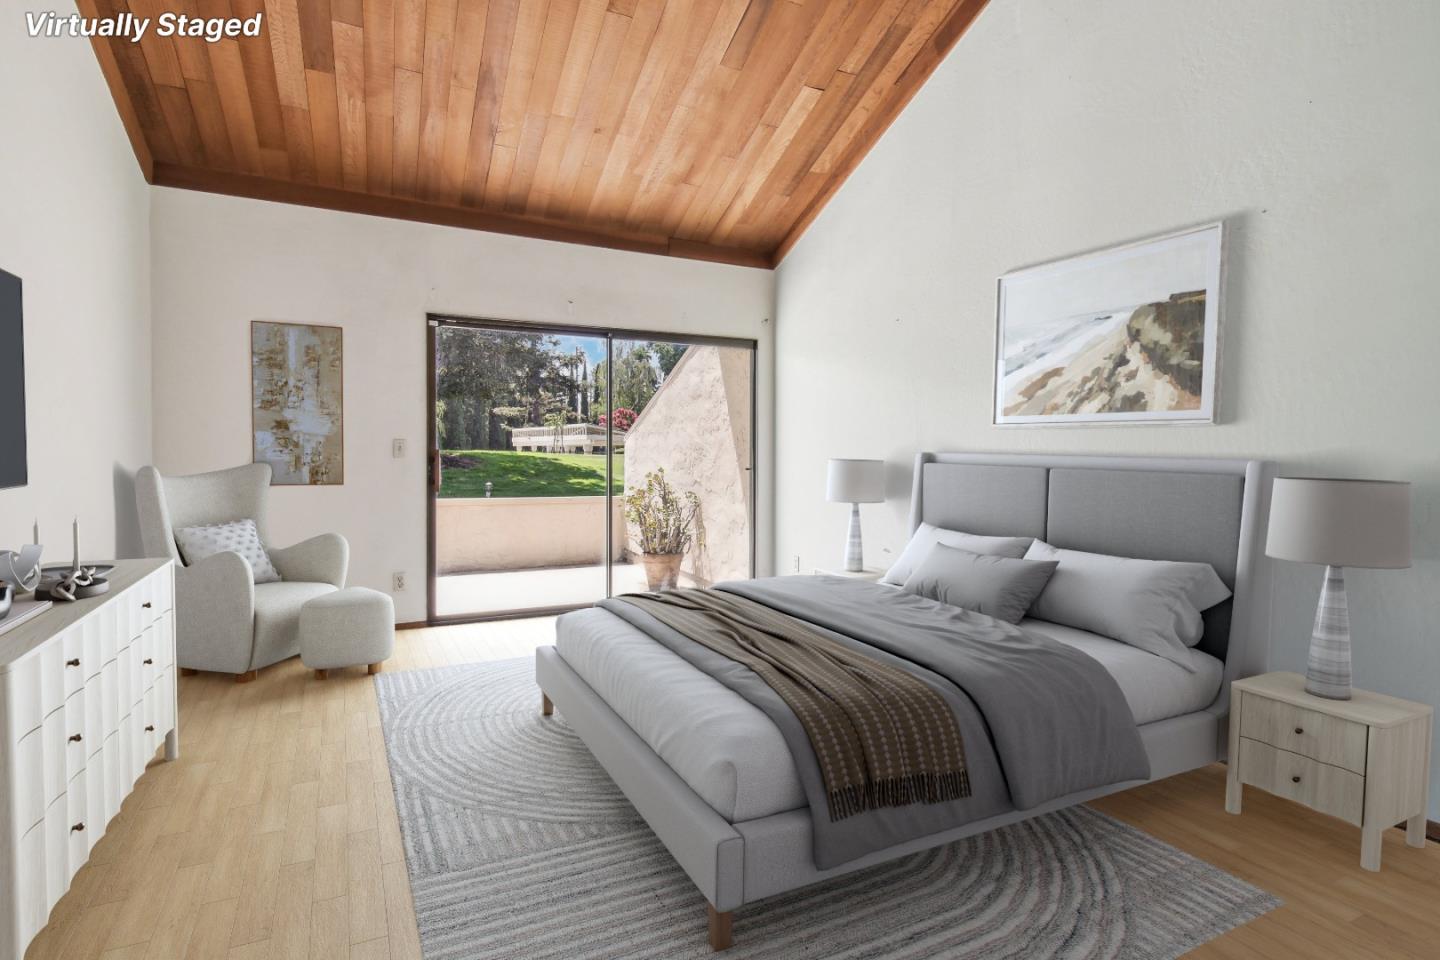
Virtually staged bedroom with a gray bed, vaulted wood ceiling, and sliding glass door to the patio.
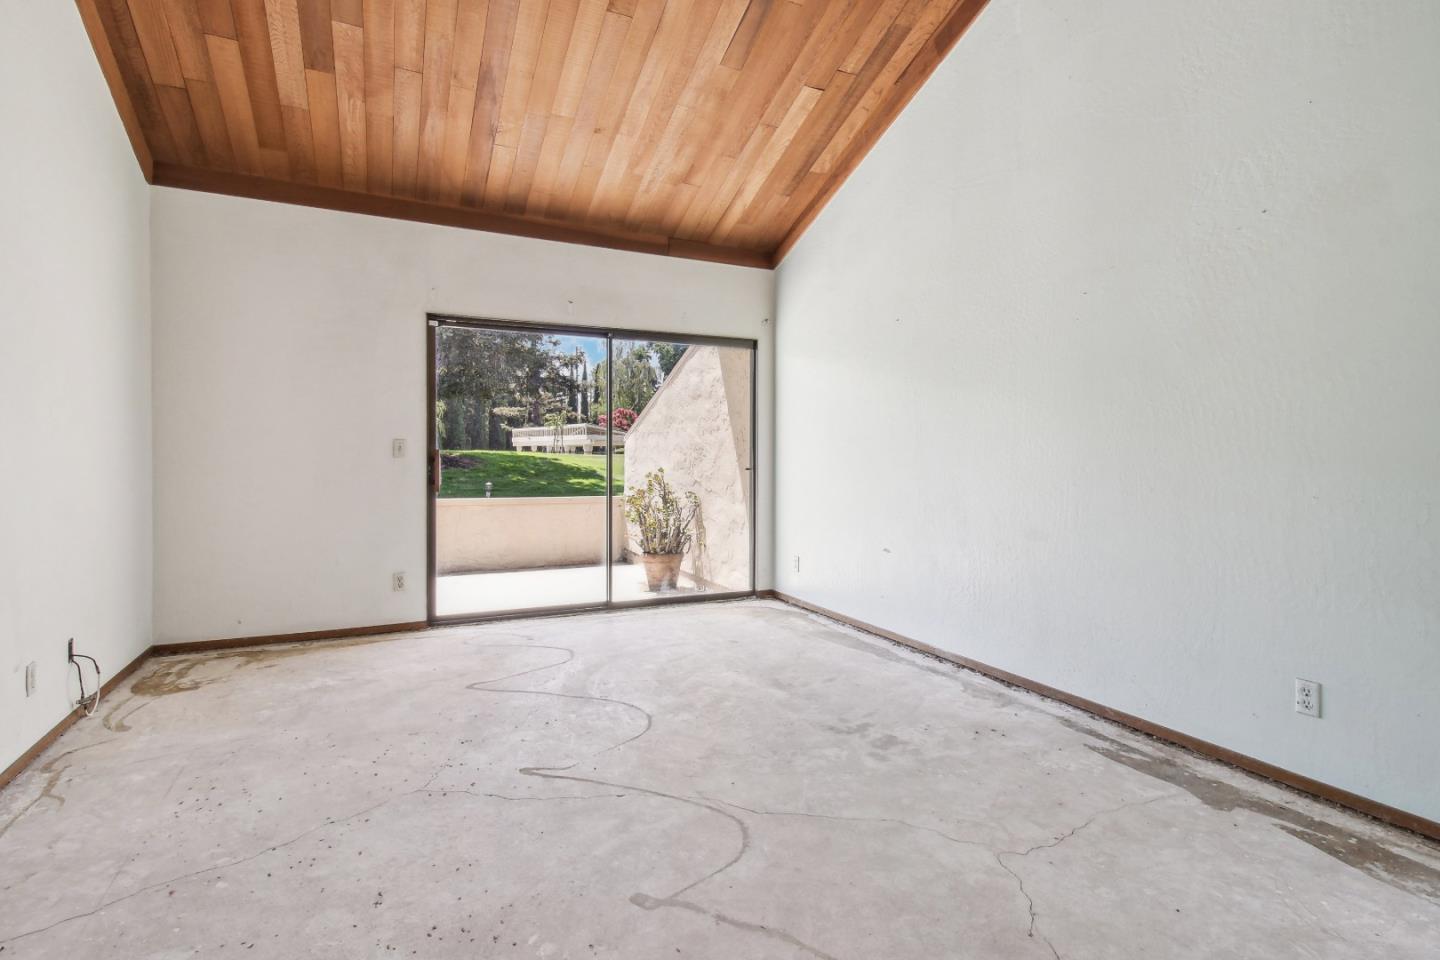
Empty living room with a vaulted wood ceiling and sliding doors to a patio and lawn.
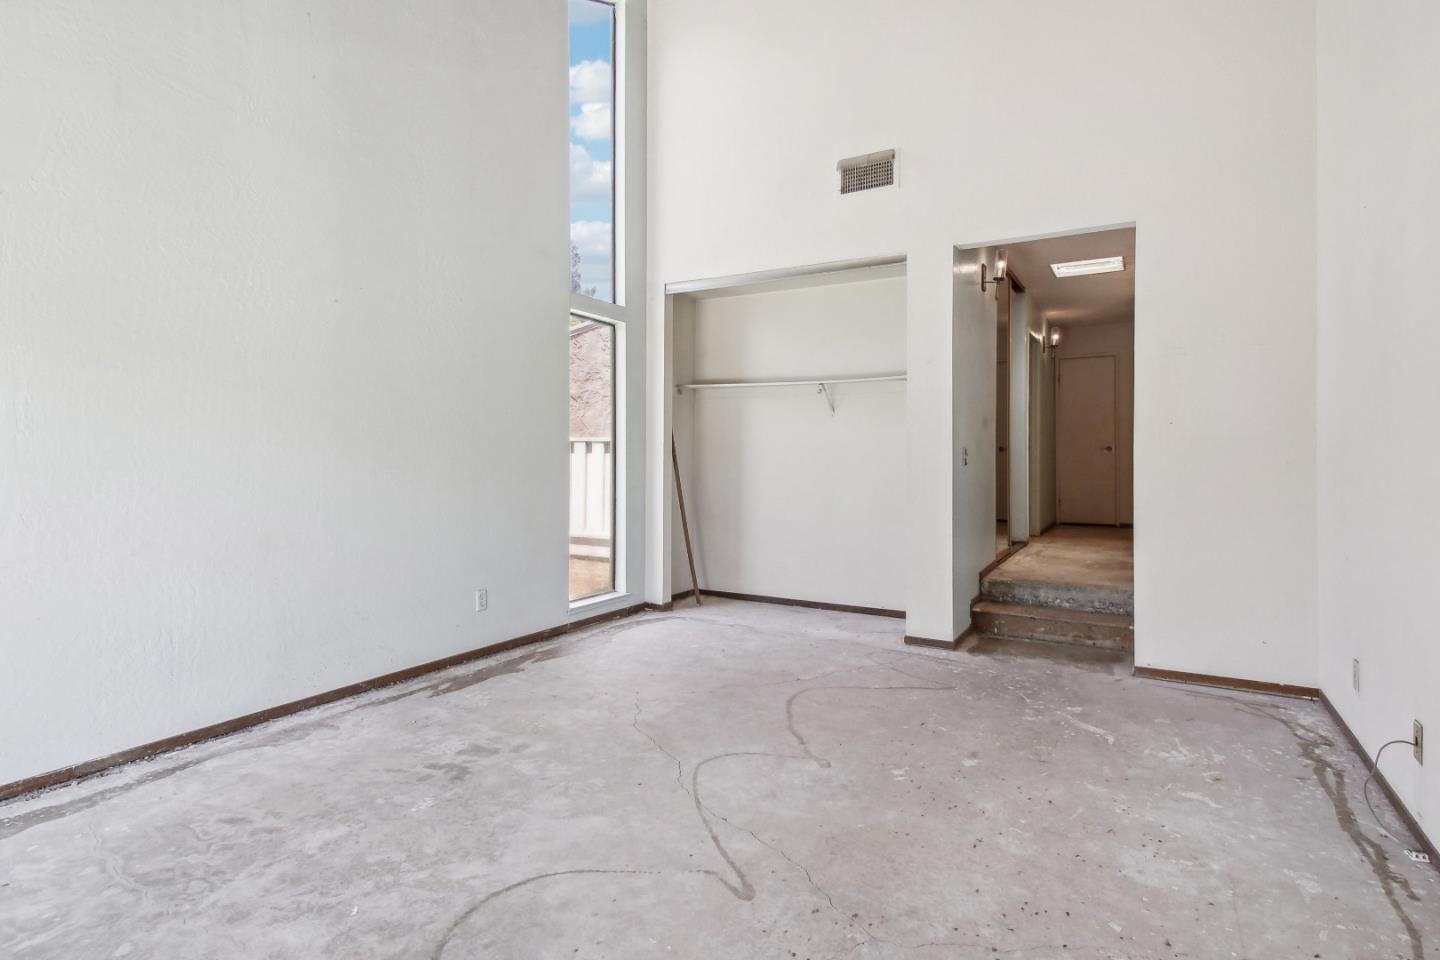
Empty interior room with tall narrow windows, a closet alcove, and a worn concrete floor.
VIEW PHOTOS
Listed by KW Bay Area Estates, Andy Sweat, Listing Contact: 408-802-3540
$1,450,000

2450 Golf Links Circle

3 Beds 2 Baths 2,088 Sq.Ft. 3,648 Sq.Ft.

Description

Rare Santa Clara Opportunity in the Highly Desirable Pruneridge Community. Amazing Lifestyle Living featuring Pruneridge Golf Course, Tennis Courts, Community Pool & the fantastic Aces Icehouse Restaurant & Bar. 2450 Golf Links Circle is one of the Best Locations in the Center of the Community: End-Unit, Facing Vibrant Greenbelt & the Sparkling Community Pool. The Single Story 3 Bed. 2 Baths. 2,088 SF is the Largest Floor Plan Model in the Community. Spacious Family Room Features Soaring Tall Ceilings, Great Natural Light, a Warm Fireplace & Slider Door Access Leading to the Large Private Back Patio. Nice Sized Kitchen that Flows Seamlessly to the Front Breakfast Nook & Separate Dining Room Area. Large Primary Bedroom with a Tall Wood Vaulted Ceiling, Walk-In Closet and Double Sink Vanity. Two Generous Sized Guest Bedrooms and Full Guest Bathroom. All 3 Bedrooms have their own separate Private Patio. Spacious Two-Car Garage. Newer Roof. The HOA Dues include unlimited Golf, Tennis, Pool and Spa access. Amazing Commute Location Near Major Tech Centers, Expys & Freeways. Numerous Fantastic Shopping, Restaurants and Entertainment Options Nearby, including Santana Row & Westfield Valley Fair. Top Santa Clara Schools. Bring Your Custom Vision & Dream to this Rare Pruneridge Property.

Share Property

Location

2450 Golf Links CIR, Santa Clara, CA 95050

Status

Sold

Date Sold

September 13, 2024
Andy Sweat

Andy Sweat

TITLE

Top 1% REALTOR® Nationwide

LICENSE

01974462

Property Amenities

Interior
Laundry room In Garage
Fireplace Gas Burning, Living Room
Appliances Cooktop Electric, Dishwasher, Garbage Disposal, Hood Over Range, Oven Electric, Trash Compactor
Flooring Concrete, Vinyl Linoleum
Total Bedrooms: 3
Full Bathrooms: 2
Other Interior Features High Ceiling, Vaulted Ceiling, Wet Bar, Walkin Closet
Area & Lot
Total area 2,088 Sq.Ft.
Lot Area 3,648 Sq.Ft.
Living area 2,088 Sq.Ft.
MLS® ID ML81975961
Year Built 1979
School District SantaClaraUnified
High School SantaClaraHigh
Middle School BuchserMiddle
Elementary School WestwoodElementary_1
Type Townhouse
Status Sold
Exterior
Stories 1
Pool Cabana Dressing Room, Community Facility, In Ground
Air conditioning None
Heat type Forced Air
Water Source Public
Garage Space 2.0
Sewer Public Sewer
Parking Attached Garage
Roof Composition
Utilities Public Utilities, Water Public
Finance
Sales Price $1,450,000
HOA Fees $695 monthly
Home exterior with a two-car garage, wide driveway, and large shade tree.

360 Virtual Tour

Take a tour of this property

Partner With Andy

Work with Andy Sweat and gain a real partner in your real estate journey. Andy takes the time to understand your goals, your concerns, and the story behind your move. He believes real estate is about people first, and property second. Whether buying or selling, Andy guides every step with care, clarity, and confidence.